
Eco Friendly
Address
16114 Taylor Ridge Lane, Beaverdam, VA
Price
$ 780,000
Property Attributes
- MLS#2618274
- TypeSingle Family
- Listing Status Pending
- CountyHanover
- CityBeaverdam
- Area36 - Hanover
- NeighborhoodIverness
- Zip23015
- Style
- Year Built2004
- Price$ 780,000
- Bedrooms4
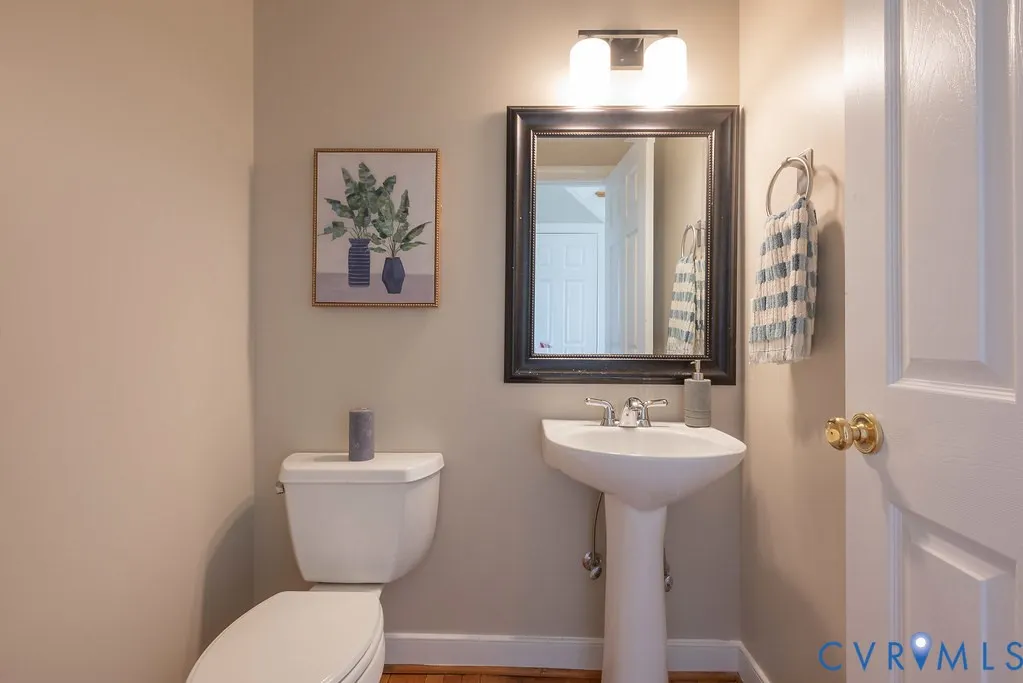
- Full Bathrooms2
- Half Bathrooms1
- Sqr Footage3015
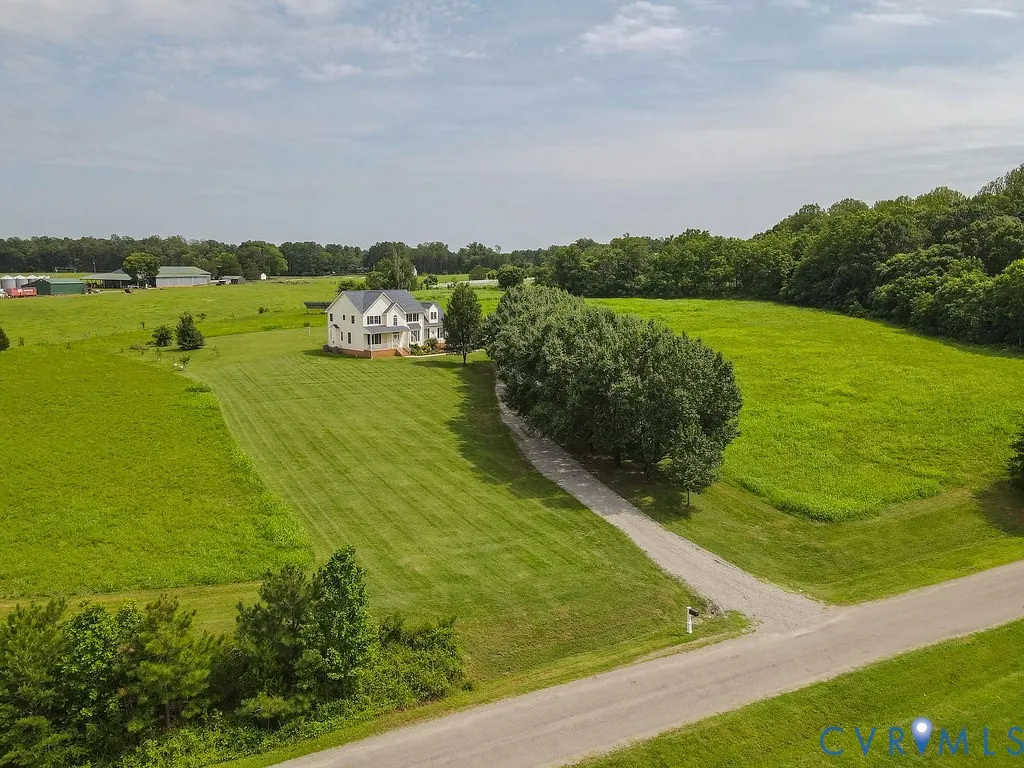
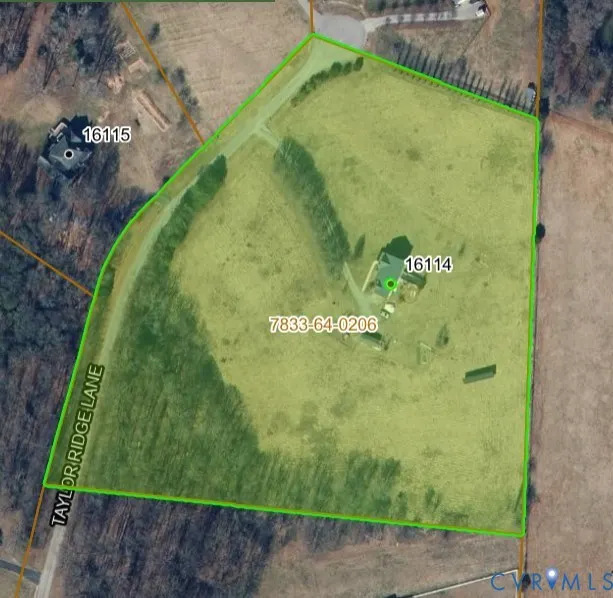
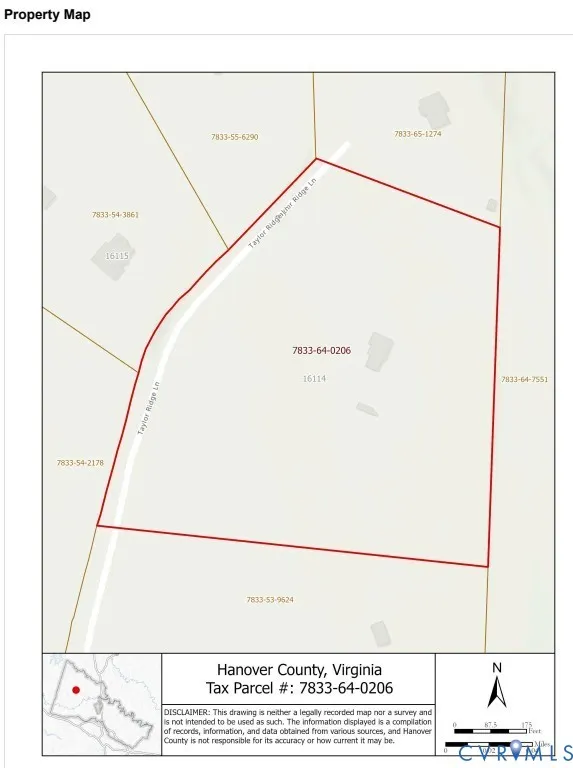
- Lot Size10.029 Acres
Data Source:
Central Virginia Regional MLS (CVRMLS)
Property Description
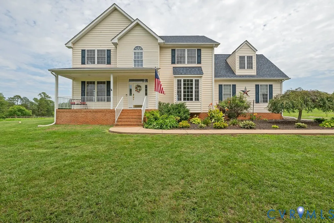
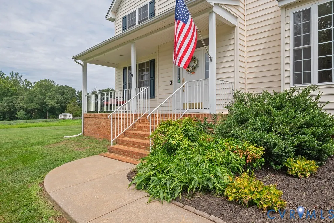
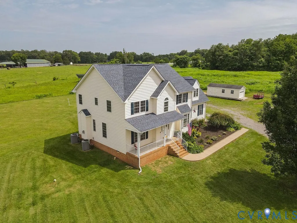
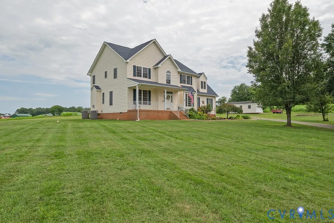
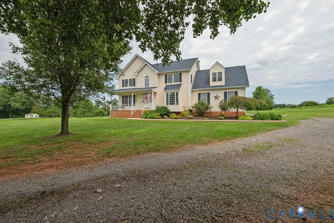
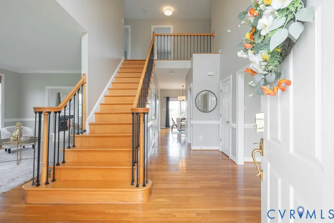
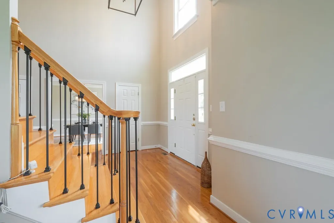
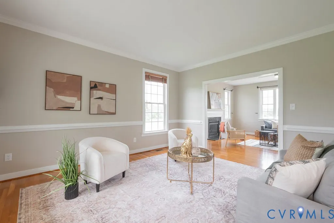
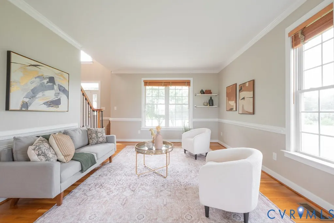
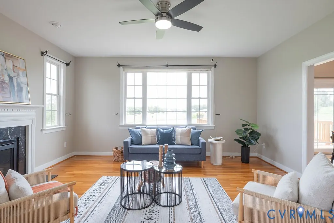
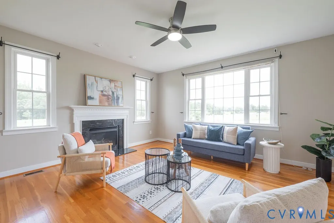
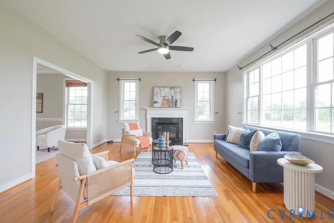
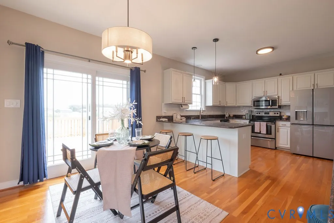
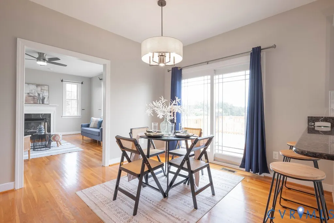
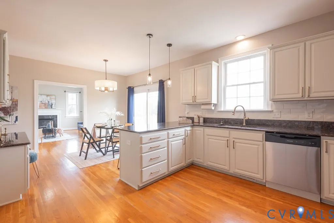
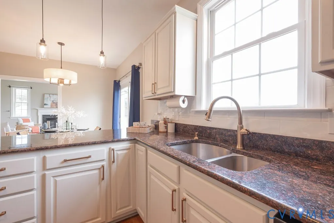
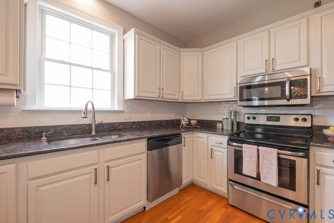
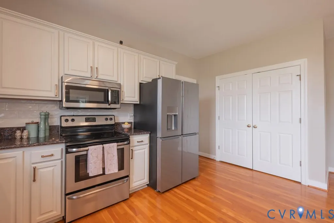
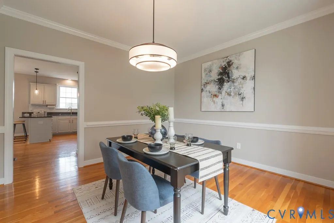
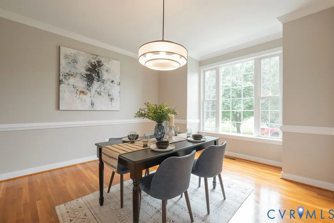
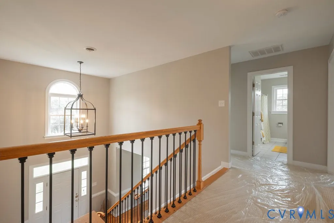
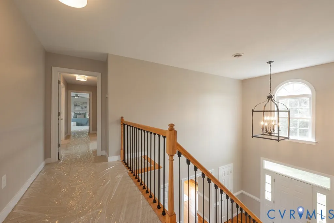
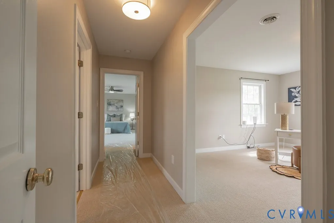
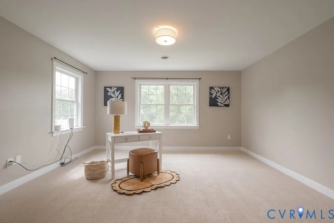
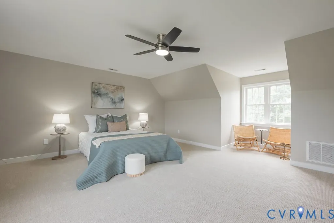
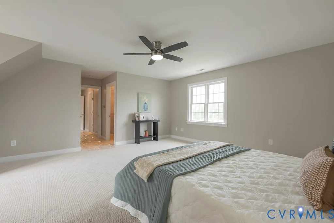
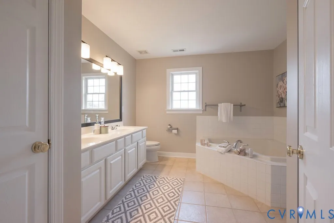
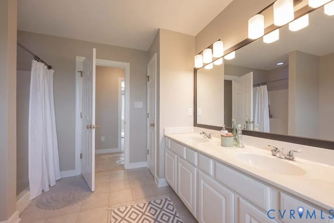
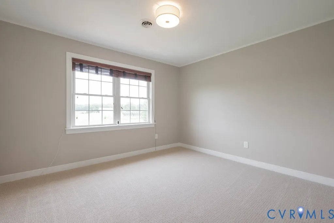
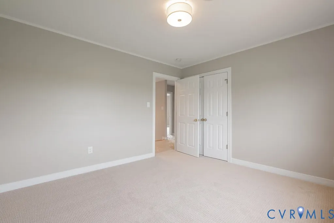
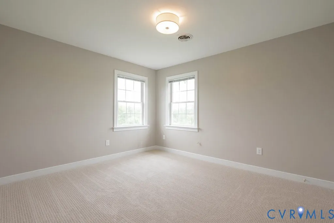
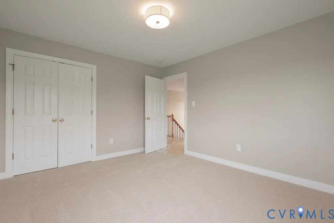
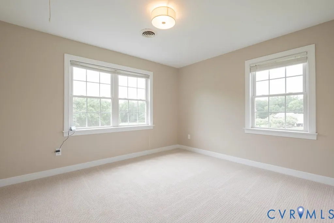
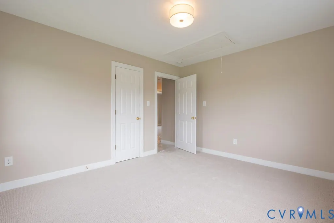
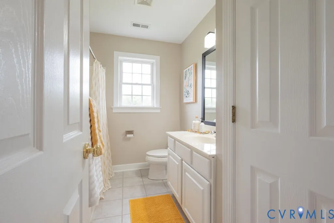
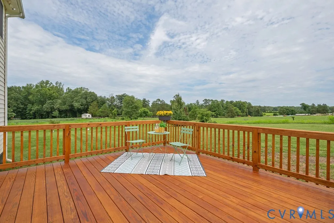
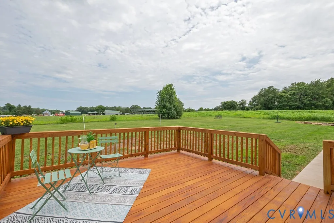
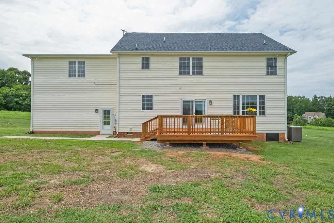
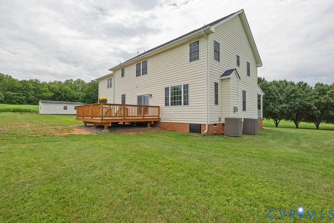
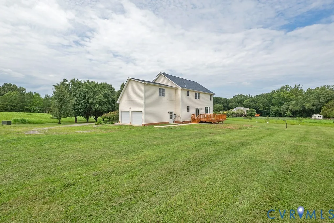
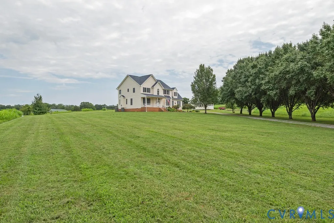
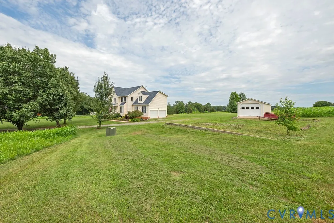
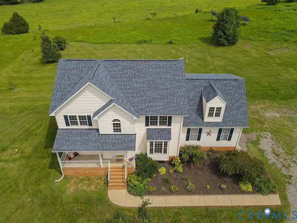
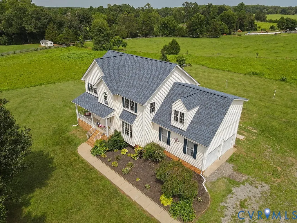
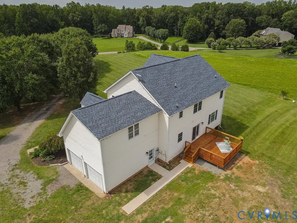
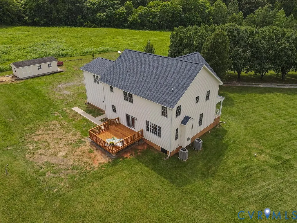
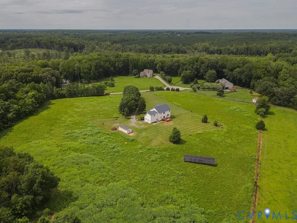
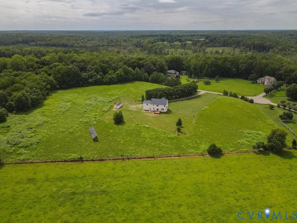
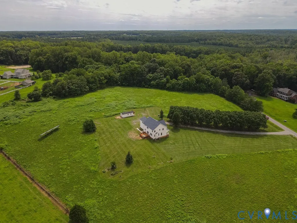
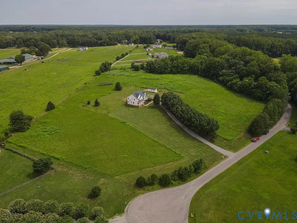
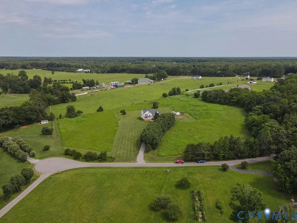
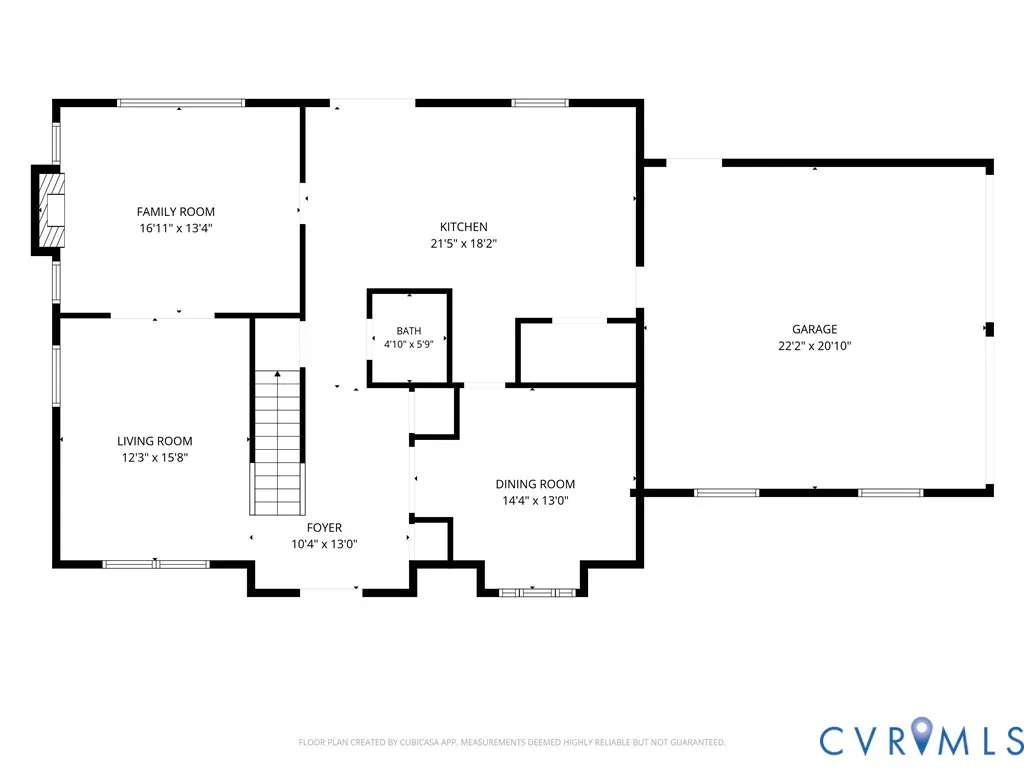
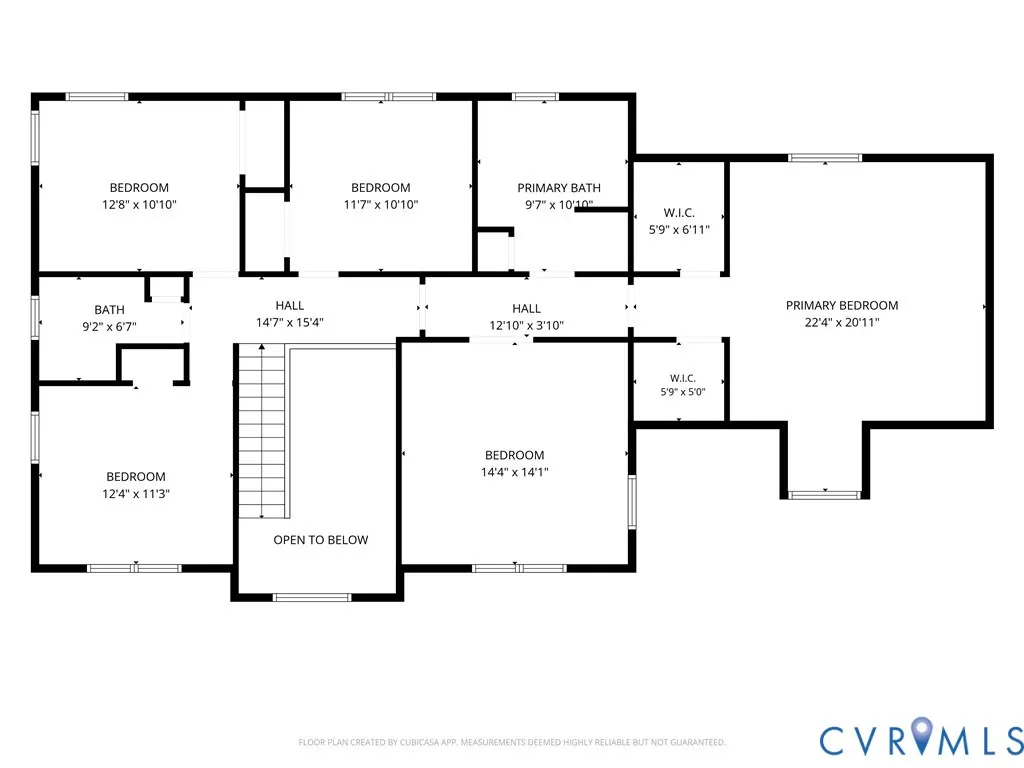
Welcome to Hanover County and open spaces! Only 4 miles from the village of Montpelier on Rt 33, this well cared for home on 10 Acres offers mostly open pasture, country vistas and beautiful sunsets within a small community on a cul-de-sac. There is an assumable VA Loan in place at 6.2% for those qualified for a VA loan - ask your lender today! You'll be 11 miles from Ashland, VA affectionately known as the Center of the Universe; home to Randolph Macon College with a growing academic campus + a quaint stop for Amtrak with main line service to DC / NYC/ Interstate 95. 7 Miles to local Middle/HS. Equestrian boarding is just around the corner, or add a barn and fencing to create your own horse home (Zoned A-1). While working, the owners split their professional lives between Richmond and Charlottesville. The sellers have worked hard to convey a property move-in ready for new owners: New in June/July 2026: carpet on bedroom level, paint throughout interior, lighting in most rooms, kitchen tile backsplash and finishes, rear deck and walkway, lower driveway gravel, railing balusters, hardwoods prof. buffed, new screens in many windows. New in 2025: kitchen sliding doors, encapsulated crawlspace, well pump. New in 2022: 50 yr 130MPH dimen. shingle roof. New in 2021: all HVAC units. New in 2019: solar panels on property (no lien) to reduce energy costs. Double pane/double hung vinyl windows. Seller will convey existing Starlink internet equip. Formal and family spaces + large attached garage on the first level. 4 bedrooms on the second level with an optional 5th space - all generously sized. All appliances convey. Large detached shed on property. Highly rated Hanover County Public Schools with specialty programs offered at the HS level. Make an appointment today!
| Elementary School | Middle School | High School |
|---|---|---|
| South Anna Elementary School | Liberty Middle School | Patrick Henry High School |
| Price History | |
|---|---|
| 7/25/2026 | Listed $780,000 |
General Features
| Interior Features | Breakfast Area,Bay Window,Dining Area,Separate/Formal Dining Room,Fireplace,Granite Counters,High Ceilings,Bath in Primary Bedroom |
|---|---|
| Sewer | Septic Tank |
| Heating | Electric,Heat Pump,Solar,Zoned |
| Cooling | Heat Pump,Zoned |
| Possession | Close Of Escrow |
| Appliances | Dryer,Dishwasher,Electric Water Heater,Microwave,Oven,Refrigerator,Stove,Water Heater,Washer |
| Exterior Features | Deck,Storage,Shed,Unpaved Driveway |
| HOA | 500 |
| Garage Spaces | 2 |
| Association Fee Includes | Road Maintenance |
| Patio/Porch Features | Rear Porch,Front Porch,Deck |
| Architectural Style | Two Story,Transitional |
| Pool Features | None |
| Security Features | Security System |
| Construction Materials | Drywall,Frame,Vinyl Siding |
| Year Built | 2004 |
| Stories | 2 |
| Levels | Two |
| Property SubType | Single Family Residence |
| Tax Year | 2026 |
| Percent Ownership | Individuals |
| Assoc Fee Paid Per | Annually |
| County | Hanover |
| New Construction | false |
| Property Type | Residential |
| Home Owner Assoc | true |
| Attached Garage | true |
| Energy Efficient | Solar Panel(s) |
| Subdivision Name | Iverness |
| Garage Y/N | true |
| Green Energy Generation | Solar |
| Total Rooms | 9 |
| Full Baths | 2 |
| Status | Pending |
| Directions | Follow GPS - however there are more direct routes off Route 54 from Ashland than GPS may take the client. Review map/directions prior to viewing the property from Ashland. From Route 33 it is very direct. |
| High School | Patrick Henry |
| Disclosures | Deed Restriction |
| Zoning Description | A1 |
| MLS Area | 36 - Hanover |
| Lot Size Units | Acres |
| Waterfront Y/N | false |
| Elementary School | South Anna |
| Year Built Details | Actual |
| Middle/Junior High School | Liberty |
| Property Condition | Resale |
| Days on Market | 42 |
| Standard Status | Pending |
| Occupancy Type | Owner |
| Tax Assessed Value | 601600 |
| Tax Lot | 7 |
| Ownership Type | Sole Proprietor |
| Property Sub Type Additional | Single Family Residence |
| Expected Active Date | 2026-07-25 |
Interior Features
| Basement | Crawl Space |
|---|---|
| Flooring | Partially Carpeted,Tile,Wood |
| Total Fireplaces | 1 |
| Fireplace Features | Gas |
| Total Stories | 2 |
| Basement (Y/N) | false |
| Air Conditioning Y/N | true |
| Heating Y/N | true |
| Fireplace Y/N | true |
| Half Baths | 1 |
| Total Bedrooms | 4 |
| LivingAreaSource | Assessor |
| Total Baths | 3 |
Exterior Features
| Fencing | None |
|---|---|
| Parking Features | Attached,Direct Access,Driveway,Garage,Off Street,Garage Faces Rear,Garage Faces Side,Unfinished Garage,Unpaved |
| Lot Features | Pasture,Cul-De-Sac |
| Water Source | Well |
| Lot Size Area | 10.029 |
| Lot Size Acres | 10.029 |
| Horse Y/N | true |
| Horse Amenities | Horses Allowed |
Amenities
- Foreclosure
- Views
- Short Sale
- New Construction
- Adult 55+
- Lease To Own
- No HOA Fees
- Furnished
- Primary On Main
- Air Conditioning
- Seller Finance
- Green
- Fixer Upper
- Horse
- Golf
- Fireplace
- Deck
- Garage
- Basement
- Pool
Property vs Single Family Average in 23015
Price
Year Built
 All or a portion of the multiple listing information is provided by the Central Virginia Regional Multiple Listing Service, LLC, from a copyrighted compilation of listings. All CVR MLS information provided is deemed reliable but is not guaranteed accurate. The compilation of listings and each individual listing are ©2026 Central Virginia Regional Multiple Listing Service, LLC. All rights reserved.
All MLS listings are © 2026 Central Virginia Regional Multiple Listing Service, LLC. All
All or a portion of the multiple listing information is provided by the Central Virginia Regional Multiple Listing Service, LLC, from a copyrighted compilation of listings. All CVR MLS information provided is deemed reliable but is not guaranteed accurate. The compilation of listings and each individual listing are ©2026 Central Virginia Regional Multiple Listing Service, LLC. All rights reserved.
All MLS listings are © 2026 Central Virginia Regional Multiple Listing Service, LLC. All
 Charlottesville Area Association of REALTORS® All information deemed reliable but not guaranteed. All properties are subject to prior sale, change or withdrawal. Neither listing broker(s) or information provider(s) shall be responsible for any typographical errors, misinformation, misprints and shall be held totally harmless. Listing(s) information is provided for consumer's personal, non-commercial use and may not be used for any purpose other than to identify prospective properties consumers
 Lynchburg MLS All information deemed reliable but not guaranteed. All properties are subject to prior sale, change or withdrawal. Neither listing broker(s) or information provider(s) shall be responsible for any typographical errors, misinformation, misprints and shall be held totally harmless. Listing(s) information is provided for consumer's personal, non-commercial use and may not be used for any purpose other than to identify prospective properties consumers may be interested in purchasing. The
 © BRIGHT, All Rights Reserved
