
Address
10241 Centralia Station Road, Chester, VA
Price
$ 514,950
Property Attributes
- MLS#2618012
- TypeSingle Family
- Listing Status Active
- CountyChesterfield
- CityChester
- Area52 - Chesterfield
- NeighborhoodCentralia Station
- Zip23831
- Style
- Year Built2022
- Taxes$ 4295
- Price$ 514,950
- Bedrooms5
- Full Bathrooms3
- Half Bathrooms0
- Sqr Footage3039
- Lot Size0.4715 Acres
Data Source:
Central Virginia Regional MLS (CVRMLS)
Property Description
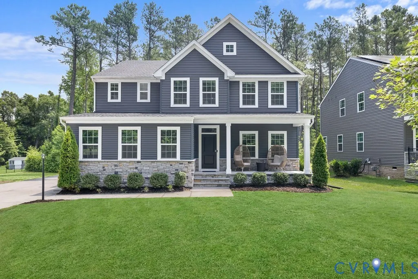
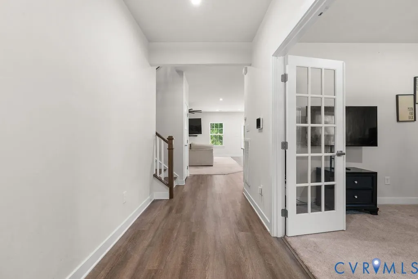
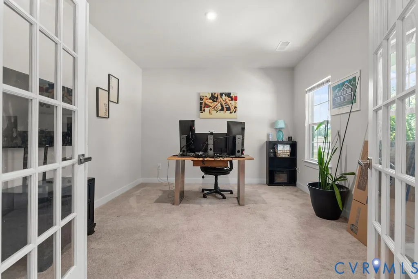
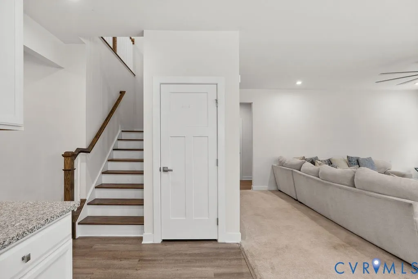
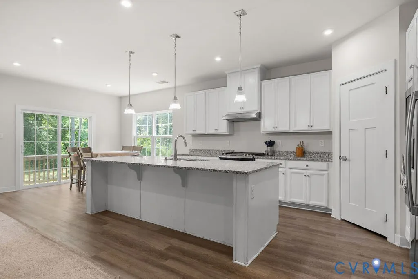
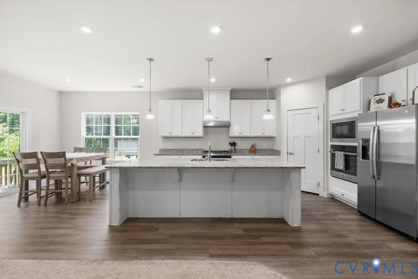
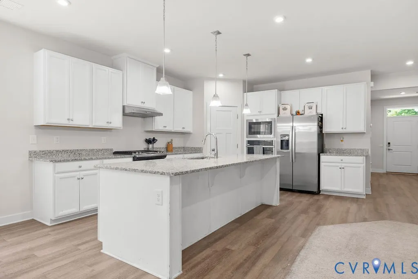
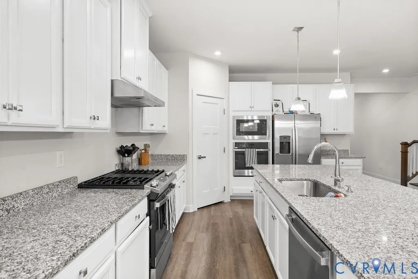
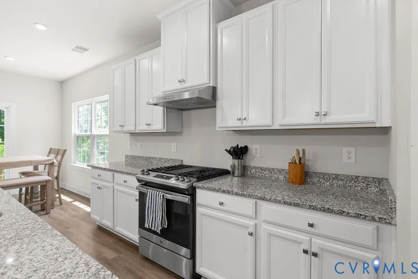
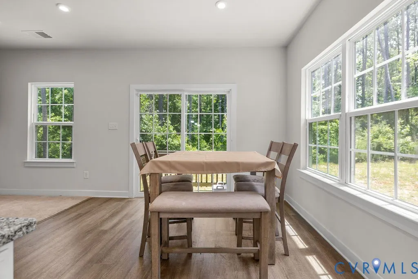
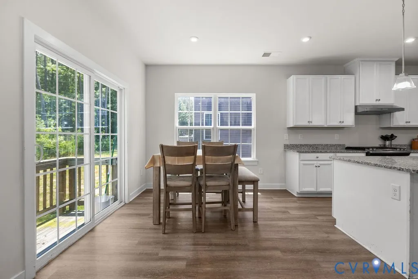
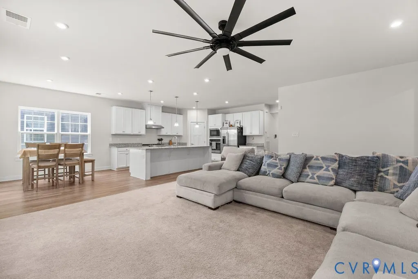
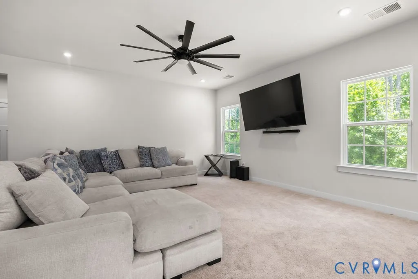
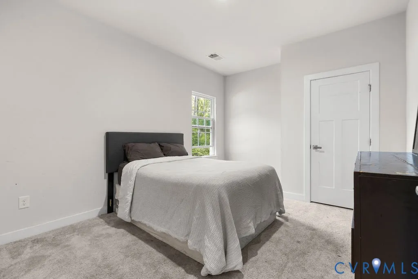
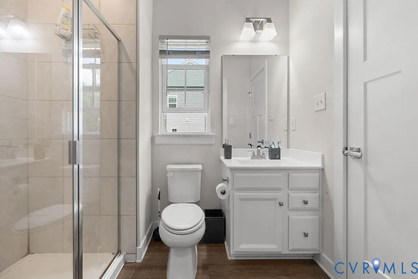
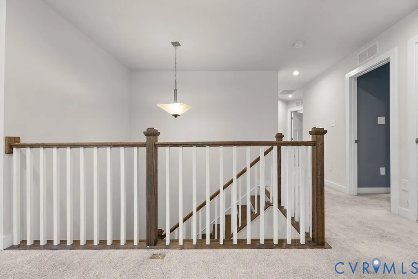
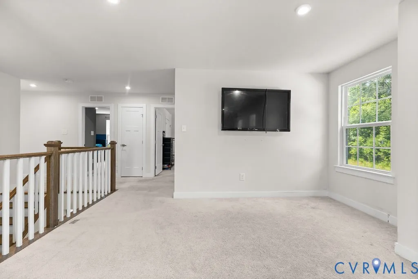
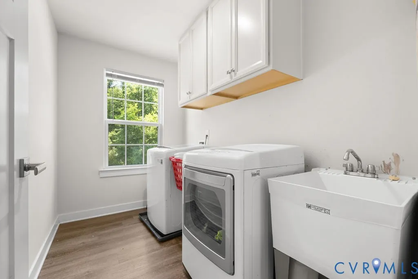
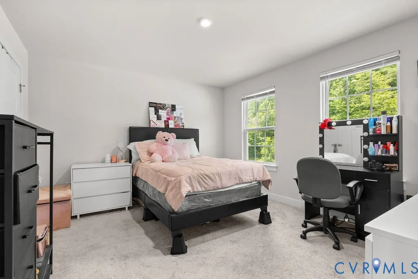
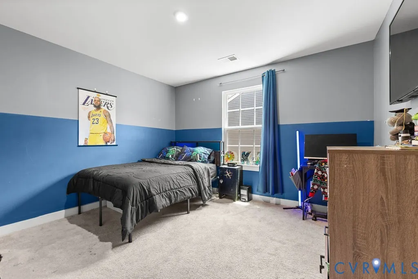
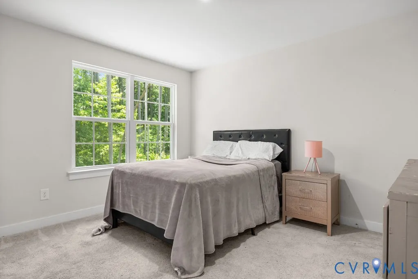
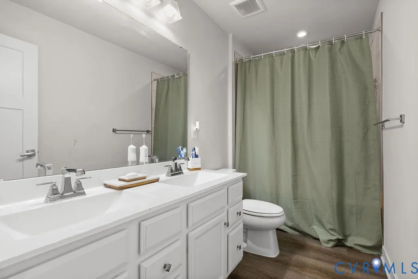
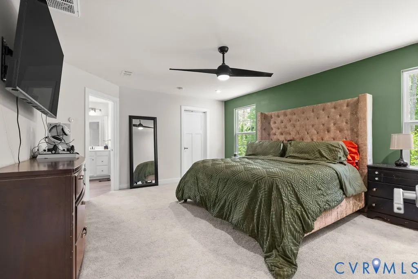
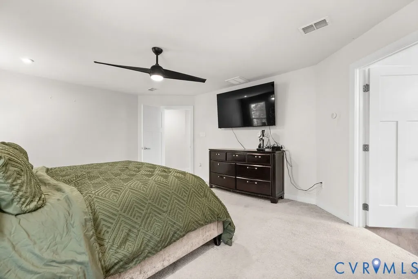
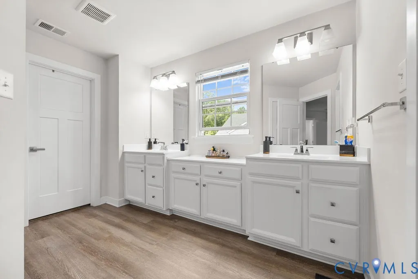
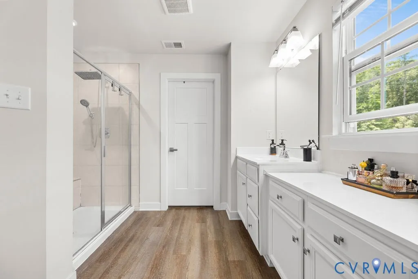
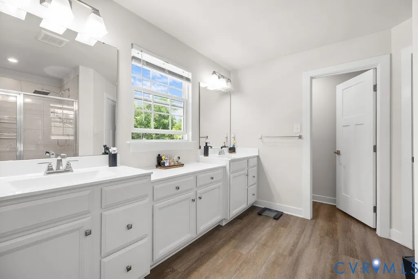
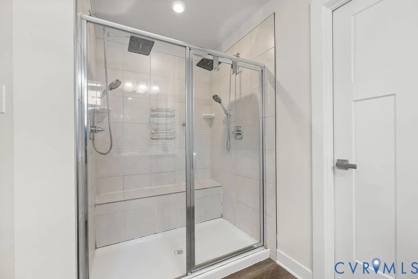
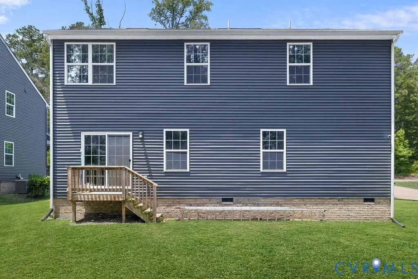
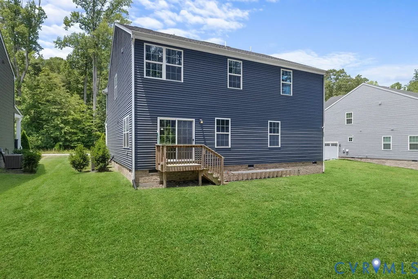
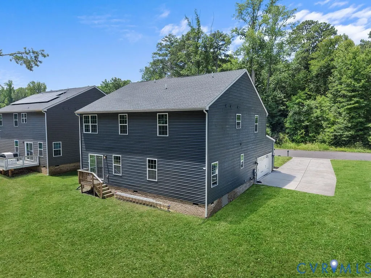
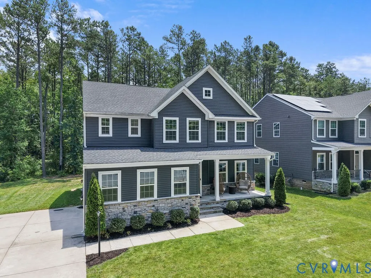
Seller is offering a $10,000 credit to help the next owner update paint and carpet to their own style, creating a great opportunity to personalize the home while stepping into strong value from day one. Welcome to 10241 Centralia Station Rd, a 5-bedroom, 3-bath Chester home built in 2021 and situated on over 3 acres. With the current sales price, this home offers the kind of space, flexibility, and value that is hard to find. The main level features an open layout with high ceilings, recessed lighting, and plenty of natural light that makes the space feel bright, easy, and inviting. The kitchen brings style and function together with granite countertops, stainless steel appliances, a large center island, pantry space, eat-in area, and a wall oven that adds a polished custom feel. Whether you are cooking, entertaining, or grabbing coffee before the day starts, this space makes everyday living feel easy. A first-floor bedroom adds the kind of flexibility every homeowner appreciates. Use it for guests, a home office, a gym, or a quiet space away from the upstairs bedrooms. Upstairs, you will find 4 additional bedrooms, 2 full baths, and a spacious loft ready for movie nights, gaming, a playroom, or second hangout area. The primary suite is one of the true highlights of the home, offering space, privacy, and comfort that makes it feel like your own retreat. It is the kind of room you look forward to coming back to at the end of a long day, with a calm, tucked-away feel, 2 walk-in closets, and a private bath that makes the space feel both practical and personal. Newer construction, over 3,000 square feet, a large lot, modern features, and a convenient Chester location near shopping, dining, schools, and major roadways make this home an easy one to love.
| Elementary School | Middle School | High School |
|---|---|---|
| Ecoff Elementary School | Salem Middle School | Bird High School |
| Price History | |
|---|---|
| 7/2/2026 | Listed $519,950 |
| 7/13/2026 | 1$514,950 |
General Features
| Interior Features | Bedroom on Main Level,Breakfast Area,Tray Ceiling(s),Eat-in Kitchen,French Door(s)/Atrium Door(s),Granite Counters,High Ceilings,Kitchen Island,Loft,Bath in Primary Bedroom,Pantry,Recessed Lighting,Walk-In Closet(s) |
|---|---|
| Sewer | Public Sewer |
| Heating | Electric |
| Cooling | Central Air |
| Possession | Close Of Escrow |
| Roof | Asphalt,Shingle |
| Appliances | Built-In Oven,Dryer,Dishwasher,Electric Water Heater,Gas Cooking,Disposal,Microwave,Refrigerator,Washer |
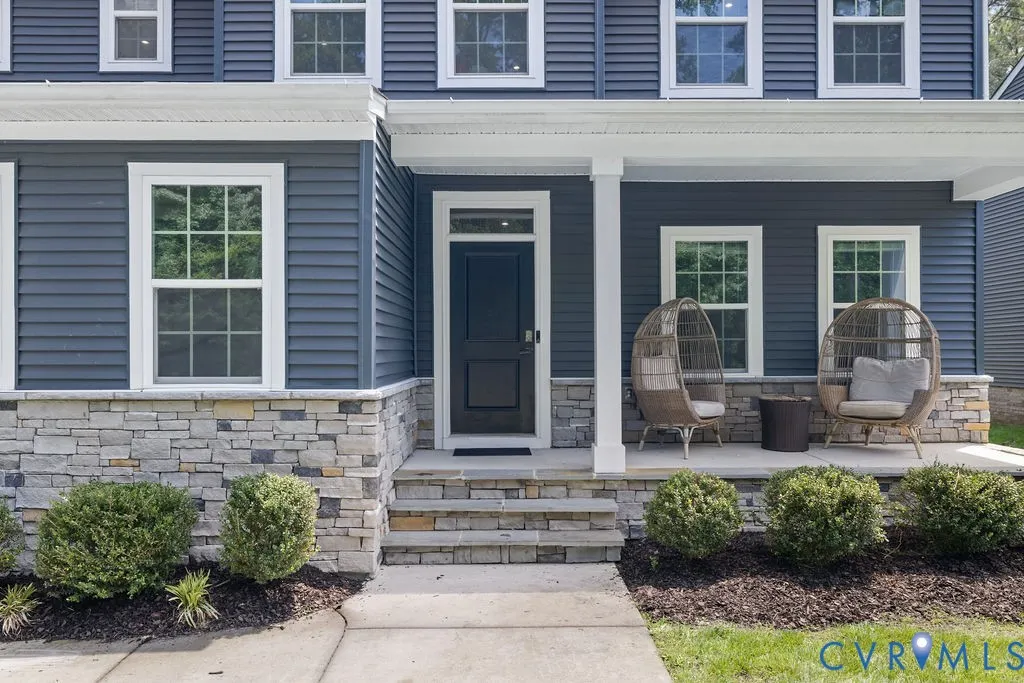
| Exterior Features | Porch,Paved Driveway |
| HOA | 192 |
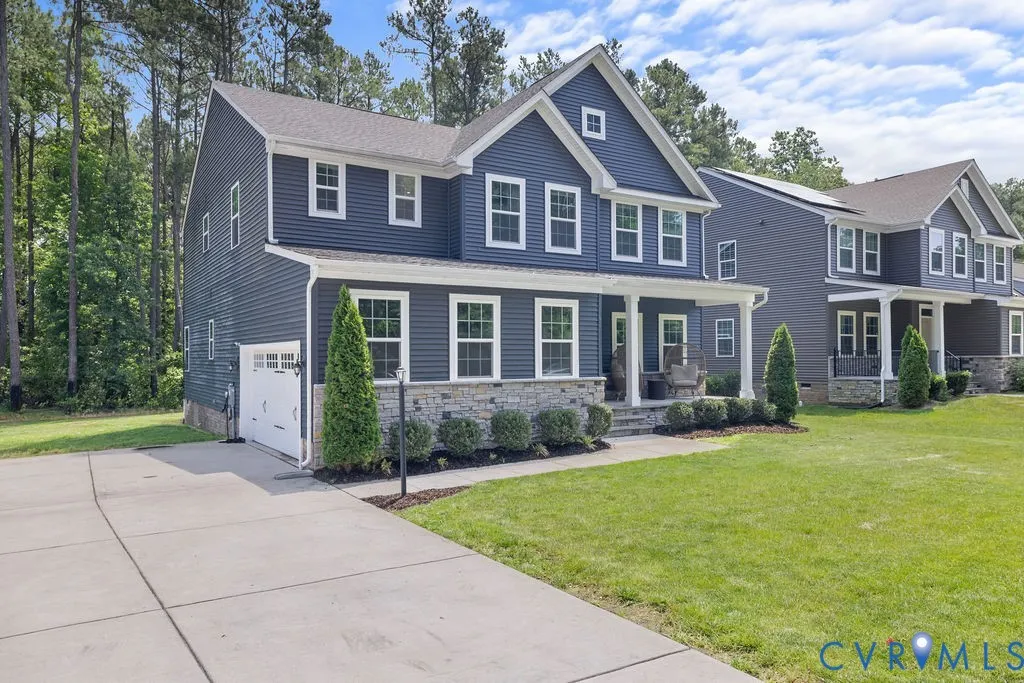
| Garage Spaces | 2 |
| Association Fee Includes | Common Areas |
| Patio/Porch Features | Front Porch,Porch |
| Architectural Style | Two Story |
| Pool Features | None |
| Construction Materials | Brick,Drywall,Vinyl Siding |
| Year Built | 2022 |
| Stories | 2 |
| Levels | Two |
| Property SubType | Single Family Residence |
| Tax Year | 2026 |
| Percent Ownership | Individuals |
| Community Features | Home Owners Association |
| Assoc Fee Paid Per | Quarterly |
| County | Chesterfield |
| New Construction | false |
| Property Type | Residential |
| Home Owner Assoc | true |
| Subdivision Name | Centralia Station |
| Garage Y/N | true |
| Total Rooms | 9 |
| Full Baths | 3 |
| Status | Active |
| High School | Bird |
| Disclosures | Seller Disclosure |
| Zoning Description | R12 |
| MLS Area | 52 - Chesterfield |
| Lot Size Units | Acres |
| Waterfront Y/N | false |
| Elementary School | Ecoff |
| Year Built Details | Actual |
| Tax Annual Amount | 4295.14 |
| Middle/Junior High School | Salem |
| Property Condition | Resale |
| Days on Market | 12 |
| Standard Status | Active |
| Occupancy Type | Owner |
| Tax Assessed Value | 482600 |
| Tax Lot | 5 |
| Ownership Type | Sole Proprietor |
| Property Sub Type Additional | Single Family Residence |
Interior Features
| Basement | Crawl Space |
|---|---|
| Flooring | Partially Carpeted,Vinyl |
| Total Stories | 2 |
| Basement (Y/N) | false |
| Air Conditioning Y/N | true |
| Heating Y/N | true |
| Laundry Features | Washer Hookup,Dryer Hookup |
| Total Bedrooms | 5 |
| Entry Level | 2 |
| LivingAreaSource | Assessor |
| Total Baths | 3 |
Exterior Features
| Fencing | None |
|---|---|
| Parking Features | Driveway,Finished Garage,Paved,Garage Faces Rear,Garage Faces Side |
| Lot Features | Level |
| Water Source | Public |
| Lot Size Area | 0.4715 |
| Lot Size Acres | 0.4715 |
| Door Features | French Doors |
Amenities
- Foreclosure
- Views
- Short Sale
- New Construction
- Adult 55+
- Lease To Own
- No HOA Fees
- Furnished
- Primary On Main
- Air Conditioning
- Seller Finance
- Green
- Fixer Upper
- Horse
- Golf
- Fireplace
- Deck
- Garage
- Basement
- Pool
Property vs Single Family Average in 23831
Price
Taxes
Year Built
 All or a portion of the multiple listing information is provided by the Central Virginia Regional Multiple Listing Service, LLC, from a copyrighted compilation of listings. All CVR MLS information provided is deemed reliable but is not guaranteed accurate. The compilation of listings and each individual listing are ©2026 Central Virginia Regional Multiple Listing Service, LLC. All rights reserved.
All MLS listings are © 2026 Central Virginia Regional Multiple Listing Service, LLC. All
All or a portion of the multiple listing information is provided by the Central Virginia Regional Multiple Listing Service, LLC, from a copyrighted compilation of listings. All CVR MLS information provided is deemed reliable but is not guaranteed accurate. The compilation of listings and each individual listing are ©2026 Central Virginia Regional Multiple Listing Service, LLC. All rights reserved.
All MLS listings are © 2026 Central Virginia Regional Multiple Listing Service, LLC. All
 Charlottesville Area Association of REALTORS® All information deemed reliable but not guaranteed. All properties are subject to prior sale, change or withdrawal. Neither listing broker(s) or information provider(s) shall be responsible for any typographical errors, misinformation, misprints and shall be held totally harmless. Listing(s) information is provided for consumer's personal, non-commercial use and may not be used for any purpose other than to identify prospective properties consumers
 Lynchburg MLS All information deemed reliable but not guaranteed. All properties are subject to prior sale, change or withdrawal. Neither listing broker(s) or information provider(s) shall be responsible for any typographical errors, misinformation, misprints and shall be held totally harmless. Listing(s) information is provided for consumer's personal, non-commercial use and may not be used for any purpose other than to identify prospective properties consumers may be interested in purchasing. The
 © BRIGHT, All Rights Reserved
