
Price Reduction - Waterfront - Primary on Main
Address
1070 Marlborough Road, Bruington, VA
Price
$ 1,490,000
Property Attributes
- MLS#2617892
- TypeSingle Family
- Listing Status Active
- CountyKing & Queen
- CityBruington
- Area47 - King & Queen
- NeighborhoodNone
- Zip23023
- Style
- Year Built1835
- Taxes$ 3732
- Price$ 1,490,000
- Bedrooms6
- Full Bathrooms3
- Half Bathrooms0
- Sqr Footage5288
- Lot Size38.5 Acres
Data Source:
Central Virginia Regional MLS (CVRMLS)
Property Description
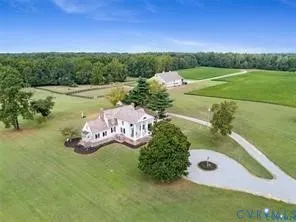
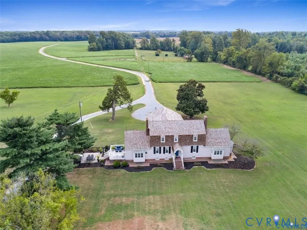
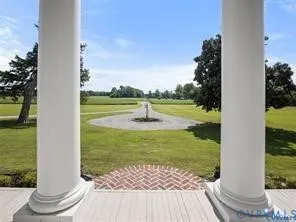
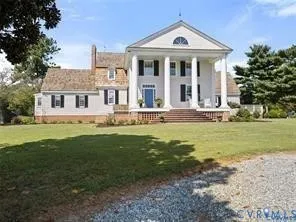
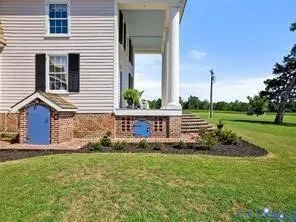
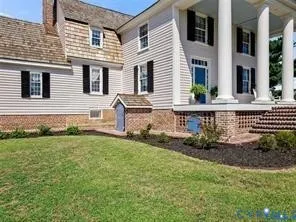
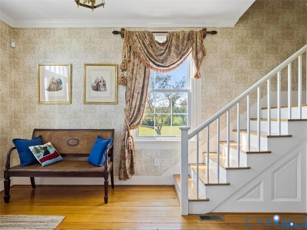
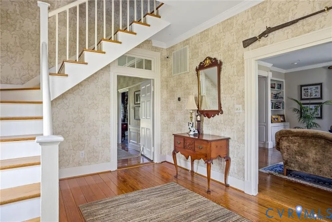
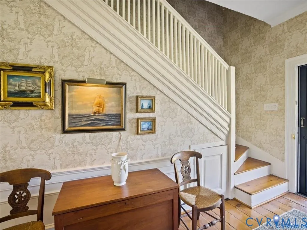
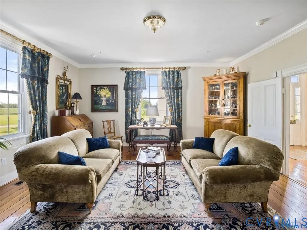
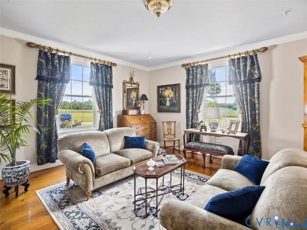
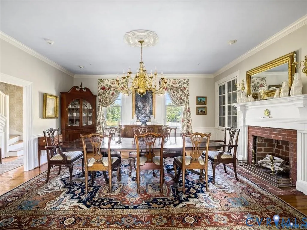
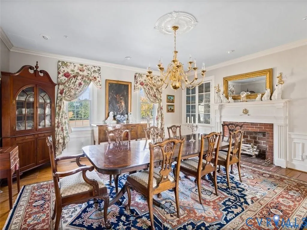
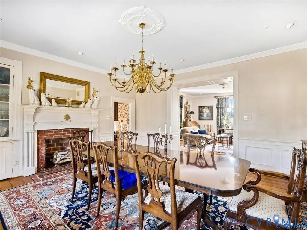
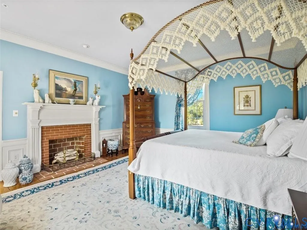
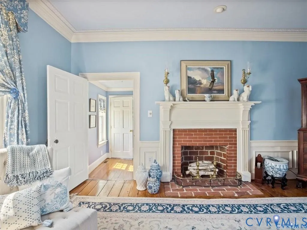
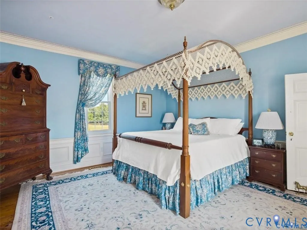
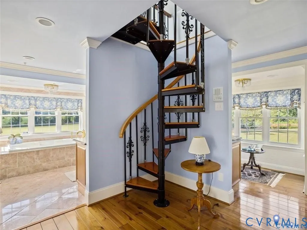
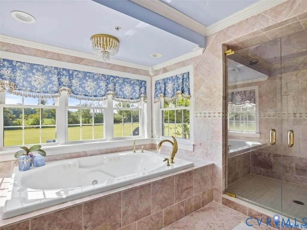
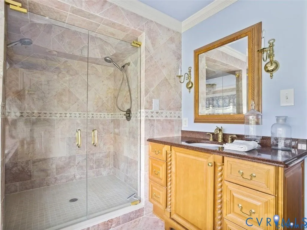
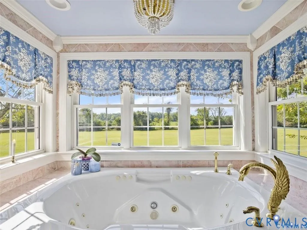
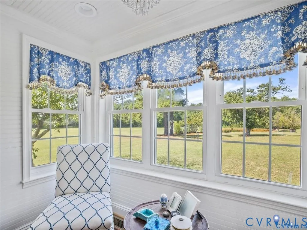
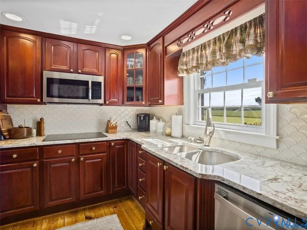
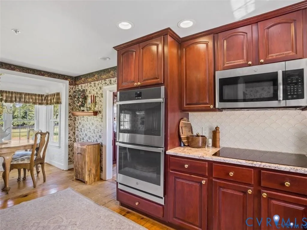
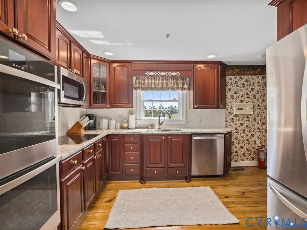
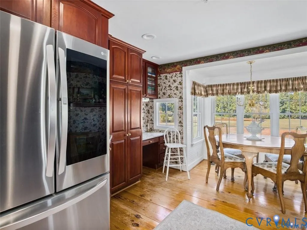
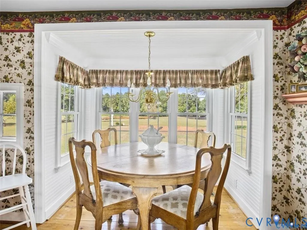
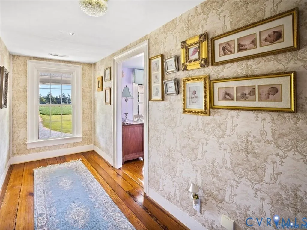
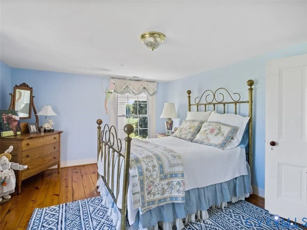
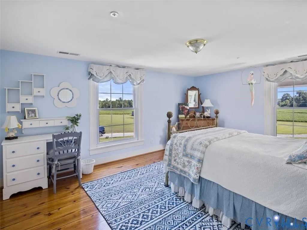
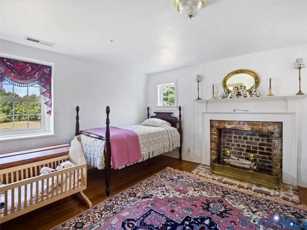
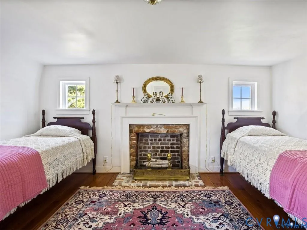
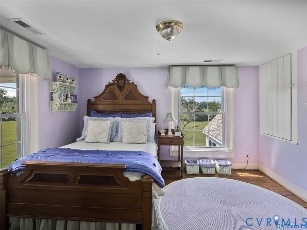
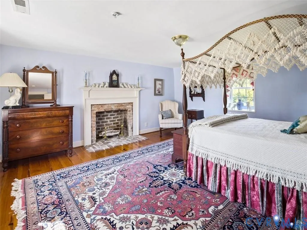
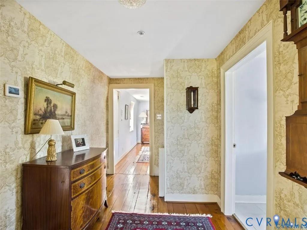
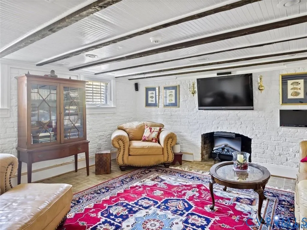
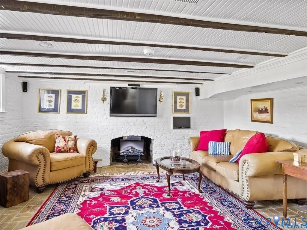
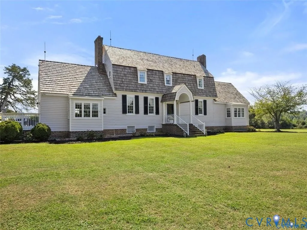
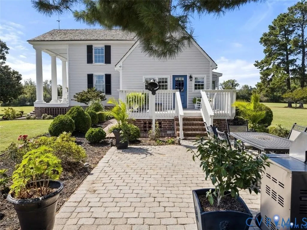
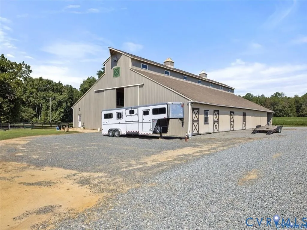
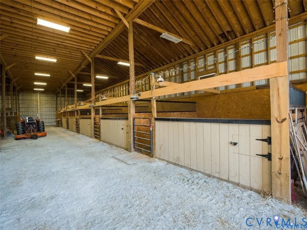
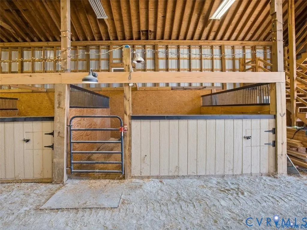
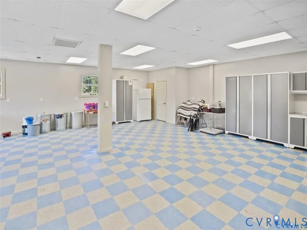
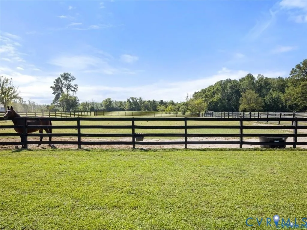
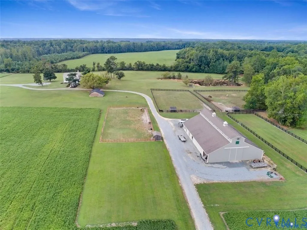
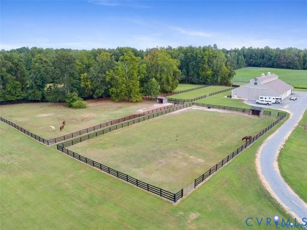
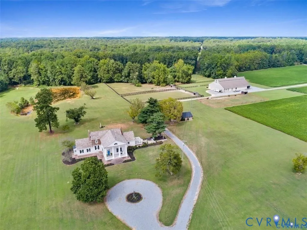
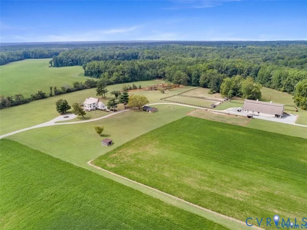
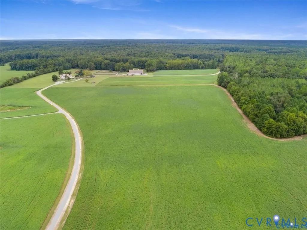
Welcome To Marlborough Circa 1835. An Equestrian 38.50 Acre Gem Located In Historic Bruington. Modified And Expanded In 1851 In The Greek Revival Style Complimented By Large Columns At Front Entrance. Renovations/Additions Were Completed By Current Owner For Modern Convenience While Maintaining It's Historic Character. Marlborough Offers Graciously Appointed Rooms Featuring A Large Formal Dining Room W/ FP, Formal Parlor W/ Built-Ins, Fully Renovated Kitchen With Granite, Stainless Appliances. Luxurious 1st Floor Primary Ensuite. Home Boasts Original Wood And Brick Flooring. Second Floor-4 Additional Bedrooms And Full Bath. The English Basement Offers 6th Bedroom, Keeping Room And Family Room-Each W/ FP. The Property Boasts A Two Story Barn With Heated And Cooled Shop, Loft And 1/2 Bath. Interior And Exterior Stalls, Run-In Sheds W/ Fans, 3 Paddocks And Riding Ring. Garage Wired For EV. Recently Installed Fiber Optic Which Provides The Ability To Work From Home. Whole Farm Generator, Lovely Rear Pond, Home Is Wet Sprinklered And Offers Full Farm Video-Security System. Featured On 2026 VA Historic Garden Week Tour. New Roof 2021. Recently Painted Exterior. Deck And Stone Patio. Security Code-Gated Rear Entrance. An Additional 98 Acres Are Available For Sale. Recent Appraisal.
| Elementary School | Middle School | High School |
|---|---|---|
| King & Queen Elementary School | King & Queen Middle School | King Queen High School |
| Price History | |
|---|---|
| 7/1/2026 | Listed $1,599,950 |
| 8/31/2026 | 7$1,490,000 |
General Features
| Interior Features | Beamed Ceilings,Bookcases,Built-in Features,Bedroom on Main Level,Breakfast Area,Bay Window,Separate/Formal Dining Room,Double Vanity,Eat-in Kitchen,En Suite Bathroom,Full Bath on Main Level,Fireplace,Granite Counters,High Ceilings,High Speed Internet,Jetted Tub,Bath in Primary Bedroom,Main Level Primary,Wired for Data,Walk-In Closet(s),Central Vacuum |
|---|---|
| Sewer | Septic Tank |
| Heating | Electric,Geothermal,Heat Pump,Zoned |
| Cooling | Central Air,Electric,Zoned |
| Possession | Close Of Escrow |
| Roof | Shingle,Wood |
| Appliances | Built-In Oven,Double Oven,Dishwasher,Exhaust Fan,Electric Cooking,Electric Water Heater,Microwave,Range,Refrigerator,Smooth Cooktop,Self Cleaning Oven,Tankless Water Heater |
| Exterior Features | Deck,Lighting,Out Building(s),Porch,Storage,Shed,Unpaved Driveway |
| Garage Spaces | 1.5 |
| Patio/Porch Features | Front Porch,Patio,Deck,Porch |
| Architectural Style | Dutch Colonial |
| Pool Features | None |
| Security Features | Security System,Controlled Access,Fire Sprinkler System |
| Construction Materials | Brick,Drywall,Frame,Plaster,Wood Siding |
| Year Built | 1835 |
| View | Water |
| Stories | 3 |
| Levels | Three Or More |
| Property SubType | Single Family Residence |
| Tax Year | 2025 |
| Percent Ownership | Individuals |
| Waterfront Features | Pond |
| County | King & Queen |
| New Construction | false |
| Property Type | Residential |
| Attached Garage | false |
| Subdivision Name | None |
| Garage Y/N | true |
| Other Structures | Garage(s),Livestock Pen(s),Shed(s),Storage,Barn(s),Outbuilding,Stable(s) |
| Total Rooms | 13 |
| Full Baths | 3 |
| Status | Active |
| Directions | Route 360 East-Turn Right At The Light Onto Route 14 The Trail. Follow The Trail, Turn Right Rt. 636 Pea Ridge Road. No Entry On Marlborough Road. Security Gate-No Entrance Without Code. Home On Right. No Sign. |
| High School | King Queen |
| Body of Water | Pond |
| View Y/N | true |
| MLS Area | 47 - King & Queen |
| Lot Size Units | Acres |
| Waterfront Y/N | false |
| Elementary School | King & Queen |
| Year Built Details | Historic |
| Tax Annual Amount | 3732 |
| Middle/Junior High School | King & Queen |
| Property Condition | Resale |
| Virtual Tour | https://listings.tourvahomes.com/sites/pggekqw/unbranded# |
| Days on Market | 62 |
| Standard Status | Active |
| Occupancy Type | Owner |
| Tax Assessed Value | 777700 |
| Ownership Type | Sole Proprietor |
| Property Sub Type Additional | Single Family Residence |
Interior Features
| Basement | Full,Heated,Walk-Out Access |
|---|---|
| Flooring | Ceramic Tile,Wood |
| Total Fireplaces | 6 |
| Fireplace Features | Masonry |
| Total Stories | 3 |
| Basement (Y/N) | true |
| Air Conditioning Y/N | true |
| Heating Y/N | true |
| Window Features | Thermal Windows |
| Fireplace Y/N | true |
| Laundry Features | Washer Hookup,Dryer Hookup |
| Total Bedrooms | 6 |
| Below Grade Finished Area | 1350 |
| LivingAreaSource | Appraiser |
| Total Baths | 3 |
Exterior Features
| Vegetation | Crop(s) |
|---|---|
| Fencing | Mixed,Security,Wood,Fenced |
| Parking Features | Circular Driveway,Driveway,Detached,Garage,Oversized,Unpaved |
| Lot Features | Additional Land Available,Cleared,Level,Pasture |
| Water Source | Well |
| Lot Size Area | 38.5 |
| Lot Size Acres | 38.5 |
| Other Equipment | Generator |
| Horse Y/N | true |
| Horse Amenities | Horses Allowed,Stable(s),Tack Room |
Amenities
- Foreclosure
- Views
- Short Sale
- New Construction
- Adult 55+
- Lease To Own
- No HOA Fees
- Furnished
- Primary On Main
- Air Conditioning
- Seller Finance
- Green
- Fixer Upper
- Horse
- Golf
- Fireplace
- Deck
- Garage
- Basement
- Pool
Property vs Single Family Average in 23023
Price
Taxes
Year Built
 All or a portion of the multiple listing information is provided by the Central Virginia Regional Multiple Listing Service, LLC, from a copyrighted compilation of listings. All CVR MLS information provided is deemed reliable but is not guaranteed accurate. The compilation of listings and each individual listing are ©2026 Central Virginia Regional Multiple Listing Service, LLC. All rights reserved.
All MLS listings are © 2026 Central Virginia Regional Multiple Listing Service, LLC. All
All or a portion of the multiple listing information is provided by the Central Virginia Regional Multiple Listing Service, LLC, from a copyrighted compilation of listings. All CVR MLS information provided is deemed reliable but is not guaranteed accurate. The compilation of listings and each individual listing are ©2026 Central Virginia Regional Multiple Listing Service, LLC. All rights reserved.
All MLS listings are © 2026 Central Virginia Regional Multiple Listing Service, LLC. All
 Charlottesville Area Association of REALTORS® All information deemed reliable but not guaranteed. All properties are subject to prior sale, change or withdrawal. Neither listing broker(s) or information provider(s) shall be responsible for any typographical errors, misinformation, misprints and shall be held totally harmless. Listing(s) information is provided for consumer's personal, non-commercial use and may not be used for any purpose other than to identify prospective properties consumers
 Lynchburg MLS All information deemed reliable but not guaranteed. All properties are subject to prior sale, change or withdrawal. Neither listing broker(s) or information provider(s) shall be responsible for any typographical errors, misinformation, misprints and shall be held totally harmless. Listing(s) information is provided for consumer's personal, non-commercial use and may not be used for any purpose other than to identify prospective properties consumers may be interested in purchasing. The
 © BRIGHT, All Rights Reserved
