
Price Reduction - New Construction
Address
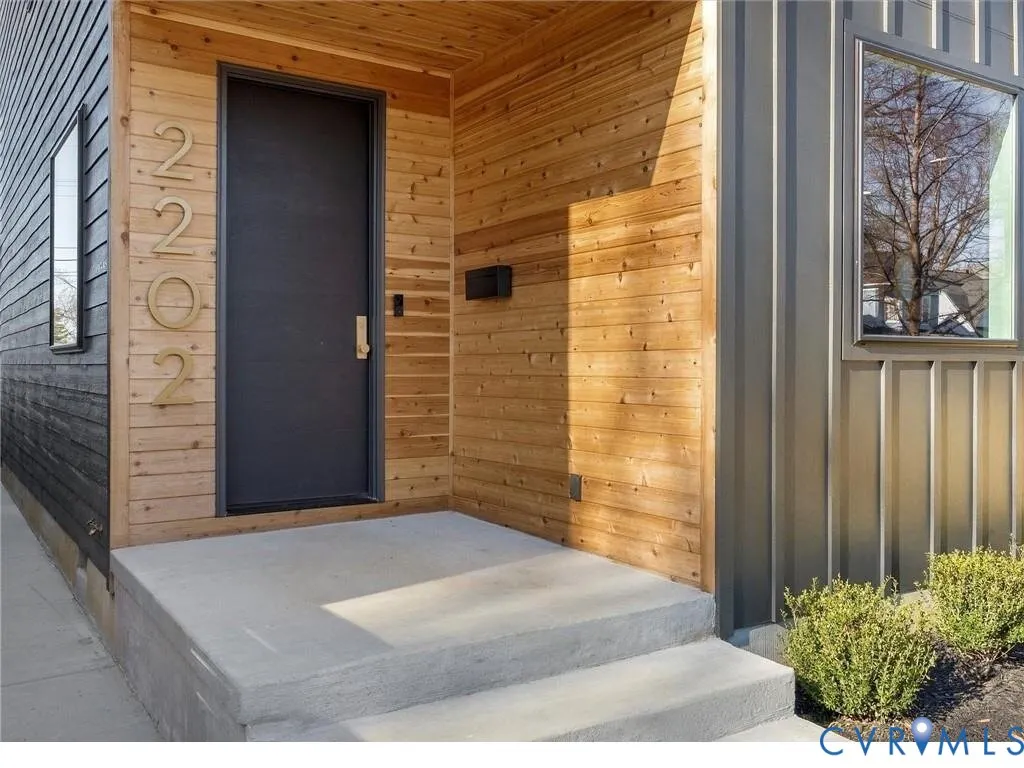
2202 3rd Avenue, Richmond, VA
Price
$ 595,000
Property Attributes
- MLS#2617890
- TypeSingle Family
- Listing Status Active
- CountyRichmond City
- CityRichmond
- Area30 - Richmond
- NeighborhoodChestnut Hills
- Zip23222
- Style
- Year Built2026
- Taxes$ 1632
- Price$ 595,000
- Bedrooms3
- Full Bathrooms3
- Half Bathrooms1
- Sqr Footage2550
- Lot Size0.1928 Acres
Data Source:
Central Virginia Regional MLS (CVRMLS)
Property Description
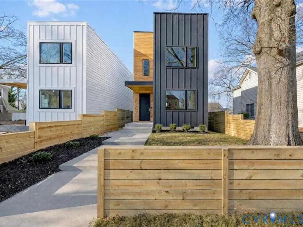
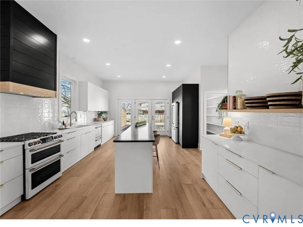
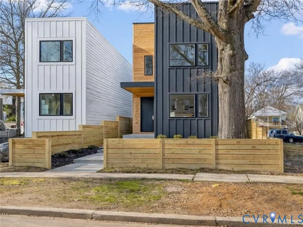
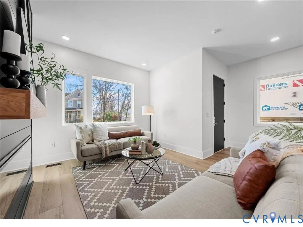
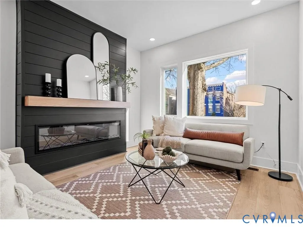
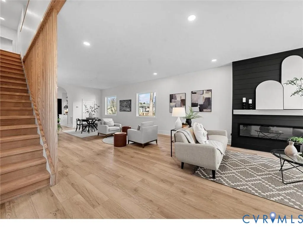
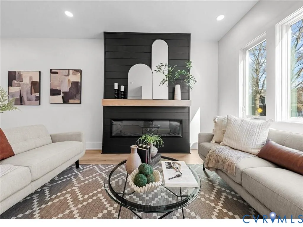
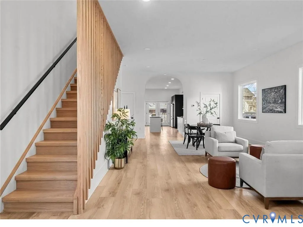
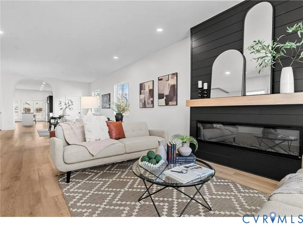
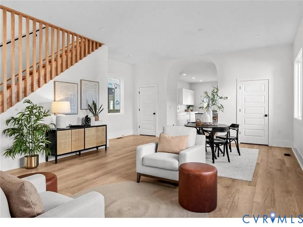
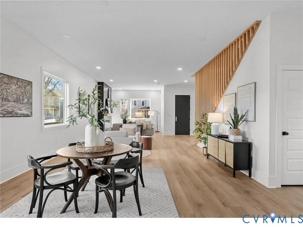
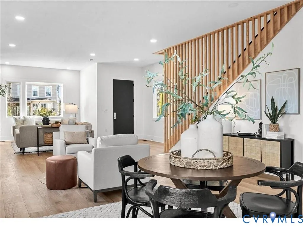
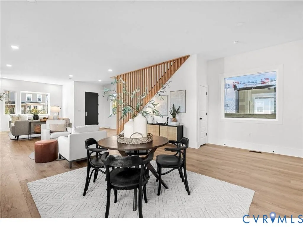
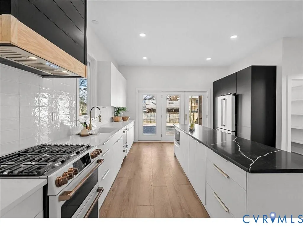
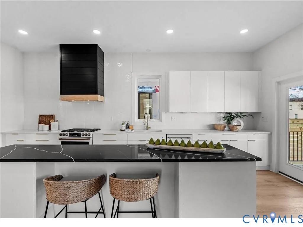
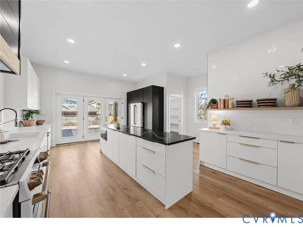
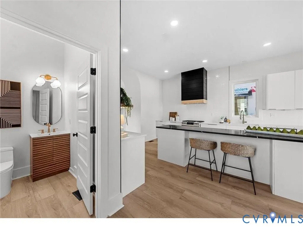
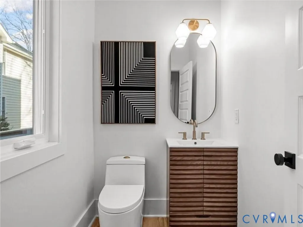
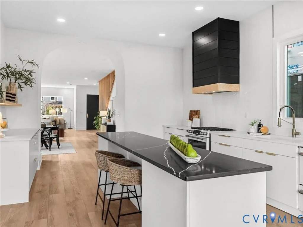
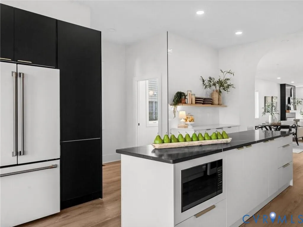
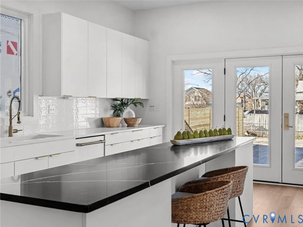
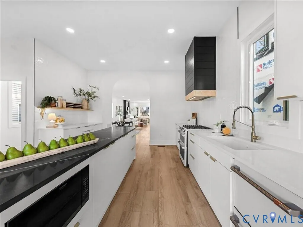
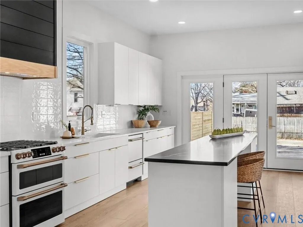
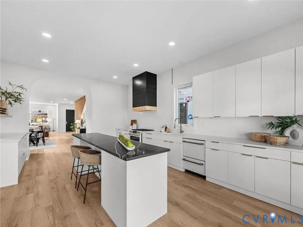
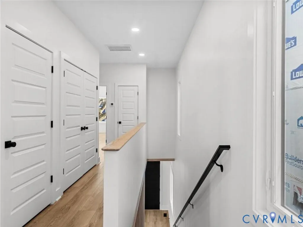
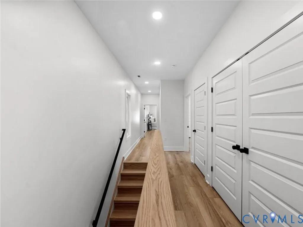
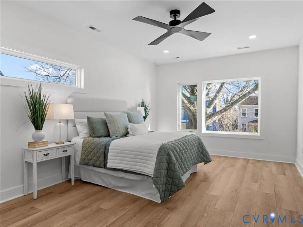
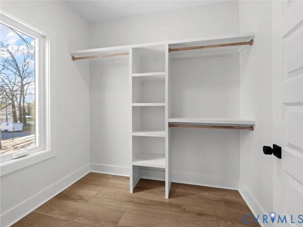
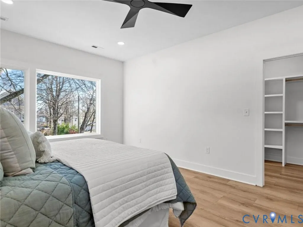
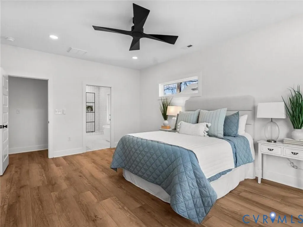
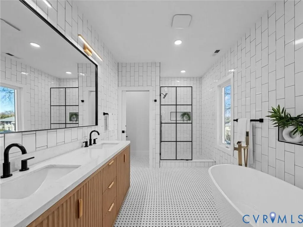
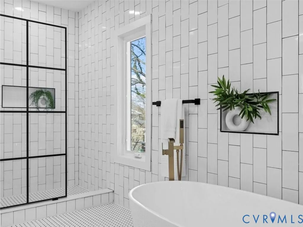
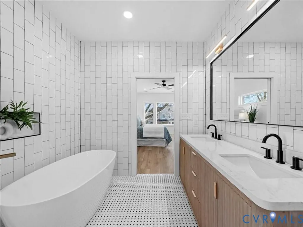
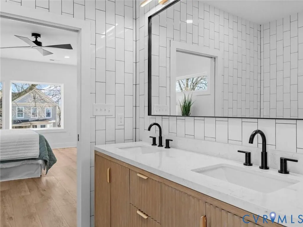
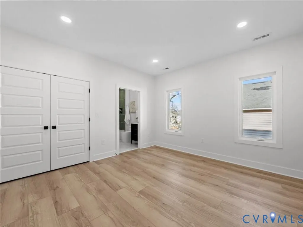
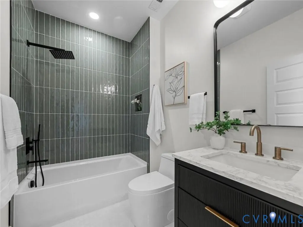
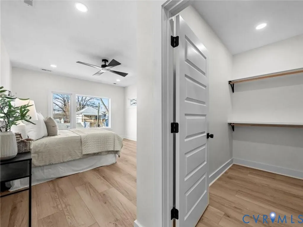
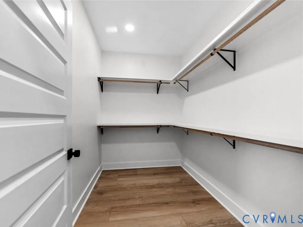
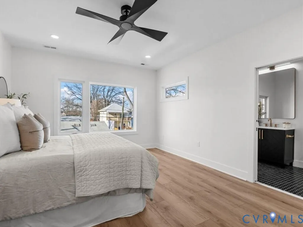
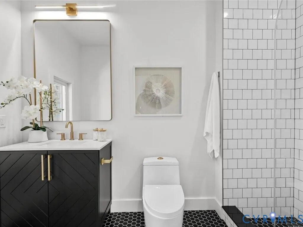
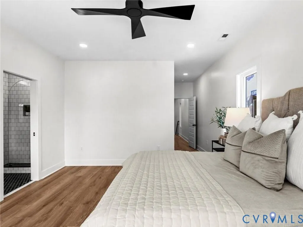
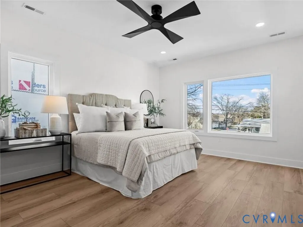
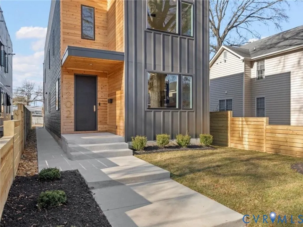
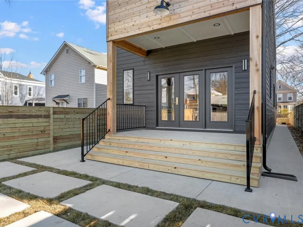
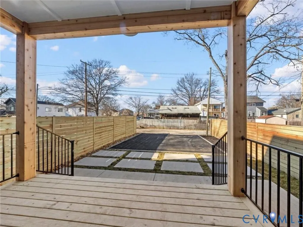
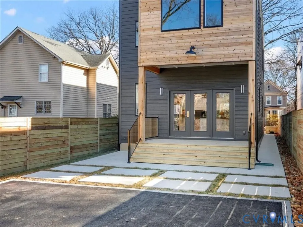
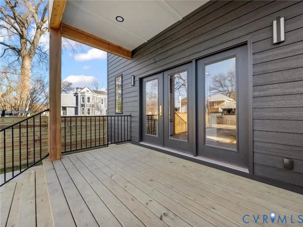
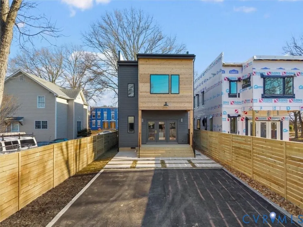
Experience modern luxury in this striking new construction by Nuwave Development. This 3 bed, 3.5 bath contemporary home offers over 2,550 sq ft of meticulously crafted living space with high-end finishes throughout. Step inside to an openconcept design featuring soaring ceilings and expansive windows that flood the home with natural light. A grand archway leads you into the designer kitchen, the highlight of the home, featuring sleek custom cabinetry, quartz countertops, premium CAFÉ appliances, and a gas range with a statement hood. The open living space boasts a dining area and a living room anchored by a beautiful shiplap accent wall and electric fireplace. A chic half bath featuring a designer vanity and modern light fixture completes the main level. Upstairs, you’ll find three spacious bedroom suites, each with its own private bath, walk-in closets and elevated custom details that set this home apart from typical new construction. The exterior showcases a sleek, modern design with Hardie siding, cedar accents, concrete pavers, and extensive hardscaping for lasting durability and curb appeal. Enjoy a fully sodded yard, privacy fence, and paved driveway. Additional upgrades include high-end lighting, custom trim work, a Rinnai tankless water heater, and a Rheem HVAC system for efficient, longterm comfort. Ideally located just minutes from Northside favorites like The Smoky Mug, Slay Burger, Ruby Scoops, and more, this home offers the perfect blend of modern design, quality craftsmanship, and unbeatable location.
| Elementary School | Middle School | High School |
|---|---|---|
| Overby-Sheppard Elementary School | Martin Luther King Jr. Middle School | John Marshall High School |
| Price History | |
|---|---|
| 7/1/2026 | Listed $597,500 |
| 8/12/2026 | Listed $595,000 |
General Features
| Interior Features | Cathedral Ceiling(s),Dining Area,Fireplace,Garden Tub/Roman Tub,High Ceilings,Kitchen Island,Bath in Primary Bedroom,Multiple Primary Suites,Pantry,Recessed Lighting,Solid Surface Counters,Walk-In Closet(s) |
|---|---|
| Sewer | Public Sewer |
| Heating | Electric,Heat Pump |
| Cooling | Central Air |
| Possession | Close Of Escrow |
| Roof | Flat |
| Appliances | Dishwasher,Gas Cooking,Disposal,Ice Maker,Microwave,Oven,Refrigerator,Range Hood,Stove,Tankless Water Heater |
| Architectural Style | Contemporary |
| Pool Features | None |
| Construction Materials | Drywall,Hardboard,Metal Siding,Concrete,Vinyl Siding |
| Year Built | 2026 |
| Stories | 2 |
| Levels | Two |
| Property SubType | Single Family Residence |
| Tax Year | 2025 |
| Percent Ownership | Corporate |
| County | Richmond City |
| New Construction | true |
| Property Type | Residential |
| Subdivision Name | Chestnut Hills |
| Garage Y/N | false |
| Total Rooms | 5 |
| Full Baths | 3 |
| Status | Active |
| High School | John Marshall |
| Disclosures | Exempt Disclaimer |
| Zoning Description | R-6 |
| MLS Area | 30 - Richmond |
| Lot Size Units | Acres |
| Waterfront Y/N | false |
| Elementary School | Overby-Sheppard |
| Year Built Details | Actual |
| Tax Annual Amount | 1632 |
| Middle/Junior High School | Martin Luther King Jr. |
| Property Condition | New Construction |
| Days on Market | 53 |
| Standard Status | Active |
| Occupancy Type | Vacant |
| Tax Assessed Value | 136000 |
| Tax Lot | 11 |
| Ownership Type | Corporation |
| Property Sub Type Additional | Single Family Residence |
| Expected Active Date | 2026-07-01 |
Interior Features
| Flooring | Wood |
|---|---|
| Fireplace Features | Electric |
| Total Stories | 2 |
| Basement (Y/N) | false |
| Air Conditioning Y/N | true |
| Heating Y/N | true |
| Fireplace Y/N | true |
| Half Baths | 1 |
| Laundry Features | Washer Hookup,Dryer Hookup |
| Total Bedrooms | 3 |
| LivingAreaSource | Builder |
| Total Baths | 4 |
Exterior Features
| Fencing | Fenced,Full |
|---|---|
| Water Source | Public |
| Lot Size Area | 0.1928 |
| Lot Size Acres | 0.1928 |
Amenities
- Foreclosure
- Views
- Short Sale
- New Construction
- Adult 55+
- Lease To Own
- No HOA Fees
- Furnished
- Primary On Main
- Air Conditioning
- Seller Finance
- Green
- Fixer Upper
- Horse
- Golf
- Fireplace
- Deck
- Garage
- Basement
- Pool
Property vs Single Family Average in 23222
Price
Taxes
Year Built
 All or a portion of the multiple listing information is provided by the Central Virginia Regional Multiple Listing Service, LLC, from a copyrighted compilation of listings. All CVR MLS information provided is deemed reliable but is not guaranteed accurate. The compilation of listings and each individual listing are ©2026 Central Virginia Regional Multiple Listing Service, LLC. All rights reserved.
All MLS listings are © 2026 Central Virginia Regional Multiple Listing Service, LLC. All
All or a portion of the multiple listing information is provided by the Central Virginia Regional Multiple Listing Service, LLC, from a copyrighted compilation of listings. All CVR MLS information provided is deemed reliable but is not guaranteed accurate. The compilation of listings and each individual listing are ©2026 Central Virginia Regional Multiple Listing Service, LLC. All rights reserved.
All MLS listings are © 2026 Central Virginia Regional Multiple Listing Service, LLC. All
 Charlottesville Area Association of REALTORS® All information deemed reliable but not guaranteed. All properties are subject to prior sale, change or withdrawal. Neither listing broker(s) or information provider(s) shall be responsible for any typographical errors, misinformation, misprints and shall be held totally harmless. Listing(s) information is provided for consumer's personal, non-commercial use and may not be used for any purpose other than to identify prospective properties consumers
 Lynchburg MLS All information deemed reliable but not guaranteed. All properties are subject to prior sale, change or withdrawal. Neither listing broker(s) or information provider(s) shall be responsible for any typographical errors, misinformation, misprints and shall be held totally harmless. Listing(s) information is provided for consumer's personal, non-commercial use and may not be used for any purpose other than to identify prospective properties consumers may be interested in purchasing. The
 © BRIGHT, All Rights Reserved
