
Price Reduction - New Construction
Address
8919 Rustic Road, Richmond, VA
Price
$ 1,125,000
Property Attributes
- MLS#2617875
- TypeSingle Family
- Listing Status Pending
- CountyRichmond City
- CityRichmond
- Area60 - Richmond
- NeighborhoodSouthampton
- Zip23235
- Style
- Year Built2025
- Taxes$ 1356
- Price$ 1,125,000
- Bedrooms4
- Full Bathrooms3
- Half Bathrooms0
- Sqr Footage3131
- Lot Size0.468 Acres
Data Source:
Central Virginia Regional MLS (CVRMLS)
Property Description
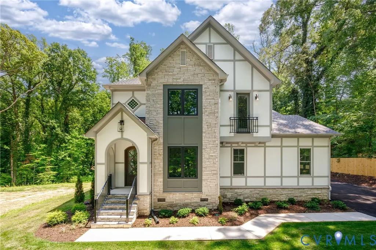
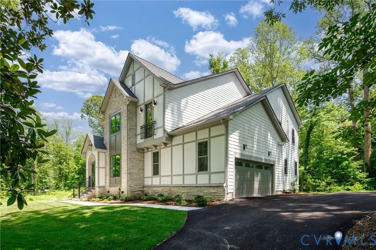
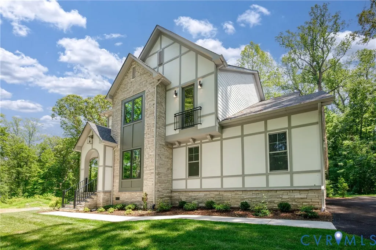
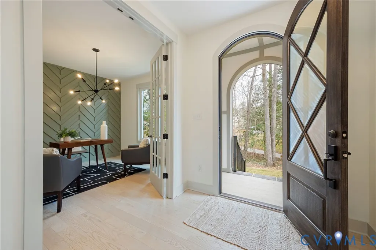
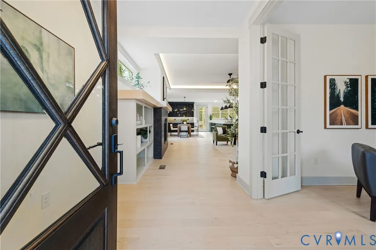
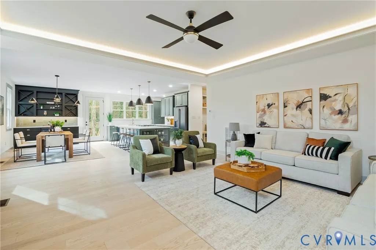
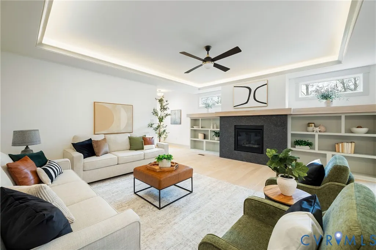
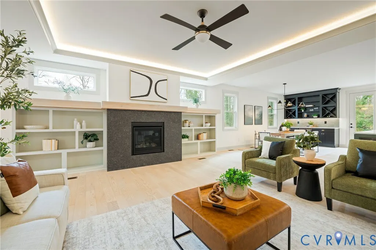
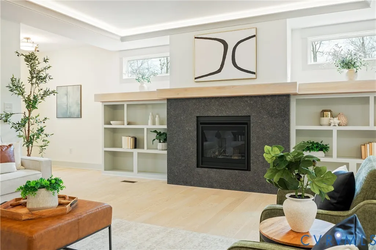
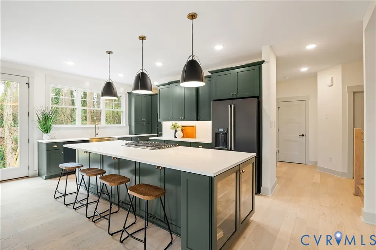

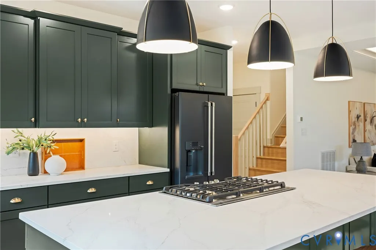
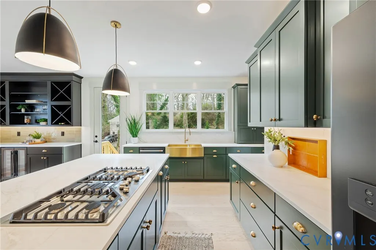
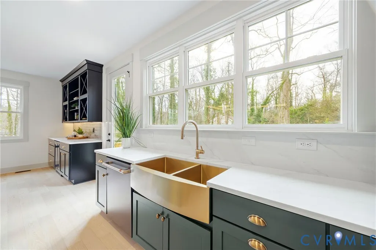
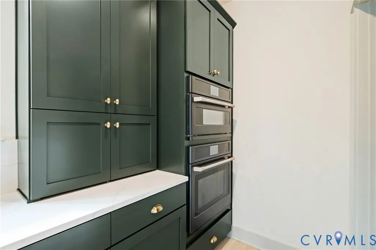
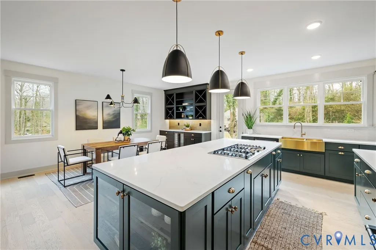
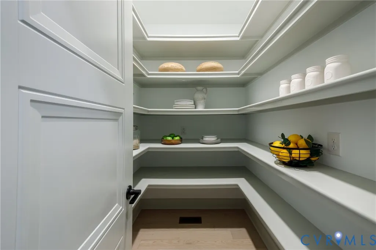
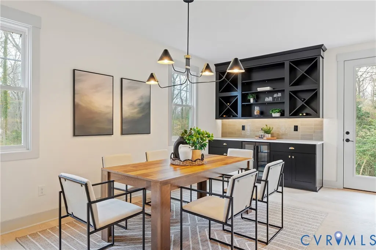
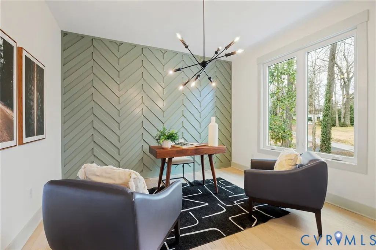
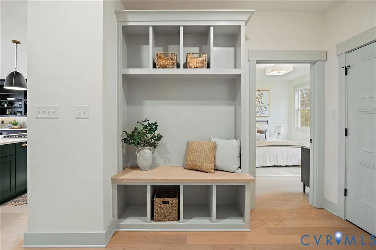
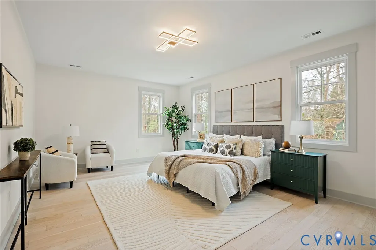
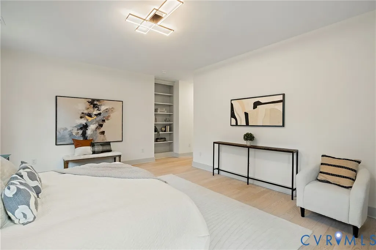
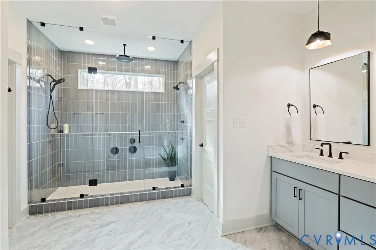
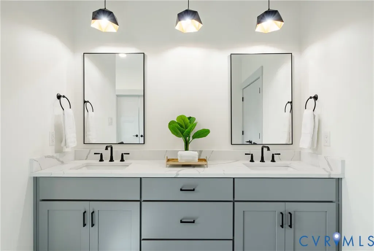
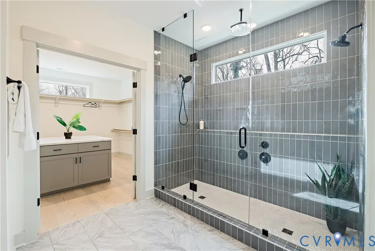
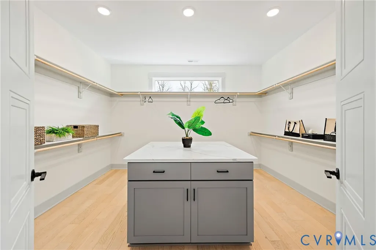
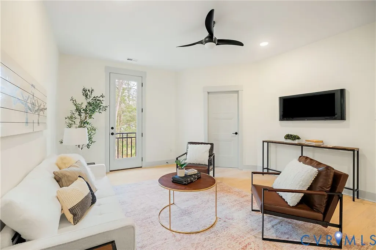
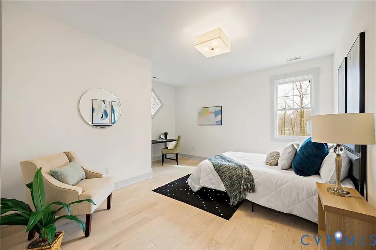
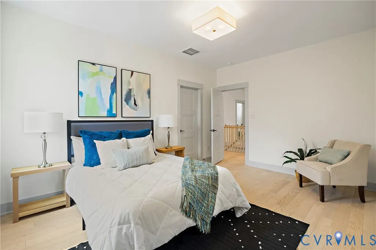
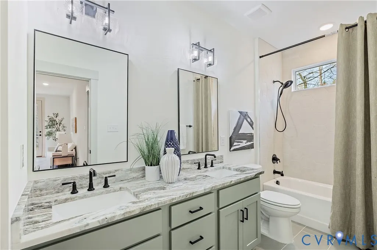
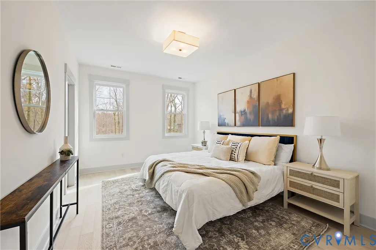
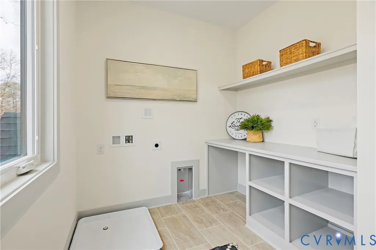
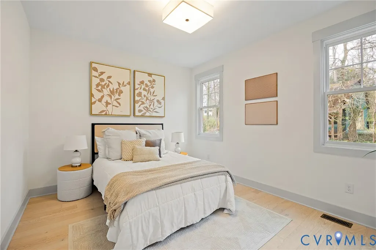
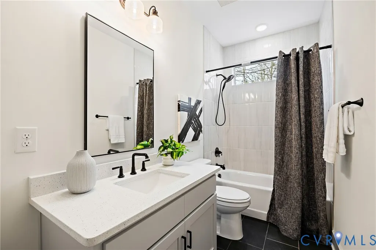
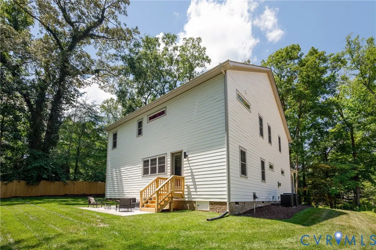
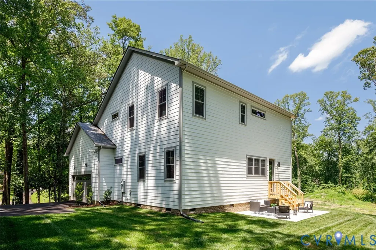
Tucked just off Cherokee Road in Richmond’s Southampton area, this newly built Tudor-inspired custom home pairs classic curb appeal with fresh, modern living. Designed by Richmond Hill Design, the home offers 4 bedrooms, 3 full baths, 3,131 square feet, a main-level guest bedroom, a private office, a flexible upstairs loft, and an attached 2-car garage. The exterior makes an immediate impression with stone accents, arched entry, Tudor detailing, and a steep roofline that feels distinctive. Inside, wide-plank hardwood floors, tall ceilings, custom built-ins, and designer lighting create a polished but comfortable feel. The main living area is open and easy to live in, with a gas fireplace, natural stone surround, and a dining area with built-in bar, wine storage, quartz counter, and wine fridge. The kitchen brings personality and function together with custom green cabinetry, quartz counters and backsplash, gas cooking, brass hardware, farmhouse sink, appliance garage, pull-out storage, and a walk-in pantry. A first-floor bedroom and full bath give guests or multi-generational living real flexibility. Upstairs, the spacious primary suite includes a spa-style bath with a large walk-in shower, multiple shower heads, bench, frameless glass, dual vanity, private water closet, linen storage, and a large walk-in closet with center island. Two additional bedrooms, a dual-vanity hall bath, laundry room with built-ins, walk-in storage, and a loft complete the second floor. Set on nearly half an acre with irrigation, a patio, and a peaceful tree-lined setting, this home offers new construction with character in one of Richmond’s most established residential pockets, close to Cherokee Road, Larus Park, shopping, coffee, and James River access.
| Elementary School | Middle School | High School |
|---|---|---|
| Fisher Elementary School | Lucille Brown Middle School | Huguenot High School |
| Price History | |
|---|---|
| 7/1/2026 | Listed $1,225,000 |
| 7/21/2026 | 2$1,199,950 |
| 8/11/2026 | 4$1,150,000 |
| 9/3/2026 | 2$1,125,000 |
General Features
| Interior Features | Bookcases,Built-in Features,Bedroom on Main Level,Dining Area,Eat-in Kitchen,Fireplace,Granite Counters,High Ceilings,Kitchen Island,Loft,Pantry,Recessed Lighting,Walk-In Closet(s) |
|---|---|
| Sewer | Public Sewer |
| Heating | Natural Gas,Zoned |
| Cooling | Central Air,Zoned |
| Possession | Close Of Escrow |
| Roof | Composition |
| Appliances | Built-In Oven,Cooktop,Dishwasher,Gas Cooking,Disposal,Gas Water Heater,Microwave,Range,Refrigerator,Tankless Water Heater,Wine Cooler |
| Exterior Features | Deck,Sprinkler/Irrigation,Porch,Paved Driveway |
| Garage Spaces | 2 |
| Patio/Porch Features | Front Porch,Deck,Porch |
| Architectural Style | Craftsman,Two Story |
| Pool Features | None |
| Construction Materials | Drywall,Frame,HardiPlank Type,Stone |
| Year Built | 2025 |
| Stories | 2 |
| Levels | Two |
| Property SubType | Single Family Residence |
| Tax Year | 2025 |
| Percent Ownership | Individuals |
| County | Richmond City |
| New Construction | true |
| Property Type | Residential |
| Attached Garage | true |
| Subdivision Name | Southampton |
| Garage Y/N | true |
| Total Rooms | 10 |
| Full Baths | 3 |
| Status | Pending |
| High School | Huguenot |
| Disclosures | Owner Is Listing Agent,Exempt Disclaimer |
| Zoning Description | R-2 |
| MLS Area | 60 - Richmond |
| Lot Size Units | Acres |
| Waterfront Y/N | false |
| Elementary School | Fisher |
| Year Built Details | Actual |
| Tax Annual Amount | 1356 |
| Middle/Junior High School | Lucille Brown |
| Property Condition | New Construction |
| Days on Market | 66 |
| Standard Status | Pending |
| Occupancy Type | Vacant |
| Tax Assessed Value | 113000 |
| Tax Lot | 1 |
| Ownership Type | Sole Proprietor |
| Property Sub Type Additional | Single Family Residence |
Interior Features
| Basement | Crawl Space |
|---|---|
| Flooring | Tile,Wood |
| Total Fireplaces | 1 |
| Fireplace Features | Gas,Vented |
| Total Stories | 2 |
| Basement (Y/N) | false |
| Air Conditioning Y/N | true |
| Heating Y/N | true |
| Window Features | Screens |
| Fireplace Y/N | true |
| BuyerOfficeEmail | [email protected] |
| Total Bedrooms | 4 |
| LivingAreaSource | Assessor |
| Total Baths | 3 |
Exterior Features
| Fencing | None |
|---|---|
| Parking Features | Attached,Direct Access,Driveway,Garage,Garage Door Opener,Paved,Garage Faces Rear,Garage Faces Side |
| Water Source | Public |
| Lot Size Area | 0.468 |
| Lot Size Acres | 0.468 |
Amenities
- Foreclosure
- Views
- Short Sale
- New Construction
- Adult 55+
- Lease To Own
- No HOA Fees
- Furnished
- Primary On Main
- Air Conditioning
- Seller Finance
- Green
- Fixer Upper
- Horse
- Golf
- Fireplace
- Deck
- Garage
- Basement
- Pool
Property vs Single Family Average in 23235
Price
Taxes
Year Built
 All or a portion of the multiple listing information is provided by the Central Virginia Regional Multiple Listing Service, LLC, from a copyrighted compilation of listings. All CVR MLS information provided is deemed reliable but is not guaranteed accurate. The compilation of listings and each individual listing are ©2026 Central Virginia Regional Multiple Listing Service, LLC. All rights reserved.
All MLS listings are © 2026 Central Virginia Regional Multiple Listing Service, LLC. All
All or a portion of the multiple listing information is provided by the Central Virginia Regional Multiple Listing Service, LLC, from a copyrighted compilation of listings. All CVR MLS information provided is deemed reliable but is not guaranteed accurate. The compilation of listings and each individual listing are ©2026 Central Virginia Regional Multiple Listing Service, LLC. All rights reserved.
All MLS listings are © 2026 Central Virginia Regional Multiple Listing Service, LLC. All
 Charlottesville Area Association of REALTORS® All information deemed reliable but not guaranteed. All properties are subject to prior sale, change or withdrawal. Neither listing broker(s) or information provider(s) shall be responsible for any typographical errors, misinformation, misprints and shall be held totally harmless. Listing(s) information is provided for consumer's personal, non-commercial use and may not be used for any purpose other than to identify prospective properties consumers
 Lynchburg MLS All information deemed reliable but not guaranteed. All properties are subject to prior sale, change or withdrawal. Neither listing broker(s) or information provider(s) shall be responsible for any typographical errors, misinformation, misprints and shall be held totally harmless. Listing(s) information is provided for consumer's personal, non-commercial use and may not be used for any purpose other than to identify prospective properties consumers may be interested in purchasing. The
 © BRIGHT, All Rights Reserved
