
Price Reduction
Address
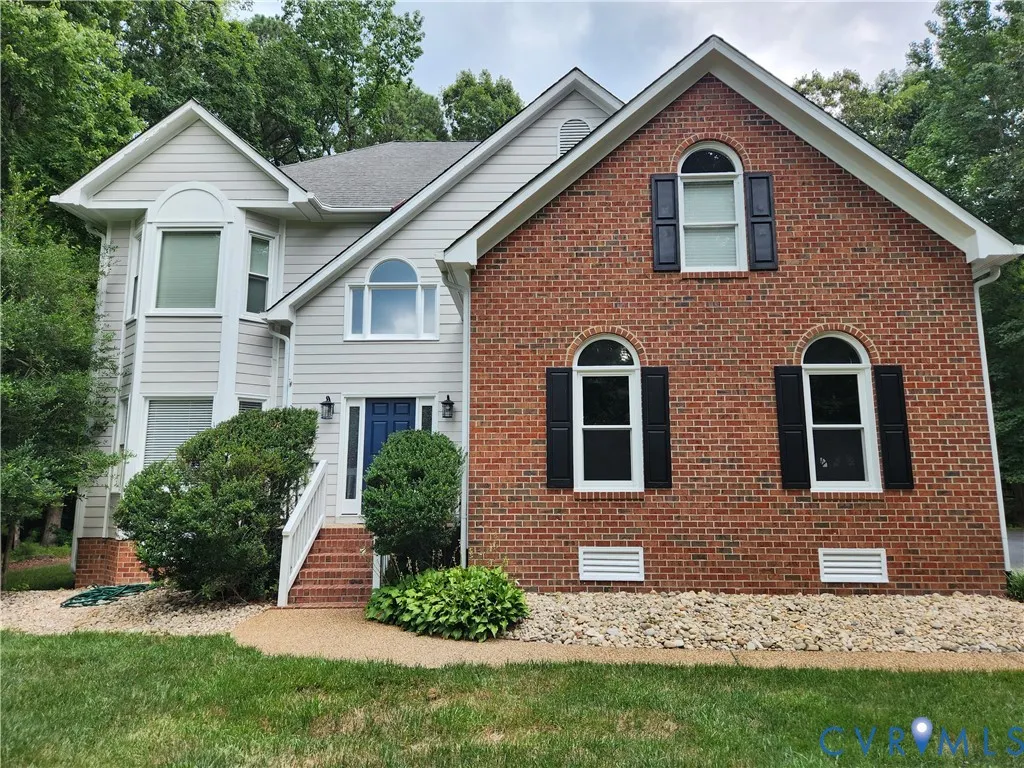
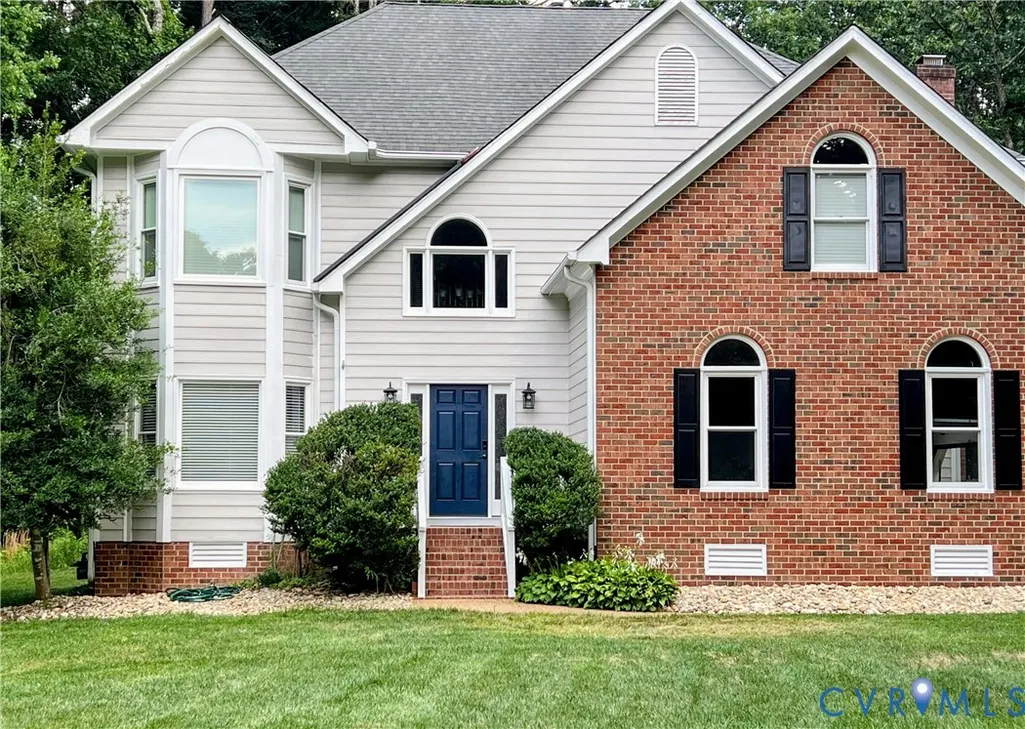
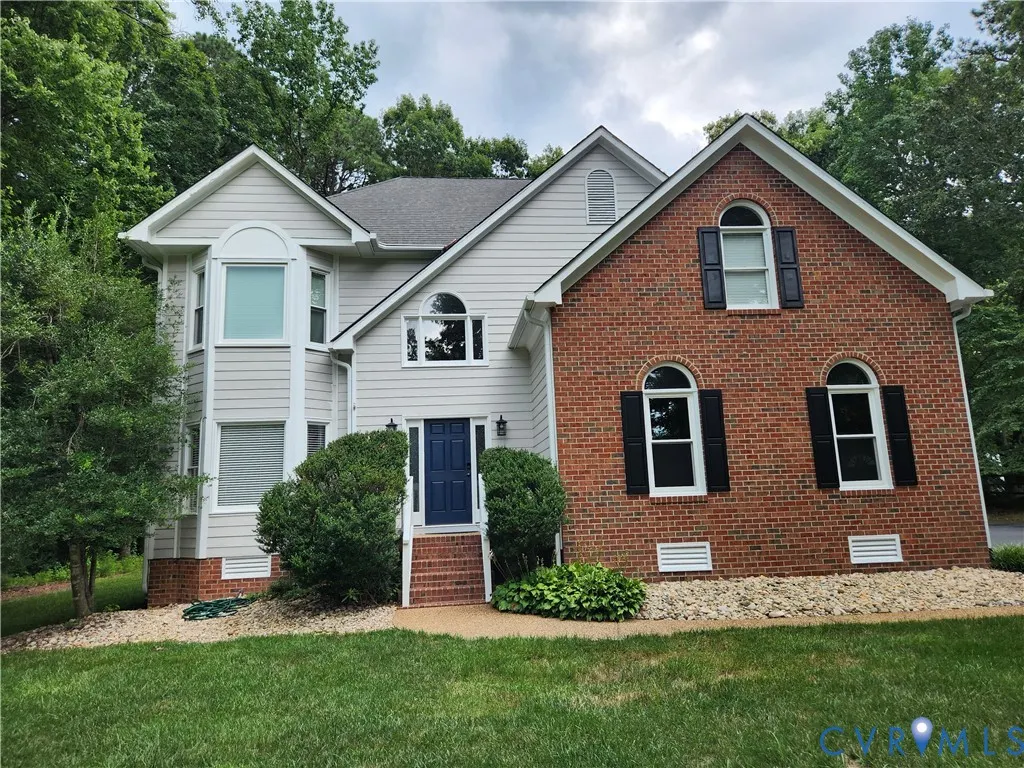
12313 Prince Philip Lane, Chesterfield, VA
Price
$ 599,950
Property Attributes
- MLS#2617874
- TypeSingle Family
- Listing Status Active
- CountyChesterfield
- CityChesterfield
- Area54 - Chesterfield
- NeighborhoodWindsor Park
- Zip23838
- Style
- Year Built1991
- Taxes$ 4428
- Price$ 599,950
- Bedrooms4
- Full Bathrooms2
- Half Bathrooms1
- Sqr Footage3053
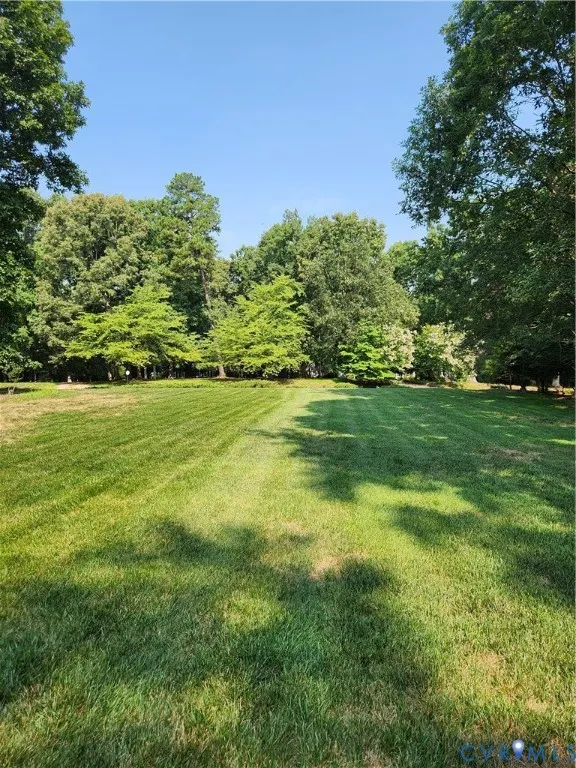
- Lot Size1.08 Acres
Data Source:
Central Virginia Regional MLS (CVRMLS)
Property Description
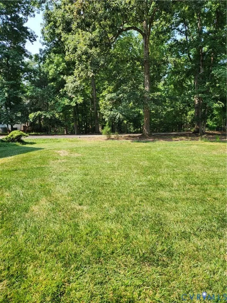
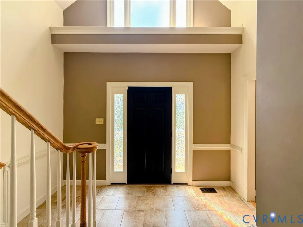
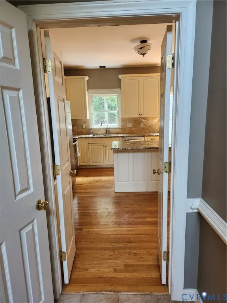
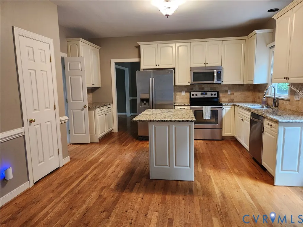
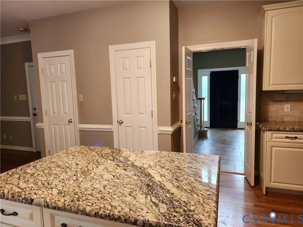
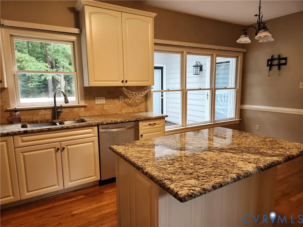
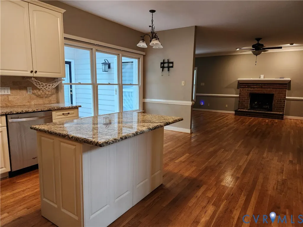
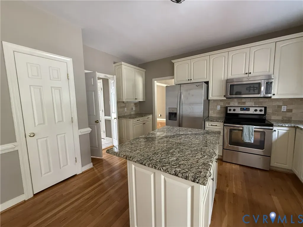
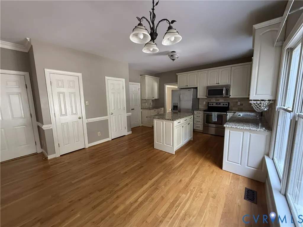
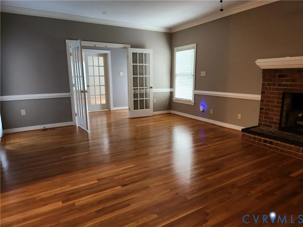
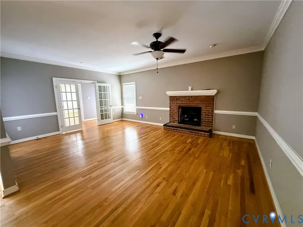
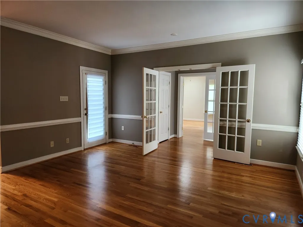
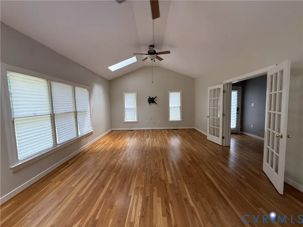
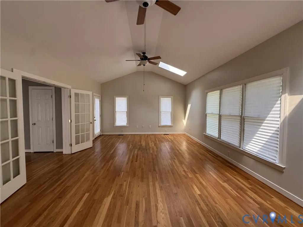
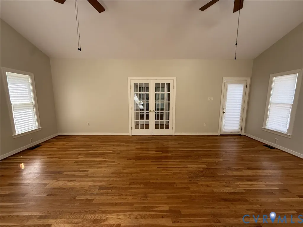
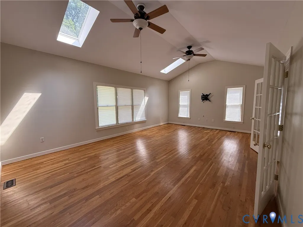
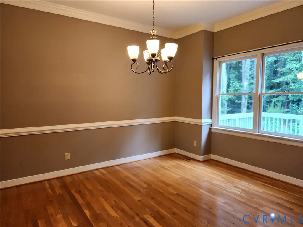
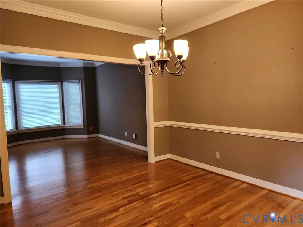
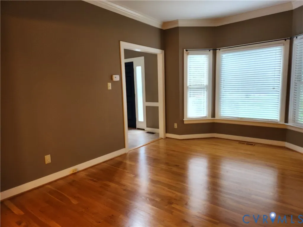
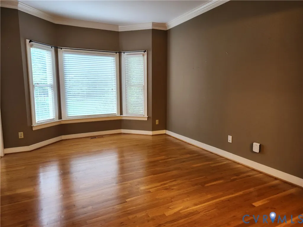
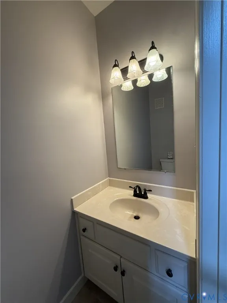
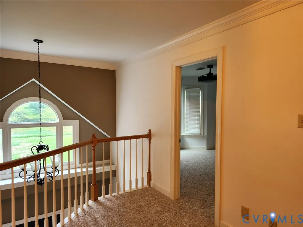
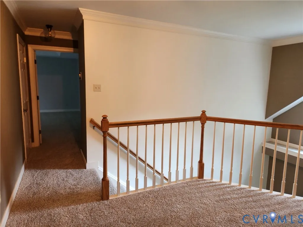
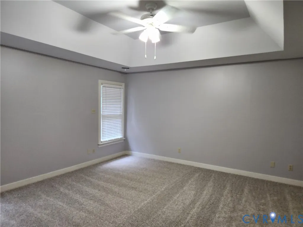
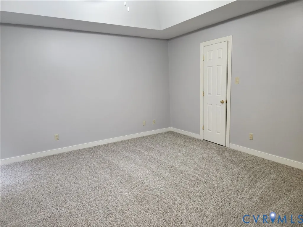
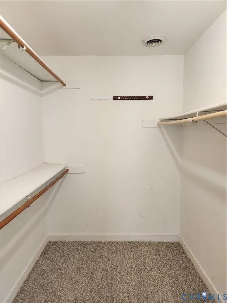
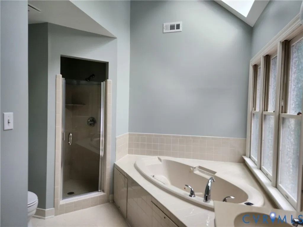
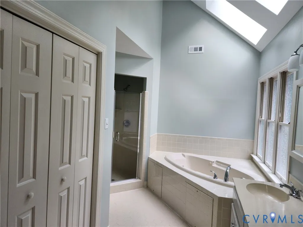
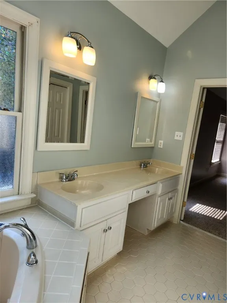
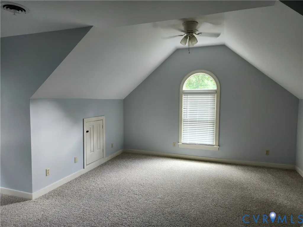
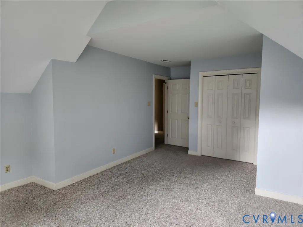
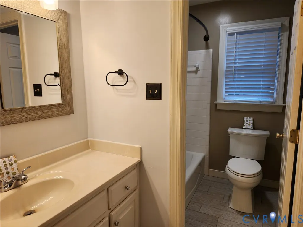
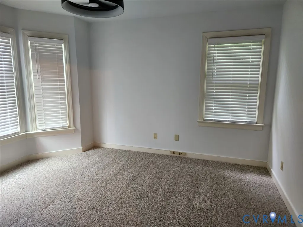
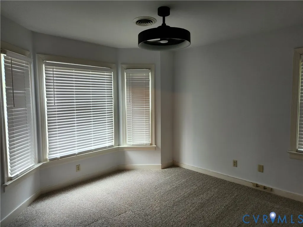
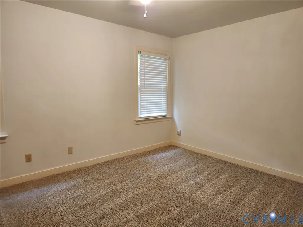
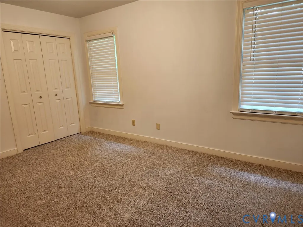
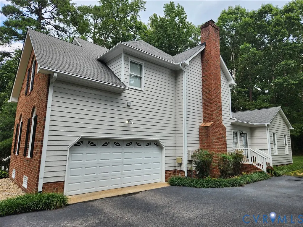
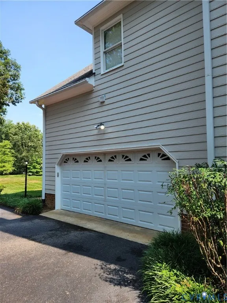
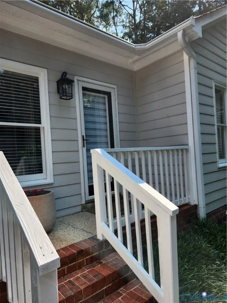
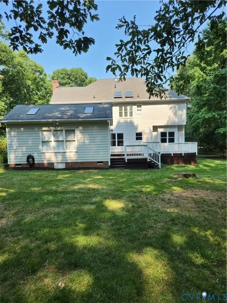
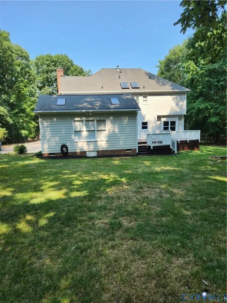
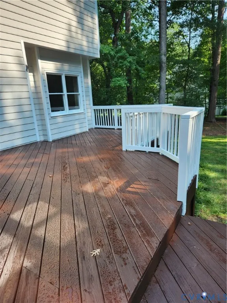
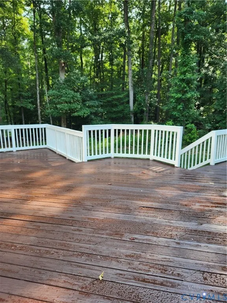
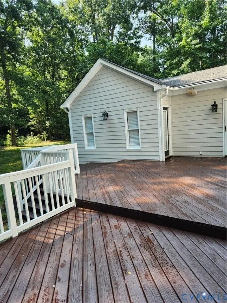
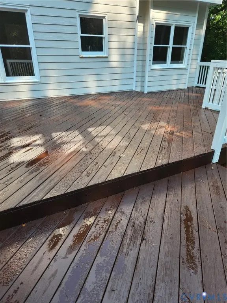
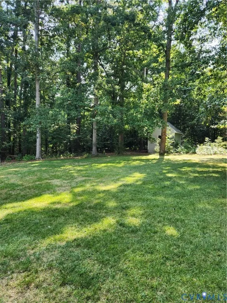
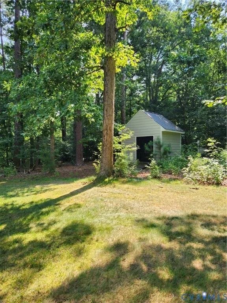
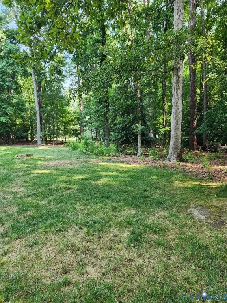
Welcome to where timeless charm meets modern comfort, all woven in tranquil estate style living. Perfectly set on 1.08 acres, this well maintained 4 bed, 2.5 bath home in the prestigious Windsor Park Community wont disappoint. Starting with the impressive 2-story Foyer, moving throughout the spacious main level, you'll appreciate all of the quality features this home includes. (Hardwood flooring, bay windows, crown molding, chair railing, granite counter tops, two large kitchen pantries, and a welcoming brick gas burning fireplace.... just to name a few). Upstairs it gets even better. Three large bedrooms give way to an expansive Primary Suite which features a large walk-in closet and an en suite full bath with a shower and separate jetted tub. The magic continues outside with a huge multi-level deck for entertaining or just a quiet morning coffee. Sit back and relax in your secluded backyard oasis that comes with frequent visits from Virginia's finest wildlife - the white tail deer. (Most recent updates: HVAC units, gutter guards, water heater, carpet, thermostats w/room sensors, front door, and fresh paint) This beauty won't last. Schedule your private showing today !
| Elementary School | Middle School | High School |
|---|---|---|
| Grange Hall Elementary School | Bailey Bridge Middle School | Manchester High School |
| Price History | |
|---|---|
| 7/29/2026 | Listed $625,000 |
| 8/22/2026 | 4$599,950 |
General Features
| Interior Features | Bay Window,Tray Ceiling(s),Ceiling Fan(s),Separate/Formal Dining Room,Eat-in Kitchen,Fireplace,Granite Counters,High Ceilings,Jetted Tub,Kitchen Island,Bath in Primary Bedroom,Recessed Lighting,Skylights,Walk-In Closet(s) |
|---|---|
| Sewer | Septic Tank |
| Heating | Forced Air,Heat Pump,Natural Gas,Zoned |
| Cooling | Central Air |
| Possession | Close Of Escrow |
| Appliances | Cooktop,Dishwasher,Disposal,Gas Water Heater,Range |
| Exterior Features | Deck,Lighting,Paved Driveway |
| HOA | 292.06 |
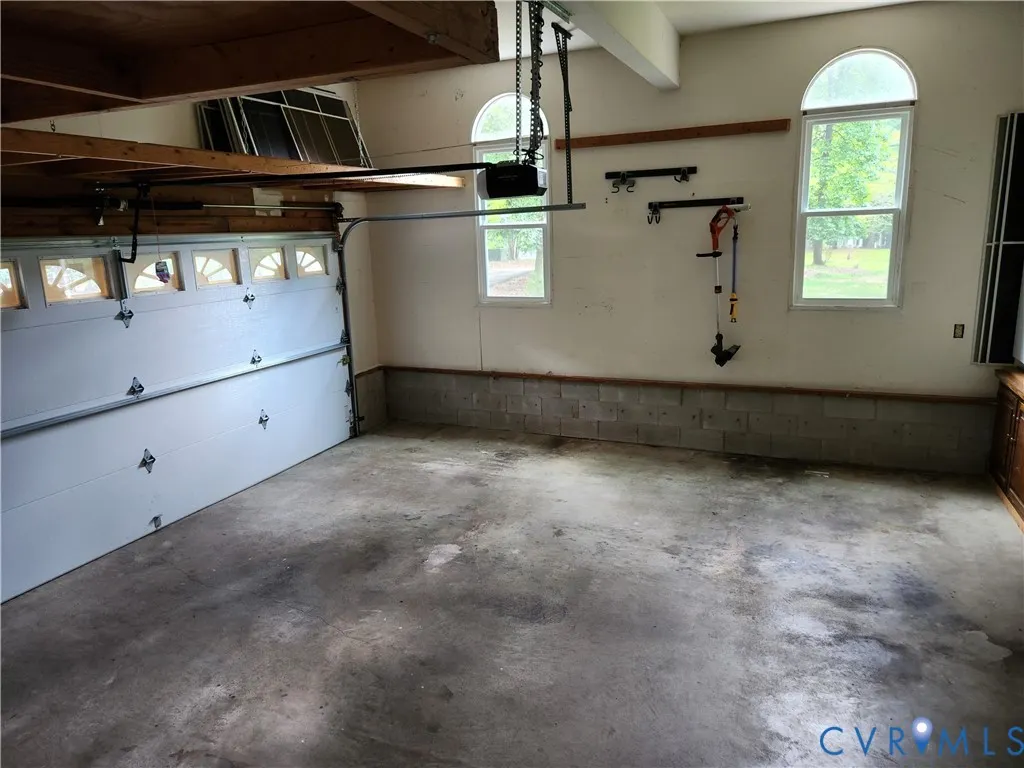
| Garage Spaces | 2 |
| Association Fee Includes | Clubhouse,Common Areas,Pool(s),Recreation Facilities |
| Patio/Porch Features | Front Porch,Deck |
| Architectural Style | Two Story,Transitional |
| Pool Features | Pool,Community |
| Construction Materials | Brick,Frame,Hardboard |
| Year Built | 1991 |
| Stories | 2 |
| Levels | Two |
| Property SubType | Single Family Residence |
| Tax Year | 2026 |
| Percent Ownership | Individuals |
| Community Features | Home Owners Association,Pool |
| Assoc Fee Paid Per | Quarterly |
| County | Chesterfield |
| New Construction | false |
| Property Type | Residential |
| Home Owner Assoc | true |
| Attached Garage | true |
| Subdivision Name | Windsor Park |
| Garage Y/N | true |
| Total Rooms | 9 |
| Full Baths | 2 |
| Status | Active |
| Directions | Hull Street Rd; Turn left onto Winterpock Rd; Turn left onto Beach Rd; Straight to Riverway Rd; Turn right onto Prince Philip Lane; 12313 on left |
| High School | Manchester |
| Disclosures | Seller Disclosure |
| Zoning Description | R25 |
| MLS Area | 54 - Chesterfield |
| Lot Size Units | Acres |
| Waterfront Y/N | false |
| Elementary School | Grange Hall |
| Year Built Details | Actual |
| Tax Annual Amount | 4428.64 |
| Middle/Junior High School | Bailey Bridge |
| Property Condition | Resale |
| Days on Market | 31 |
| Standard Status | Active |
| Occupancy Type | Vacant |
| Tax Assessed Value | 497600 |
| Tax Lot | 45 |
| Ownership Type | Sole Proprietor |
| Property Sub Type Additional | Single Family Residence |
Interior Features
| Flooring | Carpet,Tile,Wood |
|---|---|
| Total Fireplaces | 1 |
| Fireplace Features | Gas,Masonry |
| Total Stories | 2 |
| Basement (Y/N) | false |
| Air Conditioning Y/N | true |
| Heating Y/N | true |
| Window Features | Skylight(s) |
| Fireplace Y/N | true |
| Half Baths | 1 |
| Total Bedrooms | 4 |
| LivingAreaSource | Assessor |
| Total Baths | 3 |
Exterior Features
| Fencing | None |
|---|---|
| Parking Features | Attached,Direct Access,Driveway,Garage,Paved,Storage |
| Water Source | Public |
| Lot Size Area | 1.08 |
| Lot Size Acres | 1.08 |
Amenities
- Foreclosure
- Views
- Short Sale
- New Construction
- Adult 55+
- Lease To Own
- No HOA Fees
- Furnished
- Primary On Main
- Air Conditioning
- Seller Finance
- Green
- Fixer Upper
- Horse
- Golf
- Fireplace
- Deck
- Garage
- Basement
- Pool
Property vs Single Family Average in 23838
Price
Taxes
Year Built
 All or a portion of the multiple listing information is provided by the Central Virginia Regional Multiple Listing Service, LLC, from a copyrighted compilation of listings. All CVR MLS information provided is deemed reliable but is not guaranteed accurate. The compilation of listings and each individual listing are ©2026 Central Virginia Regional Multiple Listing Service, LLC. All rights reserved.
All MLS listings are © 2026 Central Virginia Regional Multiple Listing Service, LLC. All
All or a portion of the multiple listing information is provided by the Central Virginia Regional Multiple Listing Service, LLC, from a copyrighted compilation of listings. All CVR MLS information provided is deemed reliable but is not guaranteed accurate. The compilation of listings and each individual listing are ©2026 Central Virginia Regional Multiple Listing Service, LLC. All rights reserved.
All MLS listings are © 2026 Central Virginia Regional Multiple Listing Service, LLC. All
 Charlottesville Area Association of REALTORS® All information deemed reliable but not guaranteed. All properties are subject to prior sale, change or withdrawal. Neither listing broker(s) or information provider(s) shall be responsible for any typographical errors, misinformation, misprints and shall be held totally harmless. Listing(s) information is provided for consumer's personal, non-commercial use and may not be used for any purpose other than to identify prospective properties consumers
 Lynchburg MLS All information deemed reliable but not guaranteed. All properties are subject to prior sale, change or withdrawal. Neither listing broker(s) or information provider(s) shall be responsible for any typographical errors, misinformation, misprints and shall be held totally harmless. Listing(s) information is provided for consumer's personal, non-commercial use and may not be used for any purpose other than to identify prospective properties consumers may be interested in purchasing. The
 © BRIGHT, All Rights Reserved
