
Address
7106 Swiftrock Ridge Place, Chesterfield, VA
Price
$ 635,000
Property Attributes
- MLS#2617841
- TypeSingle Family
- Listing Status Pending
- CountyChesterfield
- CityChesterfield
- Area54 - Chesterfield
- NeighborhoodAmstel Bluff
- Zip23838
- Style
- Year Built1999
- Taxes$ 5137
- Price$ 635,000
- Bedrooms5
- Full Bathrooms3
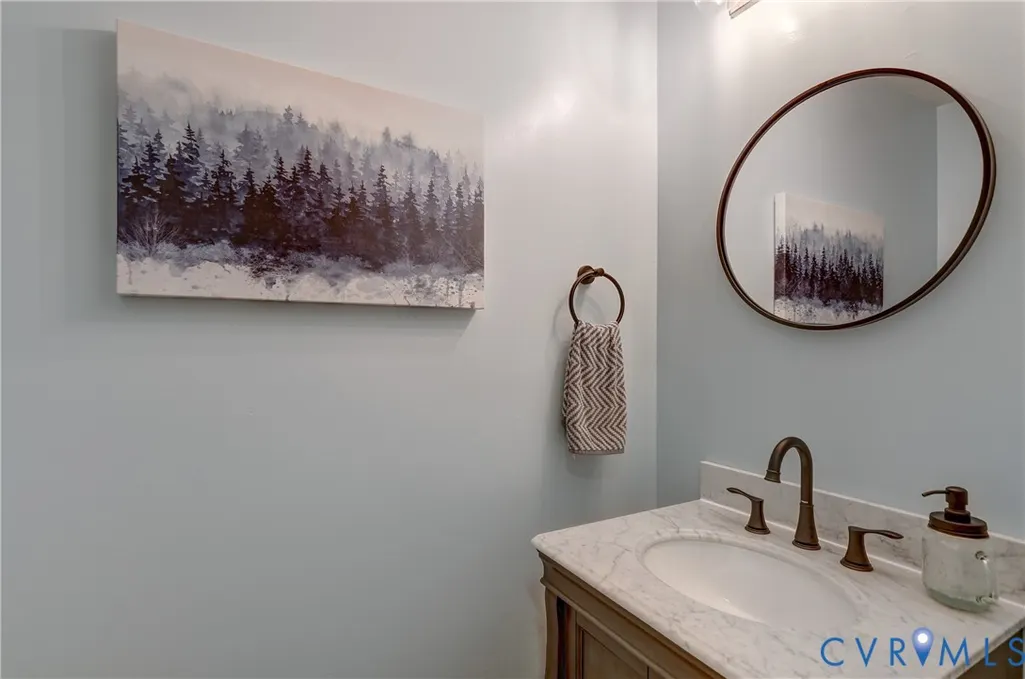
- Half Bathrooms1
- Sqr Footage3551
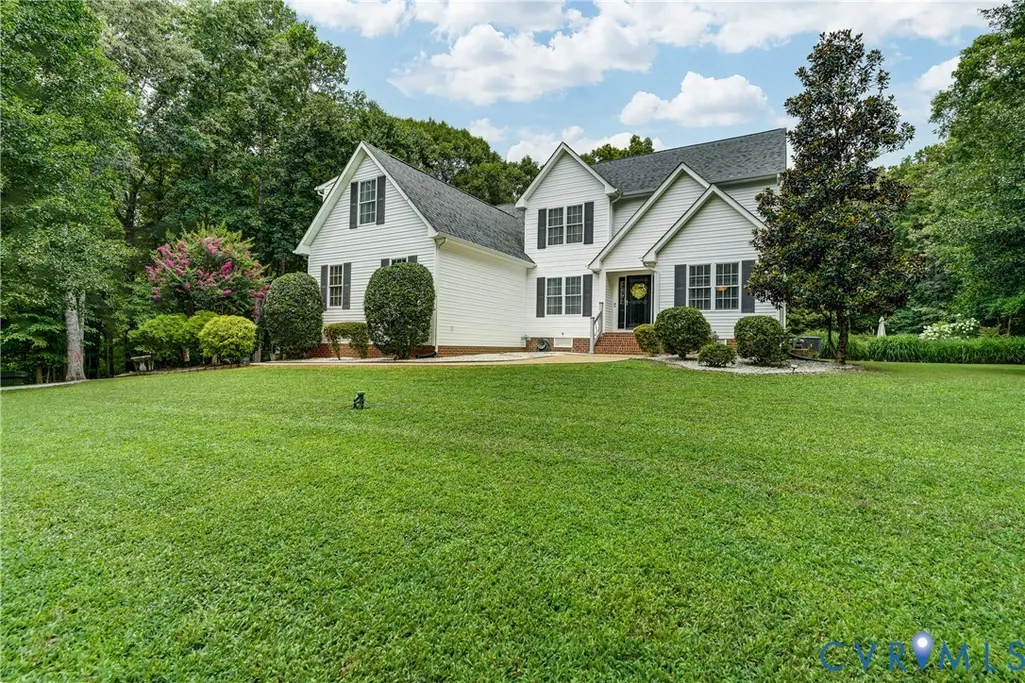
- Lot Size1.329 Acres
Data Source:
Central Virginia Regional MLS (CVRMLS)
Property Description
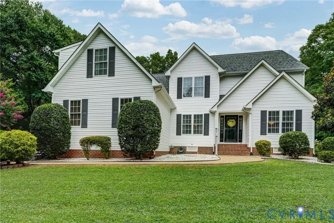
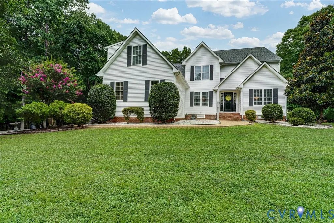
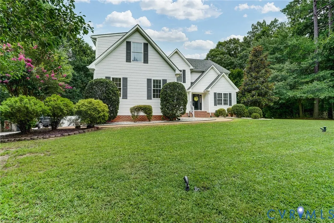
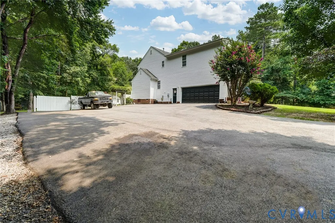
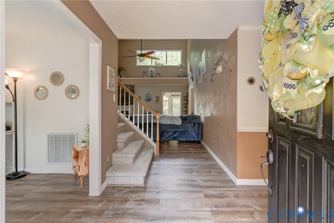
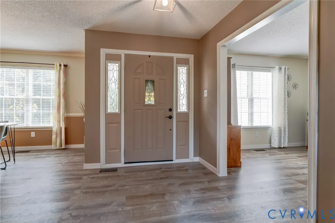
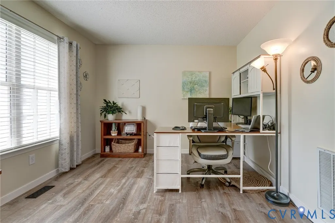
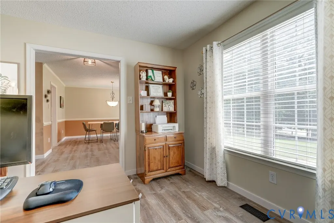
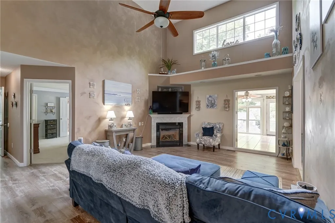
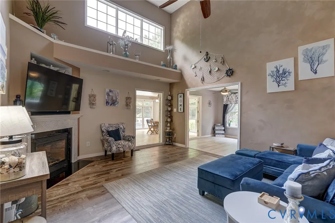
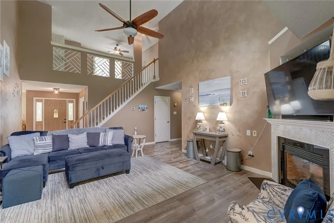
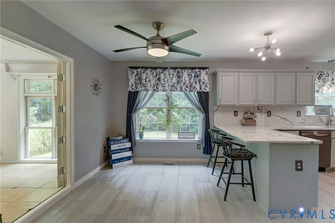
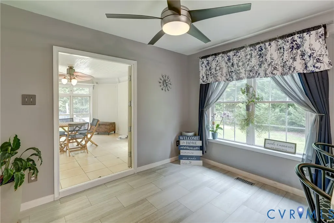
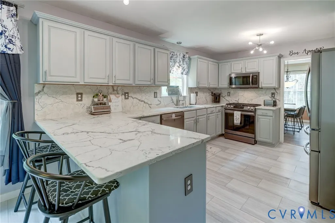
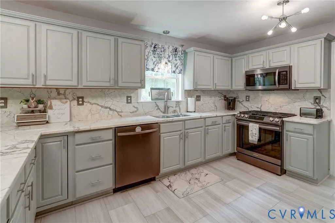
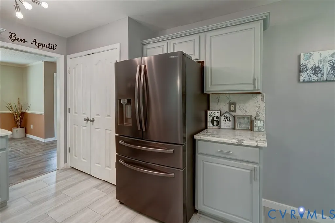
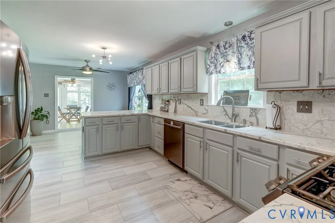
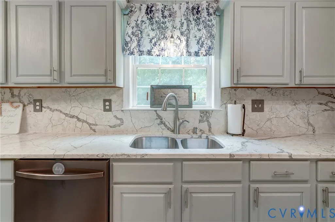
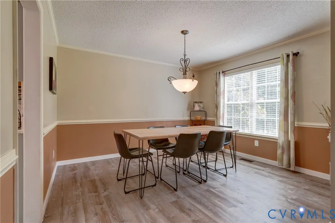
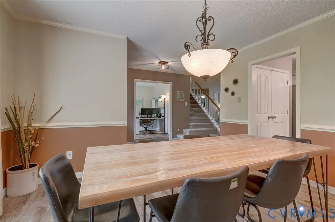
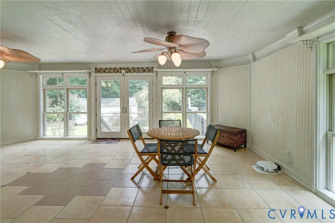
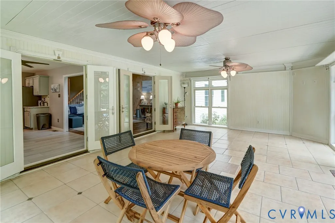
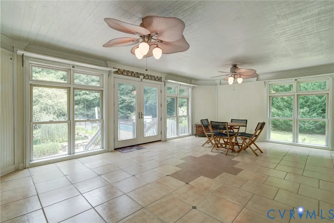
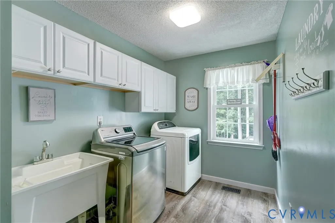
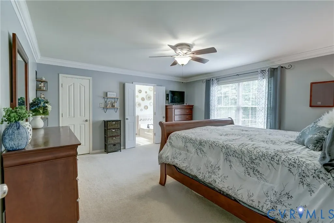
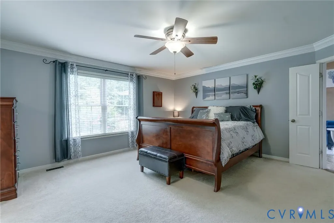
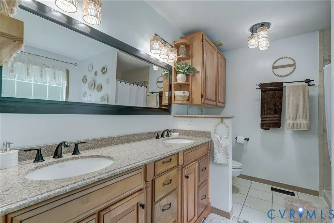
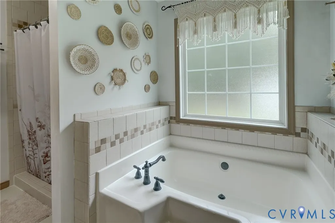
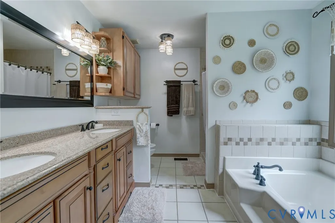
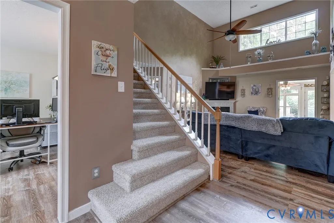
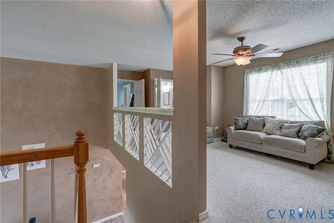
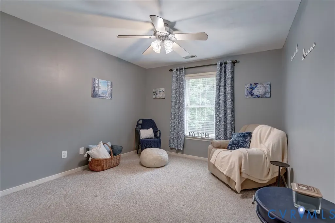
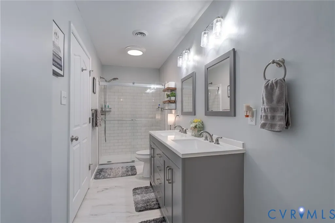
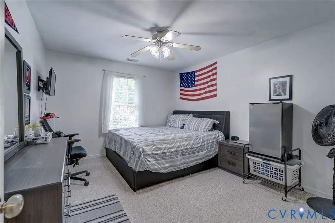
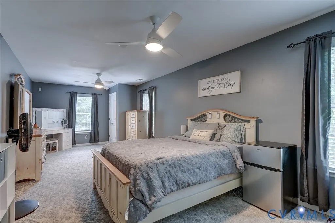
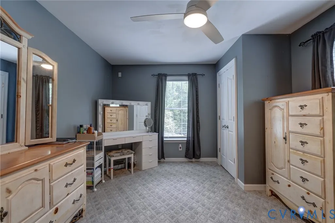
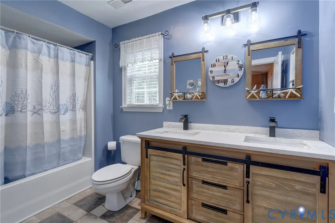
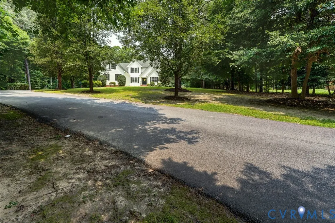
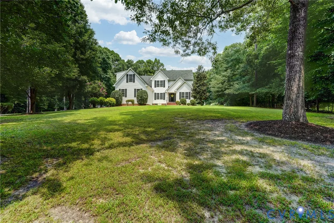
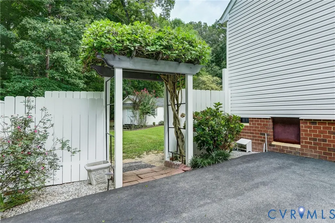
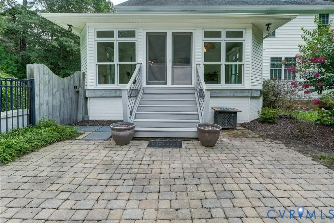
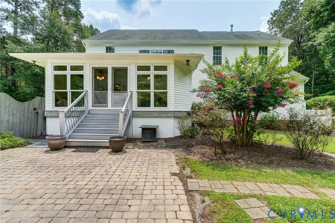
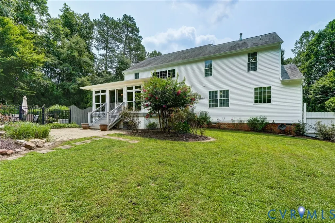
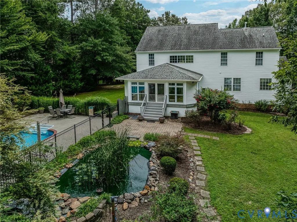
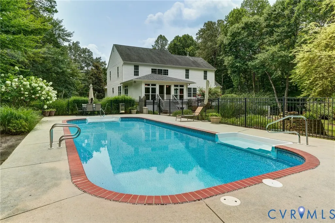
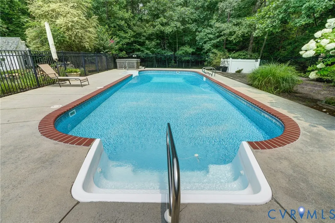
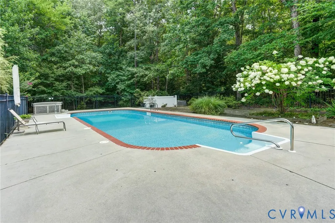
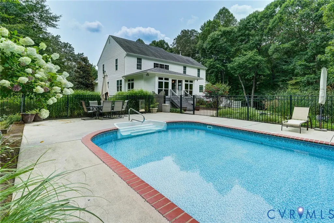
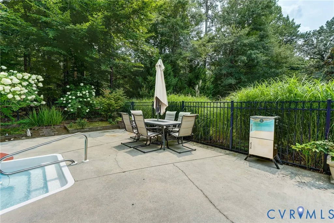
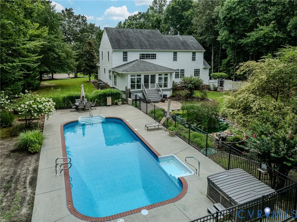
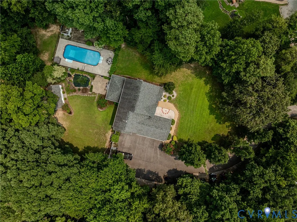
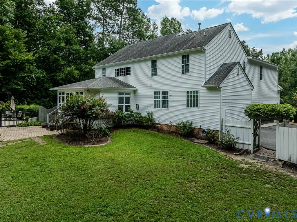
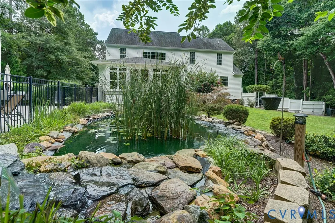
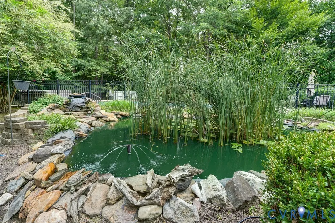
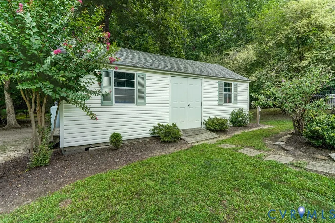
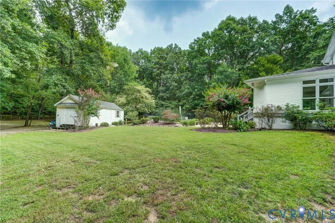
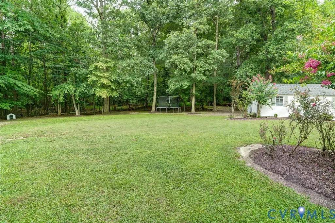
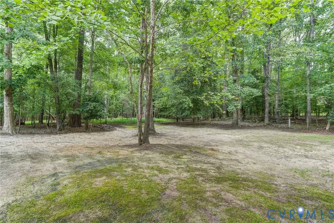
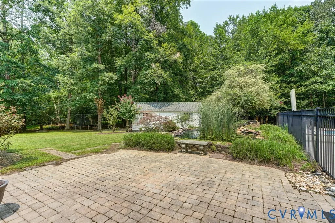
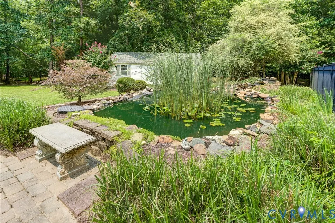
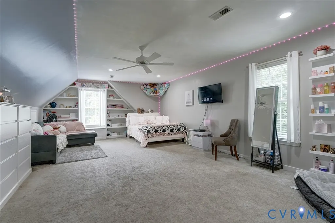
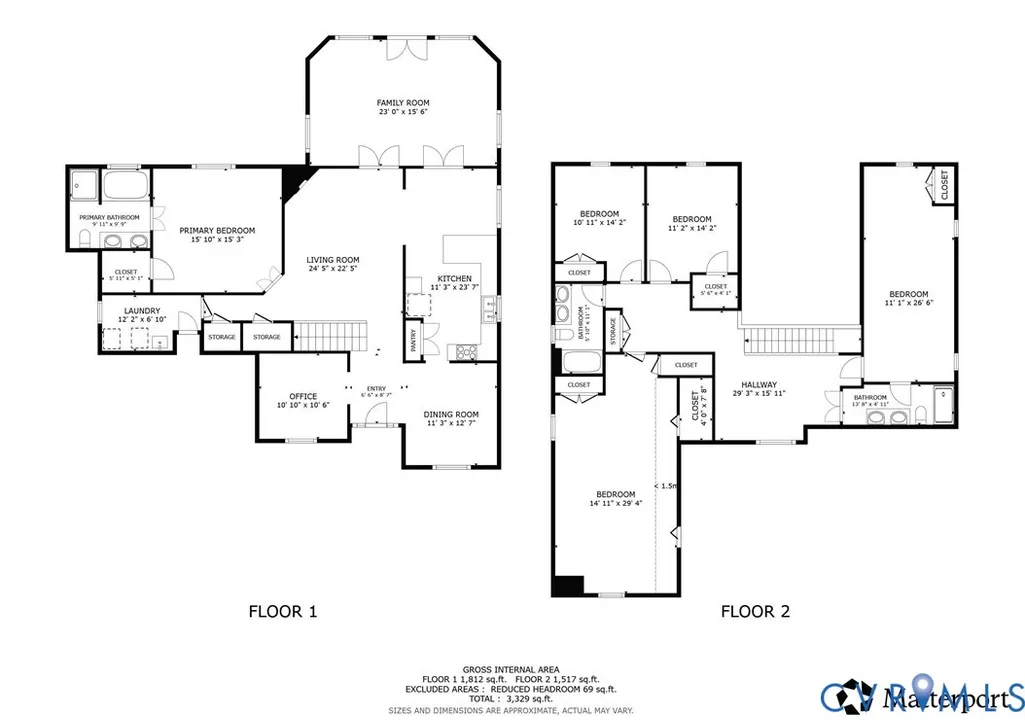
Be on Vacation all Summer long! Home is located on a private secluded 1.3 Acre Lot in a Cul de sac. Inground saltwater pool and large hot tub for you to enjoy! Well maintained home that the sellers have done several upgrades during the past few years! Quartz Counter tops in Kitchen, Luxury vinyl Plank Flooring in Family, Dining, Home office and laundry room. Large Florida Room off of Family Room overlooking Swimming Pool and Rear yard. Primary Bedroom on first floor with walk in closet and private bath with tiled shower and large tub new faucets, rain showerhead and sprayers. Second Floor has a secondary primary bedroom with full bath. total of four bedrooms on second floor. All bedrooms are very nice sized and freshly painted. Home has a three-bedroom septic system rated for 6 occupants living in the home. Two car attached garage with paved driveway with plenty of parking. Detached building with 3 phase power, gas log fireplace and window A/C. Gardeners dream yard! Established raised bed strawberry patch, blue berry bushes, raspberry bush, Hydrangeas, gardenias, azaleas, lilies. First Floor HVAC unit newly installed in 2024. The heat is dual zone electric and gas energy efficient. Seller has provided a list of upgrades and other important information in listing attachment.
| Elementary School | Middle School | High School |
|---|---|---|
| Ecoff Elementary School | Matoaca Middle School | Matoaca High School |
| Price History | |
|---|---|
| 7/28/2026 | Listed $635,000 |
General Features
| Interior Features | Bedroom on Main Level,Ceiling Fan(s),Double Vanity,Eat-in Kitchen,French Door(s)/Atrium Door(s),Fireplace,Pantry,Wired for Data,Walk-In Closet(s) |
|---|---|
| Sewer | Septic Tank |
| Heating | Electric,Heat Pump,Natural Gas,Zoned |
| Cooling | Central Air,Zoned |
| Possession | Close Of Escrow |
| Roof | Composition,Shingle |
| Appliances | Dishwasher,Electric Cooking,Gas Water Heater,Microwave,Refrigerator,Water Heater |
| Exterior Features | Hot Tub/Spa,Lighting,Out Building(s),Porch,Paved Driveway |
| Garage Spaces | 2 |
| Patio/Porch Features | Front Porch,Porch |
| Architectural Style | Two Story |
| Pool Features | Fenced,In Ground,Pool,Private,Vinyl |
| Security Features | Smoke Detector(s) |
| Construction Materials | Brick,Drywall,Frame,Vinyl Siding |
| Year Built | 1999 |
| Electric | Generator Hookup |
| Stories | 2 |
| Topography | Level |
| Levels | Two |
| Property SubType | Single Family Residence |
| Tax Year | 2026 |
| Percent Ownership | Individuals |
| County | Chesterfield |
| New Construction | false |
| Property Type | Residential |
| Attached Garage | true |
| Subdivision Name | Amstel Bluff |
| Garage Y/N | true |
| Other Structures | Outbuilding |
| Total Rooms | 10 |
| Full Baths | 3 |
| Status | Pending |
| High School | Matoaca |
| Zoning Description | R25 |
| MLS Area | 54 - Chesterfield |
| Lot Size Units | Acres |
| Waterfront Y/N | false |
| Elementary School | Ecoff |
| Year Built Details | Actual |
| Tax Annual Amount | 5137.08 |
| Middle/Junior High School | Matoaca |
| Property Condition | Resale |
| Days on Market | 16 |
| Standard Status | Pending |
| Occupancy Type | Owner |
| Tax Assessed Value | 577200 |
| Tax Lot | 12 |
| Ownership Type | Sole Proprietor |
| Property Sub Type Additional | Single Family Residence |
Interior Features
| Basement | Crawl Space |
|---|---|
| Flooring | Carpet,Ceramic Tile,Vinyl |
| Total Fireplaces | 1 |
| Fireplace Features | Gas |
| Total Stories | 2 |
| Basement (Y/N) | false |
| Air Conditioning Y/N | true |
| Heating Y/N | true |
| Window Features | Thermal Windows |
| Fireplace Y/N | true |
| Half Baths | 1 |
| BuyerOfficeEmail | [email protected] |
| Laundry Features | Washer Hookup,Dryer Hookup |
| Total Bedrooms | 5 |
| LivingAreaSource | Assessor |
| Total Baths | 4 |
Exterior Features
| Fencing | None |
|---|---|
| Parking Features | Attached,Direct Access,Driveway,Garage,Garage Door Opener,Oversized,Paved |
| Lot Features | Landscaped,Cul-De-Sac,Level |
| Water Source | Public |
| Lot Size Area | 1.329 |
| Spa | true |
| Lot Size Acres | 1.329 |
| Door Features | French Doors,Insulated Doors |
Amenities
- Foreclosure
- Views
- Short Sale
- New Construction
- Adult 55+
- Lease To Own
- No HOA Fees
- Furnished
- Primary On Main
- Air Conditioning
- Seller Finance
- Green
- Fixer Upper
- Horse
- Golf
- Fireplace
- Deck
- Garage
- Basement
- Pool
Property vs Single Family Average in 23838
Price
Taxes
Year Built
 All or a portion of the multiple listing information is provided by the Central Virginia Regional Multiple Listing Service, LLC, from a copyrighted compilation of listings. All CVR MLS information provided is deemed reliable but is not guaranteed accurate. The compilation of listings and each individual listing are ©2026 Central Virginia Regional Multiple Listing Service, LLC. All rights reserved.
All MLS listings are © 2026 Central Virginia Regional Multiple Listing Service, LLC. All
All or a portion of the multiple listing information is provided by the Central Virginia Regional Multiple Listing Service, LLC, from a copyrighted compilation of listings. All CVR MLS information provided is deemed reliable but is not guaranteed accurate. The compilation of listings and each individual listing are ©2026 Central Virginia Regional Multiple Listing Service, LLC. All rights reserved.
All MLS listings are © 2026 Central Virginia Regional Multiple Listing Service, LLC. All
 Charlottesville Area Association of REALTORS® All information deemed reliable but not guaranteed. All properties are subject to prior sale, change or withdrawal. Neither listing broker(s) or information provider(s) shall be responsible for any typographical errors, misinformation, misprints and shall be held totally harmless. Listing(s) information is provided for consumer's personal, non-commercial use and may not be used for any purpose other than to identify prospective properties consumers
 Lynchburg MLS All information deemed reliable but not guaranteed. All properties are subject to prior sale, change or withdrawal. Neither listing broker(s) or information provider(s) shall be responsible for any typographical errors, misinformation, misprints and shall be held totally harmless. Listing(s) information is provided for consumer's personal, non-commercial use and may not be used for any purpose other than to identify prospective properties consumers may be interested in purchasing. The
 © BRIGHT, All Rights Reserved
