
Address
10260 Maplested Lane, Richmond, VA
Price
$ 556,000
Property Attributes
- MLS#2617515
- TypeSingle Family
- Listing Status Pending
- CountyRichmond City
- CityRichmond
- Area60 - Richmond
- NeighborhoodStaffordshire
- Zip23235
- Style
- Year Built1966
- Taxes$ 4740
- Price$ 556,000
- Bedrooms4
- Full Bathrooms2
- Half Bathrooms1
- Sqr Footage2723
- Lot Size0.5068 Acres
Data Source:
Central Virginia Regional MLS (CVRMLS)
Property Description
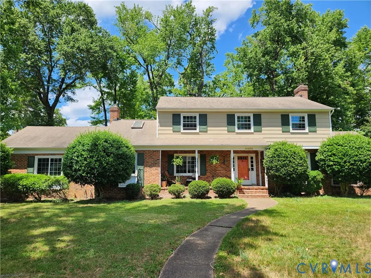
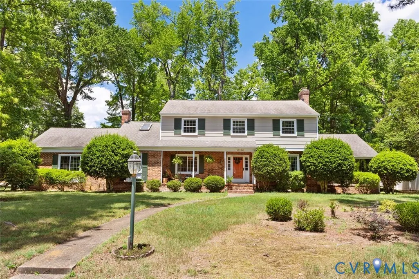
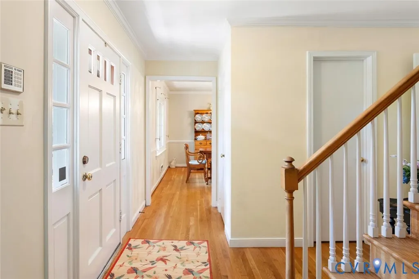
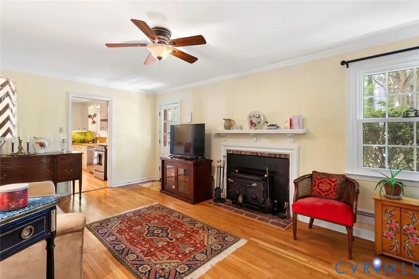
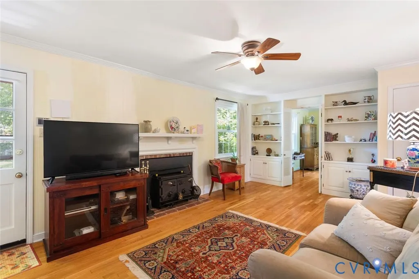
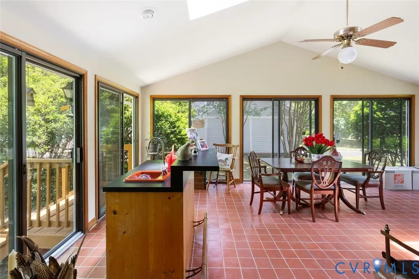
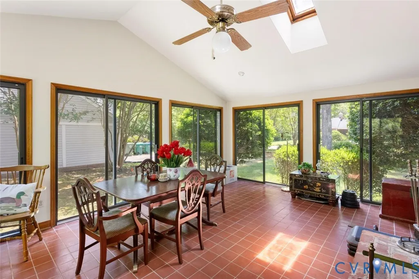
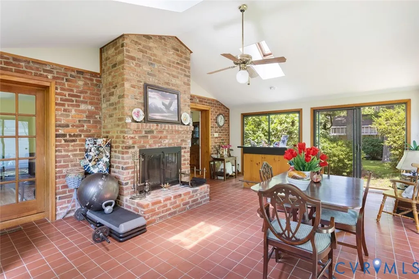
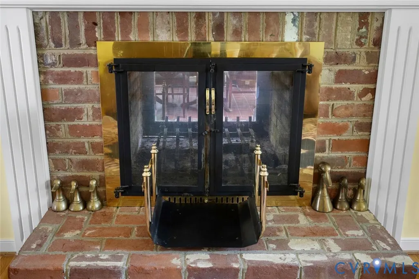
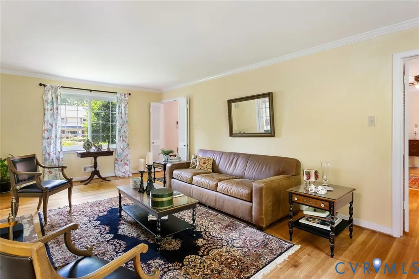
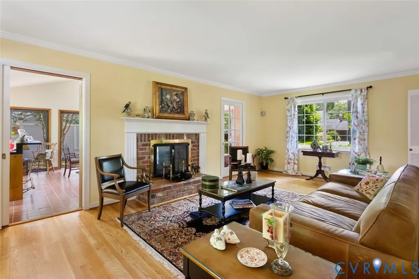
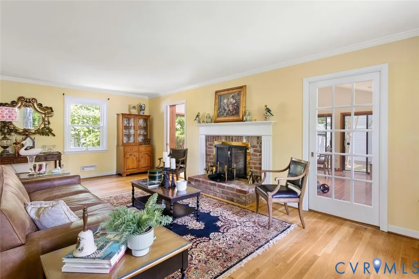
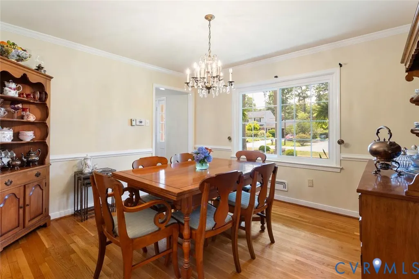
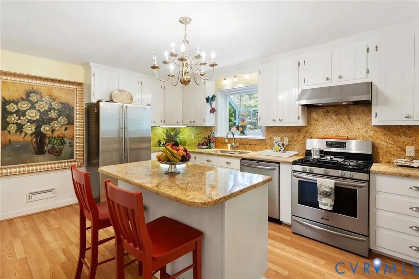
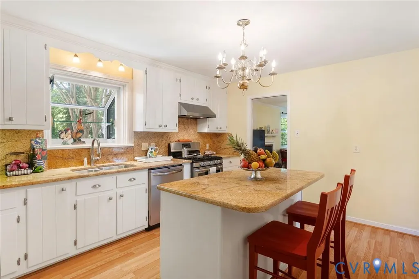
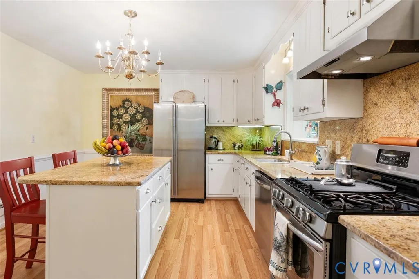

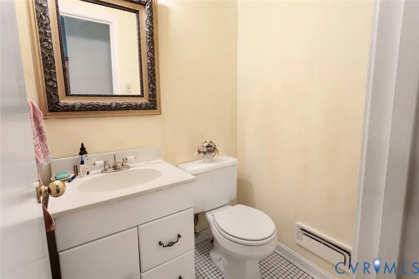
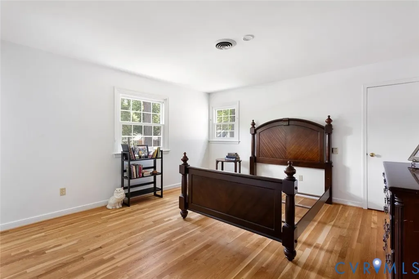
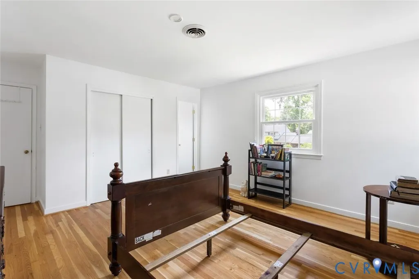
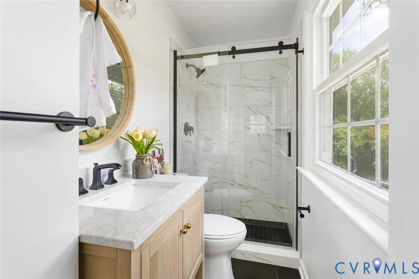
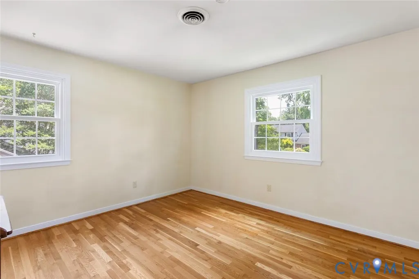
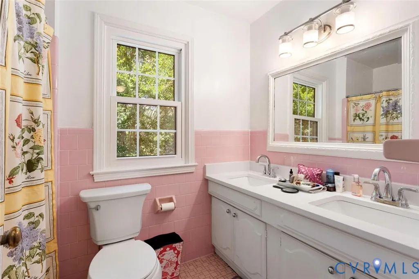
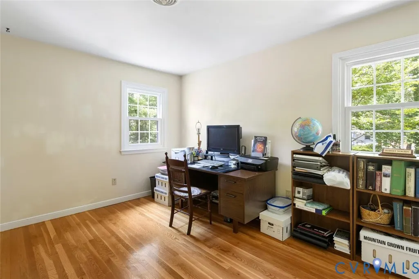
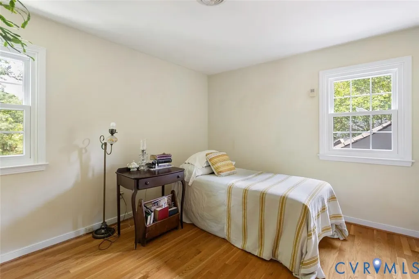
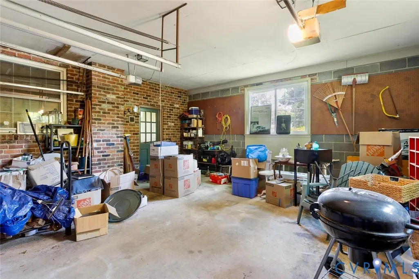
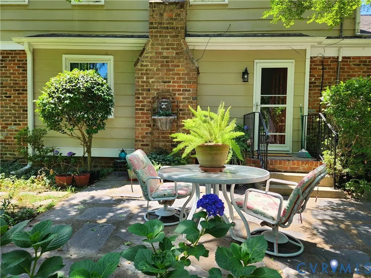
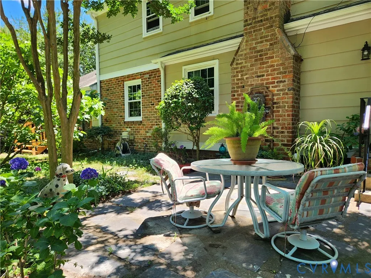
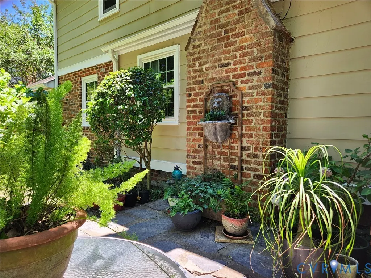
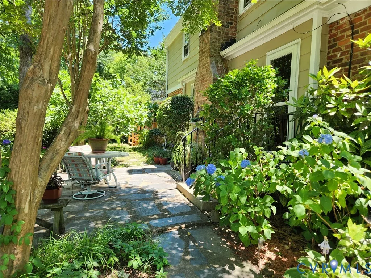
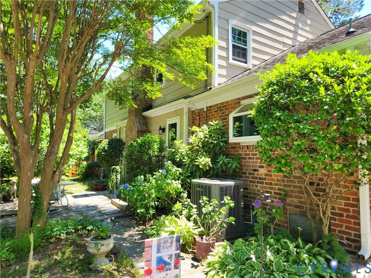
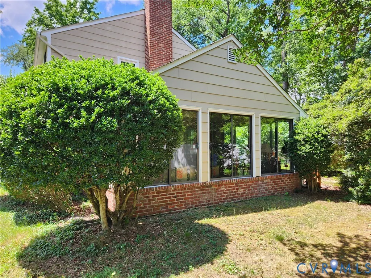
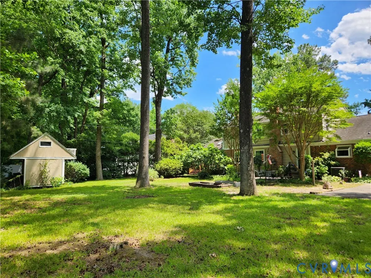
Welcome to 10260 Maplested Lane, a timeless Richmond property offering 2,723 square feet of beautifully maintained living space on a spacious half-acre corner lot. Rich hardwood floors flow throughout much of the home, creating warmth and character that complement its classic design. With four generously sized bedrooms and two-and-a-half bathrooms, this home provides plenty of room for family living and entertaining. The heart of the home is the spacious kitchen, featuring granite countertops, gas cooking, abundant cabinetry, and ample workspace for preparing meals and gathering with friends and family. One of the home's standout features is the enormous sunroom, complete with a tiled floor, wet bar, and a cozy wood-burning fireplace—an ideal space for entertaining year-round or simply relaxing while enjoying views of the yard. In total, the home boasts three wood-burning fireplaces, adding charm and comfort throughout multiple living spaces. Additional highlights include a two-car attached garage, generous room sizes, and mature landscaping that enhances the curb appeal of this desirable corner-lot setting. Combining classic elegance, exceptional living space, and outstanding amenities, 10260 Maplested Lane is a rare opportunity to own a truly special home in Richmond.
| Elementary School | Middle School | High School |
|---|---|---|
| Fisher Elementary School | Thompson Middle School | Huguenot High School |
| Price History | |
|---|---|
| 7/4/2026 | Listed $556,000 |
General Features
| Interior Features | Wet Bar,Ceiling Fan(s),Dining Area,Separate/Formal Dining Room,Fireplace,Granite Counters,Bath in Primary Bedroom,Cable TV |
|---|---|
| Sewer | Public Sewer |
| Heating | Forced Air,Natural Gas |
| Cooling | Central Air |
| Possession | Close Of Escrow |
| Roof | Shingle |
| Appliances | Dryer,Dishwasher,Gas Cooking,Gas Water Heater,Refrigerator,Range Hood,Washer |
| Exterior Features | Paved Driveway |
| Garage Spaces | 2 |
| Patio/Porch Features | Front Porch |
| Architectural Style | Colonial,Two Story |
| Pool Features | None |
| Construction Materials | Brick,Frame,Hardboard,Mixed |
| Year Built | 1966 |
| Stories | 2 |
| Levels | Two |
| Property SubType | Single Family Residence |
| Tax Year | 2025 |
| Percent Ownership | Individuals |
| County | Richmond City |
| New Construction | false |
| Property Type | Residential |
| Attached Garage | true |
| Subdivision Name | Staffordshire |
| Garage Y/N | true |
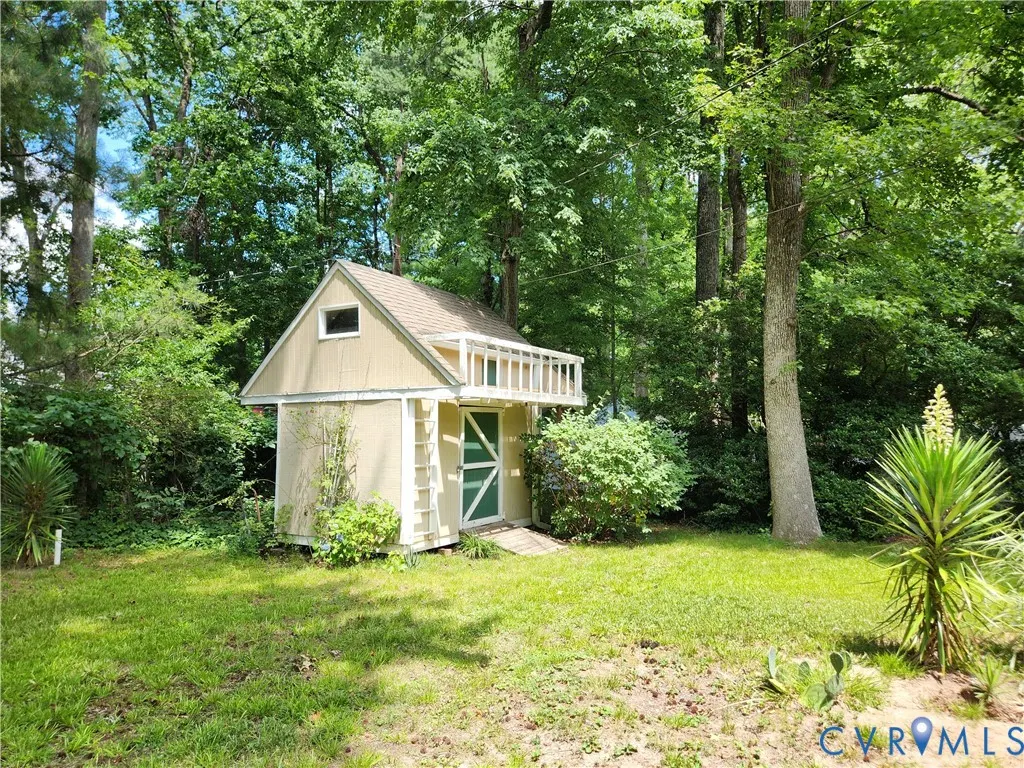
| Other Structures | Shed(s) |
| Total Rooms | 11 |
| Full Baths | 2 |
| Status | Pending |
| Directions | from Huguenot Road, turn onto Shoreham, house on right, at the corner of Shoreham and Maplested |
| High School | Huguenot |
| Disclosures | Seller Disclosure |
| Zoning Description | R-2 |
| MLS Area | 60 - Richmond |
| Lot Size Units | Acres |
| Waterfront Y/N | false |
| Elementary School | Fisher |
| Year Built Details | Actual |
| Tax Annual Amount | 4740 |
| Middle/Junior High School | Thompson |
| Property Condition | Resale |
| Days on Market | 31 |
| Standard Status | Pending |
| Occupancy Type | Owner |
| Tax Assessed Value | 395000 |
| Tax Lot | 3 |
| Ownership Type | Sole Proprietor |
| Property Sub Type Additional | Single Family Residence |
| Expected Active Date | 2026-07-31 |
Interior Features
| Basement | Crawl Space |
|---|---|
| Flooring | Laminate,Tile,Wood |
| Total Fireplaces | 2 |
| Fireplace Features | Masonry,Wood Burning |
| Total Stories | 2 |
| Basement (Y/N) | false |
| Air Conditioning Y/N | true |
| Heating Y/N | true |
| Fireplace Y/N | true |
| Half Baths | 1 |
| BuyerOfficeEmail | [email protected] |
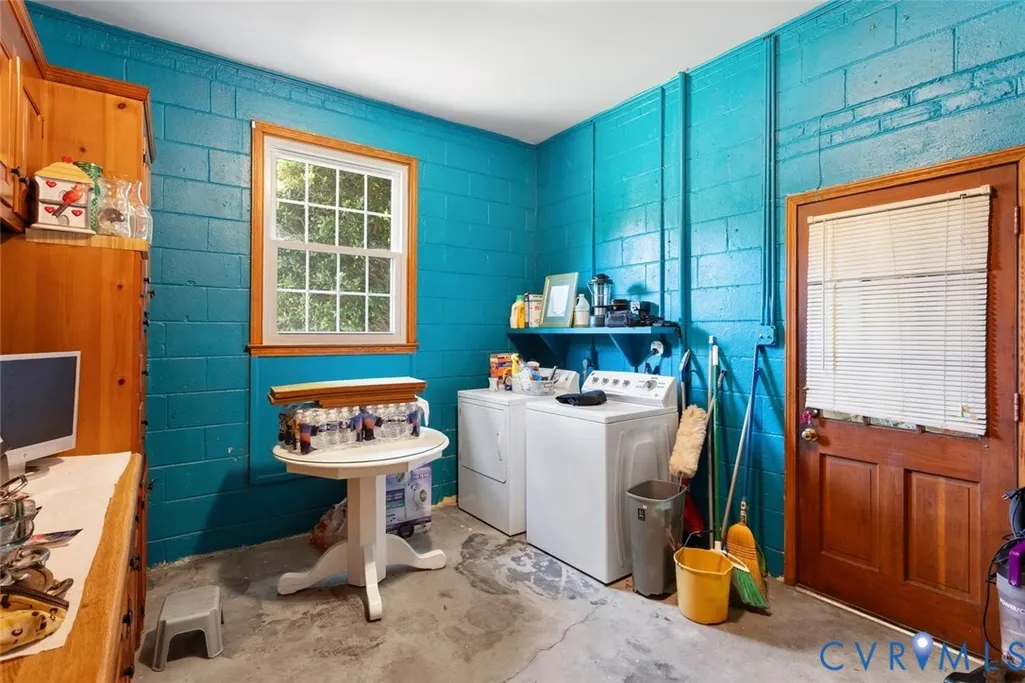
| Laundry Features | Washer Hookup,Dryer Hookup |
| Total Bedrooms | 4 |
| LivingAreaSource | Other |
| Total Baths | 3 |
Exterior Features
| Fencing | None |
|---|---|
| Parking Features | Attached,Driveway,Garage,Paved,Garage Faces Rear,Garage Faces Side |
| Water Source | Public |
| Lot Size Area | 0.5068 |
| Lot Size Acres | 0.5068 |
Amenities
- Foreclosure
- Views
- Short Sale
- New Construction
- Adult 55+
- Lease To Own
- No HOA Fees
- Furnished
- Primary On Main
- Air Conditioning
- Seller Finance
- Green
- Fixer Upper
- Horse
- Golf
- Fireplace
- Deck
- Garage
- Basement
- Pool
Property vs Single Family Average in 23235
Price
Taxes
Year Built
 All or a portion of the multiple listing information is provided by the Central Virginia Regional Multiple Listing Service, LLC, from a copyrighted compilation of listings. All CVR MLS information provided is deemed reliable but is not guaranteed accurate. The compilation of listings and each individual listing are ©2026 Central Virginia Regional Multiple Listing Service, LLC. All rights reserved.
All MLS listings are © 2026 Central Virginia Regional Multiple Listing Service, LLC. All
All or a portion of the multiple listing information is provided by the Central Virginia Regional Multiple Listing Service, LLC, from a copyrighted compilation of listings. All CVR MLS information provided is deemed reliable but is not guaranteed accurate. The compilation of listings and each individual listing are ©2026 Central Virginia Regional Multiple Listing Service, LLC. All rights reserved.
All MLS listings are © 2026 Central Virginia Regional Multiple Listing Service, LLC. All
 Charlottesville Area Association of REALTORS® All information deemed reliable but not guaranteed. All properties are subject to prior sale, change or withdrawal. Neither listing broker(s) or information provider(s) shall be responsible for any typographical errors, misinformation, misprints and shall be held totally harmless. Listing(s) information is provided for consumer's personal, non-commercial use and may not be used for any purpose other than to identify prospective properties consumers
 Lynchburg MLS All information deemed reliable but not guaranteed. All properties are subject to prior sale, change or withdrawal. Neither listing broker(s) or information provider(s) shall be responsible for any typographical errors, misinformation, misprints and shall be held totally harmless. Listing(s) information is provided for consumer's personal, non-commercial use and may not be used for any purpose other than to identify prospective properties consumers may be interested in purchasing. The
 © BRIGHT, All Rights Reserved
