
Price Reduction - Primary on Main
Address
1617 Colehollow Drive, Chesterfield, VA
Price
$ 435,000
Property Attributes
- MLS#2617391
- TypeSingle Family
- Listing Status Active
- CountyChesterfield
- CityChesterfield
- Area64 - Chesterfield
- NeighborhoodFour Seasons
- Zip23113
- Style
- Year Built1979
- Taxes$ 2875
- Price$ 435,000
- Bedrooms3
- Full Bathrooms3
- Half Bathrooms0
- Sqr Footage1723
- Lot Size0.24 Acres
Data Source:
Central Virginia Regional MLS (CVRMLS)
Property Description
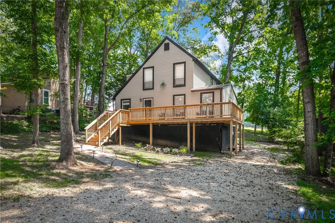
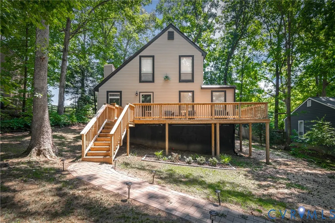
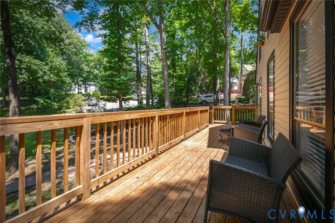
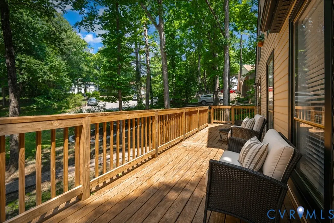
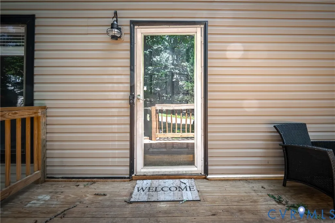
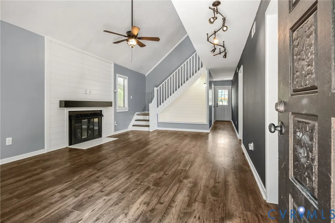
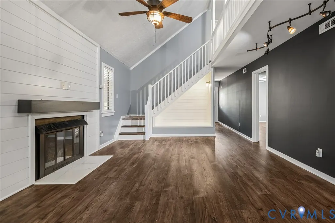
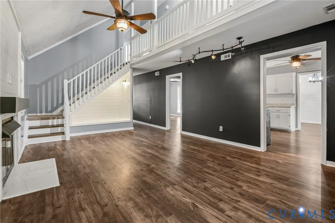
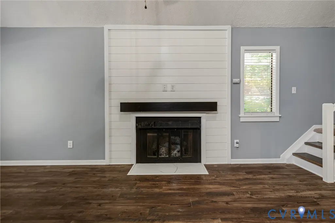
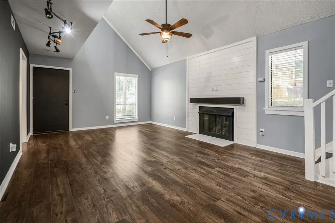
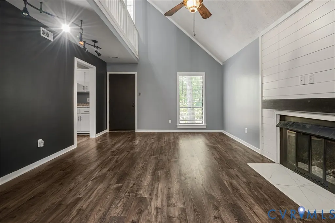
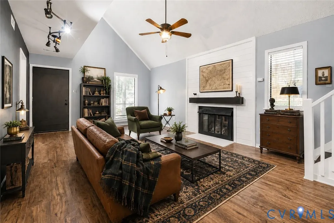
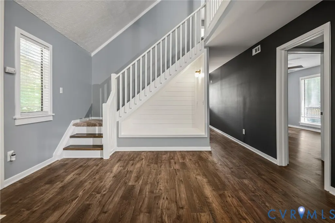
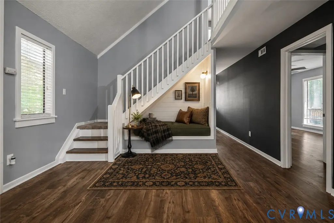
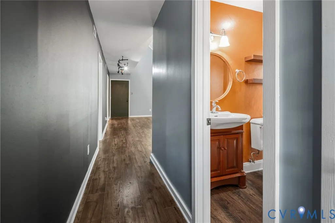
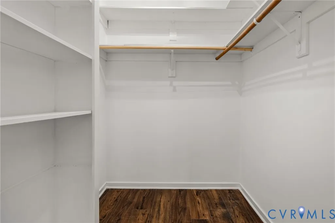
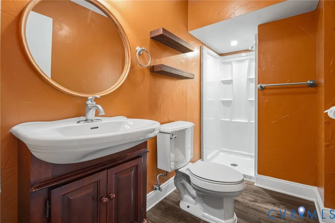
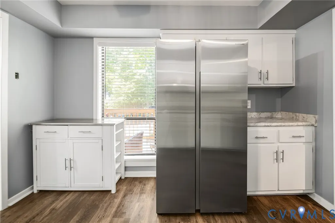
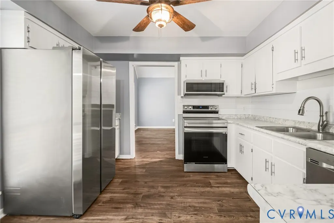
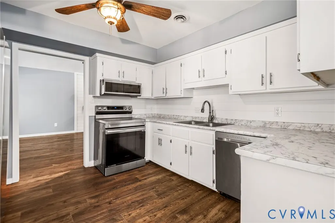
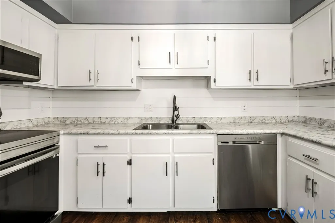
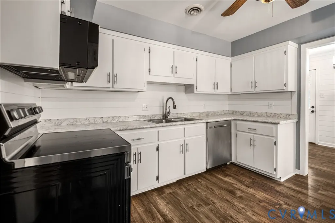
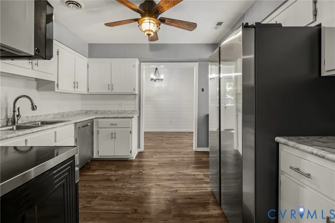
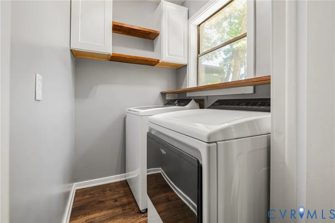
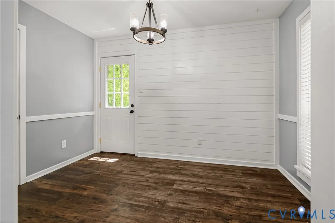
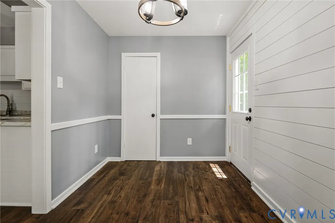
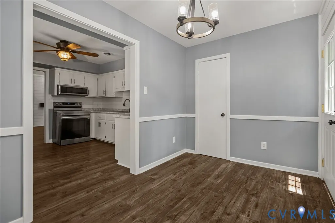
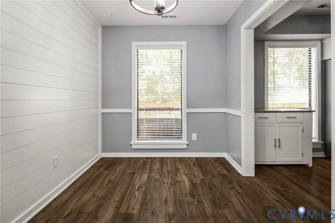
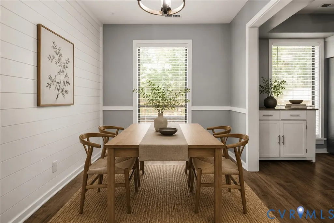
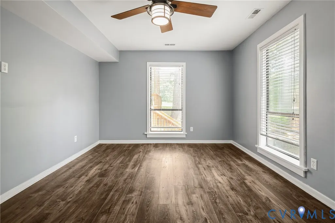
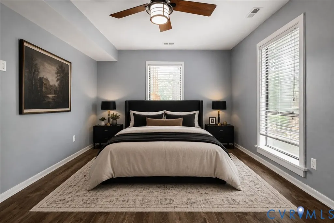
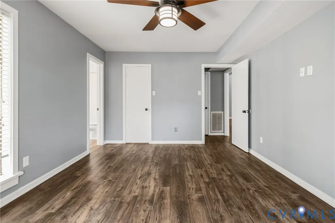
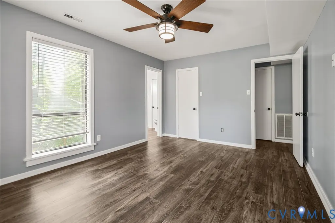
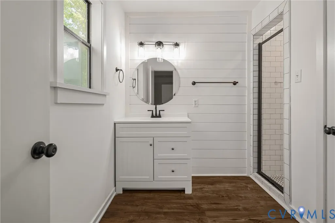
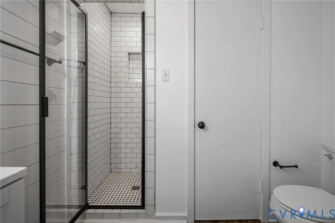
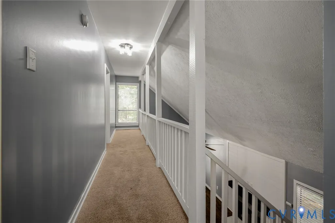
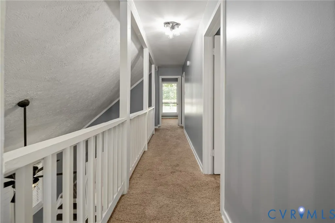
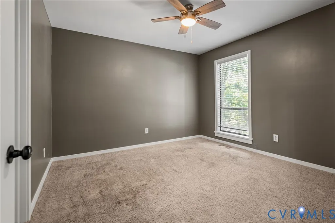
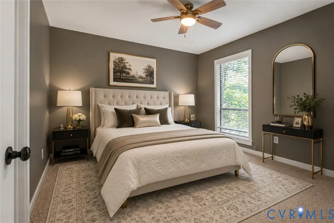
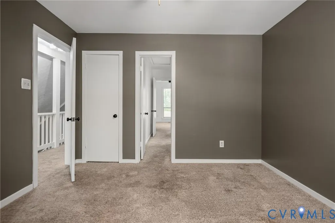
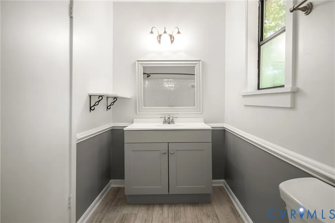
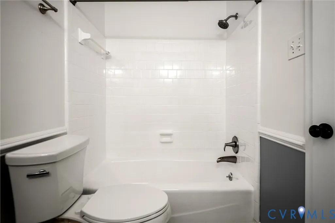
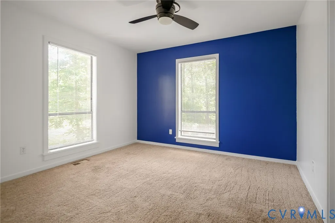
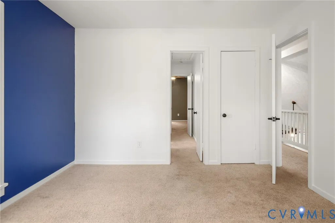
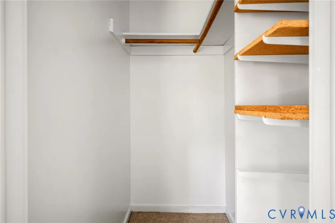
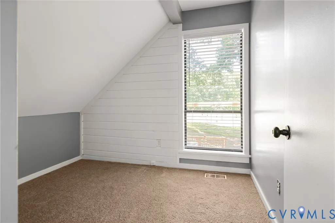
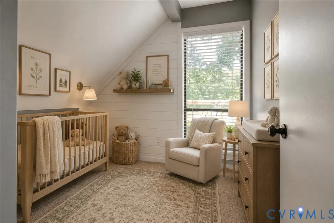
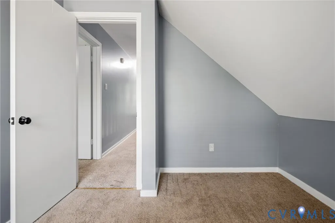
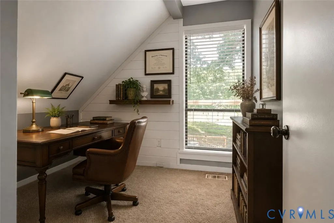
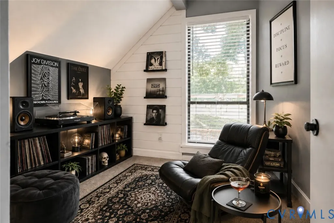
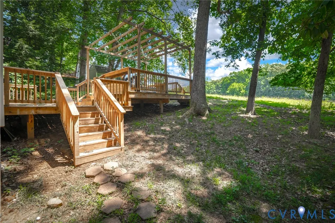
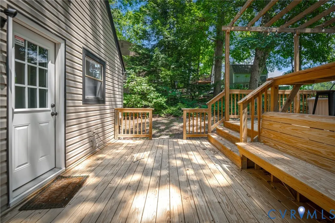
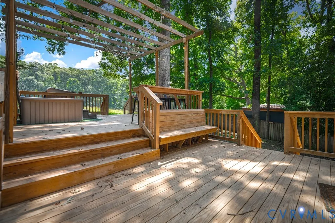
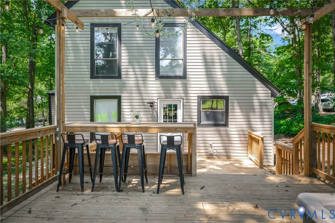
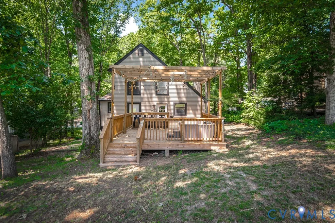
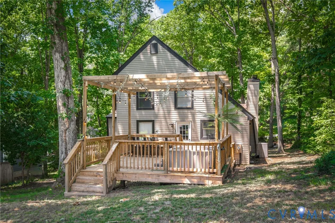
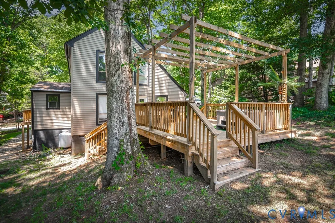
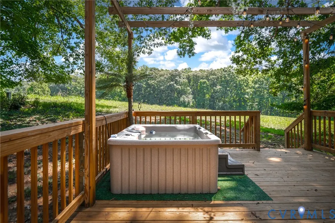
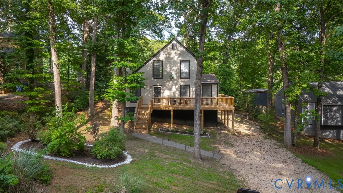
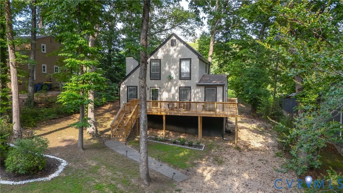
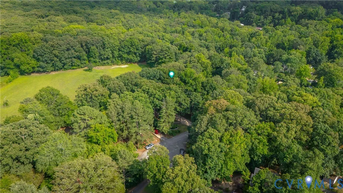
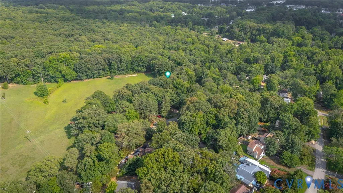
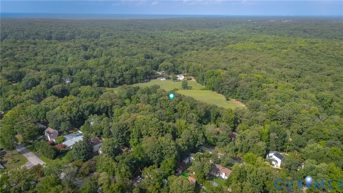
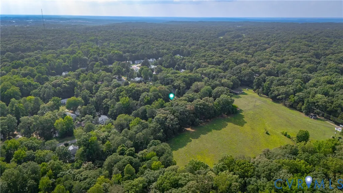
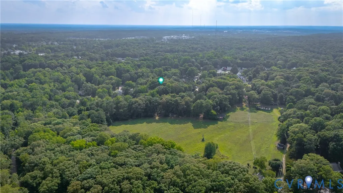
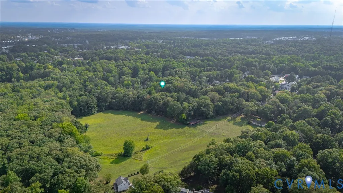
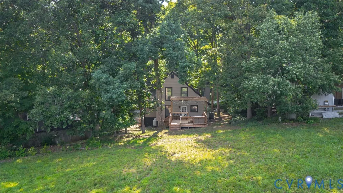
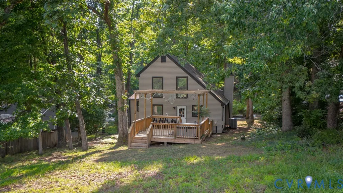
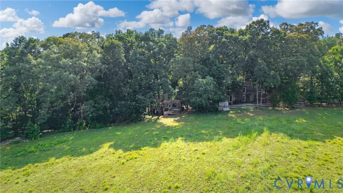
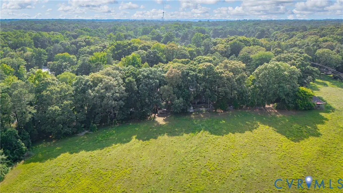
Through no fault of the seller, this one is back on the market. Breathe in. Breathe out. Welcome to your renovated hideaway in the Four Seasons neighborhood on a quiet cul-de-sac! The large family room sets the tone for cozy evenings with a gas fireplace, warm LVP flooring, vaulted ceilings, and a reading nook built for sunlit afternoons. The kitchen is equally impressive, outfitted with stainless steel appliances, a ceiling fan, and island with plenty of room for meal prep and all your cookware. A separate dining area with shiplapped walls and a pantry keeps mealtimes family focused. Down the hall, you'll find a full shower bath, a utility room with washer and dryer plus storage, and a generous primary bedroom complete with an ensuite full shower bath, linen closet, and a walk in closet with built in shelving. Upstairs, the home opens to two additional carpeted bedrooms, a flex room perfect for a home office or nursery, and a shared full bath. A mezzanine runs the length of the upper level so you can overlook your peaceful domain. Outside is just as inviting. The new front wraparound porch is ideal for fall cider sipping, and the large backyard beckons with a sit at bar and built in pergola for easy entertaining. Whether you're hosting a crowd or winding down solo, this low traffic setting delivers comfort and calm with quick access to major highways and plenty of nearby shopping and dining. A perfect retreat for you and your family and unlike the surrounding neighborhoods...NO HOA! Seller is very motivated. A must see refuge!
| Elementary School | Middle School | High School |
|---|---|---|
| Watkins Elementary School | Midlothian Middle School | Midlothian High School |
| Price History | |
|---|---|
| 7/9/2026 | Listed $424,950 |
| 7/30/2026 | 1$420,000 |
| 8/11/2026 | 1$415,000 |
| 9/6/2026 | 5$435,000 |
General Features
| Interior Features | Bookcases,Built-in Features,Bedroom on Main Level,Tray Ceiling(s),Ceiling Fan(s),Dining Area,En Suite Bathroom,Full Bath on Main Level,Fireplace,High Ceilings,Kitchen Island,Laminate Counters,Main Level Primary,Pantry,Track Lighting,Walk-In Closet(s) |
|---|---|
| Sewer | Public Sewer |
| Heating | Electric,Heat Pump |
| Cooling | Electric,Heat Pump |
| Possession | Close Of Escrow |
| Roof | Composition |
| Appliances | Cooktop,Dryer,Dishwasher,Electric Cooking,Electric Water Heater,Disposal,Microwave,Oven,Range,Refrigerator,Smooth Cooktop,Self Cleaning Oven,Stove,Washer |
| Exterior Features | Hot Tub/Spa,Lighting,Porch,Storage,Shed,Unpaved Driveway |
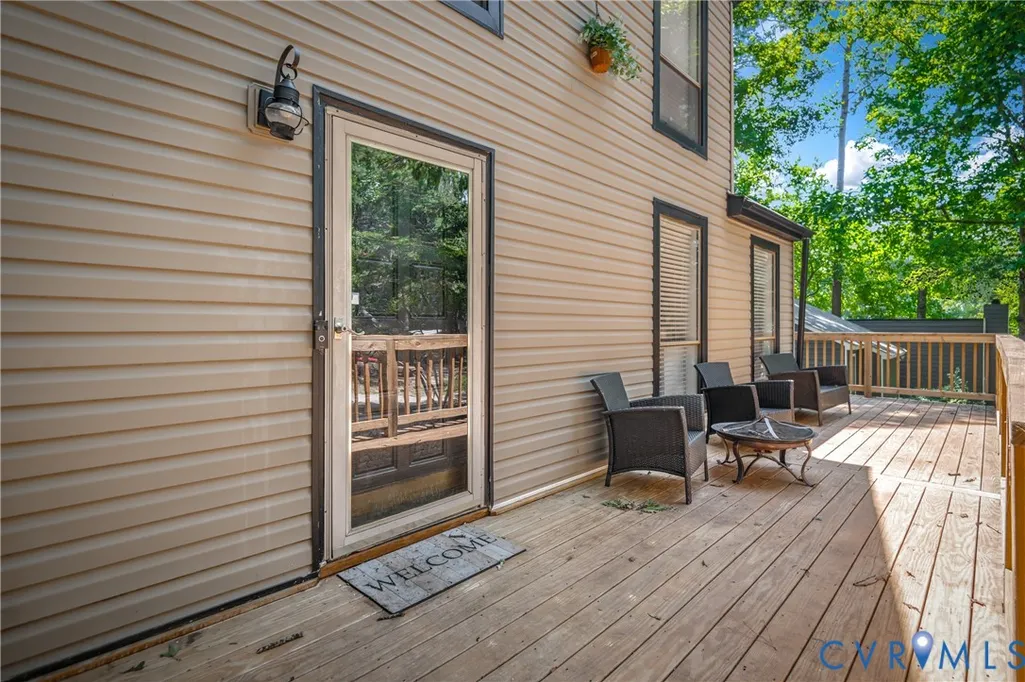
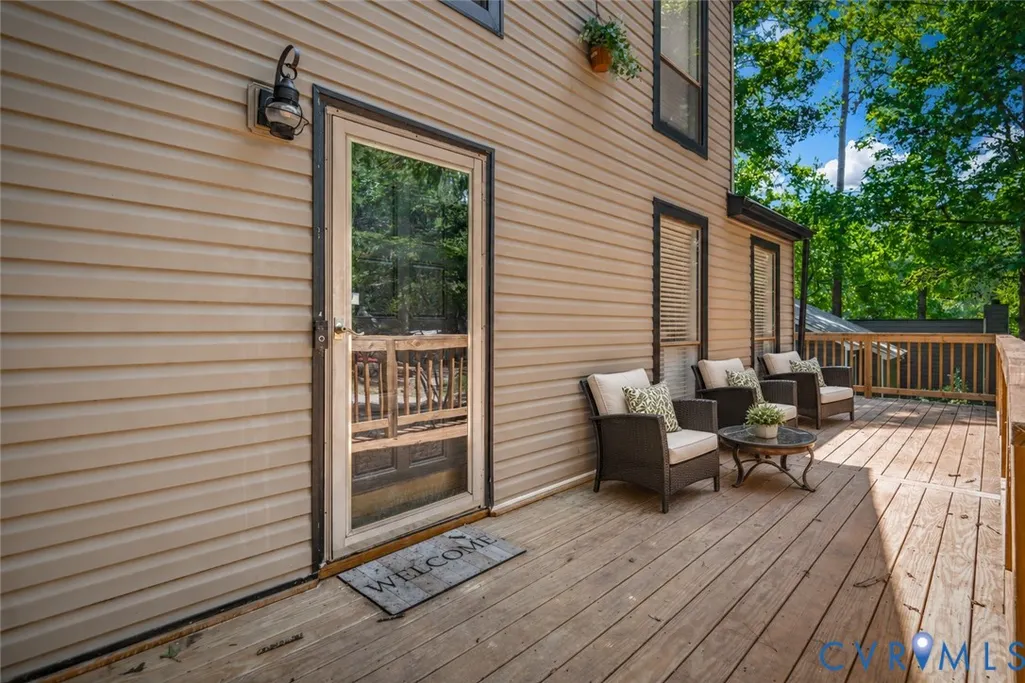
| Patio/Porch Features | Rear Porch,Deck,Front Porch,Porch |
| Architectural Style | Contemporary,Two Story |
| Pool Features | None |
| Construction Materials | Drywall,Frame,Vinyl Siding |
| Year Built | 1979 |
| Property SubType | Single Family Residence |
| Tax Year | 2026 |
| Percent Ownership | Individuals |
| County | Chesterfield |
| New Construction | false |
| Property Type | Residential |
| Subdivision Name | Four Seasons |
| Garage Y/N | false |
| Total Rooms | 7 |
| Full Baths | 3 |
| Status | Active |
| Directions | TAKE MIDLOTHIAN TURNPIKE AND TURN NORTH ON SALISBURY DRIVE. GO OVER THE RAILROAD TRACKS AND TURN LEFT ONTO HEADWATERS ROAD. TURN RIGHT ONTO COLEHOLLOW DRIVE. |
| High School | Midlothian |
| Zoning Description | R7 |
| MLS Area | 64 - Chesterfield |
| Lot Size Units | Acres |
| Waterfront Y/N | false |
| Elementary School | Watkins |
| Year Built Details | Approximate |
| Tax Annual Amount | 2875.59 |
| Middle/Junior High School | Midlothian |
| Property Condition | Resale |
| Virtual Tour | https://www.zillow.com/homedetails/1617-Colehollow-Dr-Midlothian-VA-23113/12136835_zpid/?utm_campaign=zillowwebmessage&utm_medium=referral&utm_source=txtshare |
| Days on Market | 47 |
| Standard Status | Active |
| Occupancy Type | Vacant |
| Tax Assessed Value | 323100 |
| Tax Lot | 40 |
| Ownership Type | Sole Proprietor |
| Property Sub Type Additional | Single Family Residence |
| Expected Active Date | 2026-07-24 |
Interior Features
| Basement | Crawl Space,Walk-Out Access |
|---|---|
| Flooring | Carpet,Ceramic Tile,Vinyl |
| Total Fireplaces | 1 |
| Fireplace Features | Gas |
| Total Stories | 1 |
| Basement (Y/N) | false |
| Air Conditioning Y/N | true |
| Heating Y/N | true |
| Fireplace Y/N | true |
| Total Bedrooms | 3 |
| LivingAreaSource | Assessor |
| Total Baths | 3 |
Exterior Features
| Fencing | None |
|---|---|
| Parking Features | Driveway,No Garage,Off Street,Unpaved |
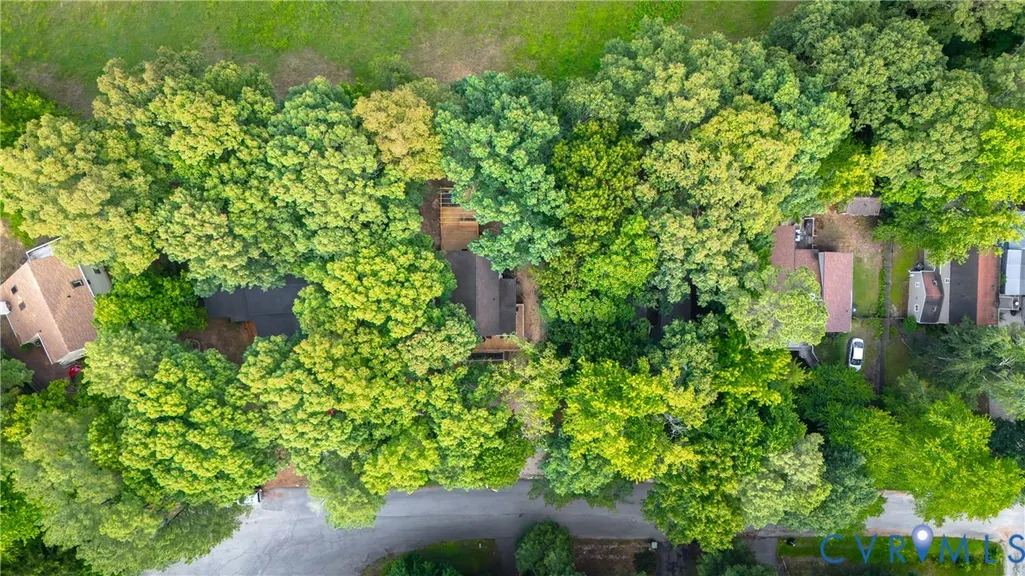
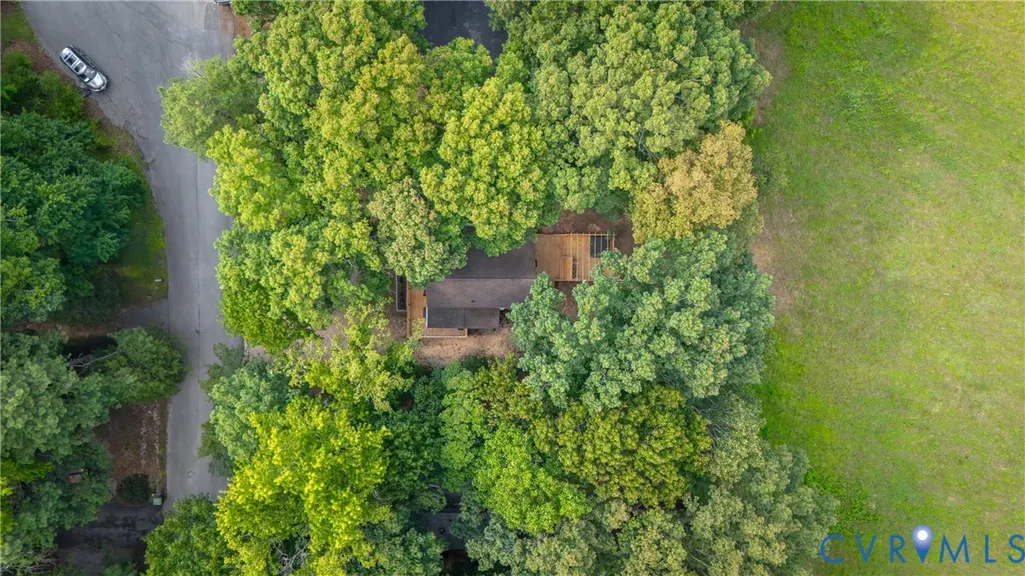
| Lot Features | Cul-De-Sac |
| Water Source | Public |
| Lot Size Area | 0.24 |
| Spa | true |
| Lot Size Acres | 0.24 |
Amenities
- Foreclosure
- Views
- Short Sale
- New Construction
- Adult 55+
- Lease To Own
- No HOA Fees
- Furnished
- Primary On Main
- Air Conditioning
- Seller Finance
- Green
- Fixer Upper
- Horse
- Golf
- Fireplace
- Deck
- Garage
- Basement
- Pool
Property vs Single Family Average in 23113
Price
Taxes
Year Built
 All or a portion of the multiple listing information is provided by the Central Virginia Regional Multiple Listing Service, LLC, from a copyrighted compilation of listings. All CVR MLS information provided is deemed reliable but is not guaranteed accurate. The compilation of listings and each individual listing are ©2026 Central Virginia Regional Multiple Listing Service, LLC. All rights reserved.
All MLS listings are © 2026 Central Virginia Regional Multiple Listing Service, LLC. All
All or a portion of the multiple listing information is provided by the Central Virginia Regional Multiple Listing Service, LLC, from a copyrighted compilation of listings. All CVR MLS information provided is deemed reliable but is not guaranteed accurate. The compilation of listings and each individual listing are ©2026 Central Virginia Regional Multiple Listing Service, LLC. All rights reserved.
All MLS listings are © 2026 Central Virginia Regional Multiple Listing Service, LLC. All
 Charlottesville Area Association of REALTORS® All information deemed reliable but not guaranteed. All properties are subject to prior sale, change or withdrawal. Neither listing broker(s) or information provider(s) shall be responsible for any typographical errors, misinformation, misprints and shall be held totally harmless. Listing(s) information is provided for consumer's personal, non-commercial use and may not be used for any purpose other than to identify prospective properties consumers
 Lynchburg MLS All information deemed reliable but not guaranteed. All properties are subject to prior sale, change or withdrawal. Neither listing broker(s) or information provider(s) shall be responsible for any typographical errors, misinformation, misprints and shall be held totally harmless. Listing(s) information is provided for consumer's personal, non-commercial use and may not be used for any purpose other than to identify prospective properties consumers may be interested in purchasing. The
 © BRIGHT, All Rights Reserved
