
Price Reduction
Address
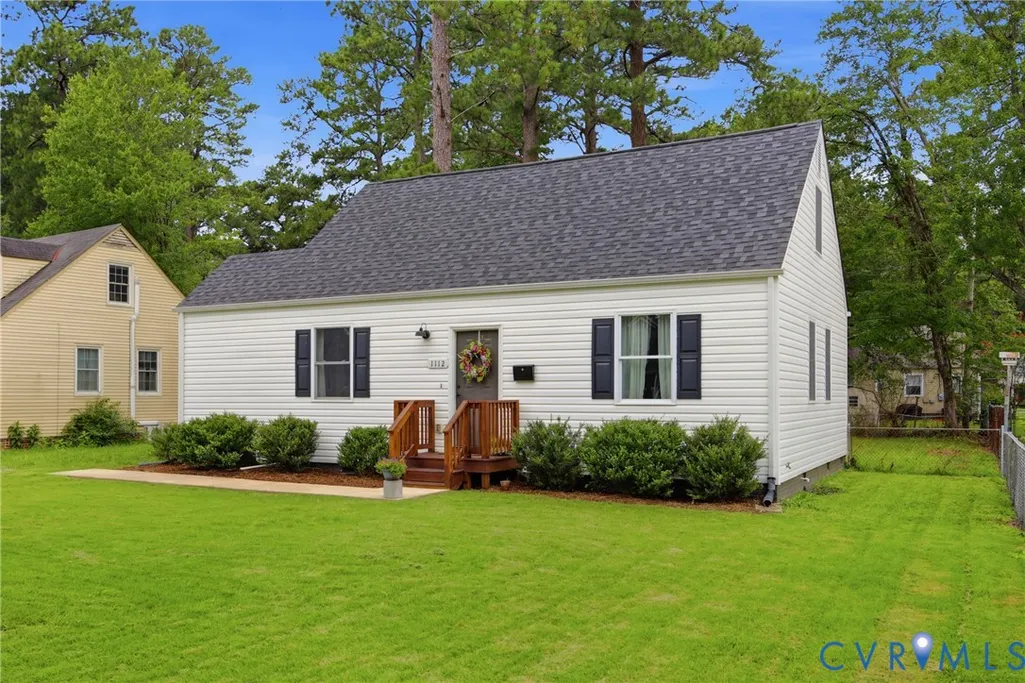
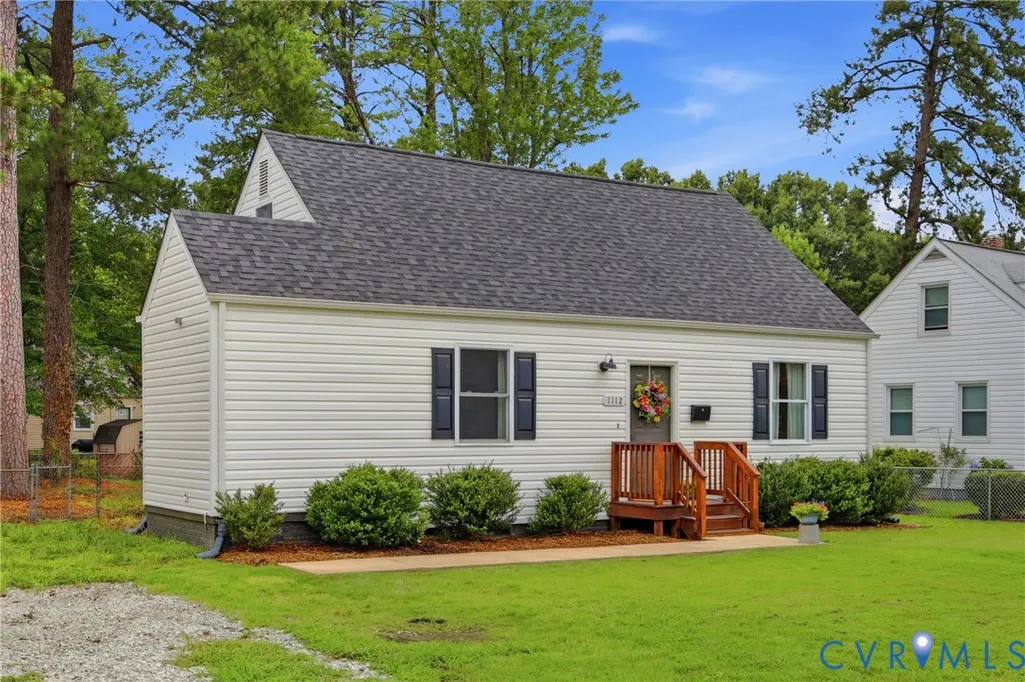
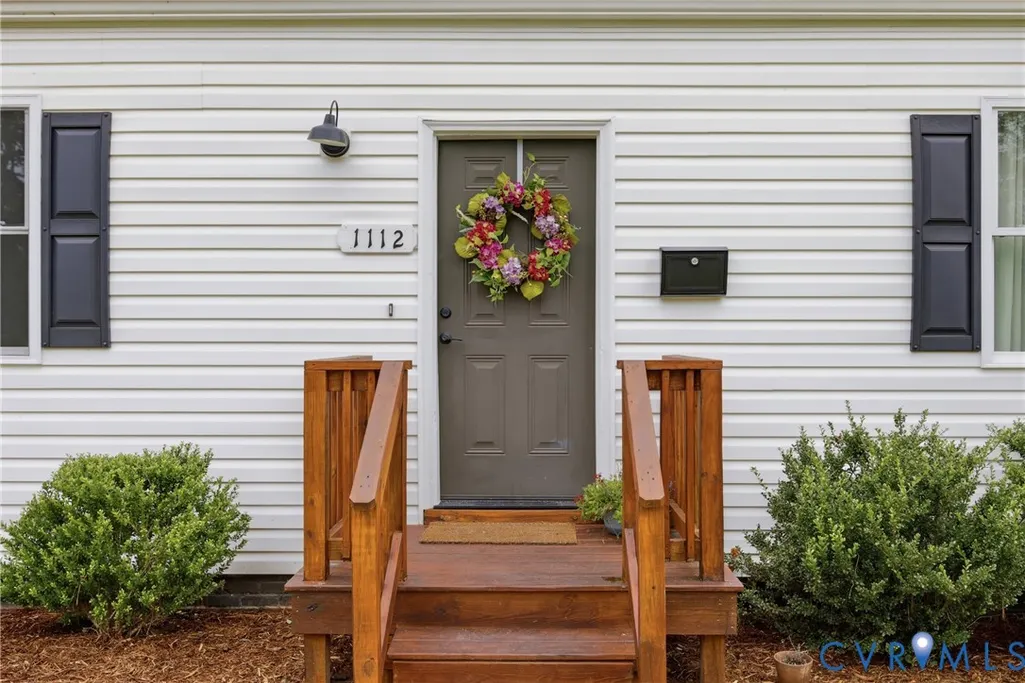
1112 Irby Drive, Richmond, VA
Price
$ 365,000
Property Attributes
- MLS#2617354
- TypeSingle Family
- Listing Status Pending
- CountyRichmond City
- CityRichmond
- Area60 - Richmond
- NeighborhoodRaleigh Court
- Zip23225
- Style
- Year Built1947
- Taxes$ 4044
- Price$ 365,000
- Bedrooms4
- Full Bathrooms2
- Half Bathrooms0
- Sqr Footage1344
- Lot Size0.2218 Acres
Data Source:
Central Virginia Regional MLS (CVRMLS)
Property Description
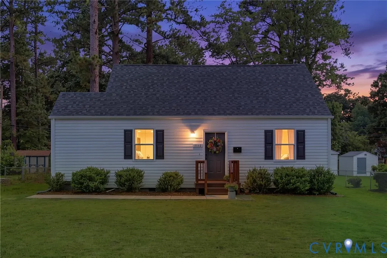
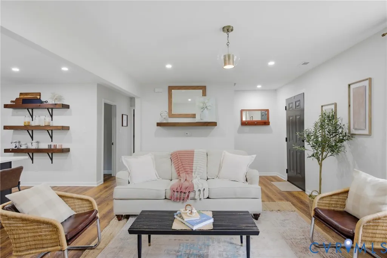
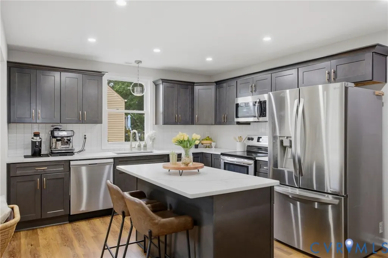
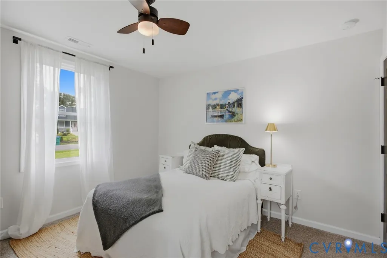
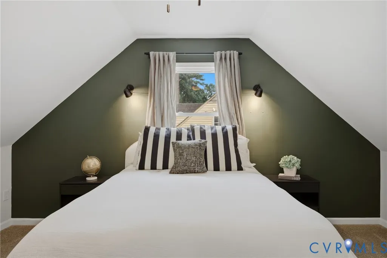
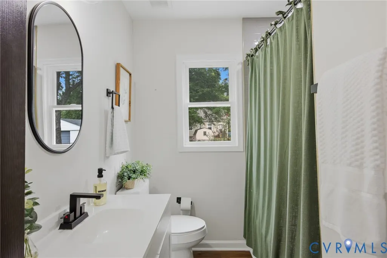
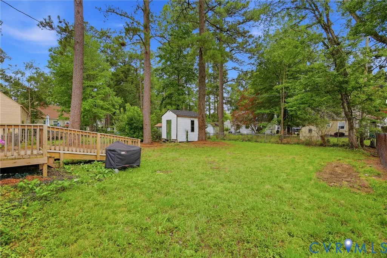
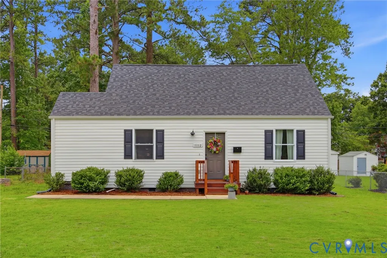
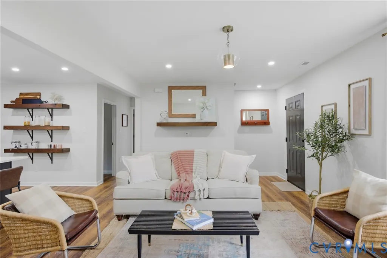
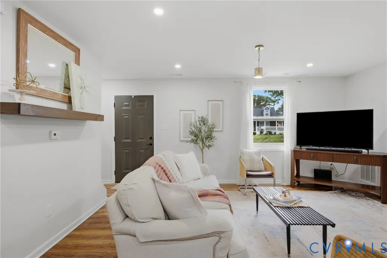
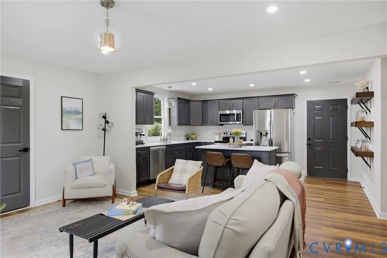
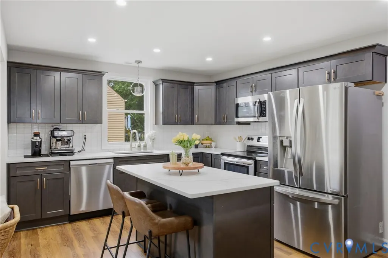
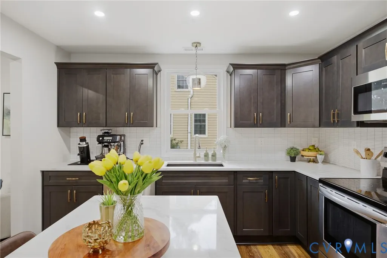
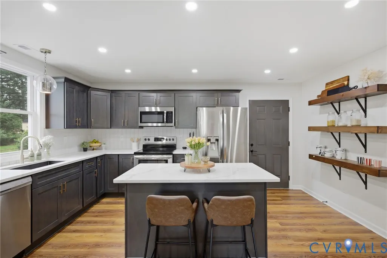
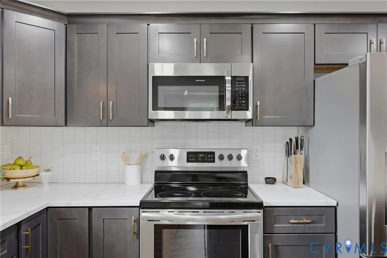
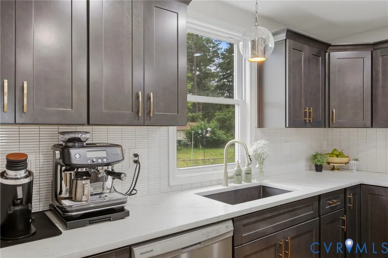
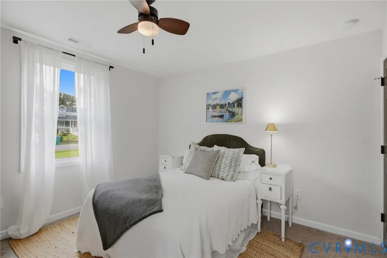
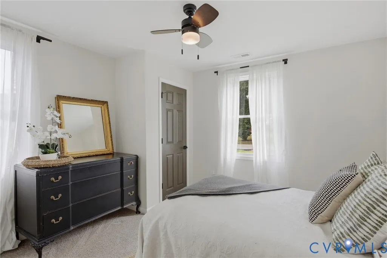
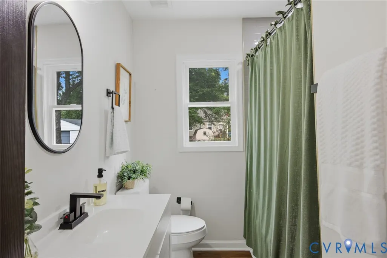
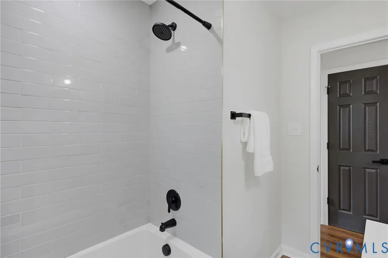
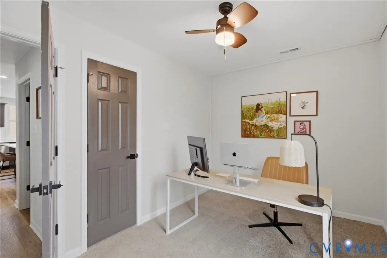
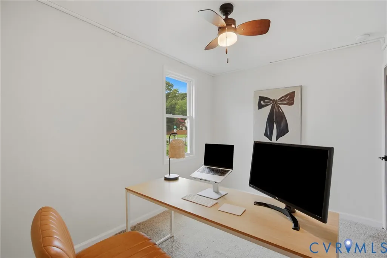
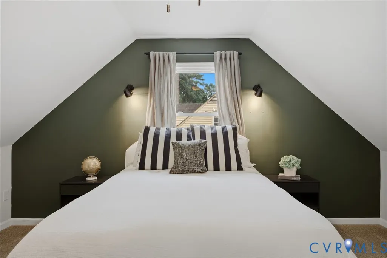
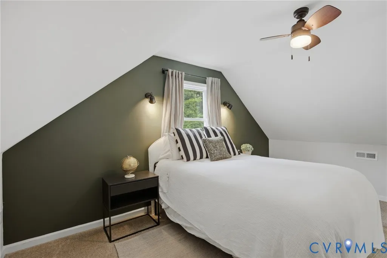
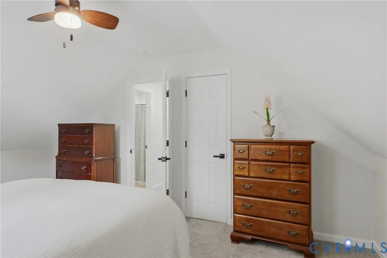
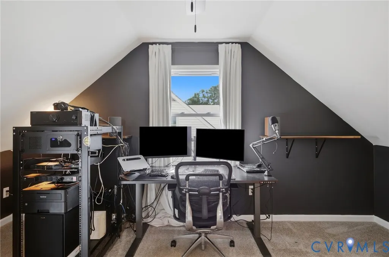
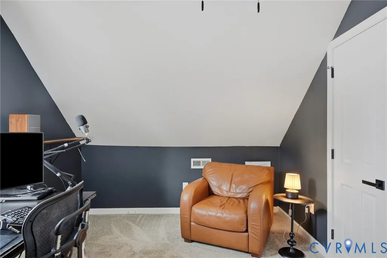
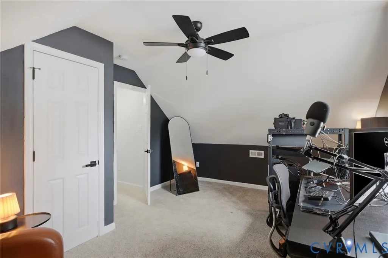
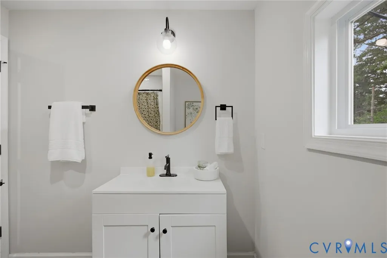
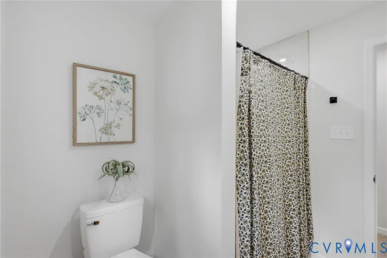
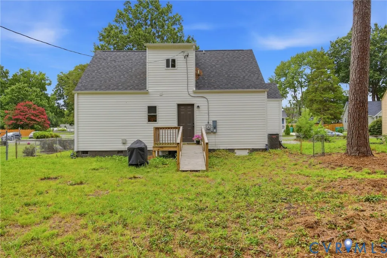
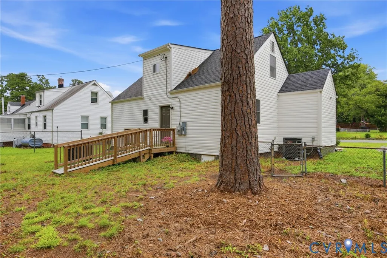
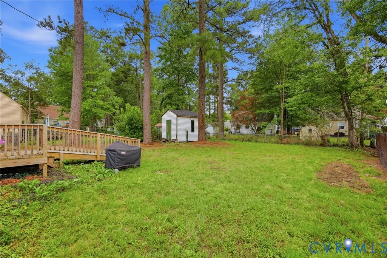
Welcome home to this beautifully updated Cape Cod that perfectly blends modern style with cozy charm. From the moment you step inside, you'll be greeted by an inviting, open feel that makes this home instantly welcoming. The family room offers plenty of room for a sectional or multiple seating arrangements, creating the perfect gathering space for movie nights, or game days. The light-filled kitchen is truly the heart of the home, featuring gorgeous quartz countertops, newer appliances, and a center island that's ideal for meal prep, casual dining, or entertaining family and friends. Just beyond the kitchen, the convenient laundry room and two bedrooms share a full bath, offering a flexible floor plan to fit a variety of lifestyles. Whether you're looking for first-floor living or prefer a more private retreat upstairs, this home gives you options. The first-floor bedroom can easily serve as the primary suite, while the second level features an additional full bath with an updated walk-in shower, along with two more spacious bedrooms. One bedroom is currently being used as a home office, making it ideal for today's work-from-home lifestyle. Step outside and discover an expansive, fully fenced backyard with endless possibilities. Whether you're hosting summer cookouts, letting kids or pets run and play, gardening, or simply enjoying a quiet evening under the stars, this outdoor space is ready to make it your own. Location is the icing on the cake! Just moments from some of Richmond's favorite local spots including Vale Brewing, Charm School Icecream, Stella's Grocery, and Little Nickel, you'll love having incredible dining, drinks, and dessert just around the corner. Plus, with downtown Richmond only about 10 minutes away, you'll enjoy quick access to festivals, restaurants, shopping, entertainment, parks, and everything the city has to offer. This home truly offers the perfect combination of comfort, convenience, flexibility, and an unbeatable lifestyle.
| Elementary School | Middle School | High School |
|---|---|---|
| Southampton Elementary School | Lucille Brown Middle School | Huguenot High School |
| Price History | |
|---|---|
| 7/27/2026 | Listed $370,000 |
| 8/12/2026 | 1$365,000 |
General Features
| Interior Features | Bedroom on Main Level,Ceiling Fan(s),Eat-in Kitchen,Granite Counters |
|---|---|
| Sewer | Public Sewer |
| Heating | Electric |
| Cooling | Central Air,Electric |
| Possession | Close Of Escrow |
| Roof | Asphalt,Shingle |
| Appliances | Dryer,Dishwasher,Electric Water Heater,Microwave,Refrigerator,Washer |
| Exterior Features | Storage,Shed |
| Patio/Porch Features | Deck,Stoop |
| Architectural Style | Cape Cod,Two Story |
| Pool Features | None |
| Construction Materials | Block,Drywall,Vinyl Siding |
| Year Built | 1947 |
| Levels | One and One Half |
| Property SubType | Single Family Residence |
| Tax Year | 2025 |
| Percent Ownership | Individuals |
| County | Richmond City |
| New Construction | false |
| Property Type | Residential |
| Subdivision Name | Raleigh Court |
| Garage Y/N | false |
| Total Rooms | 10 |
| Full Baths | 2 |
| Status | Pending |
| High School | Huguenot |
| Zoning Description | R-3 |
| MLS Area | 60 - Richmond |
| Lot Size Units | Acres |
| Waterfront Y/N | false |
| Elementary School | Southampton |
| Year Built Details | Actual |
| Tax Annual Amount | 4044 |
| Middle/Junior High School | Lucille Brown |
| Property Condition | Resale |
| Virtual Tour | https://dl.dropboxusercontent.com/scl/fi/yiu9zgss31v44efcr7mfu/1112-Irby-Dr-music-with-address.mp4?rlkey=f6mdy9hkqfg2fu7waobyryvot&raw=1 |
| Days on Market | 33 |
| Standard Status | Pending |
| Occupancy Type | Owner |
| Tax Assessed Value | 337000 |
| Tax Lot | 31 |
| Ownership Type | Sole Proprietor |
| Property Sub Type Additional | Single Family Residence |
Interior Features
| Basement | Crawl Space |
|---|---|
| Flooring | Partially Carpeted,Vinyl |
| Total Stories | 1 |
| Basement (Y/N) | false |
| Air Conditioning Y/N | true |
| Heating Y/N | true |
| BuyerOfficeEmail | [email protected] |
| Laundry Features | Washer Hookup,Dryer Hookup |
| Total Bedrooms | 4 |
| LivingAreaSource | Appraiser |
| Total Baths | 2 |
Exterior Features
| Fencing | Back Yard,Fenced |
|---|---|
| Parking Features | No Garage,Off Street |
| Water Source | Public |
| Lot Size Area | 0.2218 |
| Lot Size Acres | 0.2218 |
Amenities
- Foreclosure
- Views
- Short Sale
- New Construction
- Adult 55+
- Lease To Own
- No HOA Fees
- Furnished
- Primary On Main
- Air Conditioning
- Seller Finance
- Green
- Fixer Upper
- Horse
- Golf
- Fireplace
- Deck
- Garage
- Basement
- Pool
Property vs Single Family Average in 23225
Price
Taxes
Year Built
 All or a portion of the multiple listing information is provided by the Central Virginia Regional Multiple Listing Service, LLC, from a copyrighted compilation of listings. All CVR MLS information provided is deemed reliable but is not guaranteed accurate. The compilation of listings and each individual listing are ©2026 Central Virginia Regional Multiple Listing Service, LLC. All rights reserved.
All MLS listings are © 2026 Central Virginia Regional Multiple Listing Service, LLC. All
All or a portion of the multiple listing information is provided by the Central Virginia Regional Multiple Listing Service, LLC, from a copyrighted compilation of listings. All CVR MLS information provided is deemed reliable but is not guaranteed accurate. The compilation of listings and each individual listing are ©2026 Central Virginia Regional Multiple Listing Service, LLC. All rights reserved.
All MLS listings are © 2026 Central Virginia Regional Multiple Listing Service, LLC. All
 Charlottesville Area Association of REALTORS® All information deemed reliable but not guaranteed. All properties are subject to prior sale, change or withdrawal. Neither listing broker(s) or information provider(s) shall be responsible for any typographical errors, misinformation, misprints and shall be held totally harmless. Listing(s) information is provided for consumer's personal, non-commercial use and may not be used for any purpose other than to identify prospective properties consumers
 Lynchburg MLS All information deemed reliable but not guaranteed. All properties are subject to prior sale, change or withdrawal. Neither listing broker(s) or information provider(s) shall be responsible for any typographical errors, misinformation, misprints and shall be held totally harmless. Listing(s) information is provided for consumer's personal, non-commercial use and may not be used for any purpose other than to identify prospective properties consumers may be interested in purchasing. The
 © BRIGHT, All Rights Reserved
