
Address
12301 Hulsey Drive, Chesterfield, VA
Price
$ 540,000
Property Attributes
- MLS#2617324
- TypeSingle Family
- Listing Status Pending
- CountyChesterfield
- CityChesterfield
- Area54 - Chesterfield
- NeighborhoodSecond Branch
- Zip23838
- Style
- Year Built2005
- Taxes$ 4267
- Price$ 540,000
- Bedrooms3
- Full Bathrooms2
- Half Bathrooms1
- Sqr Footage2580
- Lot Size4.256 Acres
Data Source:
Central Virginia Regional MLS (CVRMLS)
Property Description
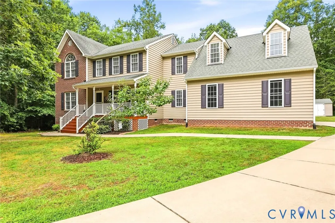
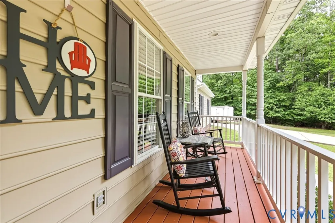
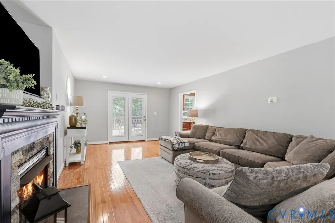
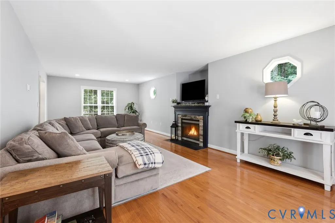
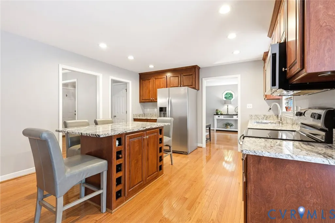
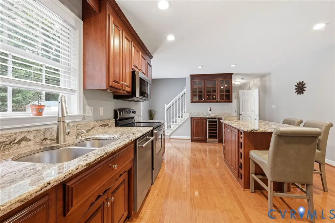
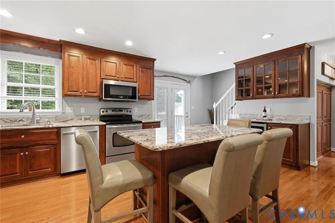
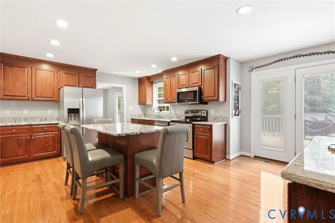
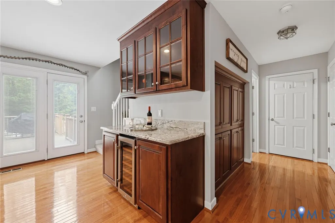
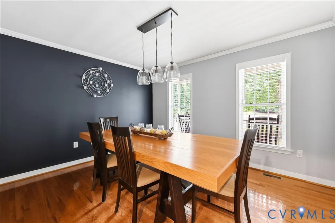
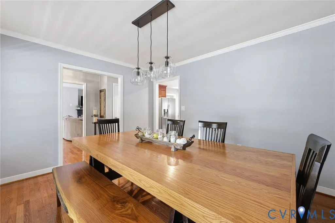
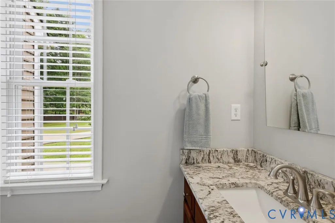
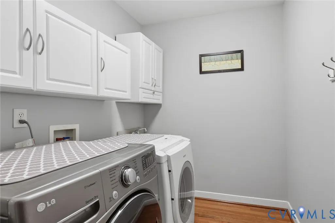
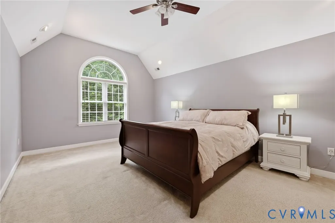
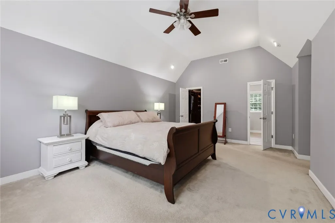
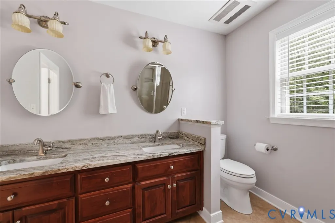
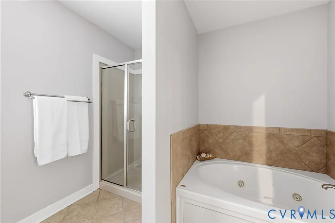
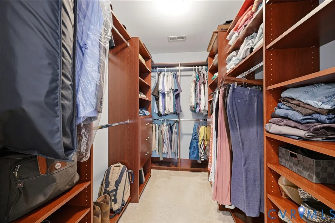
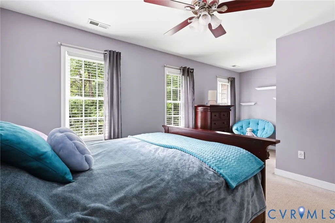
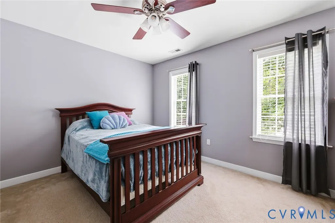
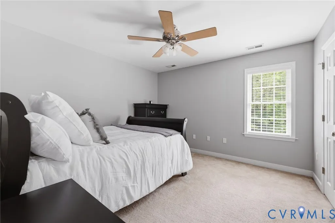
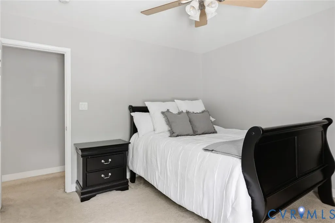
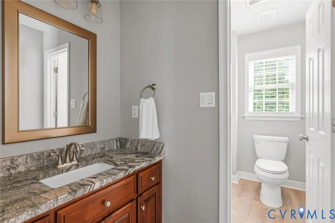
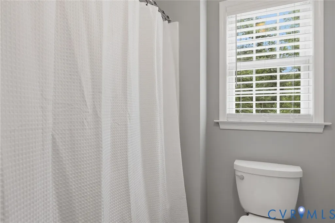
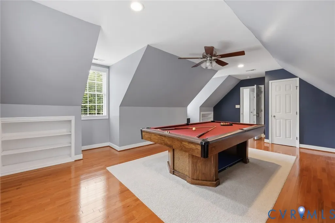
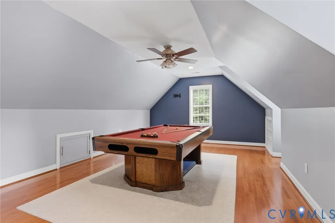
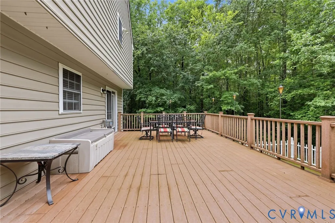
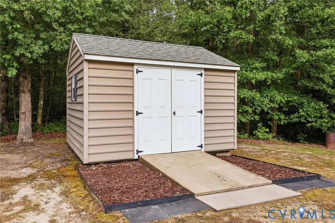
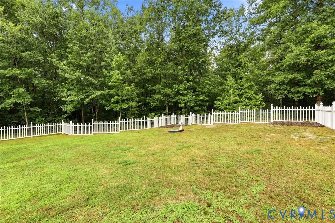
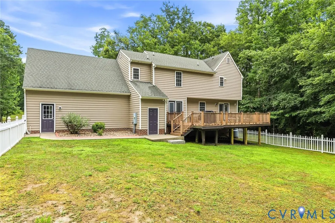
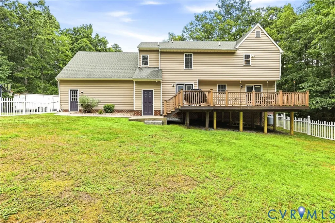
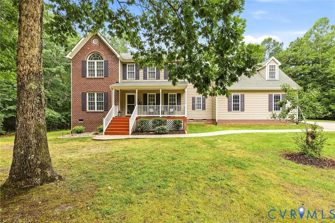
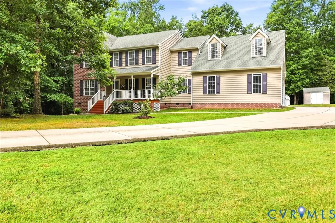
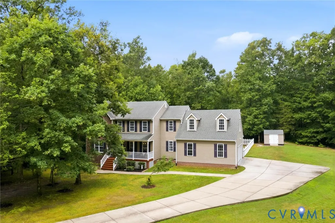
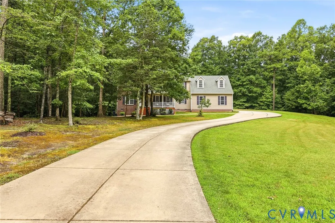
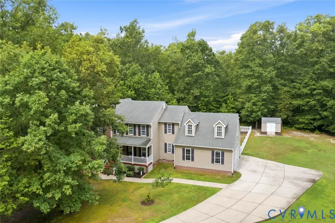
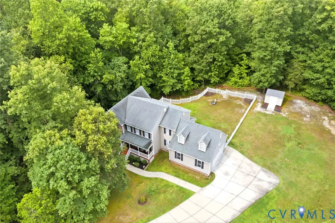
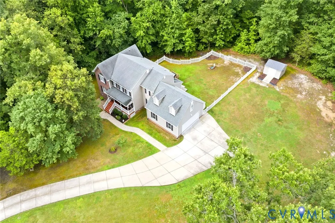
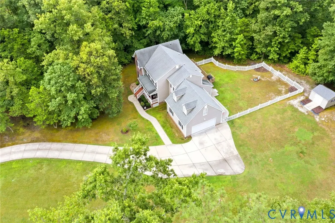
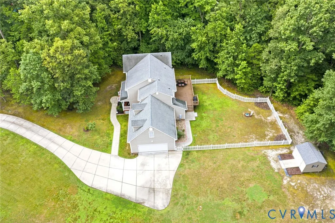
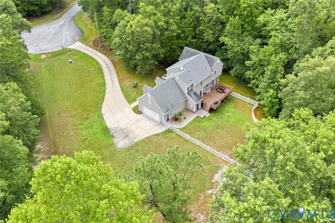
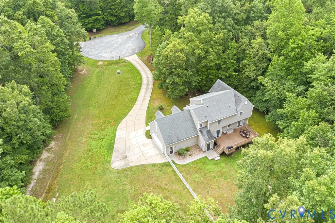
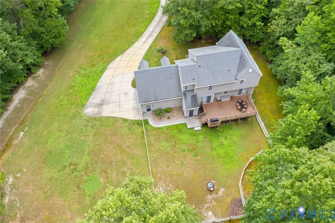
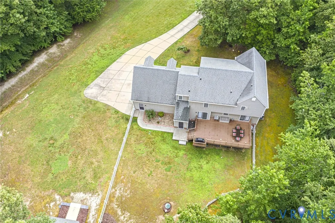
SELLER OFFERING A ONE DISCOUNT POINT RATE BUY DOWN WITH LENDER MATCH AVAILABLE. Welcome to this meticulously maintained, original-owner property tucked away on a quiet cul-de-sac. Thoughtfully updated & lovingly cared for this move-in-ready home offers exceptional space, quality upgrades & peace of mind. Relax on the charming front porch overlooking the expansive front yard. Beautiful hardwood floors flow throughout the entire first floor. The spacious family room features gas fireplace, recessed lighting, custom accent windows & direct access to rear deck. The formal dining room provides the perfect setting for special occasions. The kitchen is well-appointed with granite countertops, stainless steel appliances, wine bar, custom pantry & updates including a new refrigerator & dishwasher (2025). Granite countertops continue throughout all bathrooms adding a cohesive & upscale touch throughout the home. Convenient first-floor laundry room includes utility sink & washer/dryer that convey. Upstairs the spacious primary suite offers a relaxing retreat with vaulted ceiling, customized walk-in closet & bath featuring granite countertops & ceiling heat for chilly mornings. Two additional bedrooms, including one with a large walk-in closet, share an updated hall bath. The expansive bonus room above the garage offers incredible flexibility & can serve as a rec room, media room, home office or fourth bedroom. Storage is abundant with pull-down attic access, knee-wall storage, built-in garage cabinets & storage shed. The attached two-car garage is insulated (walls & door) & offers additional workshop space. Step outside to enjoy the Trex deck overlooking the fully fenced backyard. A new irrigation system (2025) helps keep the landscaping looking its best. Major system updates include both upstairs & downstairs HVAC systems (2025), water heater (2022), updated septic components, 400-amp electrical service & whole-house surge protector. Every detail reflects the pride of ownership & proactive maintenance throughout the years.
| Elementary School | Middle School | High School |
|---|---|---|
| Spring Run Elementary School | Bailey Bridge Middle School | Manchester High School |
| Price History | |
|---|---|
| 7/9/2026 | Listed $540,000 |
General Features
| Interior Features | Bookcases,Built-in Features,Fireplace,Granite Counters,Kitchen Island,Cable TV |
|---|---|
| Sewer | Septic Tank |
| Heating | Electric,Zoned |
| Cooling | Heat Pump,Zoned |
| Possession | Close Of Escrow |
| Roof | Composition |
| Appliances | Dryer,Dishwasher,Electric Water Heater,Disposal,Microwave,Refrigerator,Wine Cooler,Washer |
| Exterior Features | Deck,Sprinkler/Irrigation,Porch,Storage,Shed,Paved Driveway |
| Garage Spaces | 2 |
| Patio/Porch Features | Front Porch,Deck,Porch |
| Architectural Style | Colonial |
| Pool Features | None |
| Construction Materials | Brick,Drywall,Vinyl Siding,Wood Siding |
| Year Built | 2005 |
| Stories | 2 |
| Topography | Level |
| Levels | Two |
| Property SubType | Single Family Residence |
| Tax Year | 2026 |
| Percent Ownership | Individuals |
| County | Chesterfield |
| New Construction | false |
| Property Type | Residential |
| Attached Garage | true |
| Subdivision Name | Second Branch |
| Garage Y/N | true |
| Total Rooms | 7 |
| Full Baths | 2 |
| Status | Pending |
| High School | Manchester |
| Disclosures | Seller Disclosure |
| Zoning Description | R25 |
| MLS Area | 54 - Chesterfield |
| Lot Size Units | Acres |
| Waterfront Y/N | false |
| Elementary School | Spring Run |
| Year Built Details | Actual |
| Tax Annual Amount | 4267.55 |
| Middle/Junior High School | Bailey Bridge |
| Property Condition | Resale |
| Virtual Tour | https://www.zillow.com/view-imx/05a4e3e2-35df-4feb-9381-2d5e1bdc436d?setAttribution=mls&wl=true&initialViewType=pano&utm_source=dashboard |
| Days on Market | 57 |
| Standard Status | Pending |
| Occupancy Type | Owner |
| Tax Assessed Value | 479500 |
| Tax Lot | 4 |
| Ownership Type | Sole Proprietor |
| Property Sub Type Additional | Single Family Residence |
Interior Features
| Basement | Crawl Space |
|---|---|
| Flooring | Partially Carpeted,Wood |
| Total Fireplaces | 1 |
| Fireplace Features | Gas |
| Total Stories | 2 |
| Basement (Y/N) | false |
| Air Conditioning Y/N | true |
| Heating Y/N | true |
| Fireplace Y/N | true |
| Half Baths | 1 |
| BuyerOfficeEmail | [email protected] |
| Total Bedrooms | 3 |
| LivingAreaSource | Assessor |
| Total Baths | 3 |
Exterior Features
| Fencing | Back Yard,Decorative,Fenced |
|---|---|
| Parking Features | Attached,Driveway,Garage,Garage Door Opener,Paved,Garage Faces Rear,Garage Faces Side |
| Lot Features | Cul-De-Sac,Level |
| Water Source | Public |
| Lot Size Area | 4.256 |
| Lot Size Acres | 4.256 |
Amenities
- Foreclosure
- Views
- Short Sale
- New Construction
- Adult 55+
- Lease To Own
- No HOA Fees
- Furnished
- Primary On Main
- Air Conditioning
- Seller Finance
- Green
- Fixer Upper
- Horse
- Golf
- Fireplace
- Deck
- Garage
- Basement
- Pool
Property vs Single Family Average in 23838
Price
Taxes
Year Built
 All or a portion of the multiple listing information is provided by the Central Virginia Regional Multiple Listing Service, LLC, from a copyrighted compilation of listings. All CVR MLS information provided is deemed reliable but is not guaranteed accurate. The compilation of listings and each individual listing are ©2026 Central Virginia Regional Multiple Listing Service, LLC. All rights reserved.
All MLS listings are © 2026 Central Virginia Regional Multiple Listing Service, LLC. All
All or a portion of the multiple listing information is provided by the Central Virginia Regional Multiple Listing Service, LLC, from a copyrighted compilation of listings. All CVR MLS information provided is deemed reliable but is not guaranteed accurate. The compilation of listings and each individual listing are ©2026 Central Virginia Regional Multiple Listing Service, LLC. All rights reserved.
All MLS listings are © 2026 Central Virginia Regional Multiple Listing Service, LLC. All
 Charlottesville Area Association of REALTORS® All information deemed reliable but not guaranteed. All properties are subject to prior sale, change or withdrawal. Neither listing broker(s) or information provider(s) shall be responsible for any typographical errors, misinformation, misprints and shall be held totally harmless. Listing(s) information is provided for consumer's personal, non-commercial use and may not be used for any purpose other than to identify prospective properties consumers
 Lynchburg MLS All information deemed reliable but not guaranteed. All properties are subject to prior sale, change or withdrawal. Neither listing broker(s) or information provider(s) shall be responsible for any typographical errors, misinformation, misprints and shall be held totally harmless. Listing(s) information is provided for consumer's personal, non-commercial use and may not be used for any purpose other than to identify prospective properties consumers may be interested in purchasing. The
 © BRIGHT, All Rights Reserved
