
Waterfront
Address
3700 Old Wood Road, South Prince George, VA
Price
$ 1,400,000
Property Attributes
- MLS#2617156
- TypeSingle Family
- Listing Status Active
- CountyPrince George
- CitySouth Prince George
- Area58 - Prince George
- NeighborhoodNone
- Zip23805
- Style
- Year Built2005
- Taxes$ 7890
- Price$ 1,400,000
- Bedrooms4
- Full Bathrooms3
- Half Bathrooms1
- Sqr Footage4471
- Lot Size79.61 Acres
Data Source:
Central Virginia Regional MLS (CVRMLS)
Property Description
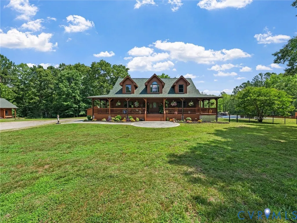
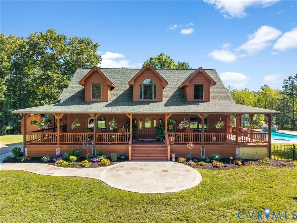
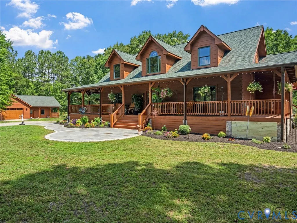
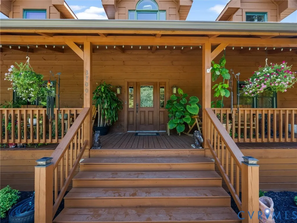
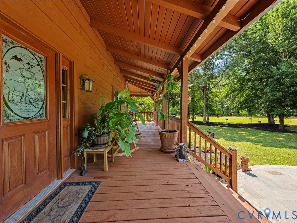
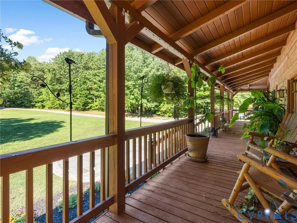
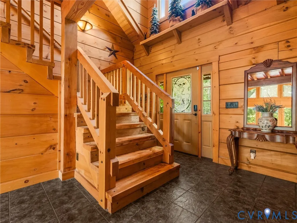
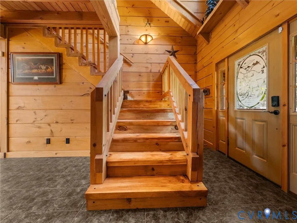
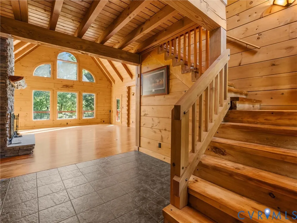
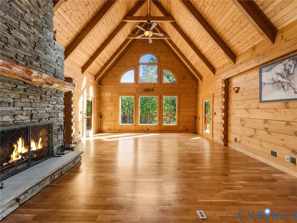
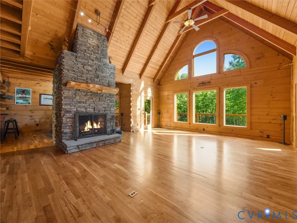
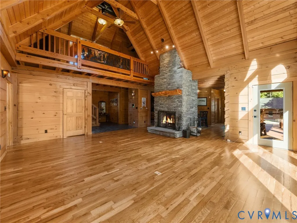
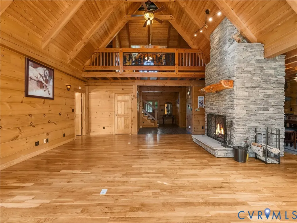
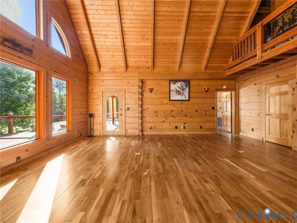
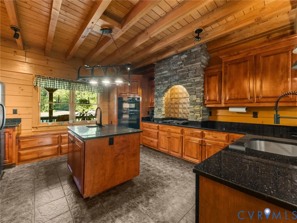
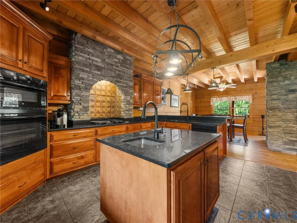
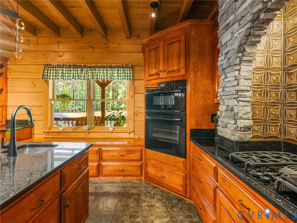
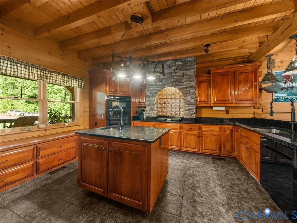
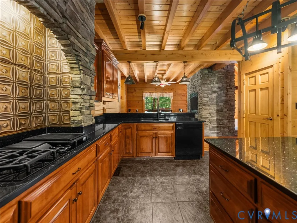
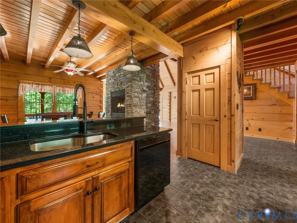
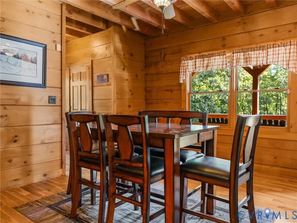
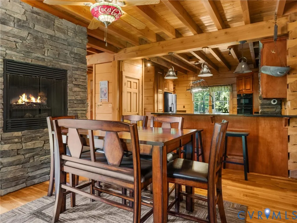
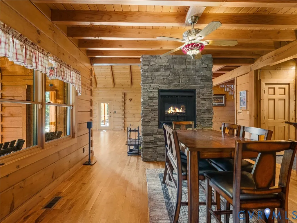
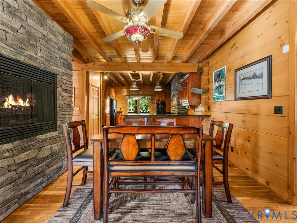
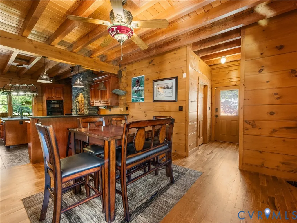
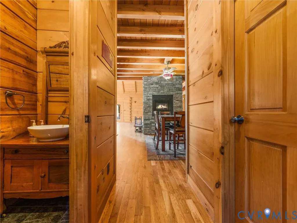
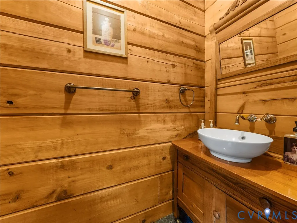

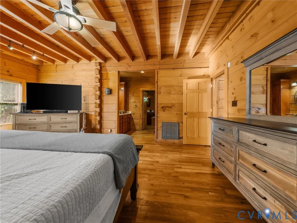
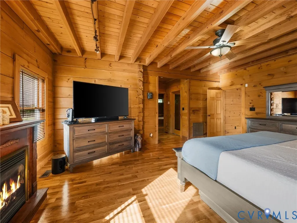
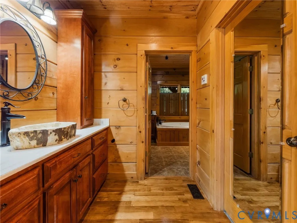
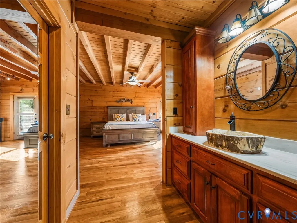
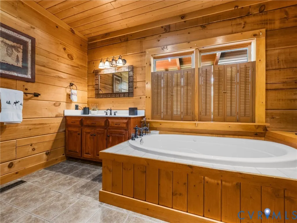
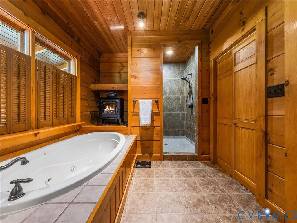
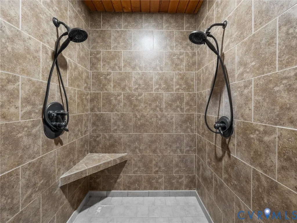
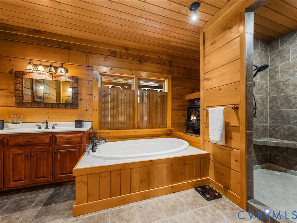
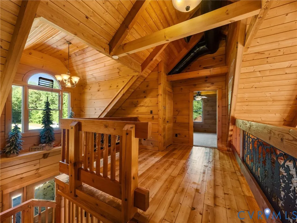
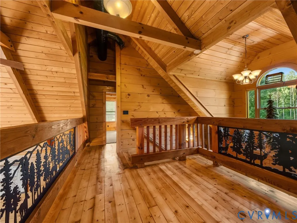
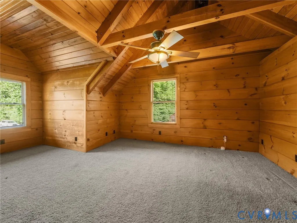
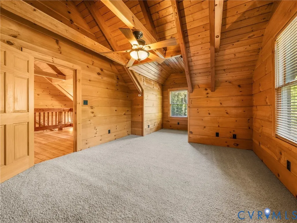
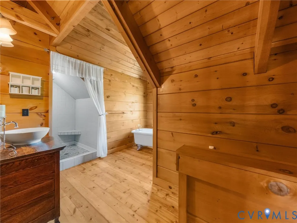
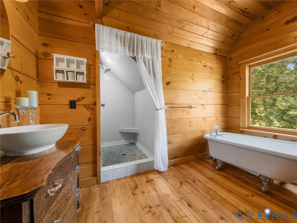
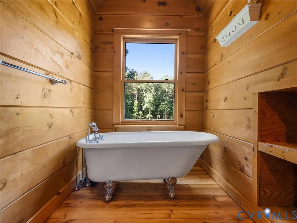
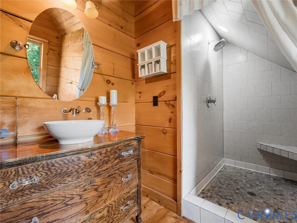
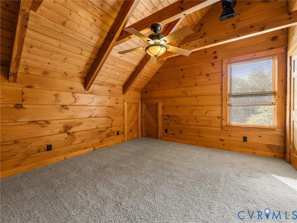
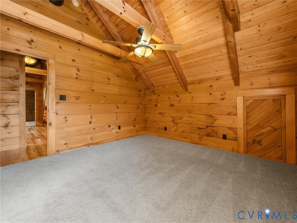
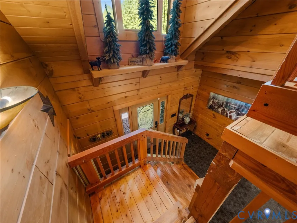
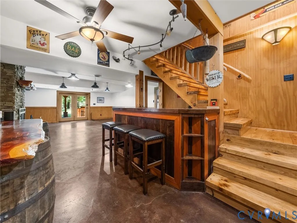
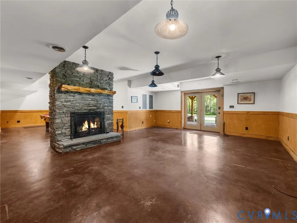
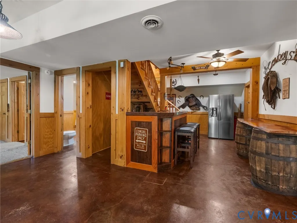
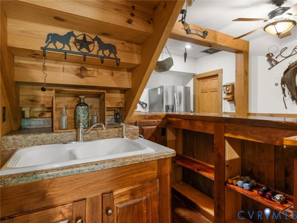
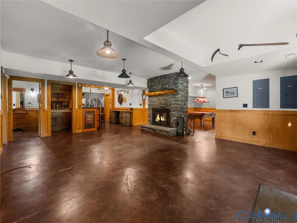
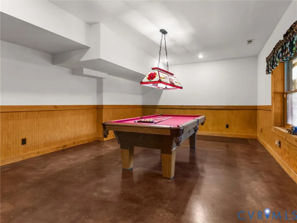
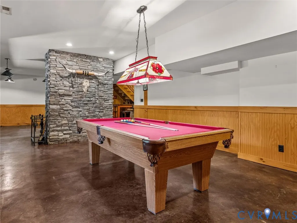
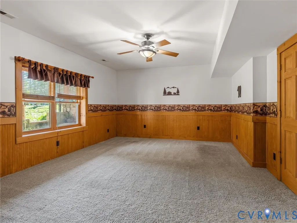
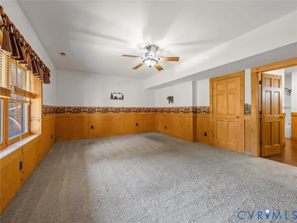
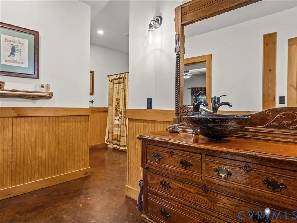
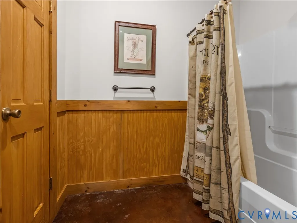
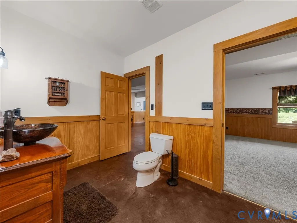
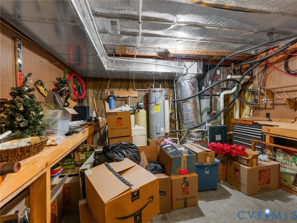
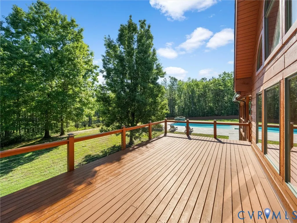
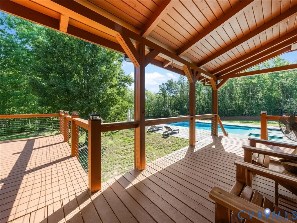
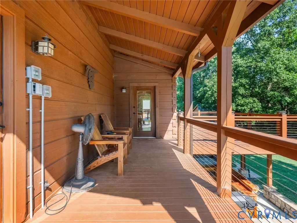
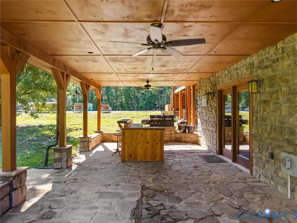
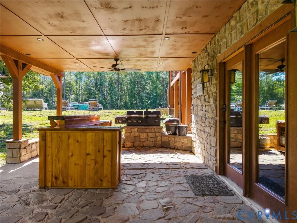
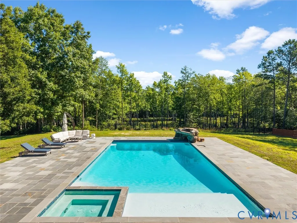
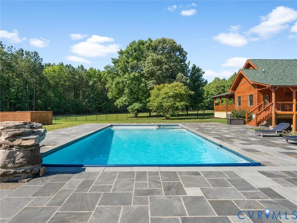
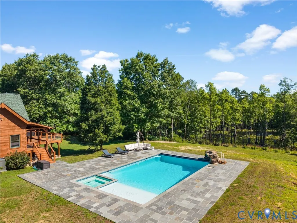
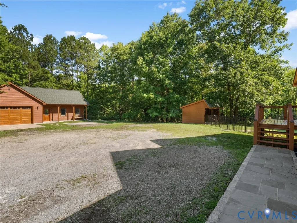
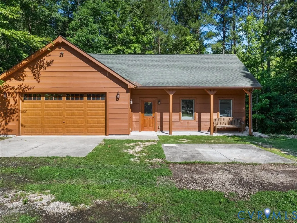
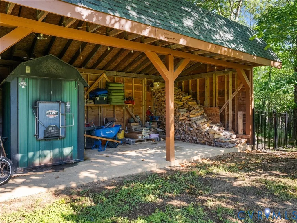
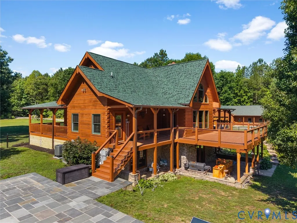
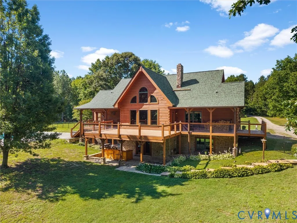
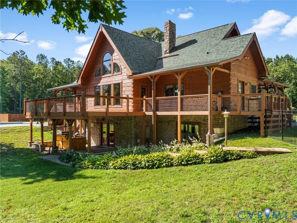
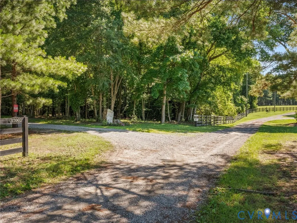
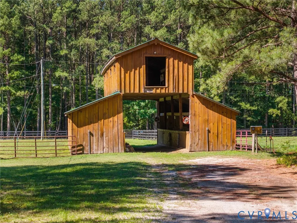
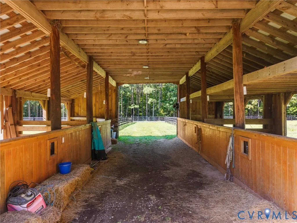
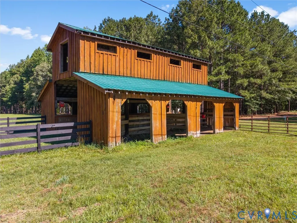

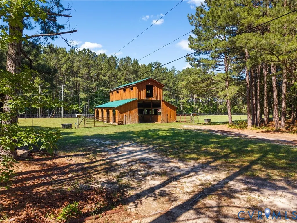
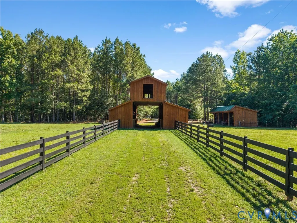
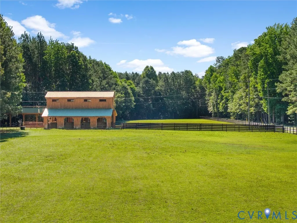
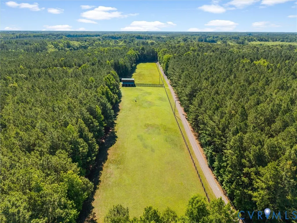
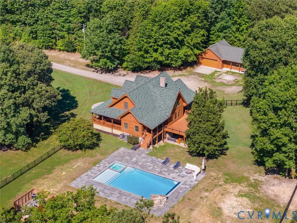
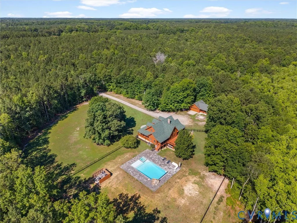
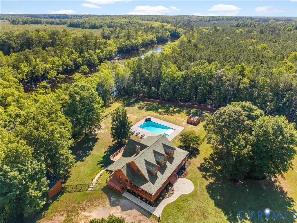
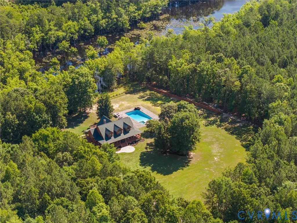
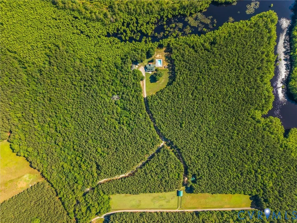
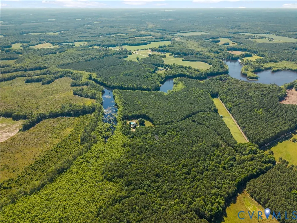
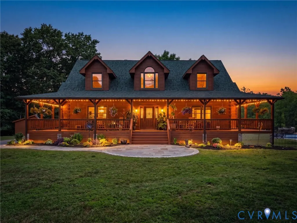
Whether you love nature, hunting, or just peace & quiet, this home is for you! Located on a 79.6-acre private lot, this custom 2-story log home offers the perfect retreat. Great features both inside and out! New roof (2025). New water heater (2025). New 2nd floor HVAC (2025)! Fresh exterior paint (2025)! Gunite saltwater pool (45x25) w/stone waterfall, diving platform, 10' deep end, hot tub, & bluestone surround! Wrap around covered front porch (63x24) w/2 bench swings! Part covered/part exposed wrap around rear deck (79x16)! Open floor plan! Kitchen boasts tile flooring, black granite countertops, raised panel cabinetry, center island, and breakfast bar! Appliances include gas countertop range, wall oven, built-in microwave, dishwasher, and refrigerator! The dining room is open to the kitchen and features oak hardwood flooring, floor-to-ceiling electric stone fireplace, and beamed ceiling! Spacious family room is complimented by a soaring 2-story cathedral ceiling, oak hardwood flooring, lots of windows, floor-to-ceiling wood burning stone fireplace w/raised hearth, and 2 glass doors leading to the rear deck. 1st floor primary bedroom is accentuated w/oak hardwood flooring, glass door to rear deck, walk-in closet (9x6), vanity area w/built-in cabinetry & stone bowl sink, and attached luxury bath w/tile flooring, single vanity w/oil rubbed bronze plumbing fixtures, jetted Watco tub w/tile surround, and separate shower w/tile surround! The 2nd floor offers 2 bedrooms and a full bath. The basement contains the 4th bedroom, great room, rec room, workshop, storage room, and full bath. The basement's great room offers floor-to-ceiling wood burning stone fireplace, a kitchenette w/cabinetry, sink, and bar, and double glass door to rear concrete/stone patio area (28x14) w/2 ceiling fans & outdoor kitchen! Fenced backyard! Detached 3-car garage! Property also offers an 8-stall horse barn, multiple sheds, timber frame pavilion, pastures, trails, and more!
| Elementary School | Middle School | High School |
|---|---|---|
| South Elementary School | Moore Middle School | Prince George High School |
| Price History | |
|---|---|
| 7/1/2026 | Listed $1,400,000 |
General Features
| Interior Features | BeamedCeilings,WetBar,Balcony,CeilingFans,CathedralCeilings,DiningArea,Fireplace,GraniteCounters,HighCeilings,JettedTub,KitchenIsland,BathInPrimaryBedroom,MainLevelPrimary,Pantry,RecessedLighting,TrackLighting,WalkInClosets,Workshop |
|---|---|
| Sewer | SepticTank |
| Heating | Electric,HeatPump,Zoned |
| Cooling | HeatPump,Zoned |
| Possession | CloseOfEscrow |
| Roof | Composition,Shingle |
| Appliances | BuiltInOven,Cooktop,Dishwasher,ElectricWaterHeater,Microwave,Range,Refrigerator,Washer |
| Exterior Features | Deck,Lighting,Porch,Storage,Shed |
| Garage Spaces | 3 |
| Patio/Porch Features | WrapAround,Deck,Porch |
| Architectural Style | Custom,LogHome,TwoStory |
| Pool Features | Gunite,Heated,InGround,OutdoorPool,Pool |
| Construction Materials | Drywall,Concrete,Stone,WoodSiding |
| Year Built | 2005 |
| View | Water |
| Property SubType | SingleFamilyResidence |
| Tax Year | 2025 |
| Percent Ownership | Individuals |
| Waterfront Features | Waterfront |
| County | Prince George |
| New Construction | false |
| Property Type | Residential |
| Attached Garage | false |
| Subdivision Name | None |
| Garage Y/N | true |
| Other Structures | Barns,Stables |
| Total Rooms | 12 |
| Full Baths | 3 |
| Status | Active |
| High School | Prince George |
| Body of Water | Lees Mill Pond |
| Disclosures | FirstRightOfRefusal |
| View Y/N | true |
| Zoning Description | R-A |
| MLS Area | 58 - Prince George |
| Lot Size Units | Acres |
| Waterfront Y/N | true |
| Spa Features | HotTub |
| Elementary School | South |
| Year Built Details | Actual |
| Tax Annual Amount | 7890.86 |
| Middle/Junior High School | Moore |
| Property Condition | Resale |
| Virtual Tour | https://player.vimeo.com/video/1204474728 |
| Days on Market | 13 |
| Standard Status | Active |
| Occupancy Type | Owner |
| Tax Assessed Value | 962300 |
| Ownership Type | SoleProprietor |
| Property Sub Type Additional | SingleFamilyResidence |
Interior Features
| Basement | Full,WalkOutAccess |
|---|---|
| Flooring | Carpet,Concrete,CeramicTile,Wood |
| Total Fireplaces | 3 |
| Fireplace Features | Electric,Stone,WoodBurning |
| Total Stories | 1 |
| Basement (Y/N) | true |
| Air Conditioning Y/N | true |
| Heating Y/N | true |
| Window Features | PalladianWindows |
| Fireplace Y/N | true |
| Half Baths | 1 |
| Total Bedrooms | 4 |
| Below Grade Finished Area | 1604 |
| LivingAreaSource | Appraiser |
| Total Baths | 4 |
Exterior Features
| Fencing | Fenced,Mixed,Privacy,Security |
|---|---|
| Parking Features | DirectAccess,Detached,Garage,Oversized,GarageFacesRear,TwoSpaces,GarageFacesSide |
| Lot Features | Landscaped,Pasture,Wooded |
| Water Source | Well |
| Lot Size Area | 79.61 |
| Spa | true |
| Lot Size Acres | 79.61 |
| Horse Y/N | true |
| Horse Amenities | HorsesAllowed |
Amenities
- Foreclosure
- Views
- Short Sale
- New Construction
- Adult 55+
- Lease To Own
- No HOA Fees
- Furnished
- Primary On Main
- Air Conditioning
- Seller Finance
- Green
- Fixer Upper
- Horse
- Golf
- Fireplace
- Deck
- Garage
- Basement
- Pool
Property vs Single Family Average in 23805
Price
Taxes
Year Built
 All or a portion of the multiple listing information is provided by the Central Virginia Regional Multiple Listing Service, LLC, from a copyrighted compilation of listings. All CVR MLS information provided is deemed reliable but is not guaranteed accurate. The compilation of listings and each individual listing are ©2026 Central Virginia Regional Multiple Listing Service, LLC. All rights reserved.
All MLS listings are © 2026 Central Virginia Regional Multiple Listing Service, LLC. All
All or a portion of the multiple listing information is provided by the Central Virginia Regional Multiple Listing Service, LLC, from a copyrighted compilation of listings. All CVR MLS information provided is deemed reliable but is not guaranteed accurate. The compilation of listings and each individual listing are ©2026 Central Virginia Regional Multiple Listing Service, LLC. All rights reserved.
All MLS listings are © 2026 Central Virginia Regional Multiple Listing Service, LLC. All
 Charlottesville Area Association of REALTORS® All information deemed reliable but not guaranteed. All properties are subject to prior sale, change or withdrawal. Neither listing broker(s) or information provider(s) shall be responsible for any typographical errors, misinformation, misprints and shall be held totally harmless. Listing(s) information is provided for consumer's personal, non-commercial use and may not be used for any purpose other than to identify prospective properties consumers
 Lynchburg MLS All information deemed reliable but not guaranteed. All properties are subject to prior sale, change or withdrawal. Neither listing broker(s) or information provider(s) shall be responsible for any typographical errors, misinformation, misprints and shall be held totally harmless. Listing(s) information is provided for consumer's personal, non-commercial use and may not be used for any purpose other than to identify prospective properties consumers may be interested in purchasing. The
 © BRIGHT, All Rights Reserved
