
Primary on Main
Address
2973 Three Bridge Road, Powhatan, VA
Price
$ 435,000
Property Attributes
- MLS#2617087
- TypeSingle Family
- Listing Status Active
- CountyPowhatan
- CityPowhatan
- Area66 - Powhatan
- NeighborhoodTamrick Estates
- Zip23139
- Style
- Year Built2018
- Taxes$ 2838
- Price$ 435,000
- Bedrooms3
- Full Bathrooms2
- Half Bathrooms0
- Sqr Footage1440
- Lot Size0.8 Acres
Data Source:
Central Virginia Regional MLS (CVRMLS)
Property Description
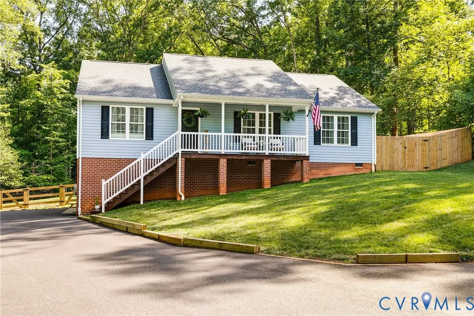
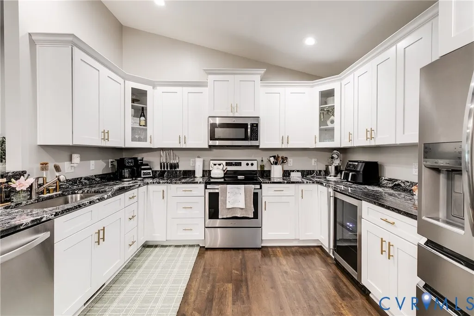
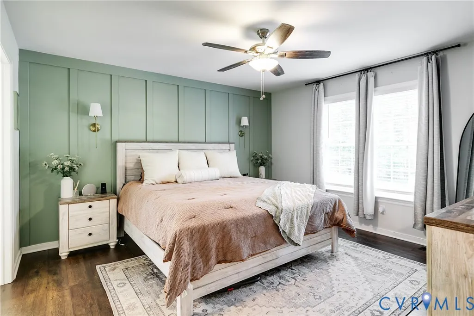
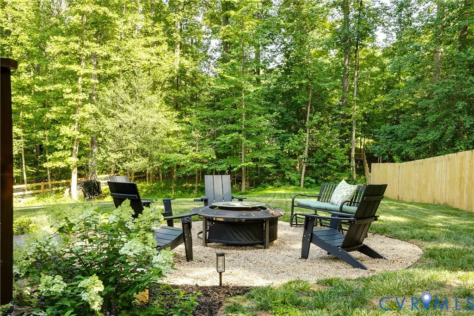
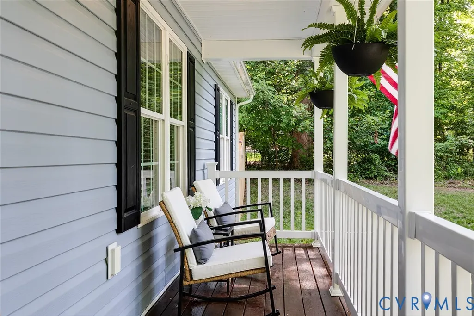
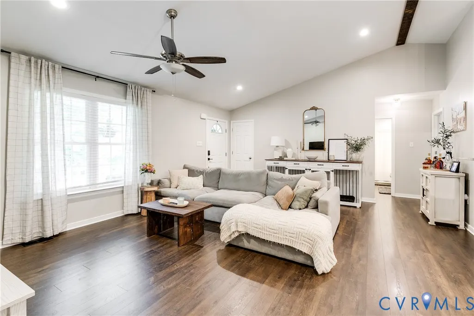
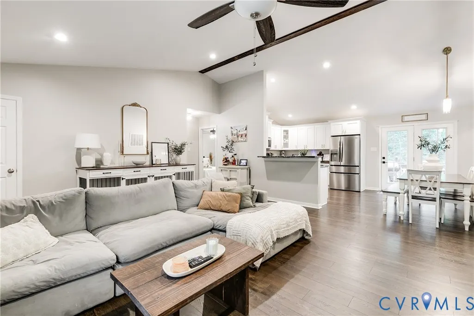
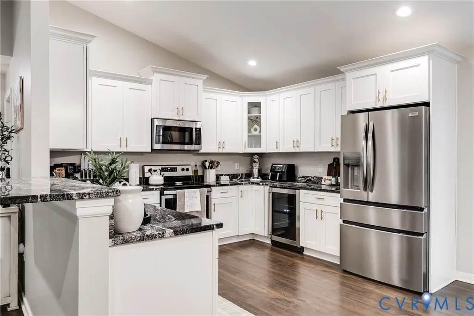
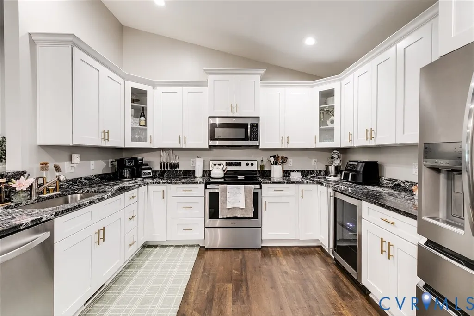
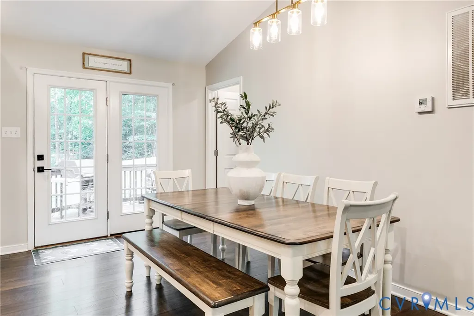
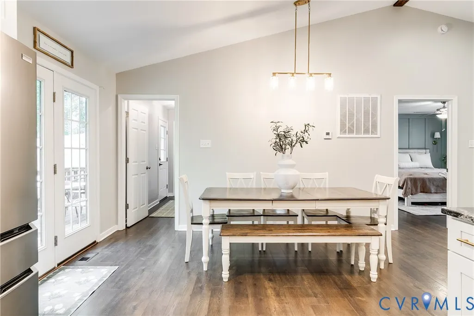
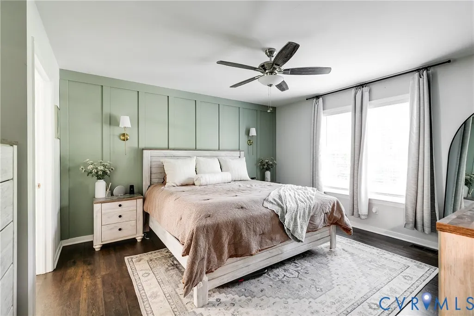
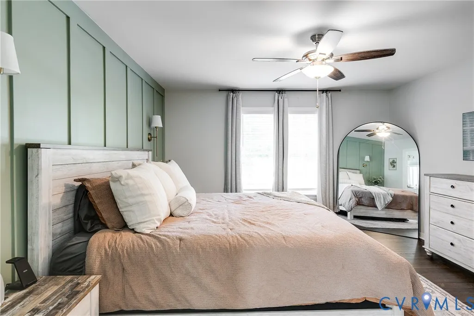
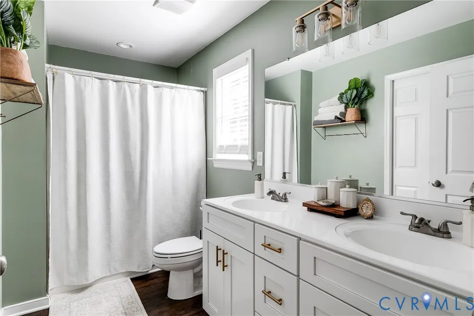
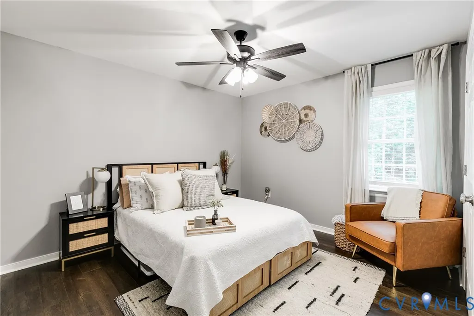
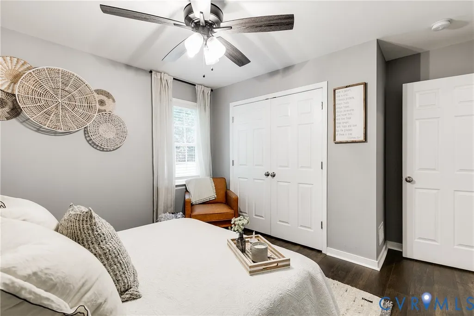
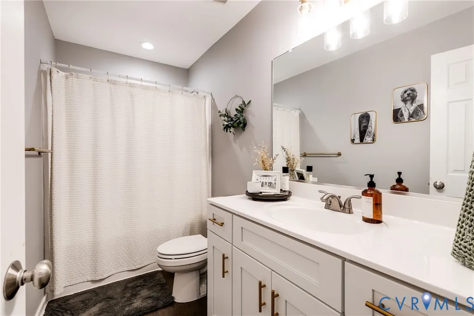
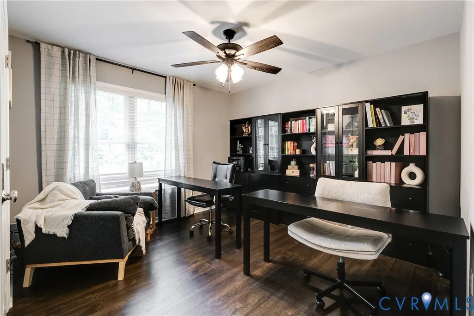
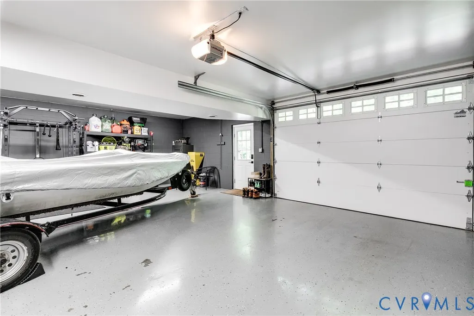
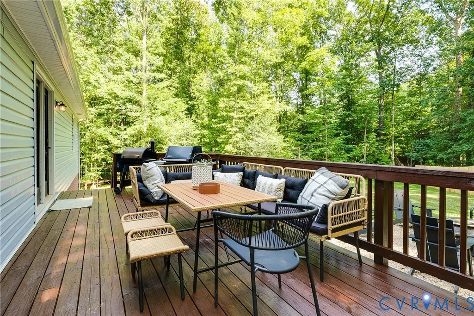
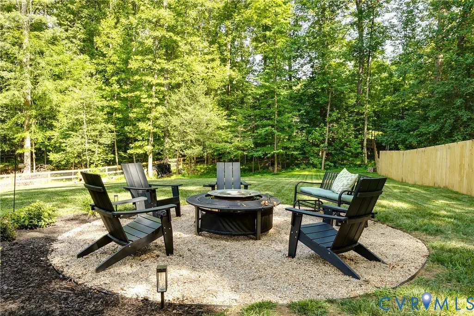
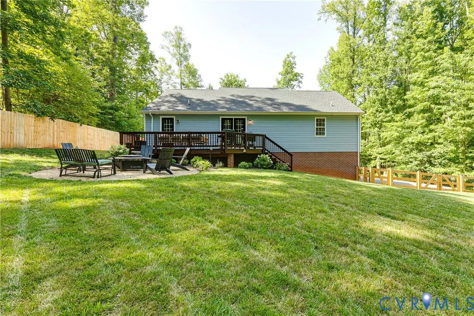
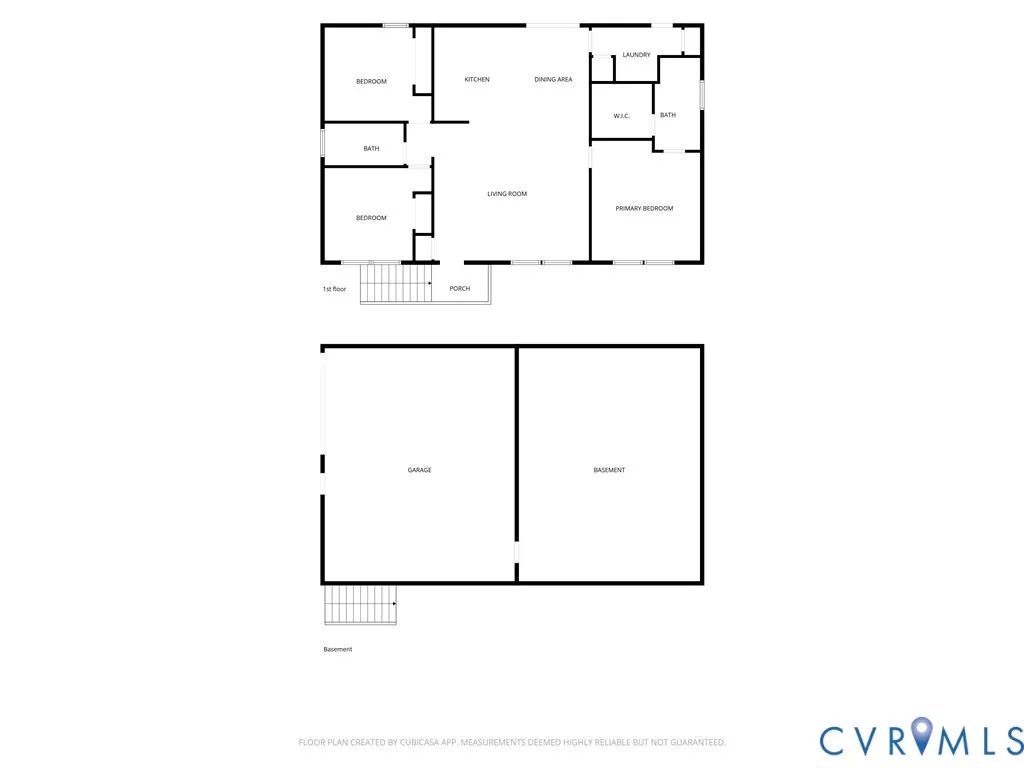
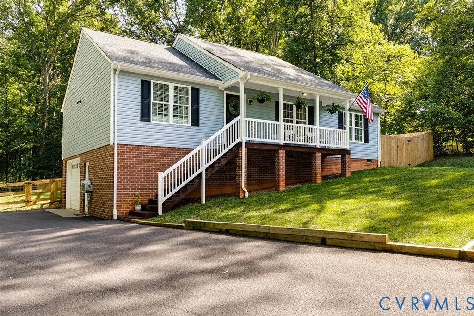
Peaceful surroundings, thoughtful spaces, and everyday convenience come together at 2973 Three Bridge Rd. This beautifully maintained 3-bedroom, 2-bath home offers an open layout designed for gathering, comfortable living spaces, and inviting outdoor areas to enjoy year-round. Soaring ceilings and durable LVP flooring create an open, airy feel throughout the main living area, where the spacious living room flows seamlessly into the kitchen and dining space. The thoughtfully designed kitchen features stainless steel appliances, including a built-in wine cooler, granite countertops, a pantry, and a breakfast bar ideal for casual meals or morning coffee. Just beyond, the bright dining area provides a welcoming setting for everything from weeknight dinners to holiday celebrations. The primary suite offers a relaxing retreat with a calming accent wall, walk-in closet, and private ensuite bath complete with a dual vanity and standing shower. Two additional well-sized bedrooms provide flexibility for family, guests, or a dedicated home office and share a full hallway bathroom. Step outside to enjoy the expansive, fully fenced backyard, where the wooden deck creates an ideal space for outdoor dining, entertaining, or simply unwinding after a long day. A temperature-controlled attached 2-car garage with durable epoxy flooring provides everyday convenience and direct access to the unfinished basement, offering abundant storage and exciting potential. Gutter guards and French drains lining the driveway add to the home’s low-maintenance appeal and provide added peace of mind. Set in a peaceful Powhatan setting while remaining just minutes from shopping, dining, and everyday conveniences, this home offers the space, comfort, and flexibility to fit the way you live. Schedule your private showing today!
| Elementary School | Middle School | High School |
|---|---|---|
| Pocahontas Elementary School | Powhatan Middle School | Powhatan High School |
| Price History | |
|---|---|
| 7/15/2026 | Listed $435,000 |
General Features
| Interior Features | Bedroom on Main Level,Ceiling Fan(s),En Suite Bathroom,Full Bath on Main Level,High Ceilings,Main Level Primary,Pantry,Recessed Lighting,Solid Surface Counters,Walk-In Closet(s) |
|---|---|
| Sewer | Septic Tank |
| Heating | Electric |
| Cooling | Central Air |
| Possession | Close Of Escrow |
| Roof | Composition,Shingle |
| Appliances | Dryer,Dishwasher,Electric Cooking,Electric Water Heater,Microwave,Oven,Refrigerator,Stove,Wine Cooler,Washer |
| Exterior Features | Deck,Lighting,Paved Driveway |
| Garage Spaces | 2 |
| Patio/Porch Features | Rear Porch,Front Porch,Deck |
| Architectural Style | Ranch |
| Pool Features | None |
| Security Features | Smoke Detector(s) |
| Construction Materials | Brick,Block,Drywall,Vinyl Siding |
| Year Built | 2018 |
| Stories | 1 |
| Levels | One |
| Property SubType | Single Family Residence |
| Tax Year | 2025 |
| Percent Ownership | Individuals |
| County | Powhatan |
| New Construction | false |
| Property Type | Residential |
| Attached Garage | true |
| Subdivision Name | Tamrick Estates |
| Garage Y/N | true |
| Total Rooms | 6 |
| Full Baths | 2 |
| Status | Active |
| Directions | Head NW on VA-288 N. Take the VA-711/Huguenot Trail exit toward Robious Rd. Slight L onto the VA-711 W/Huguenot Trail ramp. Turn L onto VA-711/Huguenot Trail. Turn L onto State Rte 615. Destination on the left. |
| High School | Powhatan |
| Zoning Description | A-1 |
| MLS Area | 66 - Powhatan |
| Lot Size Units | Acres |
| Waterfront Y/N | false |
| Elementary School | Pocahontas |
| Year Built Details | Actual |
| Tax Annual Amount | 2838.75 |
| Middle/Junior High School | Powhatan |
| Property Condition | Resale |
| Days on Market | 44 |
| Standard Status | Active |
| Occupancy Type | Owner |
| Tax Assessed Value | 396100 |
| Ownership Type | Sole Proprietor |
| Property Sub Type Additional | Single Family Residence |
Interior Features
| Basement | Garage Access,Partial,Unfinished |
|---|---|
| Flooring | Vinyl |
| Total Stories | 1 |
| Basement (Y/N) | true |
| Air Conditioning Y/N | true |
| Heating Y/N | true |
| Fireplace Y/N | false |
| Laundry Features | Dryer Hookup |
| Total Bedrooms | 3 |
| LivingAreaSource | Assessor |
| Total Baths | 2 |
Exterior Features
| Fencing | Fenced,Partial,Split Rail,Wood |
|---|---|
| Parking Features | Attached,Basement,Driveway,Finished Garage,Garage,Heated Garage,Paved,Garage Faces Rear,Two Spaces,Garage Faces Side |
| Water Source | Well |
| Lot Size Area | 0.8 |
| Lot Size Acres | 0.8 |
Amenities
- Foreclosure
- Views
- Short Sale
- New Construction
- Adult 55+
- Lease To Own
- No HOA Fees
- Furnished
- Primary On Main
- Air Conditioning
- Seller Finance
- Green
- Fixer Upper
- Horse
- Golf
- Fireplace
- Deck
- Garage
- Basement
- Pool
Property vs Single Family Average in 23139
Price
Taxes
Year Built
 All or a portion of the multiple listing information is provided by the Central Virginia Regional Multiple Listing Service, LLC, from a copyrighted compilation of listings. All CVR MLS information provided is deemed reliable but is not guaranteed accurate. The compilation of listings and each individual listing are ©2026 Central Virginia Regional Multiple Listing Service, LLC. All rights reserved.
All MLS listings are © 2026 Central Virginia Regional Multiple Listing Service, LLC. All
All or a portion of the multiple listing information is provided by the Central Virginia Regional Multiple Listing Service, LLC, from a copyrighted compilation of listings. All CVR MLS information provided is deemed reliable but is not guaranteed accurate. The compilation of listings and each individual listing are ©2026 Central Virginia Regional Multiple Listing Service, LLC. All rights reserved.
All MLS listings are © 2026 Central Virginia Regional Multiple Listing Service, LLC. All
 Charlottesville Area Association of REALTORS® All information deemed reliable but not guaranteed. All properties are subject to prior sale, change or withdrawal. Neither listing broker(s) or information provider(s) shall be responsible for any typographical errors, misinformation, misprints and shall be held totally harmless. Listing(s) information is provided for consumer's personal, non-commercial use and may not be used for any purpose other than to identify prospective properties consumers
 Lynchburg MLS All information deemed reliable but not guaranteed. All properties are subject to prior sale, change or withdrawal. Neither listing broker(s) or information provider(s) shall be responsible for any typographical errors, misinformation, misprints and shall be held totally harmless. Listing(s) information is provided for consumer's personal, non-commercial use and may not be used for any purpose other than to identify prospective properties consumers may be interested in purchasing. The
 © BRIGHT, All Rights Reserved
