
Price Reduction
Address
324 S 12th Avenue, Hopewell, VA
Price
$ 285,000
Property Attributes
- MLS#2616695
- TypeSingle Family
- Listing Status Pending
- CountyHopewell
- CityHopewell
- Area56 - Hopewell
- NeighborhoodBuren Homestead Addition
- Zip23860
- Style
- Year Built1950
- Taxes$ 2279
- Price$ 285,000
- Bedrooms4
- Full Bathrooms2
- Half Bathrooms0
- Sqr Footage1610
- Lot Size0.1722 Acres
Data Source:
Central Virginia Regional MLS (CVRMLS)
Property Description
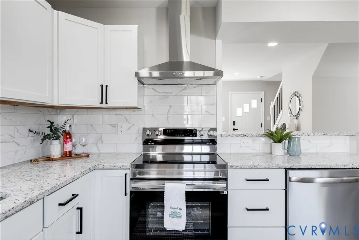
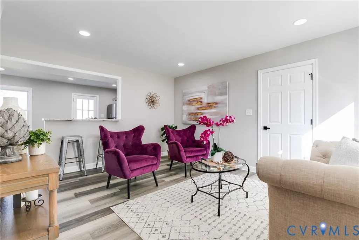
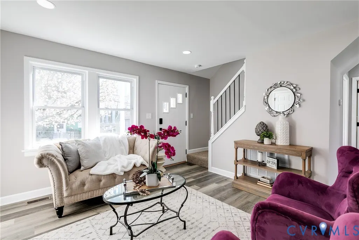
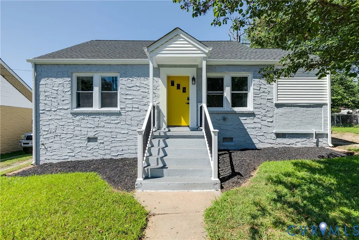
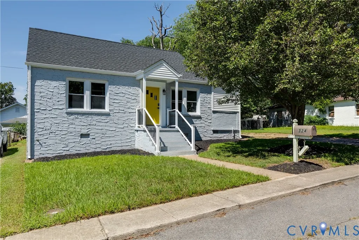
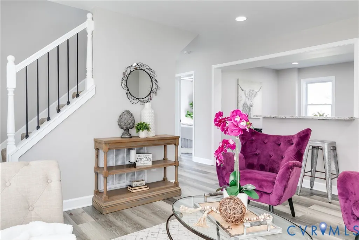
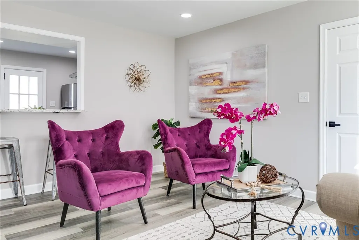
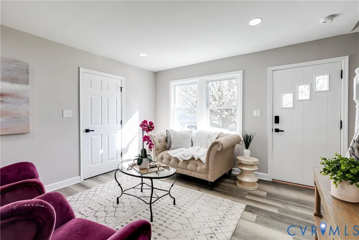
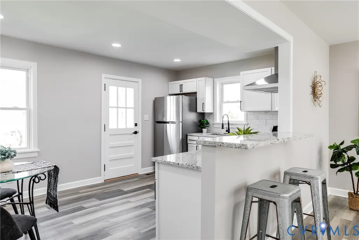
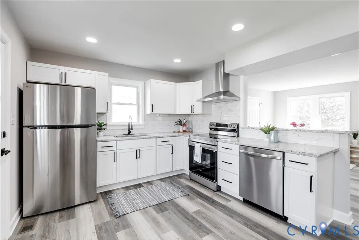
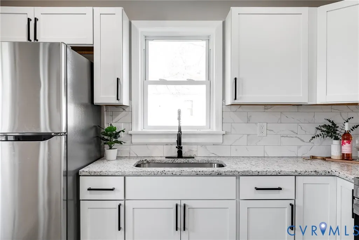
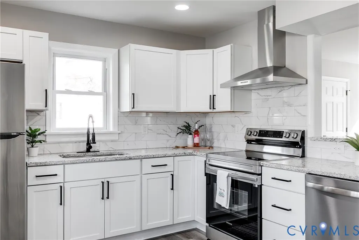
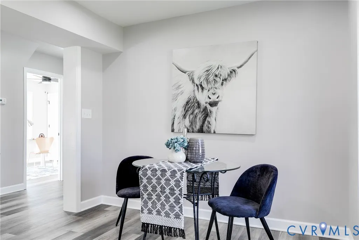
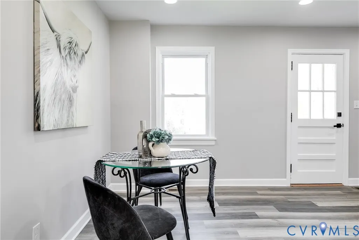
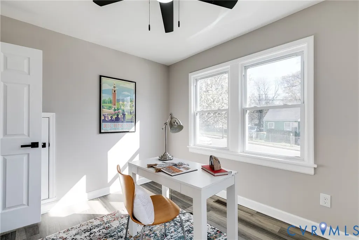
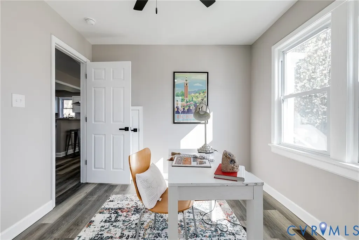
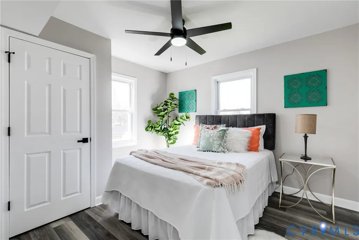
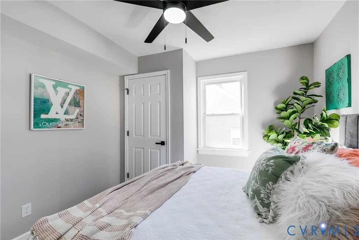
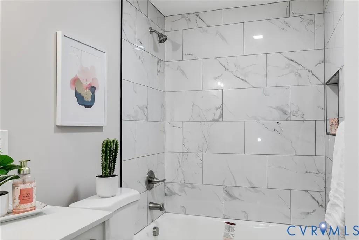
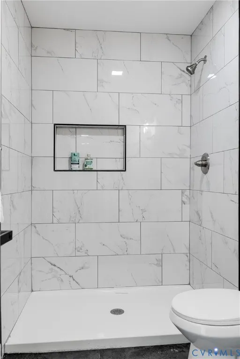
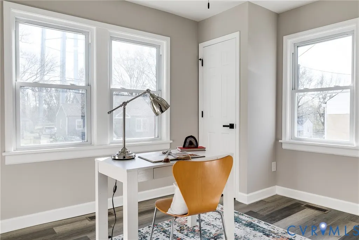
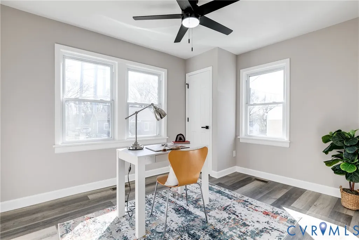
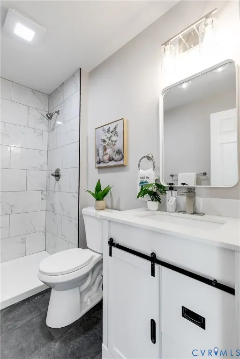
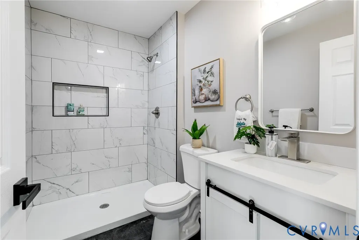
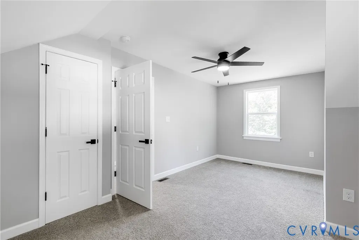
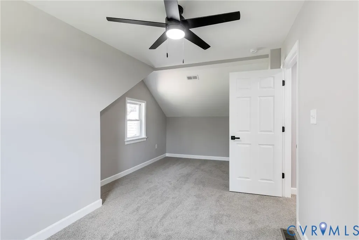
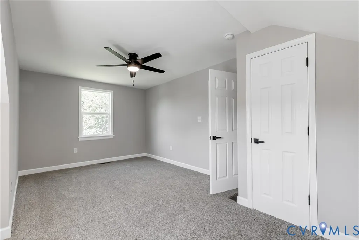
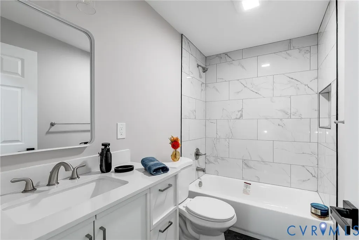
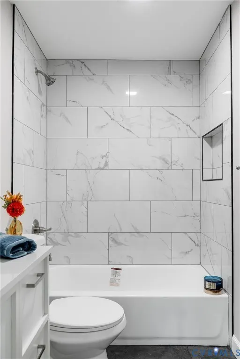
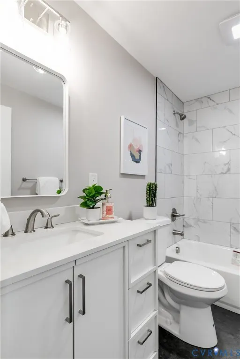
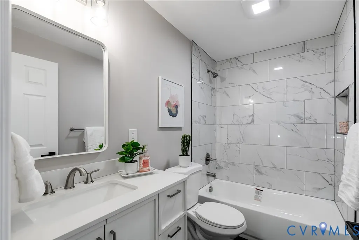
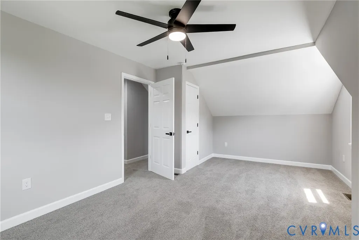
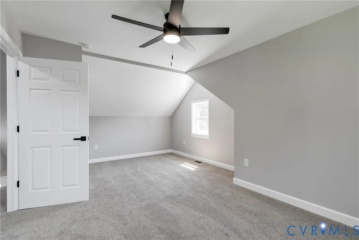
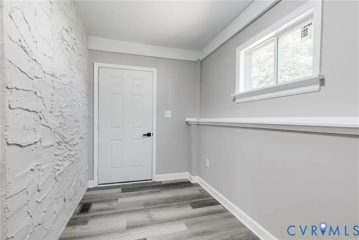
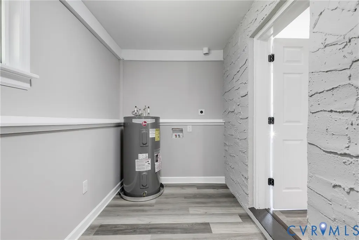
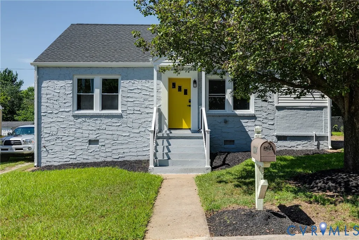
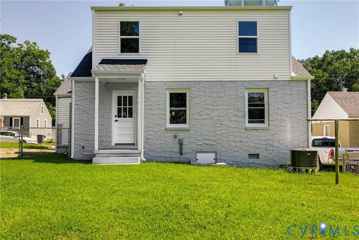
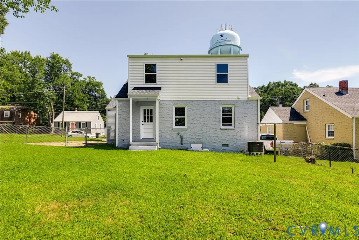
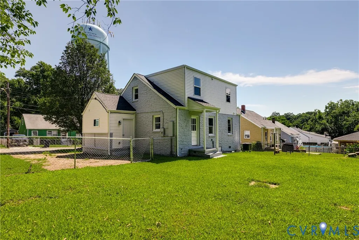
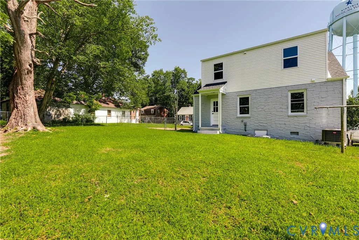
Welcome to this beautifully renovated and expanded Cape-style home, combining timeless charm with modern updates and a spacious layout. Featuring 4 bedrooms and 2 full bathrooms, this property offers both comfort and flexibility for today’s lifestyle. The first floor boasts stylish vinyl plank flooring in the main living areas, while the staircase and entire second floor are finished with soft, plush carpeting for a cozy feel. The sun-filled rooms throughout the home create a warm, welcoming atmosphere enhanced by abundant natural light. The fully updated kitchen is a true highlight, showcasing granite countertops, stainless steel appliances, and plenty of storage perfect for cooking, entertaining, or everyday meals. The two bathrooms are thoughtfully designed, offering both a bathtub and a separate shower for your convenience and comfort. A standout feature is the versatile utility room with washer and dryer hookups and a private entrance whether you need a dedicated home office, guest suite, or hobby room, this space offers endless possibilities. Located just minutes from Route I-295, Route 10, and Fort Lee, this home offers unmatched convenience for commuters, military personnel, and families alike. With many renovations in the surrounding area, this is not just a beautiful home — it's also a smart investment in a growing community. This home has been expanded adding more square feet of living areas.
| Elementary School | Middle School | High School |
|---|---|---|
| Copeland Elementary School | Carter G. Woodson Middle School | Hopewell High School |
| Price History | |
|---|---|
| 6/19/2026 | Listed $289,000 |
| 7/14/2026 | 1$287,000 |
| 8/13/2026 | 1$285,000 |
General Features
| Interior Features | Bedroom on Main Level,Breakfast Area,Dining Area,Granite Counters,Kitchen Island,Recessed Lighting |
|---|---|
| Sewer | Public Sewer |
| Heating | Electric,Heat Pump |
| Cooling | Central Air,Electric,Heat Pump |
| Possession | Close Of Escrow |
| Roof | Shingle |
| Appliances | Dishwasher,Exhaust Fan,Electric Cooking,Electric Water Heater,Freezer,Ice Maker,Microwave,Refrigerator,Range Hood |
| Exterior Features | Unpaved Driveway |
| Patio/Porch Features | Stoop |
| Architectural Style | Cape Cod,Two Story |
| Pool Features | None |
| Security Features | Smoke Detector(s) |
| Construction Materials | Drywall,Frame,Stucco,Vinyl Siding |
| Year Built | 1950 |
| Stories | 2 |
| Levels | Two |
| Property SubType | Single Family Residence |
| Tax Year | 2025 |
| Percent Ownership | Individuals |
| County | Hopewell |
| New Construction | false |
| Property Type | Residential |
| Subdivision Name | Buren Homestead Addition |
| Garage Y/N | false |
| Total Rooms | 7 |
| Full Baths | 2 |
| Status | Pending |
| Directions | From I-95 exit61A toward Hopewell to N 6th to W City Point Rd to S 12th Ave. |
| High School | Hopewell |
| Zoning Description | R3 |
| MLS Area | 56 - Hopewell |
| Lot Size Units | Acres |
| Waterfront Y/N | false |
| Elementary School | Copeland |
| Year Built Details | Renovated |
| Tax Annual Amount | 2279 |
| Middle/Junior High School | Carter G. Woodson |
| Property Condition | Resale |
| Days on Market | 65 |
| Standard Status | Pending |
| Occupancy Type | Vacant |
| Tax Assessed Value | 251900 |
| Tax Lot | 13 |
| Ownership Type | Sole Proprietor |
| Property Sub Type Additional | Single Family Residence |
Interior Features
| Basement | Crawl Space |
|---|---|
| Flooring | Ceramic Tile,Partially Carpeted,Vinyl |
| Total Stories | 2 |
| Basement (Y/N) | false |
| Air Conditioning Y/N | true |
| Heating Y/N | true |
| Window Features | Thermal Windows |
| Fireplace Y/N | false |
| BuyerOfficeEmail | [email protected] |
| Laundry Features | Washer Hookup,Dryer Hookup |
| Total Bedrooms | 4 |
| LivingAreaSource | Assessor |
| Total Baths | 2 |
Exterior Features
| Fencing | Back Yard,Fenced |
|---|---|
| Parking Features | Driveway,Unpaved |
| Lot Features | Cleared,Level |
| Water Source | Public |
| Lot Size Area | 0.1722 |
| Lot Dimensions | 75x99 |
| Lot Size Acres | 0.1722 |
Amenities
- Foreclosure
- Views
- Short Sale
- New Construction
- Adult 55+
- Lease To Own
- No HOA Fees
- Furnished
- Primary On Main
- Air Conditioning
- Seller Finance
- Green
- Fixer Upper
- Horse
- Golf
- Fireplace
- Deck
- Garage
- Basement
- Pool
Property vs Single Family Average in 23860
Price
Taxes
Year Built
 All or a portion of the multiple listing information is provided by the Central Virginia Regional Multiple Listing Service, LLC, from a copyrighted compilation of listings. All CVR MLS information provided is deemed reliable but is not guaranteed accurate. The compilation of listings and each individual listing are ©2026 Central Virginia Regional Multiple Listing Service, LLC. All rights reserved.
All MLS listings are © 2026 Central Virginia Regional Multiple Listing Service, LLC. All
All or a portion of the multiple listing information is provided by the Central Virginia Regional Multiple Listing Service, LLC, from a copyrighted compilation of listings. All CVR MLS information provided is deemed reliable but is not guaranteed accurate. The compilation of listings and each individual listing are ©2026 Central Virginia Regional Multiple Listing Service, LLC. All rights reserved.
All MLS listings are © 2026 Central Virginia Regional Multiple Listing Service, LLC. All
 Charlottesville Area Association of REALTORS® All information deemed reliable but not guaranteed. All properties are subject to prior sale, change or withdrawal. Neither listing broker(s) or information provider(s) shall be responsible for any typographical errors, misinformation, misprints and shall be held totally harmless. Listing(s) information is provided for consumer's personal, non-commercial use and may not be used for any purpose other than to identify prospective properties consumers
 Lynchburg MLS All information deemed reliable but not guaranteed. All properties are subject to prior sale, change or withdrawal. Neither listing broker(s) or information provider(s) shall be responsible for any typographical errors, misinformation, misprints and shall be held totally harmless. Listing(s) information is provided for consumer's personal, non-commercial use and may not be used for any purpose other than to identify prospective properties consumers may be interested in purchasing. The
 © BRIGHT, All Rights Reserved
