
Price Reduction - New Construction - Primary on Main
Address
12506 Ashton Dell Road, Chester, VA
Price
$ 999,950
Property Attributes
- MLS#2616437
- TypeSingle Family
- Listing Status Active
- CountyChesterfield
- CityChester
- Area52 - Chesterfield
- NeighborhoodAshton Dell
- Zip23831
- Style
- Year Built2026
- Taxes$ 1132
- Price$ 999,950
- Bedrooms4
- Full Bathrooms3
- Half Bathrooms1
- Sqr Footage3445
- Lot Size1.327 Acres
Data Source:
Central Virginia Regional MLS (CVRMLS)
Property Description
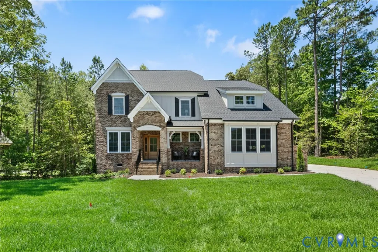
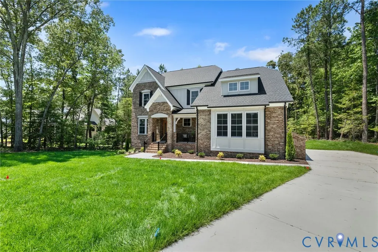
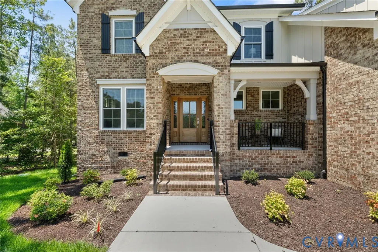
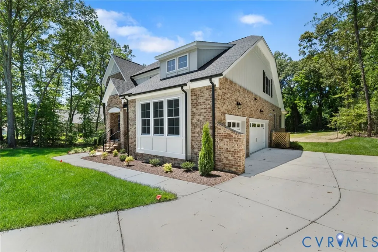
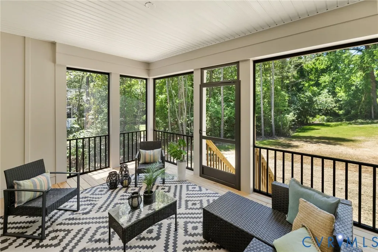
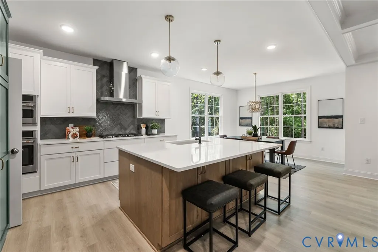
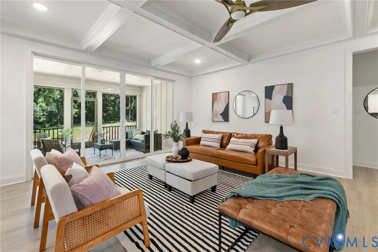
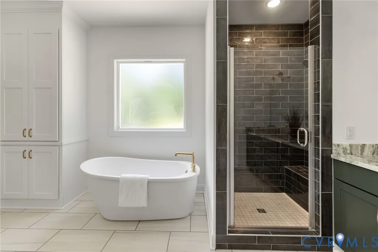
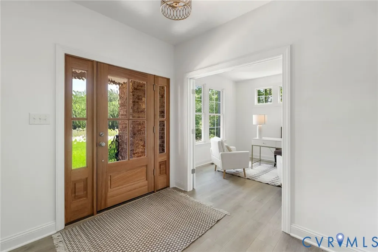
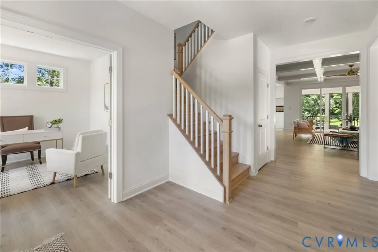
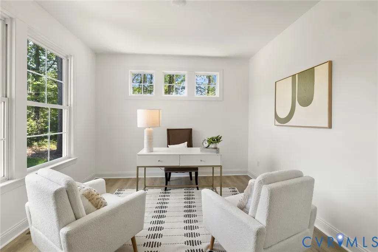
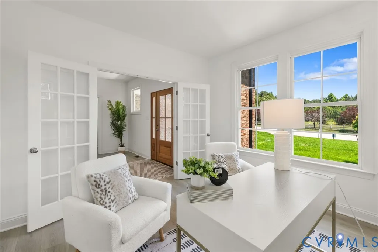
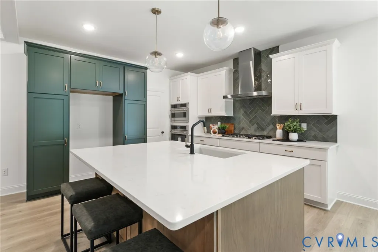
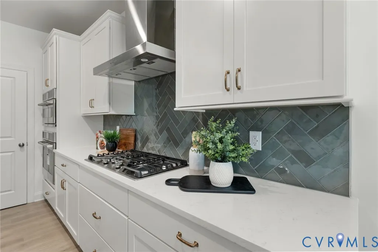
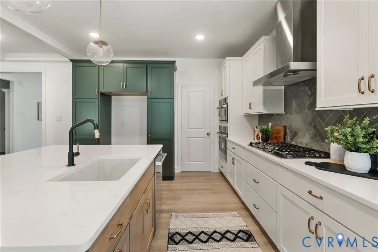
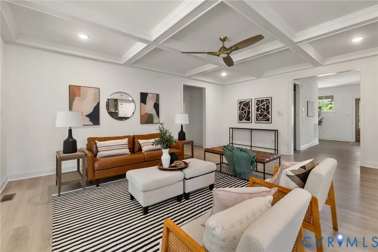
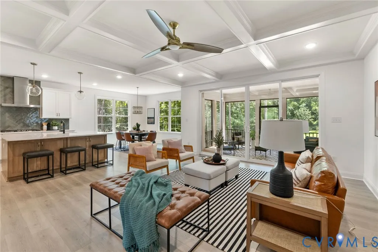
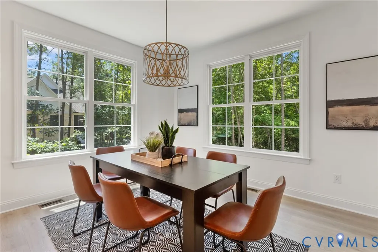
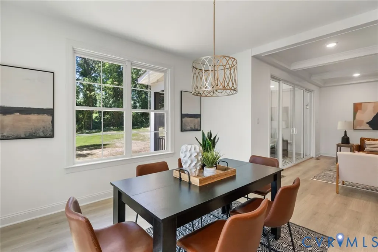
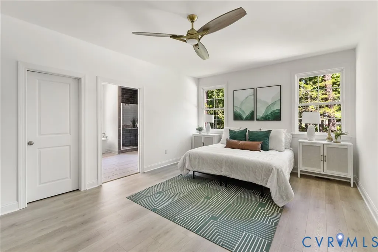
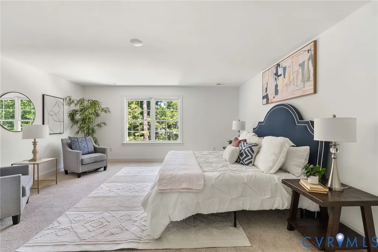
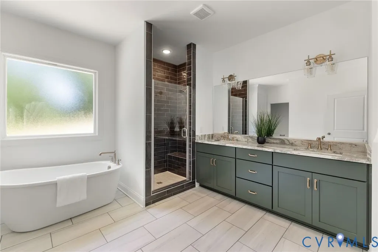
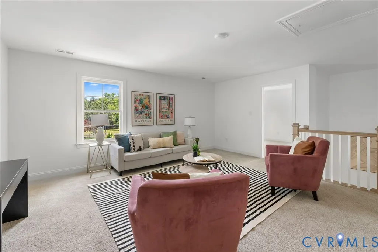
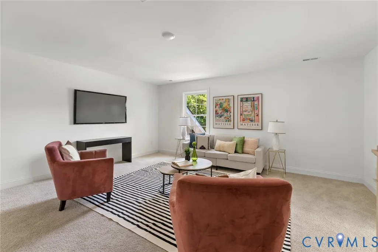
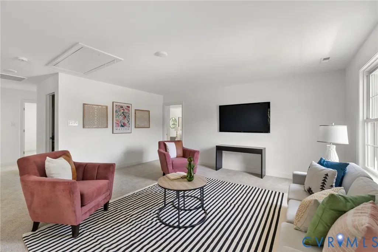
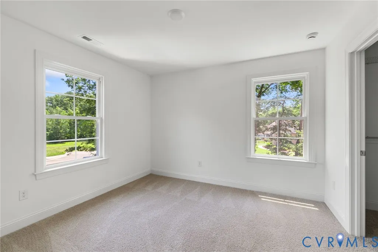
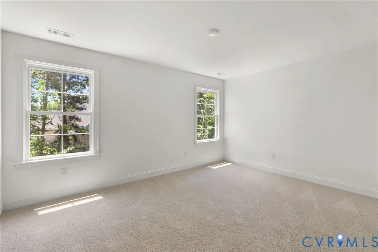
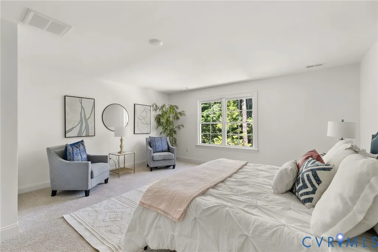
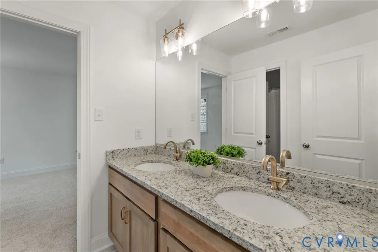
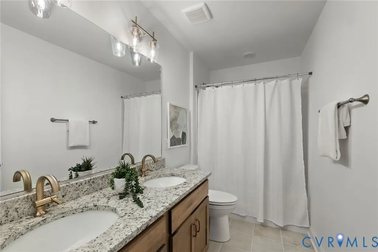
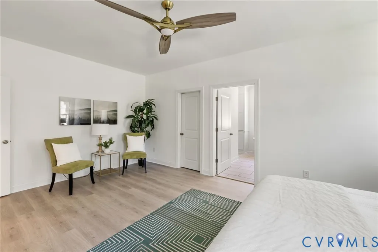
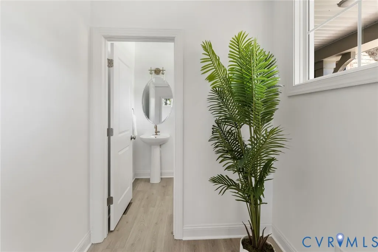
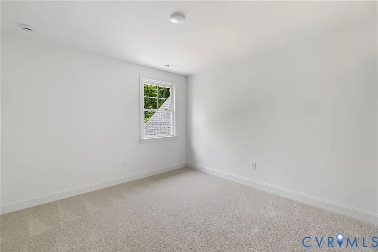
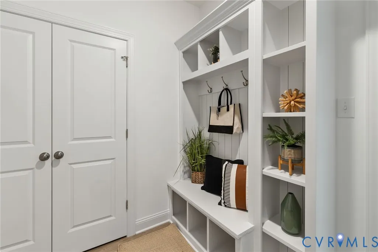
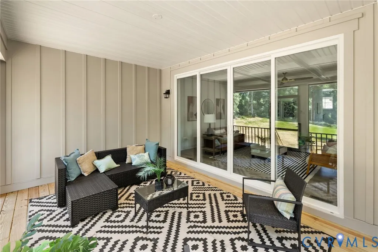
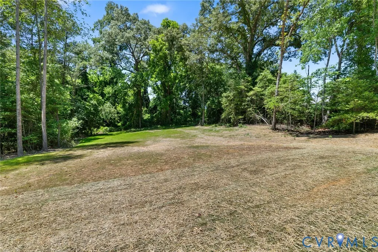
There's a screened porch on the back of this home where you could sit on a July evening, listen to nothing but the tree line, and realize you have 1.33 private acres that nobody in Chester thought to save for you – until now. This is the Ophelia by LifeStyle Home Builders: 3,445 sq ft of new construction, move-in ready. No waiting list, no deferred maintenance, no previous owner's decisions to undo. A home built the way you'd have built it yourself. A CHEF'S KITCHEN THAT ANCHORS THE HOME An oversized island families gather around for homework hour and guests migrate to at a dinner party. Designer finishes flow into a family room with coffered ceilings and an oversized slider onto the covered porch. MAIN-LEVEL PRIMARY SUITE Away from the kids, away from guests, away from the stairs. A freestanding soaking tub, ceramic tile shower, and dual closets with built-in wood shelving. Upstairs: three more bedrooms, a loft, and a finished rec room. A PORCH THAT'S ACTUALLY A ROOM Black-framed floor-to-ceiling windows, a tongue-and-groove wood ceiling, and a wooded backdrop that gives you four seasons of real outdoor living. This is not a patio. It is a room.
| Elementary School | Middle School | High School |
|---|---|---|
| Ecoff Elementary School | Carver Middle School | Bird High School |
| Price History | |
|---|---|
| 6/17/2026 | Listed $1,049,950 |
| 7/8/2026 | 2$1,024,950 |
| 8/26/2026 | 2$999,950 |
General Features
| Interior Features | Bedroom on Main Level,Breakfast Area,En Suite Bathroom,Full Bath on Main Level,Granite Counters,High Ceilings,Kitchen Island,Loft,Bath in Primary Bedroom,Main Level Primary,Pantry |
|---|---|
| Sewer | Septic Tank |
| Heating | Electric,Heat Pump,Propane,Zoned |
| Cooling | Central Air |
| Possession | Close Of Escrow |
| Roof | Shingle |
| Appliances | Built-In Oven,Dishwasher,Disposal,Microwave,Oven,Propane Water Heater,Range Hood,Stove,Tankless Water Heater |
| Exterior Features | Paved Driveway |
| HOA | 500 |
| Garage Spaces | 3 |
| Association Fee Includes | Common Areas |
| Patio/Porch Features | Rear Porch,Front Porch |
| Architectural Style | Custom,Other,Two Story |
| Pool Features | None |
| Security Features | Smoke Detector(s) |
| Construction Materials | Brick,Block,Drywall,Frame,HardiPlank Type |
| Year Built | 2026 |
| Stories | 2 |
| Levels | Two |
| Property SubType | Single Family Residence |
| Tax Year | 2025 |
| Percent Ownership | Corporate |
| Community Features | Common Grounds/Area |
| Assoc Fee Paid Per | Annually |
| County | Chesterfield |
| New Construction | true |
| Property Type | Residential |
| Home Owner Assoc | true |
| Attached Garage | true |
| Subdivision Name | Ashton Dell |
| Garage Y/N | true |
| Total Rooms | 13 |
| Full Baths | 3 |
| Status | Active |
| Directions | From Rivers Bend Blvd, keep right. Take a slight right onto W Hundred Rd. Turn left onto W Hundred Rd. Turn left onto Ashton Dell Rd. |
| High School | Bird |
| Disclosures | Exempt Disclaimer |
| Zoning Description | R25 |
| MLS Area | 52 - Chesterfield |
| Lot Size Units | Acres |
| Waterfront Y/N | false |
| Elementary School | Ecoff |
| Year Built Details | Under Construction |
| Tax Annual Amount | 1132.97 |
| Middle/Junior High School | Carver |
| Property Condition | New Construction |
| Days on Market | 74 |
| Standard Status | Active |
| Occupancy Type | Vacant |
| Tax Assessed Value | 228300 |
| Tax Lot | 1 |
| Ownership Type | Corporation |
| Property Sub Type Additional | Single Family Residence |
Interior Features
| Basement | Crawl Space |
|---|---|
| Flooring | Ceramic Tile,Partially Carpeted,Wood |
| Total Stories | 2 |
| Basement (Y/N) | false |
| Air Conditioning Y/N | true |
| Heating Y/N | true |
| Fireplace Y/N | false |
| Half Baths | 1 |
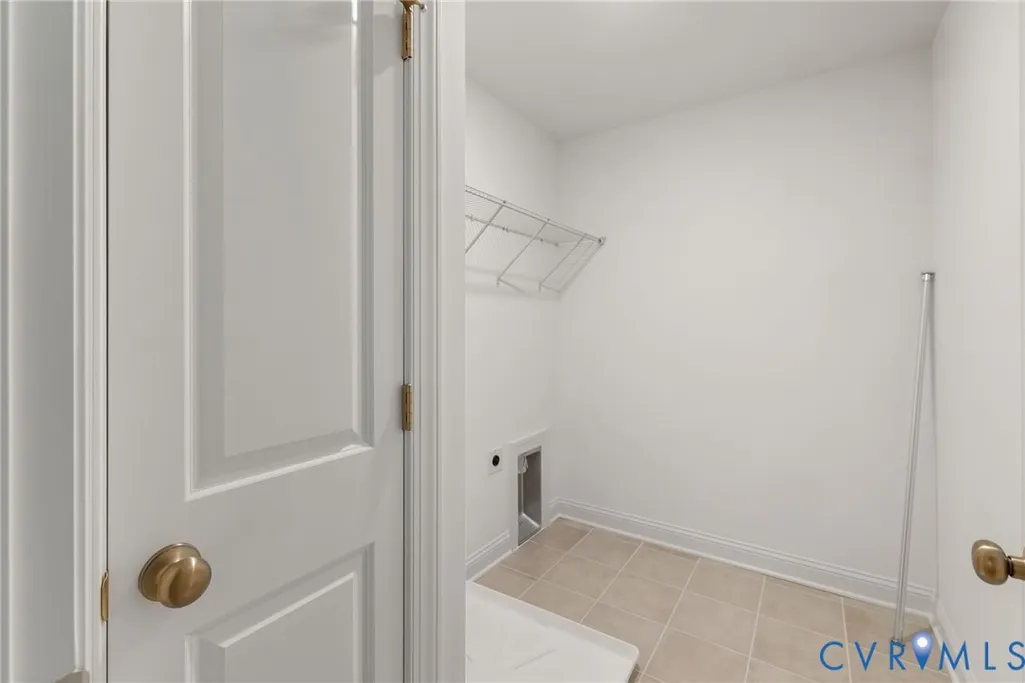
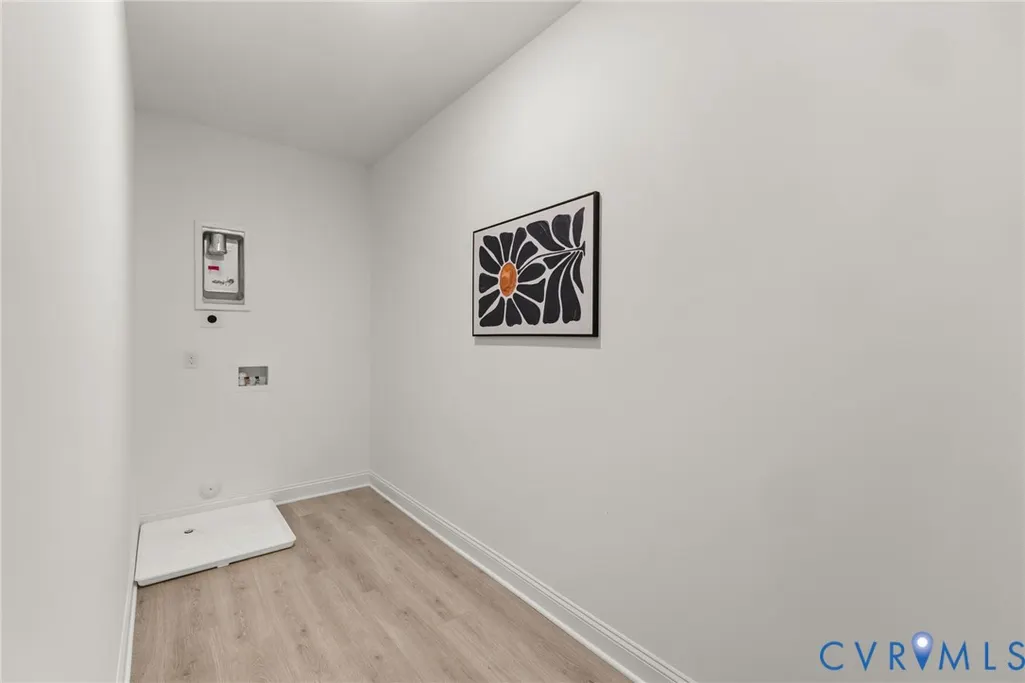
| Laundry Features | Washer Hookup |
| Total Bedrooms | 4 |
| LivingAreaSource | Builder |
| Total Baths | 4 |
Exterior Features
| Fencing | None |
|---|---|
| Parking Features | Attached,Driveway,Garage,Garage Door Opener,Paved,Garage Faces Rear,Garage Faces Side |
| Lot Features | Cul-De-Sac,Level,Wooded |
| Water Source | Public |
| Lot Size Area | 1.327 |
| Lot Size Acres | 1.327 |
Amenities
- Foreclosure
- Views
- Short Sale
- New Construction
- Adult 55+
- Lease To Own
- No HOA Fees
- Furnished
- Primary On Main
- Air Conditioning
- Seller Finance
- Green
- Fixer Upper
- Horse
- Golf
- Fireplace
- Deck
- Garage
- Basement
- Pool
Property vs Single Family Average in 23831
Price
Taxes
Year Built
 All or a portion of the multiple listing information is provided by the Central Virginia Regional Multiple Listing Service, LLC, from a copyrighted compilation of listings. All CVR MLS information provided is deemed reliable but is not guaranteed accurate. The compilation of listings and each individual listing are ©2026 Central Virginia Regional Multiple Listing Service, LLC. All rights reserved.
All MLS listings are © 2026 Central Virginia Regional Multiple Listing Service, LLC. All
All or a portion of the multiple listing information is provided by the Central Virginia Regional Multiple Listing Service, LLC, from a copyrighted compilation of listings. All CVR MLS information provided is deemed reliable but is not guaranteed accurate. The compilation of listings and each individual listing are ©2026 Central Virginia Regional Multiple Listing Service, LLC. All rights reserved.
All MLS listings are © 2026 Central Virginia Regional Multiple Listing Service, LLC. All
 Charlottesville Area Association of REALTORS® All information deemed reliable but not guaranteed. All properties are subject to prior sale, change or withdrawal. Neither listing broker(s) or information provider(s) shall be responsible for any typographical errors, misinformation, misprints and shall be held totally harmless. Listing(s) information is provided for consumer's personal, non-commercial use and may not be used for any purpose other than to identify prospective properties consumers
 Lynchburg MLS All information deemed reliable but not guaranteed. All properties are subject to prior sale, change or withdrawal. Neither listing broker(s) or information provider(s) shall be responsible for any typographical errors, misinformation, misprints and shall be held totally harmless. Listing(s) information is provided for consumer's personal, non-commercial use and may not be used for any purpose other than to identify prospective properties consumers may be interested in purchasing. The
 © BRIGHT, All Rights Reserved
