
Price Reduction - Primary on Main
Address
617 Rebel Ridge Road, South Chesterfield, VA
Price
$ 359,900
Property Attributes
- MLS#2616198
- TypeSingle Family
- Listing Status Active
- CountyChesterfield
- CitySouth Chesterfield
- Area52 - Chesterfield
- NeighborhoodWalthallmill
- Zip23834
- Style
- Year Built1985
- Taxes$ 3009
- Price$ 359,900
- Bedrooms3
- Full Bathrooms2
- Half Bathrooms0
- Sqr Footage1712
- Lot Size0.752 Acres
Data Source:
Central Virginia Regional MLS (CVRMLS)
Property Description
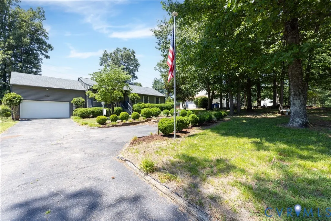
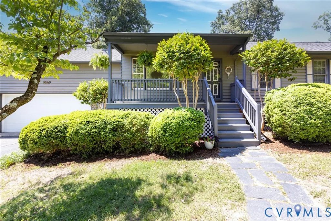
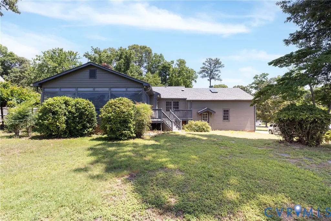
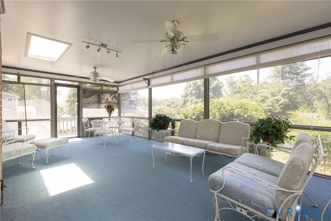
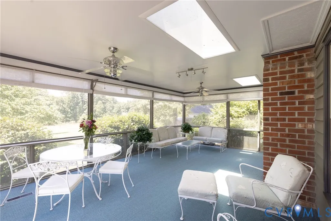
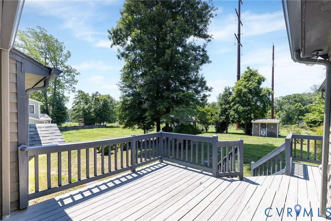
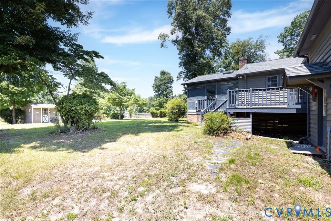
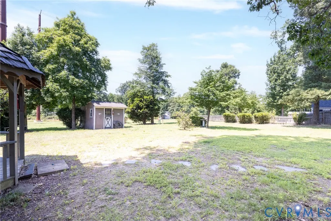
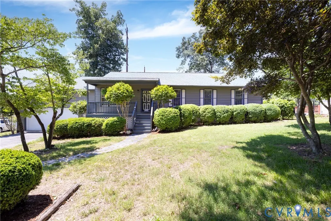
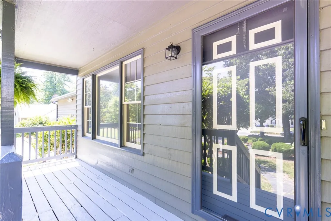
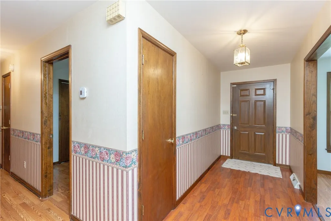
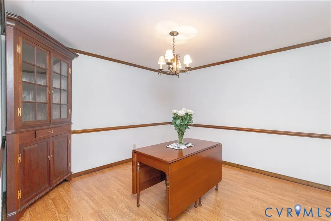
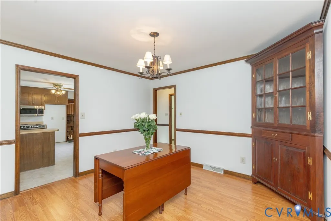
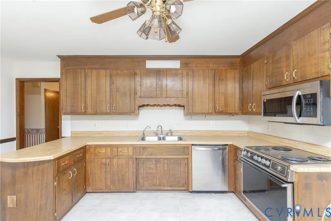
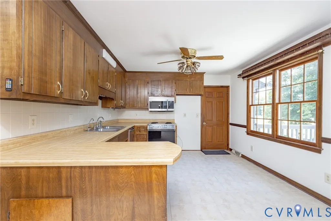
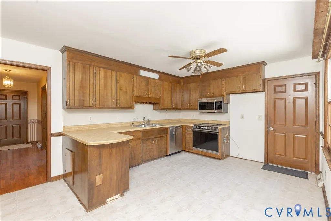
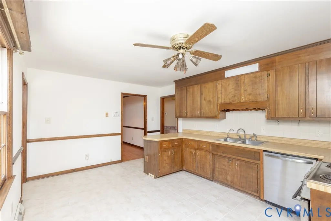
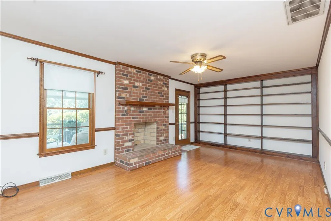
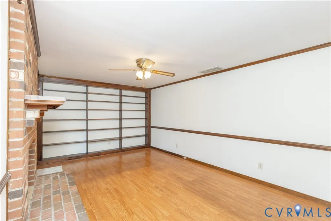
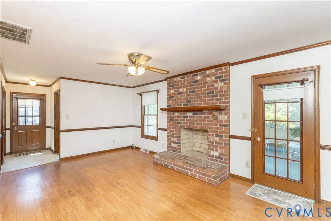
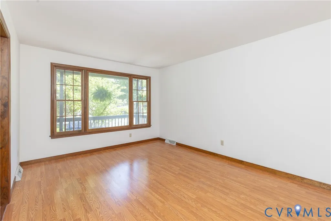
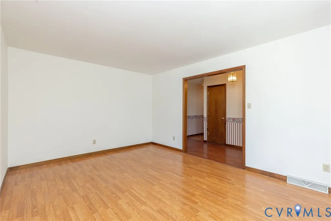
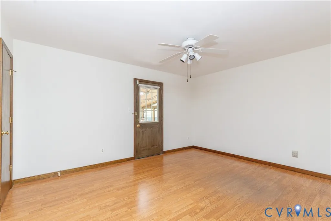
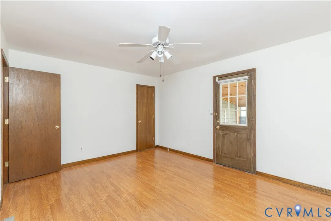
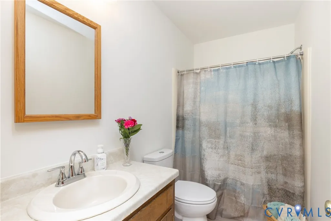
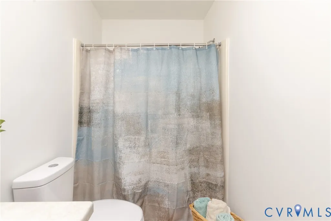
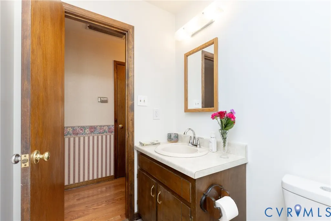
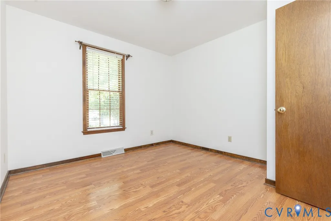
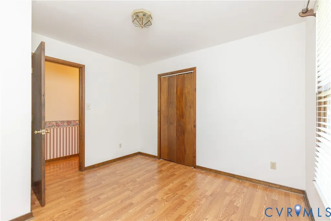
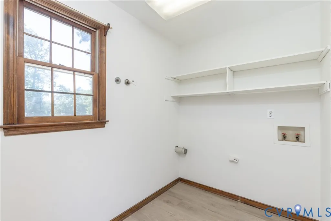
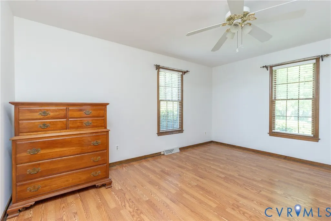
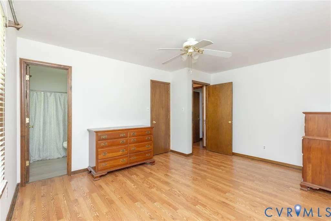
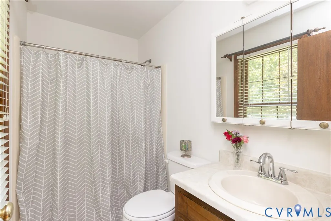
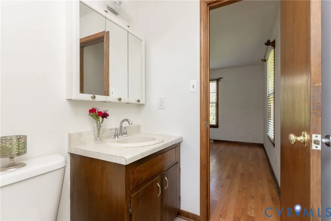
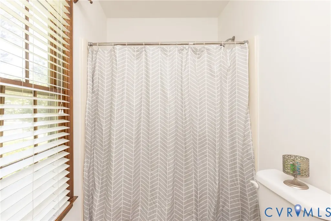
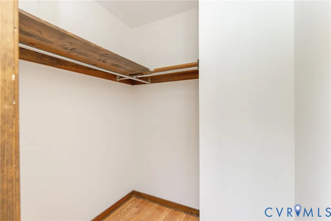
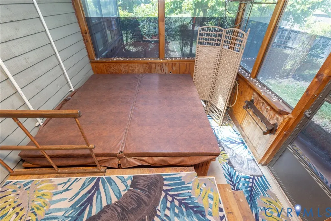
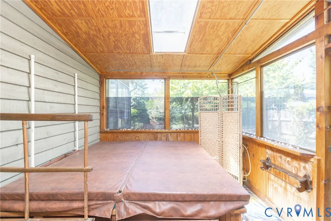
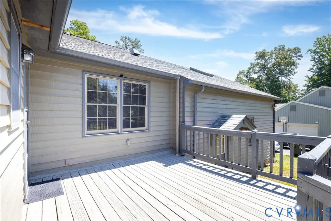
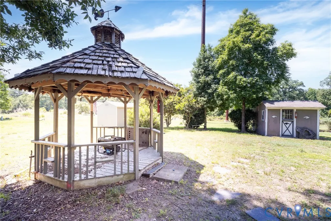
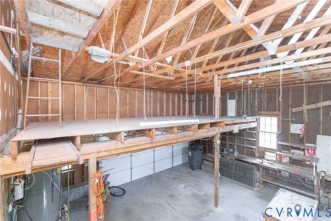
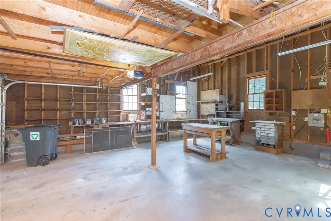
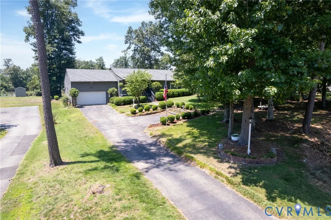
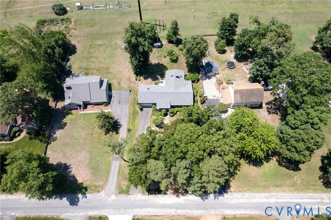
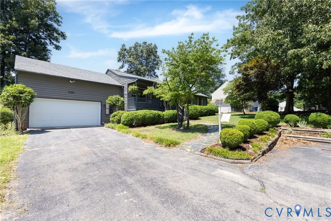
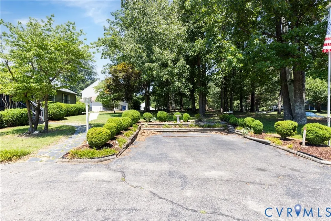
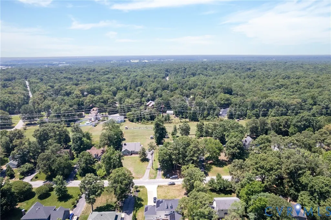
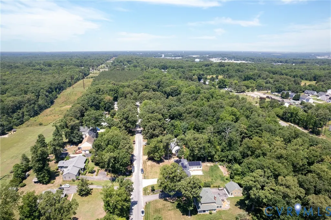
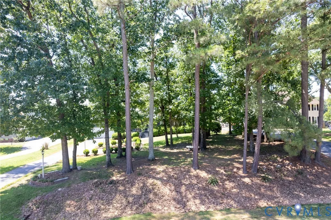
In search of one-level living on 3/4 of an acre with no HOA in Chester? This 3 bed, 2 bath home at 1,712 sq ft features both a 2 car garage and large sunroom in a quiet and walkable neighborhood! Come home everyday to dogwoods, camellias, blueberry bushes, a paved driveway, covered front porch, 2 car garage with brand new garage door, cedar siding, a 2021 roof, new front steps and front handrails, established landscaping and detached gazebo! You will be greeted by fresh paint throughout most of the house, both a great room and sitting room, newer laminate flooring in the hallways and bedrooms, and brand new luxury vinyl plank flooring in the bathrooms and laundry room. The kitchen has a newer dishwasher and microwave, ceramic tile flooring and accesses the rear deck or formal dining room. The great room features a brick fireplace, built-in book shelf and ceiling fan. The sunroom was built on a brick foundation and has removable plexiglass installed to keep the space usable during the cooler months & overlooks a great yard. The sunroom is also outfitted with two skylights, two ceiling fans, two window A/C units, some duct work installed, and could be easily finished into additional finished square footage & living space! The master bedroom has a walk-in closet, ceiling fan, en-suite bath & fresh paint. Make your way back to the spa room to find a private hot tub with separate exterior access and plumbing has already been installed for an additional rinse off area. The garage has a new garage door, additional sub panel, lots of shelving, numerous receptacles and a loft area for extra storage. Additional features include an updated central air system in 2023, natural gas heating system, central vac, several yard hydrants, several yard/street lights, the portable generator conveys and both the detached storage shed & gazebo already have wiring run to them. This property has been enjoyed by the same family since the house was originally constructed. Good location near 95, 288 and Route 10!
| Elementary School | Middle School | High School |
|---|---|---|
| Elizabeth Scott Elementary School | Elizabeth Davis Middle School | Thomas Dale High School |
| Price History | |
|---|---|
| 6/13/2026 | Listed $375,000 |
| 8/25/2026 | 4$359,900 |
General Features
| Interior Features | Bookcases,Built-in Features,Bedroom on Main Level,Ceiling Fan(s),Dining Area,Separate/Formal Dining Room,Eat-in Kitchen,En Suite Bathroom,Full Bath on Main Level,Fireplace,Hot Tub/Spa,Laminate Counters,Bath in Primary Bedroom,Main Level Primary,Skylights,Walk-In Closet(s) |
|---|---|
| Sewer | Septic Tank |
| Heating | Forced Air,Natural Gas |
| Cooling | Central Air,Electric |
| Possession | Close Of Escrow |
| Roof | Shingle |
| Appliances | Dishwasher,Electric Cooking,Gas Water Heater,Microwave,Oven,Water Heater |
| Exterior Features | Deck,Hot Tub/Spa,Lighting,Porch,Storage,Shed,Paved Driveway |
| Garage Spaces | 2 |
| Patio/Porch Features | Front Porch,Deck,Porch |
| Architectural Style | Ranch |
| Pool Features | None,Community |
| Security Features | Smoke Detector(s) |
| Construction Materials | Block,Cedar,Drywall,Frame |
| Year Built | 1985 |
| Stories | 1 |
| Topography | Level |
| Levels | One |
| Property SubType | Single Family Residence |
| Tax Year | 2025 |
| Percent Ownership | Individuals |
| Community Features | Pool |
| County | Chesterfield |
| New Construction | false |
| Property Type | Residential |
| Attached Garage | true |
| Subdivision Name | Walthallmill |
| Garage Y/N | true |
| Other Structures | Shed(s),Gazebo |
| Total Rooms | 8 |
| Full Baths | 2 |
| Status | Active |
| Directions | From Route 10 take Old Bermuda Hundred Rd onto Golf Course Rd. Left on Ramblewood Dr. Right on Rebel Ridge. House will be on your left. |
| High School | Thomas Dale |
| Disclosures | Familial Relation |
| Zoning Description | R15 |
| MLS Area | 52 - Chesterfield |
| Lot Size Units | Acres |
| Waterfront Y/N | false |
| Spa Features | Hot Tub |
| Elementary School | Elizabeth Scott |
| Year Built Details | Actual |
| Tax Annual Amount | 3009.98 |
| Middle/Junior High School | Elizabeth Davis |
| Property Condition | Resale |
| Days on Market | 64 |
| Standard Status | Active |
| Occupancy Type | Vacant |
| Tax Assessed Value | 351300 |
| Tax Lot | 20 |
| Ownership Type | Sole Proprietor |
| Property Sub Type Additional | Single Family Residence |
Interior Features
| Basement | Crawl Space |
|---|---|
| Flooring | Ceramic Tile,Laminate,Partially Carpeted,Vinyl |
| Total Fireplaces | 1 |
| Fireplace Features | Masonry |
| Total Stories | 1 |
| Basement (Y/N) | false |
| Air Conditioning Y/N | true |
| Heating Y/N | true |
| Window Features | Skylight(s) |
| Fireplace Y/N | true |
| Laundry Features | Washer Hookup,Dryer Hookup |
| Total Bedrooms | 3 |
| LivingAreaSource | Assessor |
| Total Baths | 2 |
Exterior Features
| Fencing | None |
|---|---|
| Parking Features | Attached,Direct Access,Driveway,Garage,Garage Door Opener,Off Street,Paved,Two Spaces,Storage,Workshop in Garage |
| Lot Features | Landscaped,Level |
| Water Source | Public |
| Lot Size Area | 0.752 |
| Spa | true |
| Lot Size Acres | 0.752 |
| Door Features | Storm Door(s) |
Amenities
- Foreclosure
- Views
- Short Sale
- New Construction
- Adult 55+
- Lease To Own
- No HOA Fees
- Furnished
- Primary On Main
- Air Conditioning
- Seller Finance
- Green
- Fixer Upper
- Horse
- Golf
- Fireplace
- Deck
- Garage
- Basement
- Pool
Property vs Single Family Average in 23834
Price
Taxes
Year Built
In The Neighborhood
New Construction
South Chesterfield
$ 644,950
- Type
- Single Family
- Size
- 2,291 SqFt
- Rooms
- 3 Beds + 2 Baths
New Construction
South Chesterfield
$ 654,950
- Type
- Single Family
- Size
- 2,794 SqFt
- Rooms
- 4 Beds + 2.5 Baths
 All or a portion of the multiple listing information is provided by the Central Virginia Regional Multiple Listing Service, LLC, from a copyrighted compilation of listings. All CVR MLS information provided is deemed reliable but is not guaranteed accurate. The compilation of listings and each individual listing are ©2026 Central Virginia Regional Multiple Listing Service, LLC. All rights reserved.
All MLS listings are © 2026 Central Virginia Regional Multiple Listing Service, LLC. All
All or a portion of the multiple listing information is provided by the Central Virginia Regional Multiple Listing Service, LLC, from a copyrighted compilation of listings. All CVR MLS information provided is deemed reliable but is not guaranteed accurate. The compilation of listings and each individual listing are ©2026 Central Virginia Regional Multiple Listing Service, LLC. All rights reserved.
All MLS listings are © 2026 Central Virginia Regional Multiple Listing Service, LLC. All
 Charlottesville Area Association of REALTORS® All information deemed reliable but not guaranteed. All properties are subject to prior sale, change or withdrawal. Neither listing broker(s) or information provider(s) shall be responsible for any typographical errors, misinformation, misprints and shall be held totally harmless. Listing(s) information is provided for consumer's personal, non-commercial use and may not be used for any purpose other than to identify prospective properties consumers
 Lynchburg MLS All information deemed reliable but not guaranteed. All properties are subject to prior sale, change or withdrawal. Neither listing broker(s) or information provider(s) shall be responsible for any typographical errors, misinformation, misprints and shall be held totally harmless. Listing(s) information is provided for consumer's personal, non-commercial use and may not be used for any purpose other than to identify prospective properties consumers may be interested in purchasing. The
 © BRIGHT, All Rights Reserved
