
Views - New Construction
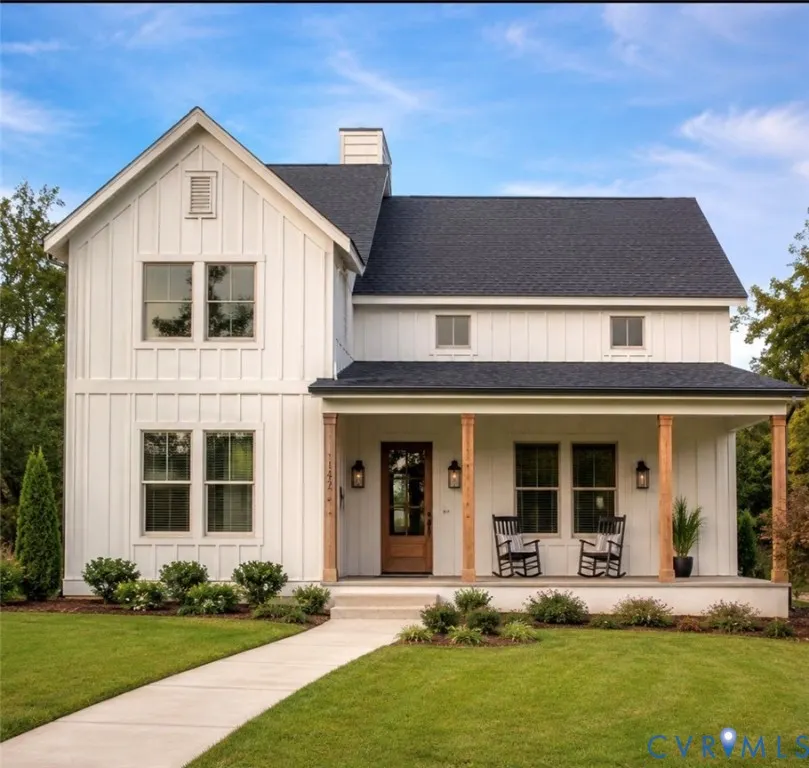
Address
143 S Old Church Street, Petersburg, VA
Price
$ 350,000
Property Attributes
- MLS#2616156
- TypeSingle Family
- Listing Status Pending
- CountyPetersburg
- CityPetersburg
- Area57 - Petersburg
- NeighborhoodBlandford
- Zip23803
- Style
- Year Built2026
- Taxes$ 10700
- Price$ 350,000
- Bedrooms5
- Full Bathrooms3
- Half Bathrooms0
- Sqr Footage2282
- Lot Size0.1894 Acres
Data Source:
Central Virginia Regional MLS (CVRMLS)
Property Description
New Construction – To Be Built Choose Your Floor Plan: 4, 5, or 6 Bedrooms! Design your home to fit your lifestyle. This flexible new construction opportunity allows you to select from thoughtfully designed 4, 5, or 6-bedroom floor plans, giving you the space and functionality your household needs—whether you're accommodating a growing family, multigenerational living, or creating dedicated work-from-home spaces. Each plan is crafted with today’s modern homeowner in mind, featuring open-concept living, smart layouts, and elevated finishes throughout. At the center of the home, the kitchen is designed for both everyday living and entertaining, complete with a spacious center island, pantry, and seamless flow into the dining area. The dining room is enhanced with elegant tray ceilings, adding a touch of architectural sophistication, while the family room offers a warm and inviting atmosphere with an electric fireplace as the focal point. Select floor plans include a first-floor in-law suite, ideal for guests, extended family, or a private office retreat. Interior finishes blend durability with style—luxury vinyl plank flooring in the kitchen, dining areas, and bathrooms, and plush carpeting in the bedrooms, family room, hallway, and stairs for added comfort. Key Features: Flexible floor plans: 4, 5, or 6 bedrooms Optional first-floor in-law suite (per plan) Open-concept two-story layouts Kitchen with center island & pantry Tray ceilings in dining room Electric fireplace in family room Luxury vinyl plank flooring in main living areas & baths Carpet in bedrooms, family room, hallway & stairs First-floor laundry hookups Full country front porch Energy-efficient construction Images represent the builder’s artistic interpretation and are for illustrative purposes only. This home is to be built. Actual materials, finishes, features, and layout may vary from images shown.
| Elementary School | Middle School | High School |
|---|---|---|
| Lakemont Elementary School | Vernon Johns Middle School | Petersburg High School |
| Price History | |
|---|---|
| 6/16/2026 | Listed $350,000 |
General Features
| Interior Features | Tray Ceiling(s),Ceiling Fan(s),Dining Area,Separate/Formal Dining Room,Fireplace,Granite Counters,Laminate Counters,Bath in Primary Bedroom,Pantry,Recessed Lighting |
|---|---|
| Sewer | Public Sewer |
| Heating | Electric,Forced Air |
| Cooling | Electric,Heat Pump |
| Possession | Close Of Escrow |
| Roof | Composition,Shingle |
| Appliances | Dishwasher,Electric Cooking,Electric Water Heater,Disposal,Refrigerator,Smooth Cooktop |
| Exterior Features | Paved Driveway |
| Patio/Porch Features | Front Porch |
| Architectural Style | Two Story |
| Pool Features | None |
| Security Features | Smoke Detector(s) |
| Construction Materials | Block,Drywall,Vinyl Siding |
| Year Built | 2026 |
| View | City |
| Stories | 2 |
| Levels | Two |
| Property SubType | Single Family Residence |
| Tax Year | 2025 |
| Percent Ownership | Individuals |
| County | Petersburg |
| New Construction | true |
| Property Type | Residential |
| Subdivision Name | Blandford |
| Garage Y/N | false |
| Total Rooms | 10 |
| Full Baths | 3 |
| Status | Pending |
| High School | Petersburg |
| Disclosures | Familial Relation,Owner Is Listing Agent,Exempt Disclaimer |
| View Y/N | true |
| MLS Area | 57 - Petersburg |
| Lot Size Units | Acres |
| Waterfront Y/N | false |
| Elementary School | Lakemont |
| Year Built Details | To Be Built |
| Tax Annual Amount | 10700 |
| Middle/Junior High School | Vernon Johns |
| Property Condition | New Construction,Under Construction |
| Days on Market | 4 |
| Standard Status | Pending |
| Tax Assessed Value | 10700 |
| Tax Lot | 7 |
| Ownership Type | Sole Proprietor |
| Property Sub Type Additional | Single Family Residence |
Interior Features
| Basement | Crawl Space |
|---|---|
| Flooring | Carpet,Vinyl |
| Total Fireplaces | 1 |
| Fireplace Features | Electric,Insert |
| Total Stories | 2 |
| Basement (Y/N) | false |
| Air Conditioning Y/N | true |
| Heating Y/N | true |
| Fireplace Y/N | true |
| BuyerOfficeEmail | [email protected] |
| Laundry Features | Dryer Hookup |
| Total Bedrooms | 5 |
| LivingAreaSource | Builder |
| Total Baths | 3 |
Exterior Features
| Fencing | None |
|---|---|
| Parking Features | Driveway,Paved |
| Water Source | Public |
| Lot Size Area | 0.1894 |
| Lot Size Acres | 0.1894 |
Amenities
- Foreclosure
- Views
- Short Sale
- New Construction
- Adult 55+
- Lease To Own
- No HOA Fees
- Furnished
- Primary On Main
- Air Conditioning
- Seller Finance
- Green
- Fixer Upper
- Horse
- Golf
- Fireplace
- Deck
- Garage
- Basement
- Pool
Property vs Single Family Average in 23803
Price
Taxes
Year Built
 All or a portion of the multiple listing information is provided by the Central Virginia Regional Multiple Listing Service, LLC, from a copyrighted compilation of listings. All CVR MLS information provided is deemed reliable but is not guaranteed accurate. The compilation of listings and each individual listing are ©2026 Central Virginia Regional Multiple Listing Service, LLC. All rights reserved.
All MLS listings are © 2026 Central Virginia Regional Multiple Listing Service, LLC. All
All or a portion of the multiple listing information is provided by the Central Virginia Regional Multiple Listing Service, LLC, from a copyrighted compilation of listings. All CVR MLS information provided is deemed reliable but is not guaranteed accurate. The compilation of listings and each individual listing are ©2026 Central Virginia Regional Multiple Listing Service, LLC. All rights reserved.
All MLS listings are © 2026 Central Virginia Regional Multiple Listing Service, LLC. All
 Charlottesville Area Association of REALTORS® All information deemed reliable but not guaranteed. All properties are subject to prior sale, change or withdrawal. Neither listing broker(s) or information provider(s) shall be responsible for any typographical errors, misinformation, misprints and shall be held totally harmless. Listing(s) information is provided for consumer's personal, non-commercial use and may not be used for any purpose other than to identify prospective properties consumers
 Lynchburg MLS All information deemed reliable but not guaranteed. All properties are subject to prior sale, change or withdrawal. Neither listing broker(s) or information provider(s) shall be responsible for any typographical errors, misinformation, misprints and shall be held totally harmless. Listing(s) information is provided for consumer's personal, non-commercial use and may not be used for any purpose other than to identify prospective properties consumers may be interested in purchasing. The
 © BRIGHT, All Rights Reserved
