
Address
816 Chapman Street, Ashland, VA
Price
$ 625,000
Property Attributes
- MLS#2616021
- TypeSingle Family
- Listing Status Pending
- CountyHanover
- CityAshland
- Area36 - Hanover
- NeighborhoodLauradell
- Zip23005
- Style
- Year Built2024
- Taxes$ 4778
- Price$ 625,000
- Bedrooms3
- Full Bathrooms2
- Half Bathrooms1
- Sqr Footage2745
- Lot Size0.252 Acres
Data Source:
Central Virginia Regional MLS (CVRMLS)
Property Description
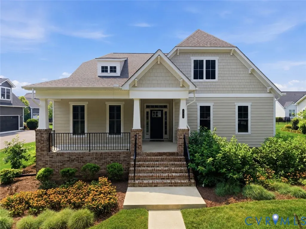
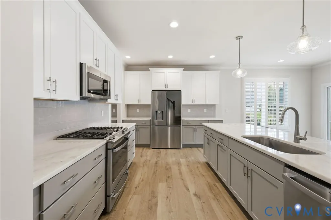
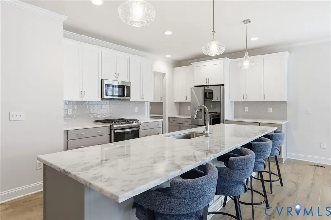
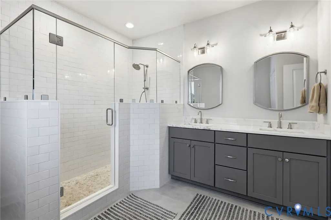
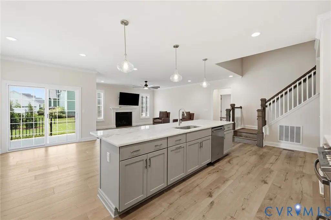
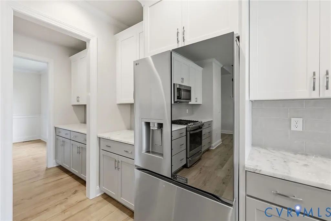
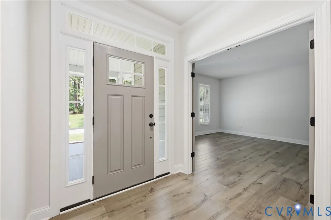
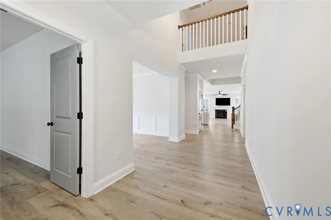
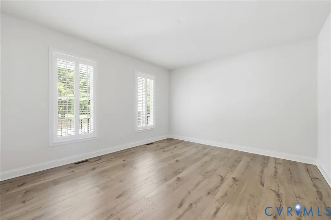
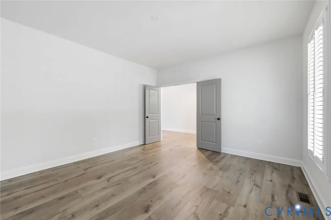
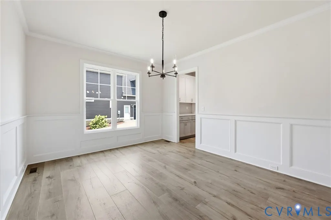
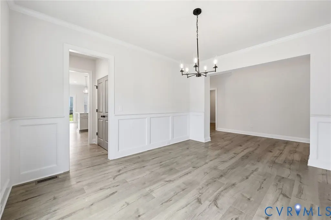
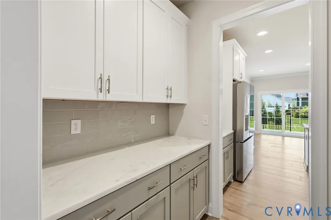
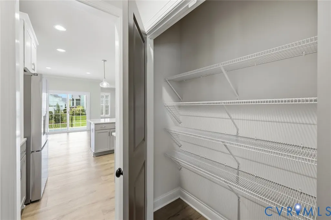
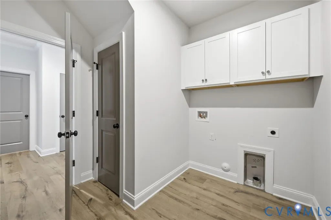
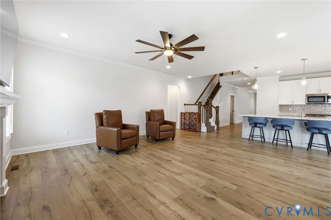
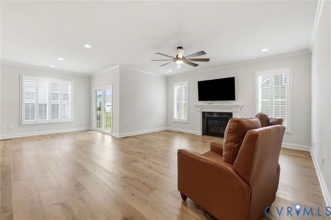
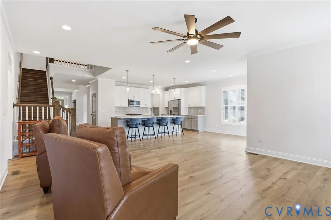
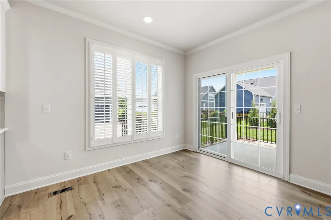
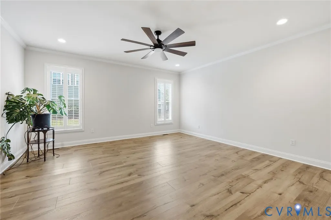
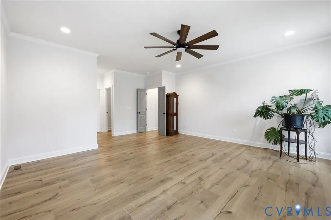
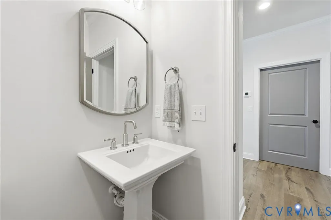
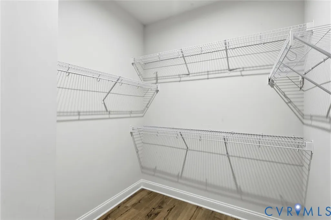
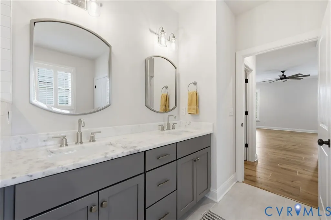
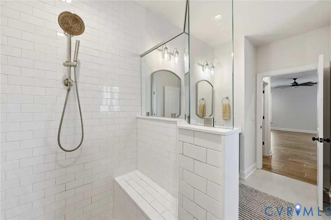
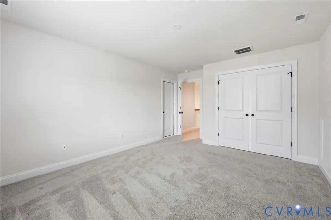
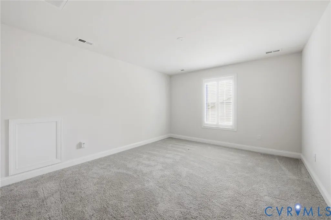
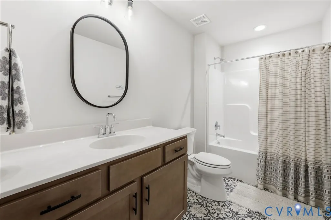
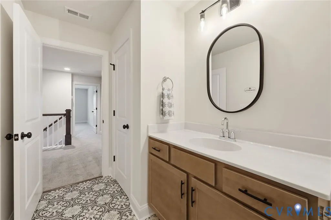
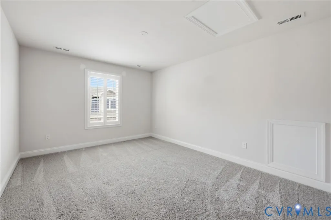
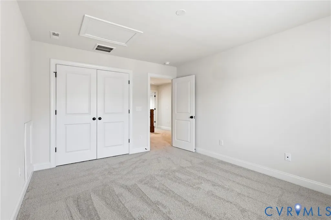
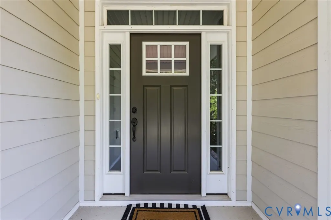
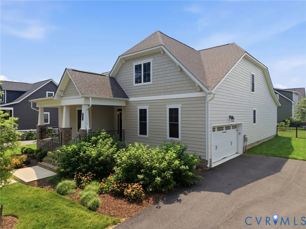
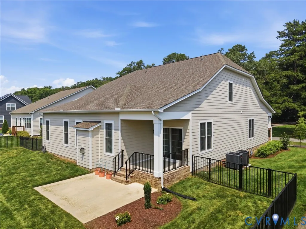
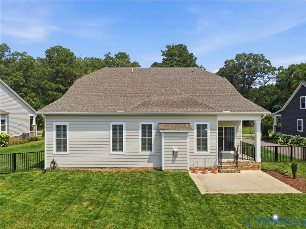
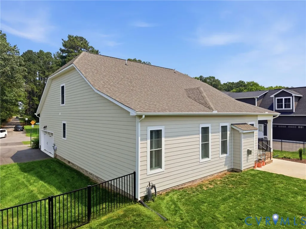
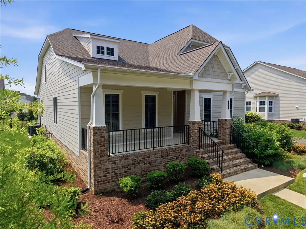
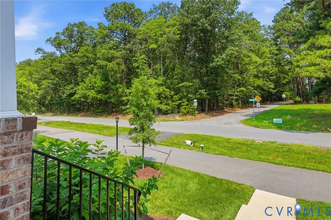
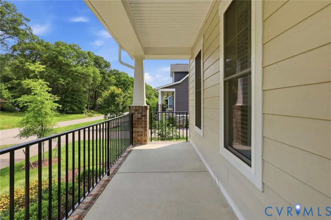
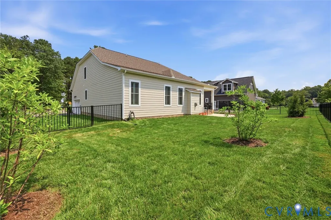
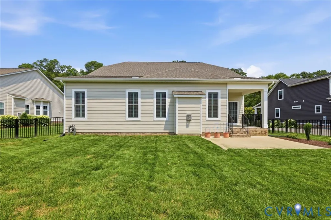
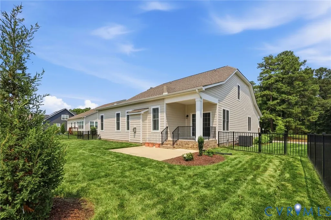
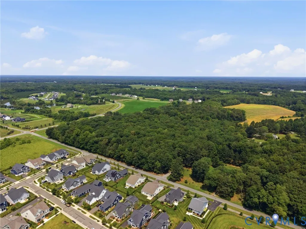
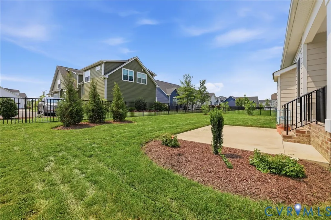
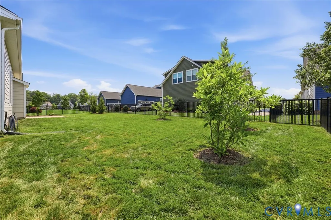
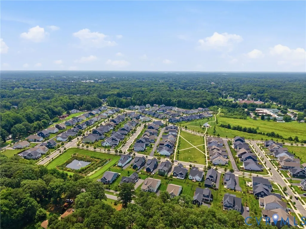
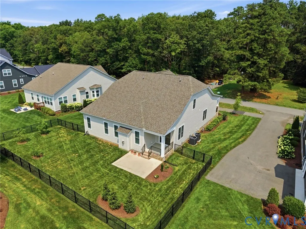
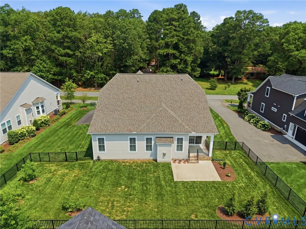
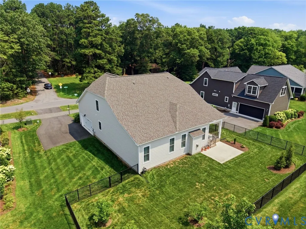
Seller is moving closer to her daughter in the Town of Ashland from this Eagle Home 816 Chapman Street. As you drive down Chapman Street, you will arrive on a paved drive allowing for double parking and a Side Entry Two Car Garage. Step onto the front covered porch, turn and look at the beauty of the trees across from your home. The Foyer entry with LVT flooring draws you through the home to a Formal Living with entry glass doors and a Formal Dining Room. Between Dining Room and the Kitchen you'll find a Butler's pantry with loads of cabinets and glass front doors along with a pantry storage closet. The Kitchen boasts plenty of cabinets, some with glass doors. A Primary Bedroom Ensuite is located on the first level with two separate walk-in closets, entering into spacious bathroom with vanity cabinet with dual sinks, a separate shower along with a large linen closet. In the kitchen you will find an island large enough to accommodate 6 bar stools clearly spacious to the Family Room that has a Gas-Log Fireplace with wall space above or a TV. The beautiful staircase leads you to a loft area with one bedroom to the left and one bedroom to the right with a full bath in between. The second floor also has a walk-in floor attic area for additional storage. There is easy access from the garage into a separate utility room and a closet entering the foyer and powder room location. The eating area of the kitchen exits thru sliding patio doors to a rear covered porch with black decorative fenced rear yard. There is front and rear irrigation, and source of Natural Gas for heat and hot water. This home awaits your family!
| Elementary School | Middle School | High School |
|---|---|---|
| Ashland Elementary School | Liberty Middle School | Patrick Henry High School |
| Price History | |
|---|---|
| 7/16/2026 | Listed $625,000 |
General Features
| Interior Features | MainLevelPrimary,WalkInClosets |
|---|---|
| Sewer | PublicSewer |
| Heating | HeatPump,NaturalGas,Zoned |
| Cooling | HeatPump,Zoned |
| Possession | CloseOfEscrow |
| Roof | Composition,Shingle |
| Appliances | Dishwasher,GasCooking,Disposal,GasWaterHeater,Microwave,Refrigerator,Stove |
| Exterior Features | PavedDriveway |
| HOA | 185 |
| Garage Spaces | 2 |
| Association Fee Includes | CommonAreas,MaintenanceGrounds,SnowRemoval,Trash |
| Patio/Porch Features | RearPorch,FrontPorch |
| Architectural Style | Craftsman,TwoStory |
| Pool Features | None |
| Construction Materials | Brick,Block,Drywall,HardiplankType |
| Year Built | 2024 |
| Levels | OneAndOneHalf |
| Property SubType | SingleFamilyResidence |
| Tax Year | 2026 |
| Percent Ownership | Individuals |
| Community Features | HomeOwnersAssociation |
| Assoc Fee Paid Per | Monthly |
| County | Hanover |
| New Construction | false |
| Property Type | Residential |
| Home Owner Assoc | true |
| Attached Garage | true |
| Subdivision Name | Lauradell |
| Garage Y/N | true |
| Total Rooms | 8 |
| Full Baths | 2 |
| Status | Pending |
| Directions | From I-95 to VA-54/Patrick Henry Road towards Ashland. Go 3 miles turn right onto Chapman Street. |
| High School | Patrick Henry |
| Disclosures | SellerDisclosure |
| Zoning Description | PUD |
| MLS Area | 36 - Hanover |
| Lot Size Units | Acres |
| Waterfront Y/N | false |
| Elementary School | Ashland |
| Year Built Details | Actual |
| Tax Annual Amount | 4778.2 |
| Middle/Junior High School | Liberty |
| Property Condition | Resale |
| Virtual Tour | https://www.zillow.com/view-imx/432531de-6a56-4384-bf98-8d584ef1b2d6?wl=true&setAttribution=mls&initialViewType=pano |
| Days on Market | 40 |
| Standard Status | Pending |
| Occupancy Type | Owner |
| Tax Assessed Value | 589900 |
| Tax Lot | 18 |
| Ownership Type | SoleProprietor |
| Property Sub Type Additional | SingleFamilyResidence |
Interior Features
| Basement | CrawlSpace |
|---|---|
| Flooring | PartiallyCarpeted,Vinyl |
| Total Fireplaces | 1 |
| Fireplace Features | Gas |
| Total Stories | 1 |
| Basement (Y/N) | false |
| Air Conditioning Y/N | true |
| Heating Y/N | true |
| Fireplace Y/N | true |
| Half Baths | 1 |
| BuyerOfficeEmail | [email protected] |
| Laundry Features | WasherHookup,DryerHookup |
| Total Bedrooms | 3 |
| LivingAreaSource | Assessor |
| Total Baths | 3 |
Exterior Features
| Fencing | BackYard,Decorative |
|---|---|
| Parking Features | Attached,Driveway,Garage,Paved,GarageFacesRear,GarageFacesSide |
| Water Source | Public |
| Lot Size Area | 0.252 |
| Lot Size Acres | 0.252 |
Amenities
- Foreclosure
- Views
- Short Sale
- New Construction
- Adult 55+
- Lease To Own
- No HOA Fees
- Furnished
- Primary On Main
- Air Conditioning
- Seller Finance
- Green
- Fixer Upper
- Horse
- Golf
- Fireplace
- Deck
- Garage
- Basement
- Pool
Property vs Single Family Average in 23005
Price
Taxes
Year Built
 All or a portion of the multiple listing information is provided by the Central Virginia Regional Multiple Listing Service, LLC, from a copyrighted compilation of listings. All CVR MLS information provided is deemed reliable but is not guaranteed accurate. The compilation of listings and each individual listing are ©2026 Central Virginia Regional Multiple Listing Service, LLC. All rights reserved.
All MLS listings are © 2026 Central Virginia Regional Multiple Listing Service, LLC. All
All or a portion of the multiple listing information is provided by the Central Virginia Regional Multiple Listing Service, LLC, from a copyrighted compilation of listings. All CVR MLS information provided is deemed reliable but is not guaranteed accurate. The compilation of listings and each individual listing are ©2026 Central Virginia Regional Multiple Listing Service, LLC. All rights reserved.
All MLS listings are © 2026 Central Virginia Regional Multiple Listing Service, LLC. All
 Charlottesville Area Association of REALTORS® All information deemed reliable but not guaranteed. All properties are subject to prior sale, change or withdrawal. Neither listing broker(s) or information provider(s) shall be responsible for any typographical errors, misinformation, misprints and shall be held totally harmless. Listing(s) information is provided for consumer's personal, non-commercial use and may not be used for any purpose other than to identify prospective properties consumers
 Lynchburg MLS All information deemed reliable but not guaranteed. All properties are subject to prior sale, change or withdrawal. Neither listing broker(s) or information provider(s) shall be responsible for any typographical errors, misinformation, misprints and shall be held totally harmless. Listing(s) information is provided for consumer's personal, non-commercial use and may not be used for any purpose other than to identify prospective properties consumers may be interested in purchasing. The
 © BRIGHT, All Rights Reserved
