
Sold: Sep 08, 2026 - Primary on Main
Address
1411 Connecticut Avenue, Glen Allen, VA
Price
$ 300,000
Property Attributes
- MLS#2615952
- TypeSingle Family
- Listing Status Closed
- CountyHenrico
- CityGlen Allen
- Area34 - Henrico
- NeighborhoodBiltmore
- Zip23060
- Style
- Year Built1991
- Taxes$ 2364
- Price$ 300,000
- Bedrooms3
- Full Bathrooms2
- Half Bathrooms0
- Sqr Footage1072
- Lot Size0.1738 Acres
Data Source:
Central Virginia Regional MLS (CVRMLS)
Property Description
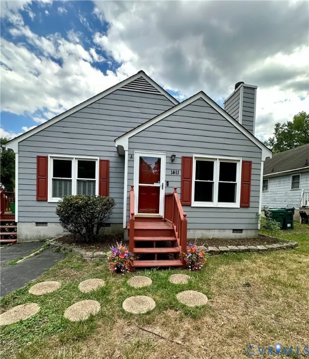
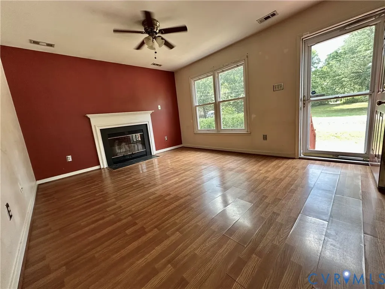
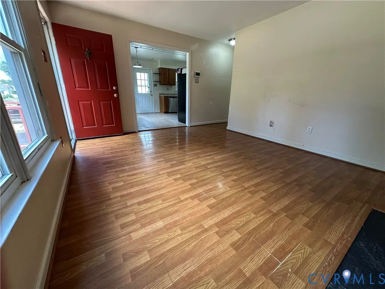
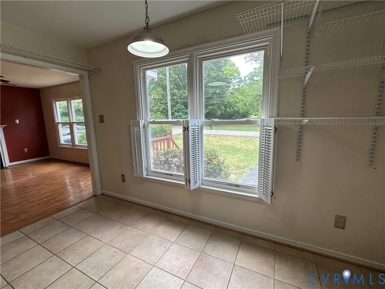
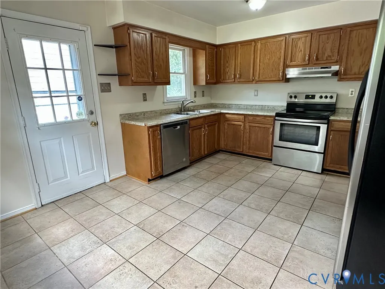
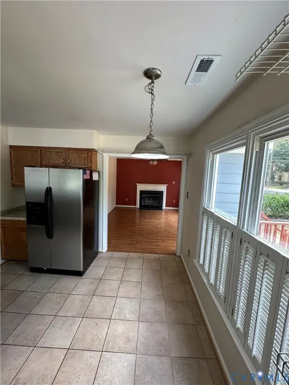
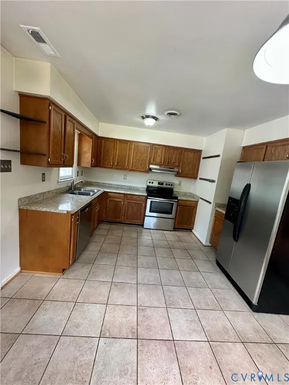
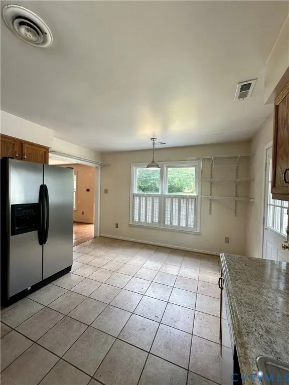
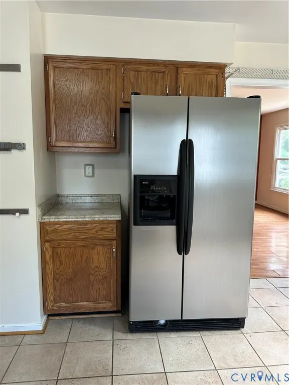
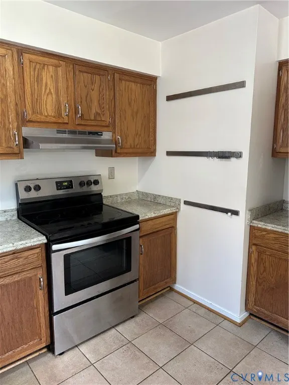
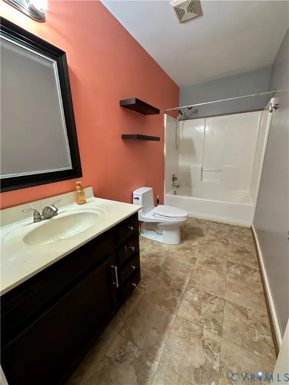
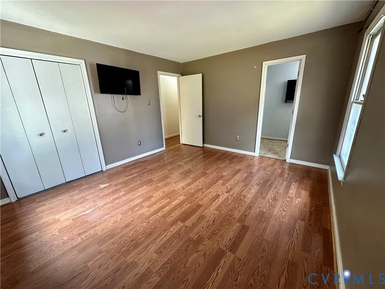
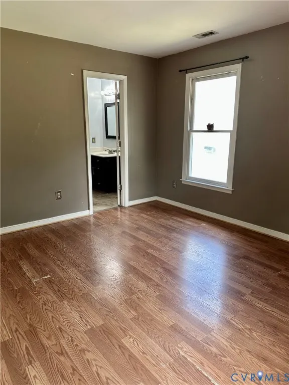
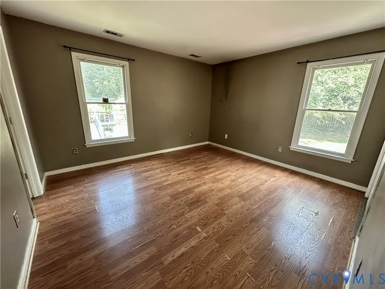
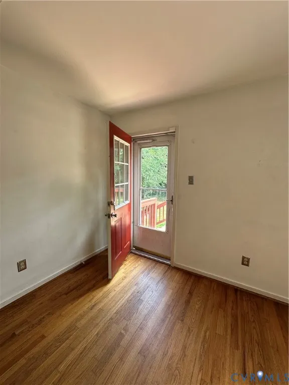
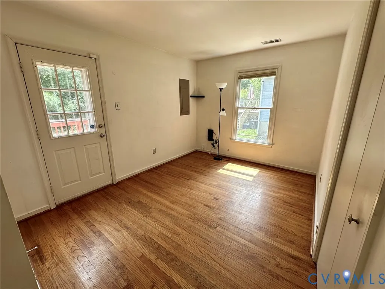
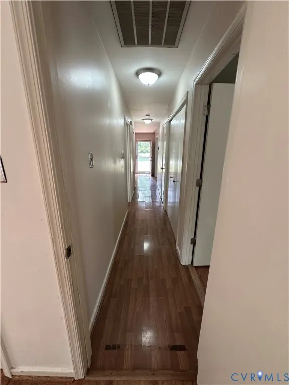
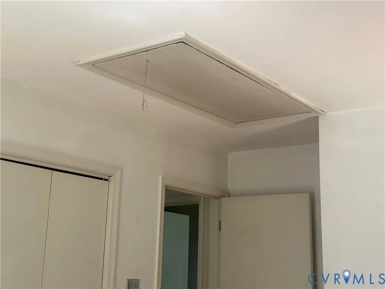
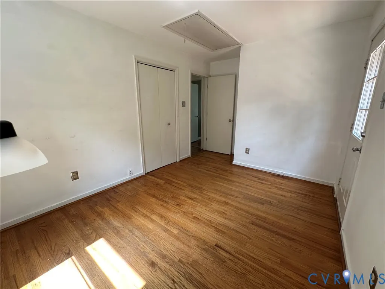
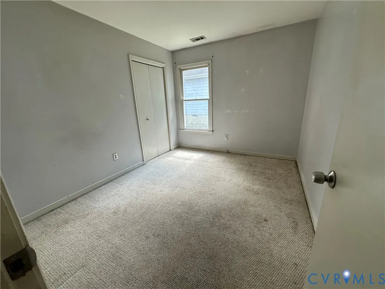
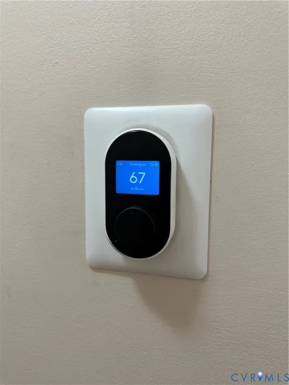
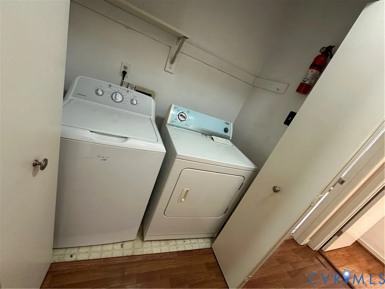
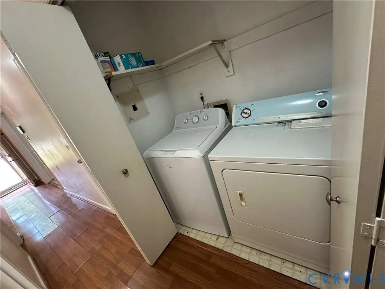
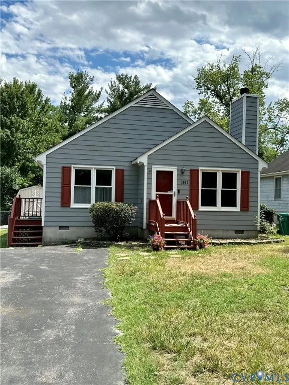
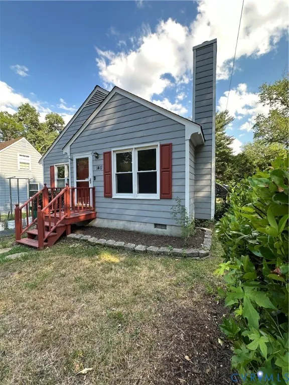
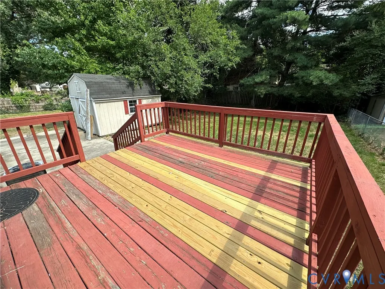
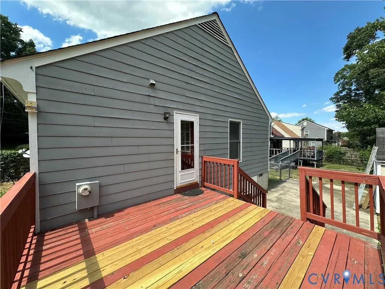
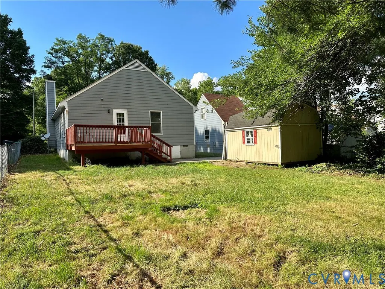
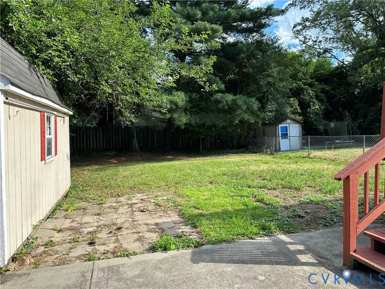
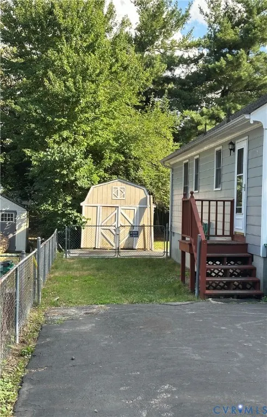
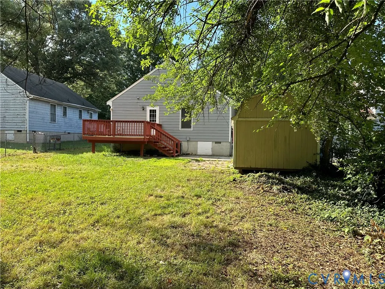
Welcome home to this beautifully maintained 3-bedroom, 2-bath ranch nestled on a quiet street in one of Glen Allen's most desirable neighborhoods. Offering convenient one-level living, this home combines comfort, functionality, and numerous updates throughout. The spacious living room features wood laminate flooring and a cozy wood-burning fireplace, flowing seamlessly into the updated kitchen complete with conveying appliances—perfect for entertaining guests or enjoying everyday family life. The private primary suite offers a true en-suite bath, and ample closet space. Two additional generously sized bedrooms provide excellent storage and share a hall bath. One bedroom features carpeting, while the other has hardwood-like flooring. Centrally located in the hallway, the laundry closet includes washer and dryer units that convey with the home, along with additional shelving and storage space. Major updates provide peace of mind, including replacement windows, siding installed in 2019, and a heat pump system with the air handler replaced in 2015, compressor replaced in 2017, roof replaced on 2022, and chimney was cleaned, liner replaced and crack repaired in 2019.Step outside to enjoy the oversized deck, which leads down to a patio overlooking the fully fenced backyard. Additional outdoor features include a large storage shed and paved driveway. Ideally situated near shopping, dining, major interstates, parks, and everyday conveniences, this move-in-ready home offers the perfect blend of location, updates, and great value. Don't miss this exceptional opportunity!
| Elementary School | Middle School | High School |
|---|---|---|
| Longdale Elementary School | Brookland Middle School | Hermitage High School |
| Price History | |
|---|---|
| 6/22/2026 | Listed $325,000 |
| 7/3/2026 | 3$315,000 |
| 7/29/2026 | 5$300,000 |
General Features
| Interior Features | Bedroom on Main Level,Ceiling Fan(s),Double Vanity,Eat-in Kitchen,En Suite Bathroom,Full Bath on Main Level,Fireplace,Laminate Counters,Bath in Primary Bedroom,Main Level Primary,Cable TV |
|---|---|
| Sewer | Public Sewer |
| Heating | Electric,Heat Pump |
| Cooling | Central Air,Heat Pump |
| Possession | Close Of Escrow |
| Roof | Composition |
| Appliances | Dryer,Dishwasher,Electric Water Heater,Disposal,Range,Refrigerator |
| Exterior Features | Deck,Porch,Storage,Shed,Paved Driveway |
| Patio/Porch Features | Side Porch,Stoop,Deck,Porch |
| Architectural Style | Ranch |
| Pool Features | None |
| Construction Materials | Frame,Hardboard |
| Year Built | 1991 |
| Stories | 1 |
| Levels | One |
| Property SubType | Single Family Residence |
| Tax Year | 2025 |
| Percent Ownership | Individuals |
| County | Henrico |
| New Construction | false |
| Property Type | Residential |
| Subdivision Name | Biltmore |
| Garage Y/N | false |
| Total Rooms | 5 |
| Full Baths | 2 |
| Close Price | 300000 |
| Status | Closed |
| Buyer Financing | FHA |
| Directions | GPS |
| High School | Hermitage |
| Disclosures | Seller Disclosure |
| Zoning Description | R4 |
| MLS Area | 34 - Henrico |
| Lot Size Units | Acres |
| Waterfront Y/N | false |
| Elementary School | Longdale |
| Year Built Details | Actual |
| Tax Annual Amount | 2364.68 |
| Middle/Junior High School | Brookland |
| Property Condition | Resale |
| Days on Market | 48 |
| Standard Status | Closed |
| Occupancy Type | Owner |
| Tax Assessed Value | 284900 |
| Tax Lot | 12 |
| Ownership Type | Sole Proprietor |
| Property Sub Type Additional | Single Family Residence |
| Expected Active Date | 2026-06-22 |
Interior Features
| Basement | Crawl Space |
|---|---|
| Fireplace Features | Wood Burning |
| Total Stories | 1 |
| Basement (Y/N) | false |
| Air Conditioning Y/N | true |
| Heating Y/N | true |
| Fireplace Y/N | true |
| BuyerOfficeEmail | [email protected] |
| Laundry Features | Washer Hookup,Dryer Hookup |
| Total Bedrooms | 3 |
| LivingAreaSource | Assessor |
| Total Baths | 2 |
Exterior Features
| Fencing | Back Yard,Fenced |
|---|---|
| Parking Features | Driveway,Oversized,Paved |
| Water Source | Public |
| Lot Size Area | 0.1738 |
| Lot Size Acres | 0.1738 |
Amenities
- Foreclosure
- Views
- Short Sale
- New Construction
- Adult 55+
- Lease To Own
- No HOA Fees
- Furnished
- Primary On Main
- Air Conditioning
- Seller Finance
- Green
- Fixer Upper
- Horse
- Golf
- Fireplace
- Deck
- Garage
- Basement
- Pool
Property vs Single Family Average in 23060
Price
Taxes
Year Built
 All or a portion of the multiple listing information is provided by the Central Virginia Regional Multiple Listing Service, LLC, from a copyrighted compilation of listings. All CVR MLS information provided is deemed reliable but is not guaranteed accurate. The compilation of listings and each individual listing are ©2026 Central Virginia Regional Multiple Listing Service, LLC. All rights reserved.
All MLS listings are © 2026 Central Virginia Regional Multiple Listing Service, LLC. All
All or a portion of the multiple listing information is provided by the Central Virginia Regional Multiple Listing Service, LLC, from a copyrighted compilation of listings. All CVR MLS information provided is deemed reliable but is not guaranteed accurate. The compilation of listings and each individual listing are ©2026 Central Virginia Regional Multiple Listing Service, LLC. All rights reserved.
All MLS listings are © 2026 Central Virginia Regional Multiple Listing Service, LLC. All
 Charlottesville Area Association of REALTORS® All information deemed reliable but not guaranteed. All properties are subject to prior sale, change or withdrawal. Neither listing broker(s) or information provider(s) shall be responsible for any typographical errors, misinformation, misprints and shall be held totally harmless. Listing(s) information is provided for consumer's personal, non-commercial use and may not be used for any purpose other than to identify prospective properties consumers
 Lynchburg MLS All information deemed reliable but not guaranteed. All properties are subject to prior sale, change or withdrawal. Neither listing broker(s) or information provider(s) shall be responsible for any typographical errors, misinformation, misprints and shall be held totally harmless. Listing(s) information is provided for consumer's personal, non-commercial use and may not be used for any purpose other than to identify prospective properties consumers may be interested in purchasing. The
 © BRIGHT, All Rights Reserved
