
New Construction
Address
9005 Carswell Street, Chesterfield, VA
Price
$ 489,950
Property Attributes
- MLS#2615858
- TypeSingle Family
- Listing Status Pending
- CountyChesterfield
- CityChesterfield
- Area52 - Chesterfield
- NeighborhoodCrescent Park
- Zip23237
- Style
- Year Built2025
- Taxes$ 498
- Price$ 489,950
- Bedrooms5
- Full Bathrooms3
- Half Bathrooms1
- Sqr Footage2610
- Lot Size0.165 Acres
Data Source:
Central Virginia Regional MLS (CVRMLS)
Property Description
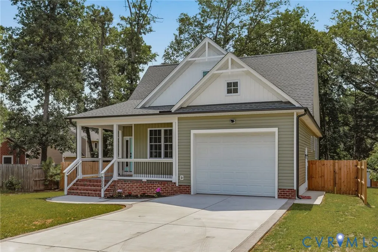
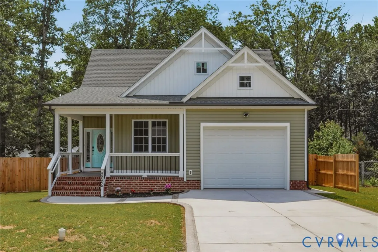
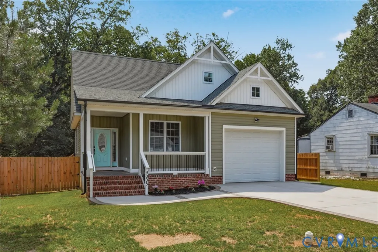
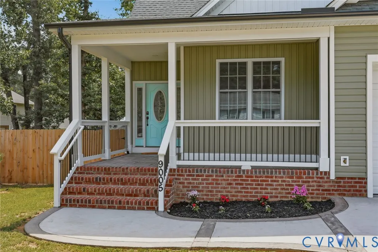
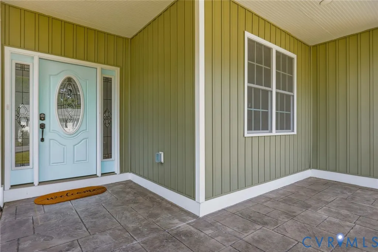
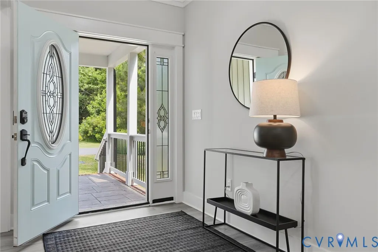
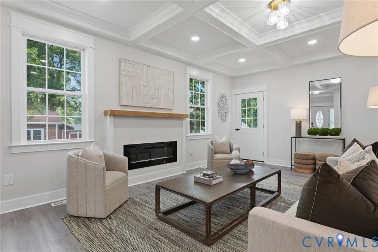
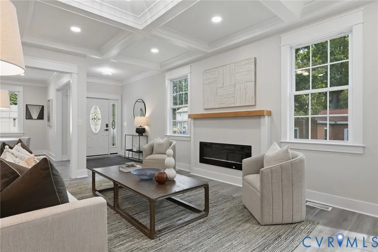
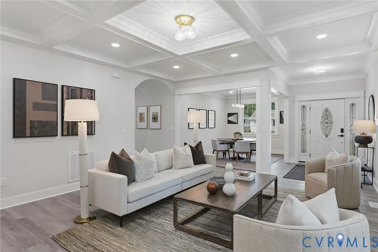
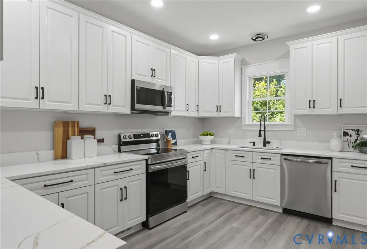
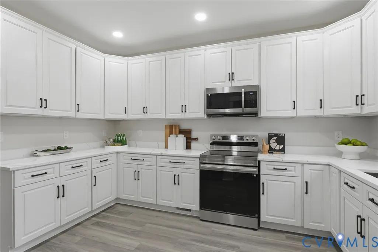
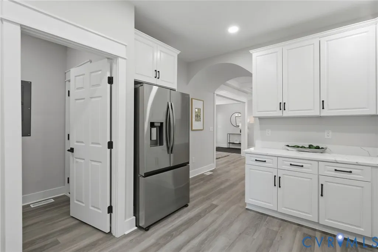
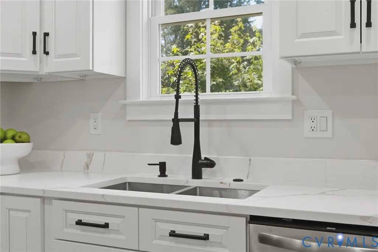
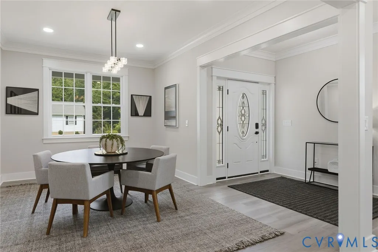
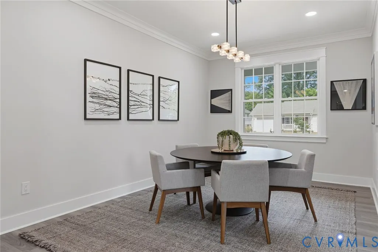
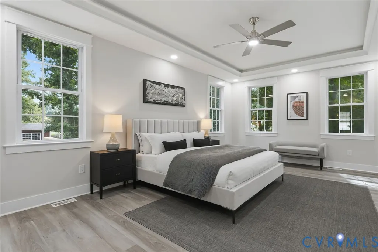
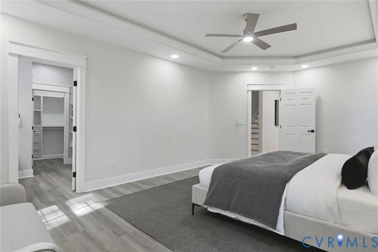
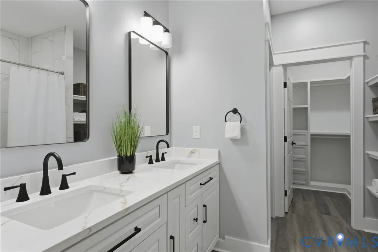
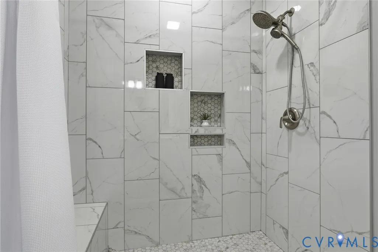
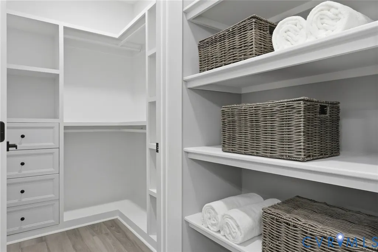
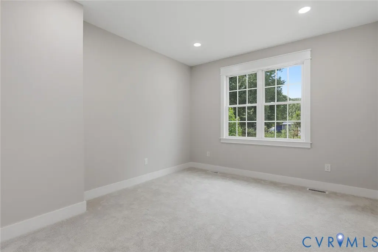
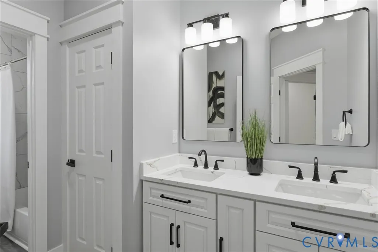
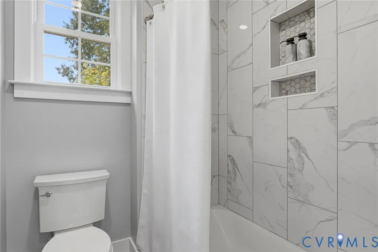
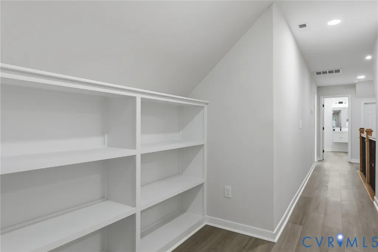
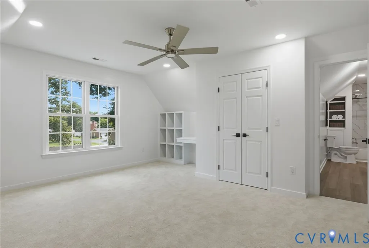
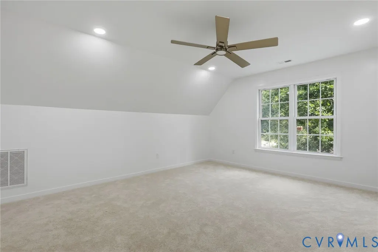
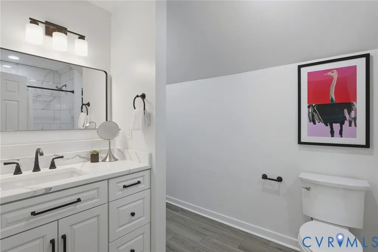
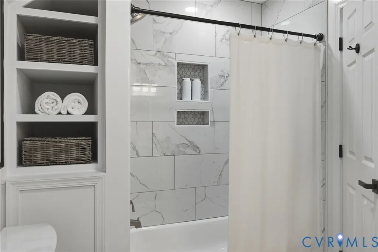
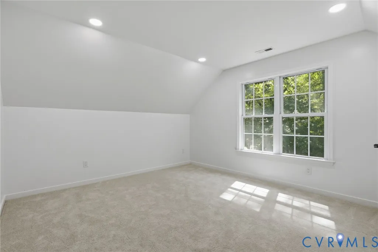
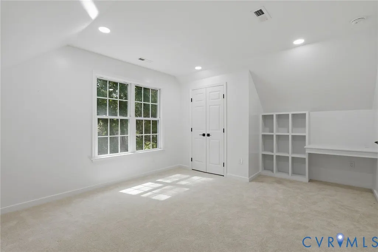
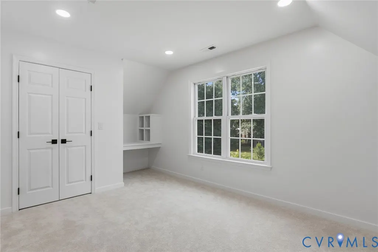
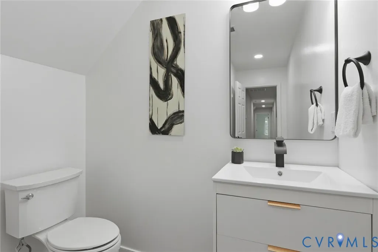
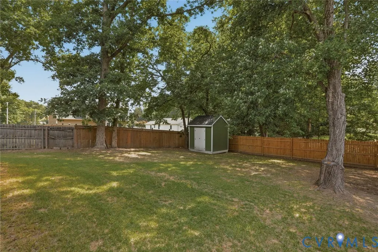
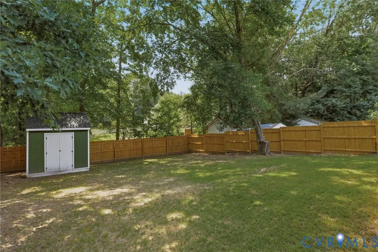
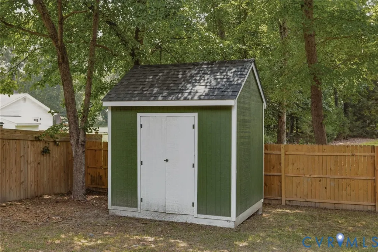
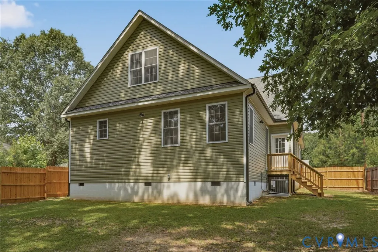
Welcome to 9005 Carswell St, a beautifully crafted new construction home nestled in the heart of Chesterfield, VA. This inviting single-family home offers a perfect blend of modern convenience and timeless elegance. With 5 spacious bedrooms and 3.5 bathrooms, there's ample space for everyone to enjoy. Step inside to discover the charm of first-floor living, where luxury vinyl flooring flows seamlessly throughout, complemented by the warmth of an electric fireplace. The kitchen is a chef’s delight, featuring sleek quartz countertops, slow-close cabinets, and stainless steel appliances, all enhanced by a convenient pantry. The first-floor primary suite is a true retreat, complete with an ensuite bathroom for ultimate privacy and comfort. Attention to detail is evident with tray ceilings that add a touch of sophistication throughout the house. Outdoors, enjoy the serenity of a wood-fenced backyard and the practicality of an outside shed, perfect for extra storage. The stamped concrete driveway and sidewalks enhance the home’s curb appeal, leading to a 1.5-car garage. Situated near interstates 288 and 95, this location offers the best of both worlds—peaceful living with easy access to great restaurants and shopping. Whether you’re starting a new chapter or growing your family, this home is designed to meet your needs with style and grace. Schedule a showing to experience it in person.
| Elementary School | Middle School | High School |
|---|---|---|
| Bellwood Elementary School | Salem Middle School | Bird High School |
| Price History | |
|---|---|
| 6/12/2026 | Listed $489,950 |
General Features
| Interior Features | BedroomOnMainLevel,Fireplace,GraniteCounters,MainLevelPrimary,Pantry,RecessedLighting |
|---|---|
| Sewer | PublicSewer |
| Heating | Electric,Zoned |
| Cooling | Zoned |
| Possession | CloseOfEscrow |
| Roof | Composition |
| Appliances | Dishwasher,ElectricWaterHeater,Microwave,Refrigerator,Stove |
| Exterior Features | Storage,Shed,PavedDriveway |
| Garage Spaces | 1.5 |
| Patio/Porch Features | FrontPorch |
| Architectural Style | TwoStory |
| Pool Features | None |
| Construction Materials | Brick,Drywall,Frame,VinylSiding |
| Year Built | 2025 |
| Topography | Level |
| Levels | OneAndOneHalf |
| Property SubType | SingleFamilyResidence |
| Tax Year | 2025 |
| Percent Ownership | Individuals |
| County | Chesterfield |
| New Construction | true |
| Property Type | Residential |
| Attached Garage | true |
| Subdivision Name | Crescent Park |
| Garage Y/N | true |
| Total Rooms | 8 |
| Full Baths | 3 |
| Status | Pending |
| Directions | 95 south to Willis Rd exit., right at the light, cross over route 1 then turn right at the next street, then left onto Normandale ave, and left on Carswell St. Your new home is on the left. |
| High School | Bird |
| Disclosures | SellerDisclosure |
| Zoning Description | R7 |
| MLS Area | 52 - Chesterfield |
| Lot Size Units | Acres |
| Waterfront Y/N | false |
| Elementary School | Bellwood |
| Year Built Details | Actual |
| Tax Annual Amount | 498.4 |
| Middle/Junior High School | Salem |
| Property Condition | NewConstruction |
| Virtual Tour | https://listings.highroadphoto.com/sites/rvwzzxab/unbranded |
| Days on Market | 67 |
| Standard Status | Pending |
| Occupancy Type | Vacant |
| Tax Assessed Value | 518800 |
| Tax Lot | 18 19 |
| Ownership Type | SoleProprietor |
| Property Sub Type Additional | SingleFamilyResidence |
Interior Features
| Flooring | Vinyl |
|---|---|
| Total Fireplaces | 1 |
| Fireplace Features | Electric,Insert |
| Total Stories | 1 |
| Basement (Y/N) | false |
| Air Conditioning Y/N | true |
| Heating Y/N | true |
| Fireplace Y/N | true |
| Half Baths | 1 |
| BuyerOfficeEmail | [email protected] |
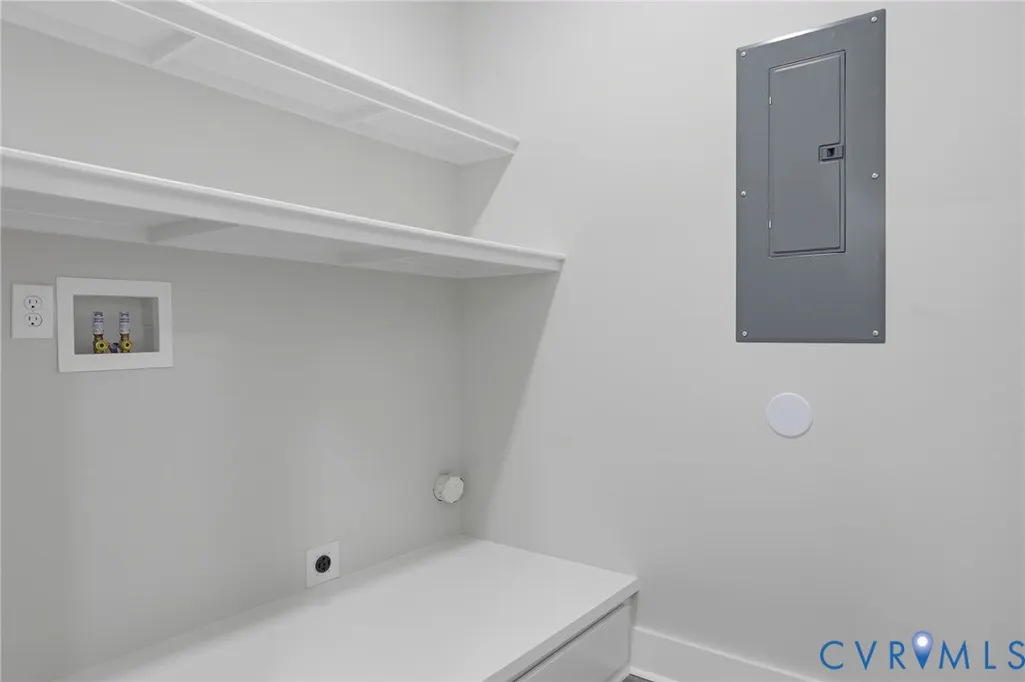
| Laundry Features | WasherHookup,DryerHookup |
| Total Bedrooms | 5 |
| LivingAreaSource | Appraiser |
| Total Baths | 4 |
Exterior Features
| Fencing | BackYard,Fenced,Wood |
|---|---|
| Parking Features | Attached,Driveway,Garage,Paved,TwoSpaces |
| Lot Features | Level |
| Water Source | Public |
| Lot Size Area | 0.165 |
| Lot Size Acres | 0.165 |
Amenities
- Foreclosure
- Views
- Short Sale
- New Construction
- Adult 55+
- Lease To Own
- No HOA Fees
- Furnished
- Primary On Main
- Air Conditioning
- Seller Finance
- Green
- Fixer Upper
- Horse
- Golf
- Fireplace
- Deck
- Garage
- Basement
- Pool
Property vs Single Family Average in 23237
Price
Taxes
Year Built
 All or a portion of the multiple listing information is provided by the Central Virginia Regional Multiple Listing Service, LLC, from a copyrighted compilation of listings. All CVR MLS information provided is deemed reliable but is not guaranteed accurate. The compilation of listings and each individual listing are ©2026 Central Virginia Regional Multiple Listing Service, LLC. All rights reserved.
All MLS listings are © 2026 Central Virginia Regional Multiple Listing Service, LLC. All
All or a portion of the multiple listing information is provided by the Central Virginia Regional Multiple Listing Service, LLC, from a copyrighted compilation of listings. All CVR MLS information provided is deemed reliable but is not guaranteed accurate. The compilation of listings and each individual listing are ©2026 Central Virginia Regional Multiple Listing Service, LLC. All rights reserved.
All MLS listings are © 2026 Central Virginia Regional Multiple Listing Service, LLC. All
 Charlottesville Area Association of REALTORS® All information deemed reliable but not guaranteed. All properties are subject to prior sale, change or withdrawal. Neither listing broker(s) or information provider(s) shall be responsible for any typographical errors, misinformation, misprints and shall be held totally harmless. Listing(s) information is provided for consumer's personal, non-commercial use and may not be used for any purpose other than to identify prospective properties consumers
 Lynchburg MLS All information deemed reliable but not guaranteed. All properties are subject to prior sale, change or withdrawal. Neither listing broker(s) or information provider(s) shall be responsible for any typographical errors, misinformation, misprints and shall be held totally harmless. Listing(s) information is provided for consumer's personal, non-commercial use and may not be used for any purpose other than to identify prospective properties consumers may be interested in purchasing. The
 © BRIGHT, All Rights Reserved
