
Primary on Main
Address
220 Ampthill Road, Richmond, VA
Price
$ 1,690,000
Property Attributes
- MLS#2615317
- TypeSingle Family
- Listing Status Pending
- CountyRichmond City
- CityRichmond
- Area20 - Richmond
- NeighborhoodPaxton
- Zip23226
- Style
- Year Built1955
- Taxes$ 21180
- Price$ 1,690,000
- Bedrooms3
- Full Bathrooms2
- Half Bathrooms2
- Sqr Footage3593
- Lot Size1.248 Acres
Data Source:
Central Virginia Regional MLS (CVRMLS)
Property Description
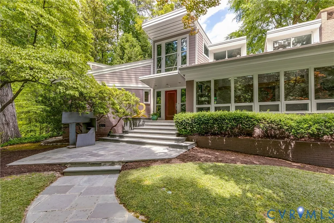
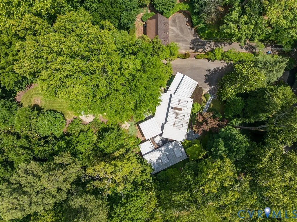
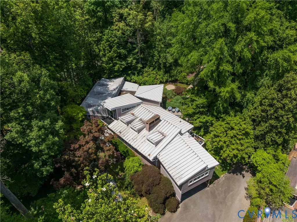
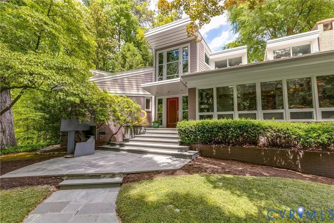
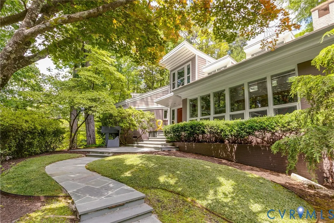
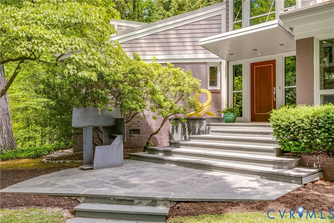
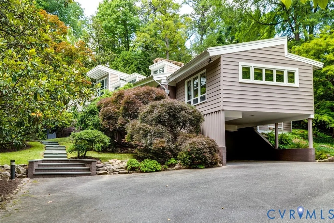
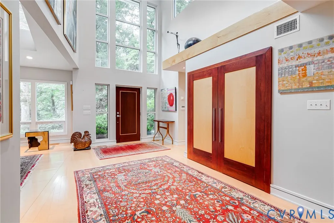
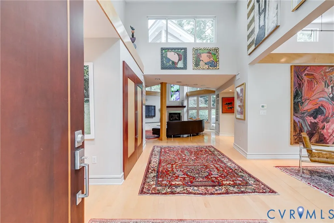
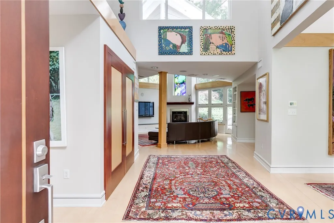
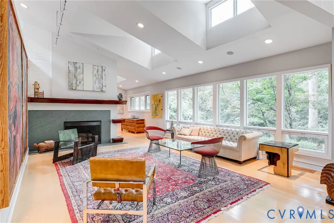
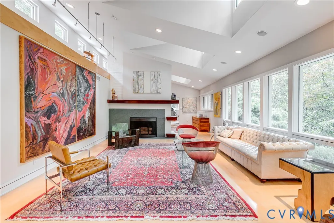
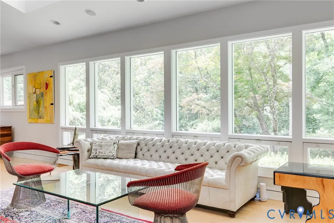
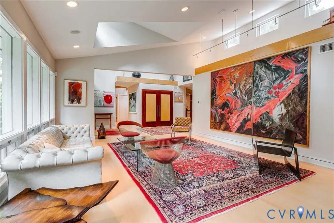
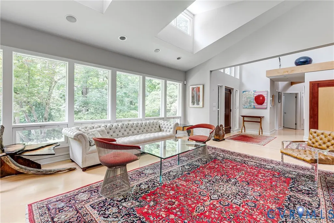
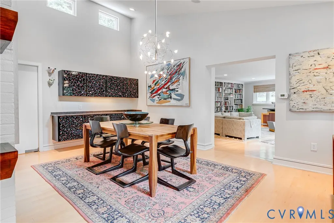
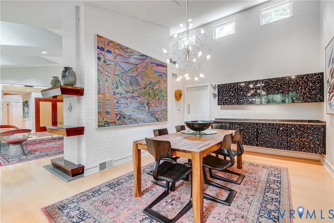
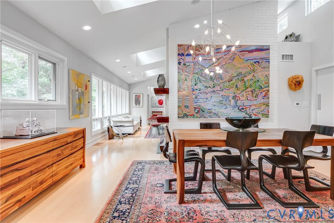
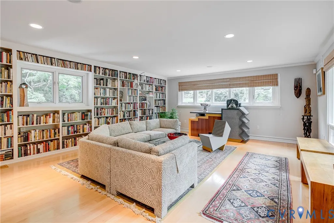
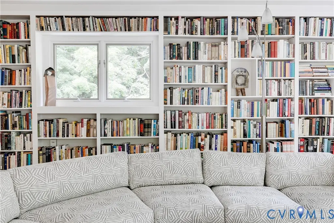
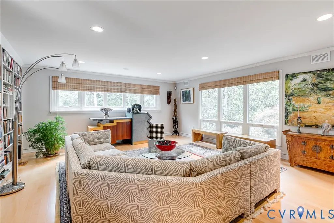
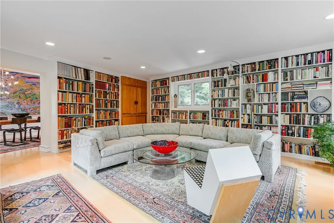
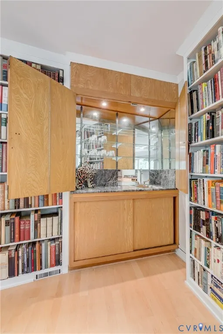
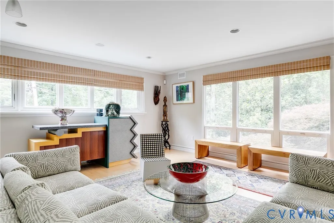
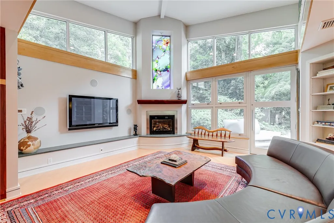
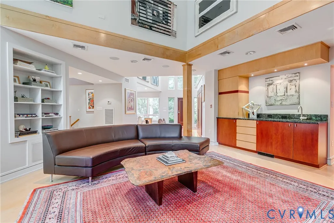
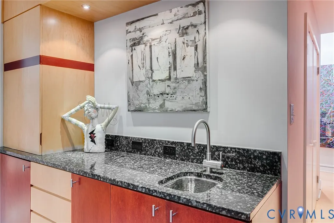
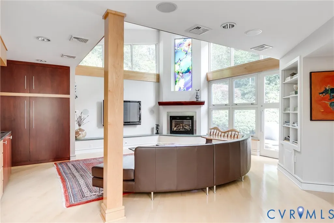
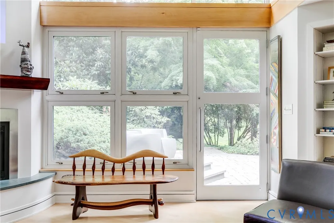
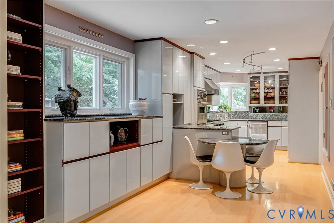
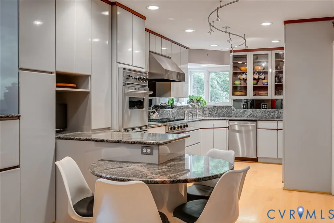
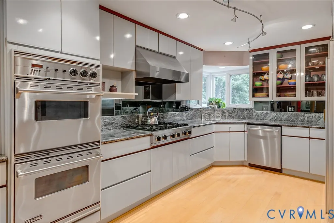
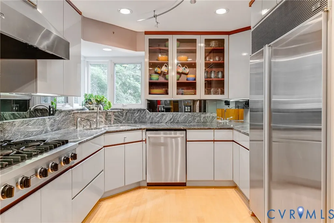
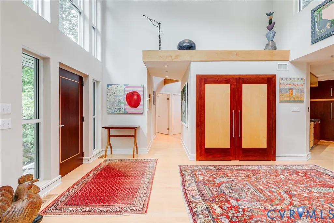
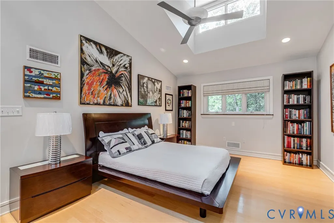
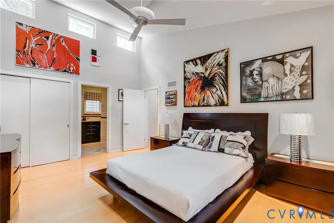
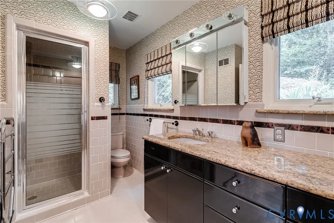
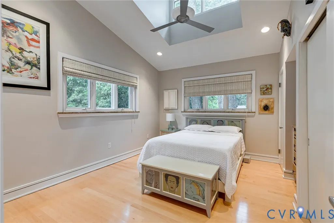
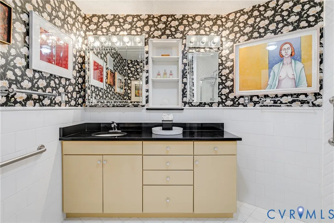
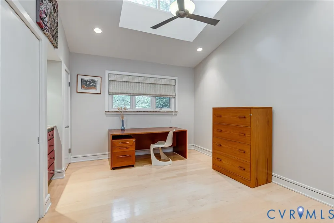
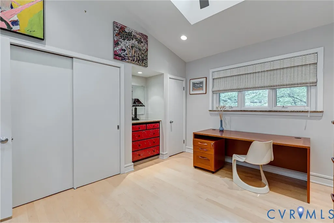
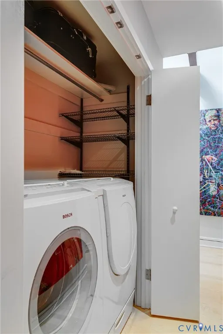
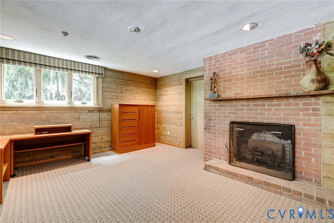
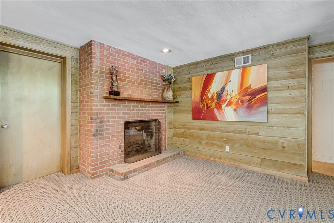
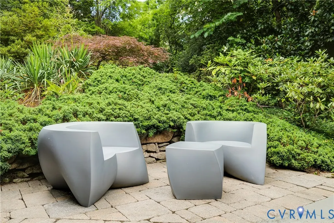
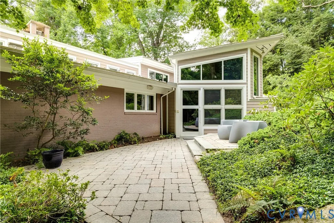
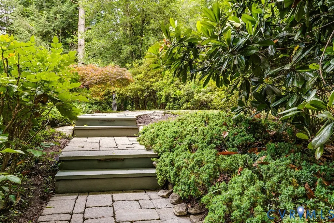
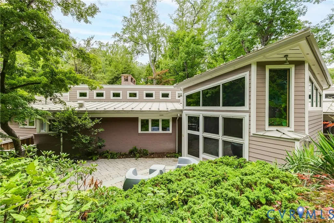
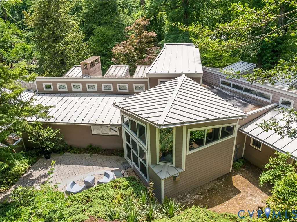
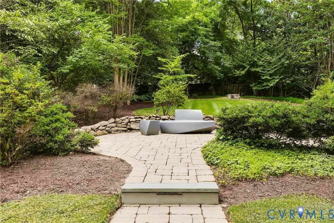
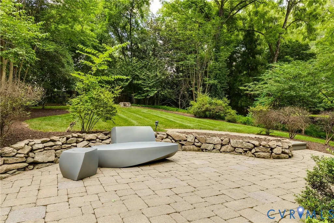
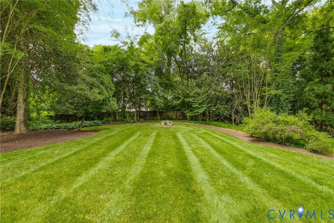
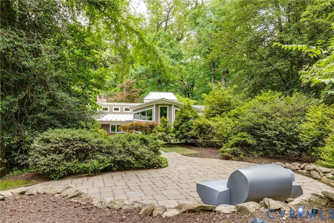
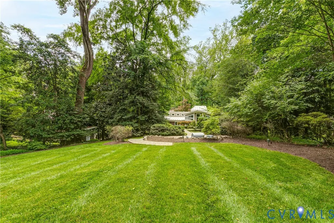
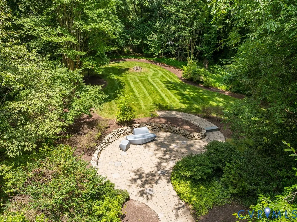
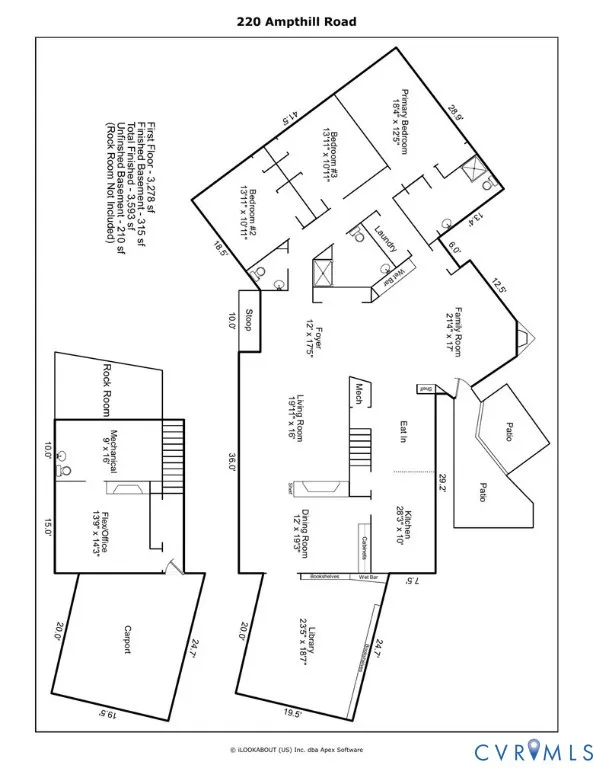
Architecturally significant and truly one-of-a-kind, this striking contemporary residence in Richmond’s coveted South of Cary neighborhood blends timeless design, exceptional entertaining spaces and a remarkable connection to nature. Thoughtfully reimagined by noted architect Fred Cox and renovation executed by Taylor & Parrish, the home is filled with soaring ceilings, dramatic walls of glass, elevated accent windows, and abundant natural light throughout. The open, yet distinct living spaces include a stunning living room with a stone fireplace, vaulted, airy dining room with exposed brick accents, an expansive chef’s kitchen featuring Viking and Sub-Zero appliances, granite countertops and custom cabinetry and a spectacular library with built-in bookcases, wet bar and pass-through to the kitchen. The adjoining media/family room offers walls of glass, a second wet bar, custom cabinetry, fireplace and seamless access to the stone patio, creating exceptional indoor-outdoor flow. The vaulted primary suite is a peaceful retreat with en-suite bath and generous storage, while two additional bedrooms and a renovated hall bath complete the main level. A lower-level flex space with fireplace provides the perfect office, den, or studio. Outside, professionally landscaped grounds feature stone walkways, mature gardens, a private patio, flat lawn areas, irrigation and a detached shed. An additional buildable lot at 207 Paxton Road is included, offering a rare opportunity for expansion, recreation, or future development. Additional highlights include a steel roof, whole-house generator, Pella windows, extensive custom built-ins, media system and covered carport parking. A rare offering that combines architectural pedigree, modern amenities, and an exceptional location close to Carytown, the James River and Richmond’s finest shopping and dining.
| Elementary School | Middle School | High School |
|---|---|---|
| Munford Elementary School | Albert Hill Middle School | Thomas Jefferson High School |
| Price History | |
|---|---|
| 6/9/2026 | Listed $1,690,000 |
General Features
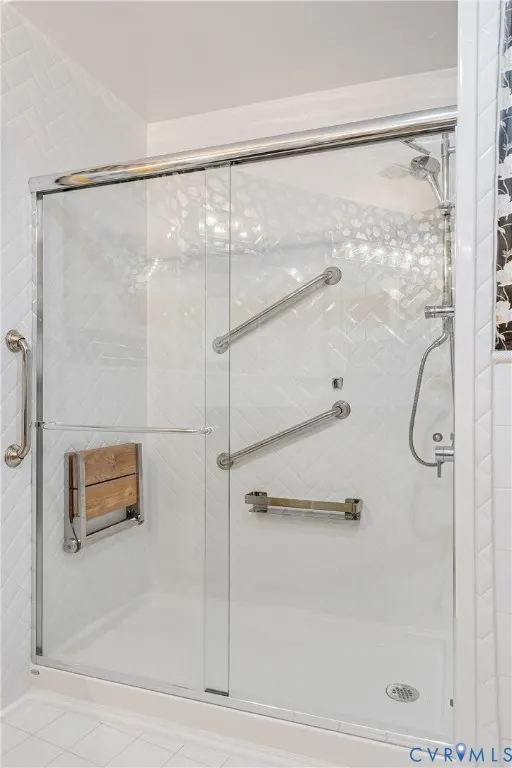
| Interior Features | Wet Bar,Bookcases,Built-in Features,Cathedral Ceiling(s),Separate/Formal Dining Room,Eat-in Kitchen,Fireplace,High Ceilings,Main Level Primary,Pantry,Recessed Lighting,Steam Shower |
|---|---|
| Sewer | Public Sewer |
| Heating | Forced Air,Natural Gas |
| Cooling | Central Air |
| Possession | Close Of Escrow |
| Roof | Metal |
| Appliances | Built-In Oven,Dryer,Dishwasher,Gas Cooking,Disposal,Gas Water Heater,Refrigerator,Range Hood,Washer |
| Exterior Features | Sprinkler/Irrigation,Storage,Shed,Paved Driveway |
| Patio/Porch Features | Rear Porch,Patio,Stoop |
| Architectural Style | Contemporary |
| Pool Features | None |
| Construction Materials | Block,Frame,Mixed,Wood Siding |
| Exclusions | DR chandelier, stained glass window, outdoor sculptures |
| Year Built | 1955 |
| Stories | 1 |
| Levels | One |
| Property SubType | Single Family Residence |
| Tax Year | 2025 |
| Percent Ownership | Individuals |
| County | Richmond City |
| New Construction | false |
| Property Type | Residential |
| Subdivision Name | Paxton |
| Garage Y/N | false |
| Total Rooms | 8 |
| Full Baths | 2 |
| Status | Pending |
| Directions | Cary Street Road to South on Ampthill to end and bare right to continue on Ampthill and home is on your right. |
| High School | Thomas Jefferson |
| Zoning Description | R-1 |
| MLS Area | 20 - Richmond |
| Lot Size Units | Acres |
| Waterfront Y/N | false |
| Elementary School | Munford |
| Year Built Details | Renovated |
| Tax Annual Amount | 21180 |
| Middle/Junior High School | Albert Hill |
| Property Condition | Resale |
| Days on Market | 43 |
| Standard Status | Pending |
| Occupancy Type | Owner |
| Tax Assessed Value | 1934000 |
| Tax Lot | 31 |
| Ownership Type | Sole Proprietor |
| Property Sub Type Additional | Single Family Residence |
Interior Features
| Basement | Partial,Partially Finished,Walk-Out Access |
|---|---|
| Flooring | Tile,Wood |
| Total Fireplaces | 2 |
| Fireplace Features | Gas,Wood Burning |
| Total Stories | 1 |
| Basement (Y/N) | true |
| Air Conditioning Y/N | true |
| Heating Y/N | true |
| Fireplace Y/N | true |
| Half Baths | 2 |
| BuyerOfficeEmail | [email protected] |
| Total Bedrooms | 3 |
| Below Grade Finished Area | 315 |
| LivingAreaSource | Appraiser |
| Total Baths | 4 |
Exterior Features
| Fencing | None |
|---|---|
| Parking Features | Driveway,Other,Oversized,Paved |
| Lot Features | Buildable,Corner Lot,Landscaped,Split Possible |
| Water Source | Public |
| Lot Size Area | 1.248 |
| Lot Dimensions | TWO LOTS |
| Lot Size Acres | 1.248 |
| Other Equipment | Generator |
Amenities
- Foreclosure
- Views
- Short Sale
- New Construction
- Adult 55+
- Lease To Own
- No HOA Fees
- Furnished
- Primary On Main
- Air Conditioning
- Seller Finance
- Green
- Fixer Upper
- Horse
- Golf
- Fireplace
- Deck
- Garage
- Basement
- Pool
Property vs Single Family Average in 23226
Price
Taxes
Year Built
 All or a portion of the multiple listing information is provided by the Central Virginia Regional Multiple Listing Service, LLC, from a copyrighted compilation of listings. All CVR MLS information provided is deemed reliable but is not guaranteed accurate. The compilation of listings and each individual listing are ©2026 Central Virginia Regional Multiple Listing Service, LLC. All rights reserved.
All MLS listings are © 2026 Central Virginia Regional Multiple Listing Service, LLC. All
All or a portion of the multiple listing information is provided by the Central Virginia Regional Multiple Listing Service, LLC, from a copyrighted compilation of listings. All CVR MLS information provided is deemed reliable but is not guaranteed accurate. The compilation of listings and each individual listing are ©2026 Central Virginia Regional Multiple Listing Service, LLC. All rights reserved.
All MLS listings are © 2026 Central Virginia Regional Multiple Listing Service, LLC. All
 Charlottesville Area Association of REALTORS® All information deemed reliable but not guaranteed. All properties are subject to prior sale, change or withdrawal. Neither listing broker(s) or information provider(s) shall be responsible for any typographical errors, misinformation, misprints and shall be held totally harmless. Listing(s) information is provided for consumer's personal, non-commercial use and may not be used for any purpose other than to identify prospective properties consumers
 Lynchburg MLS All information deemed reliable but not guaranteed. All properties are subject to prior sale, change or withdrawal. Neither listing broker(s) or information provider(s) shall be responsible for any typographical errors, misinformation, misprints and shall be held totally harmless. Listing(s) information is provided for consumer's personal, non-commercial use and may not be used for any purpose other than to identify prospective properties consumers may be interested in purchasing. The
 © BRIGHT, All Rights Reserved
