
Price Reduction - Primary on Main
Address
6446 Chestnut Church Road, Mechanicsville, VA
Price
$ 799,000
Property Attributes
- MLS#2615190
- TypeSingle Family
- Listing Status Active
- CountyHanover
- CityMechanicsville
- Area44 - Hanover
- NeighborhoodGlebe Hill
- Zip23116
- Style
- Year Built2018
- Taxes$ 6021
- Price$ 799,000
- Bedrooms5
- Full Bathrooms3
- Half Bathrooms1
- Sqr Footage3480
- Lot Size1.21 Acres
Data Source:
Central Virginia Regional MLS (CVRMLS)
Property Description
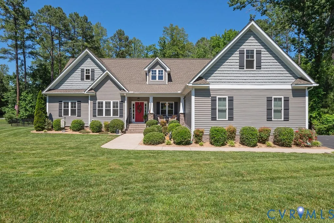
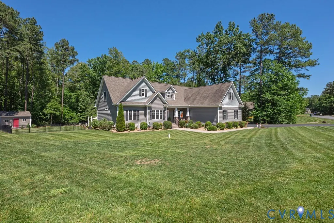
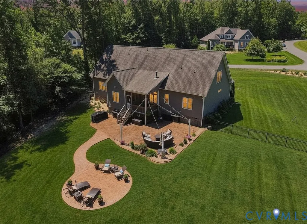
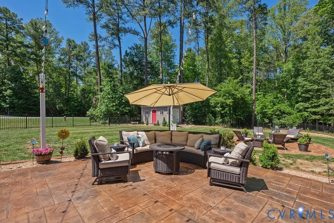
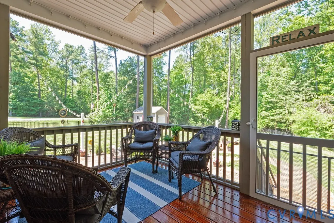
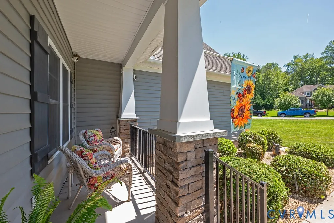
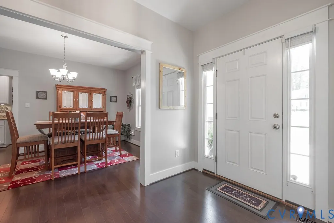
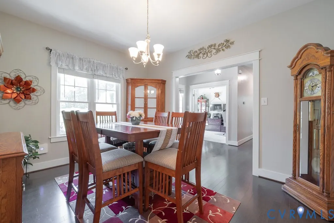
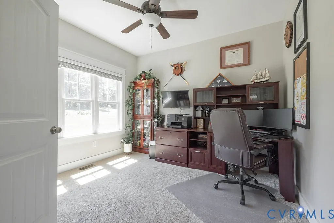
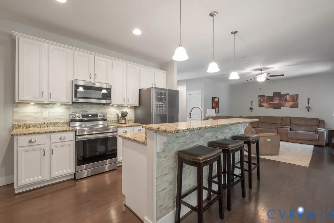
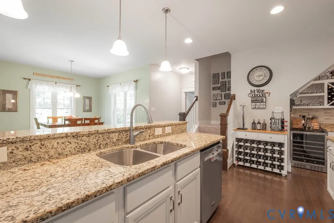
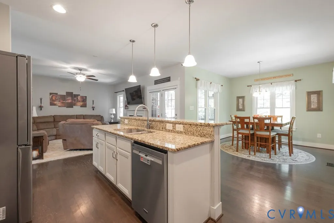
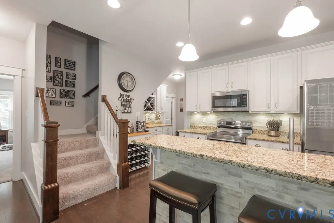
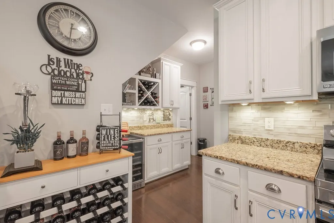
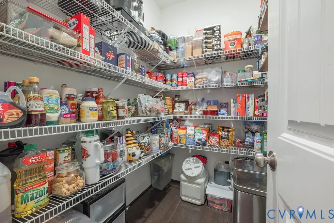
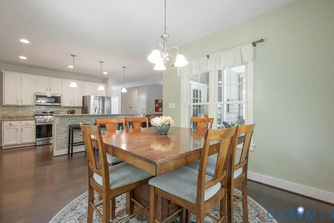
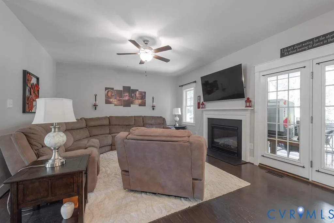
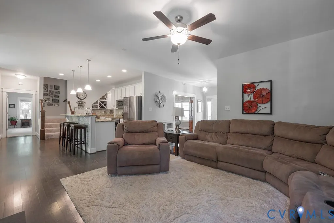
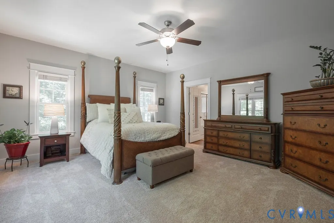
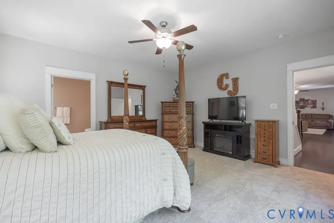
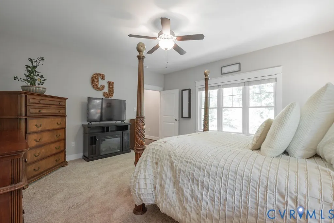
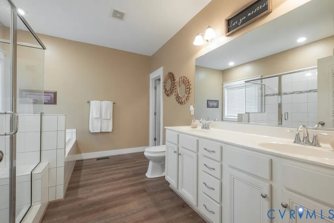
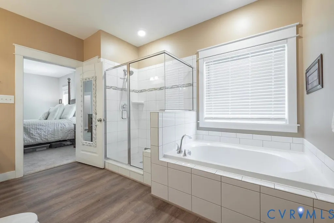
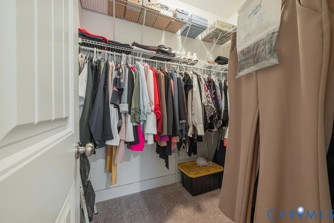
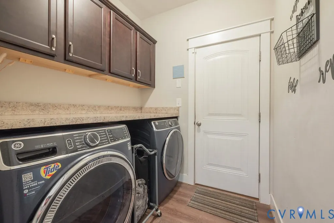
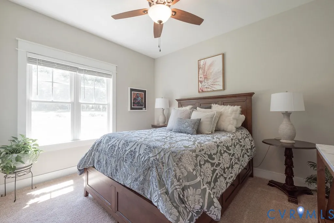
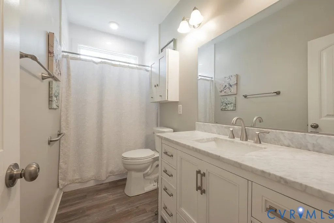
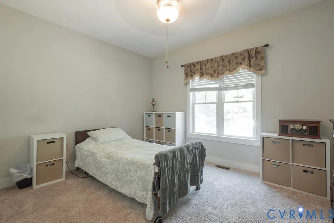
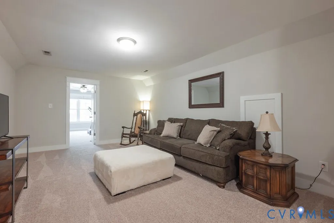
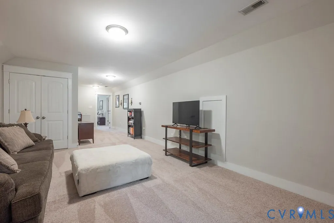
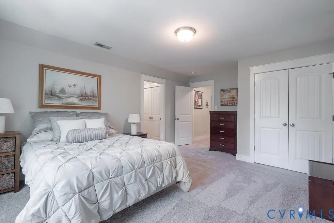
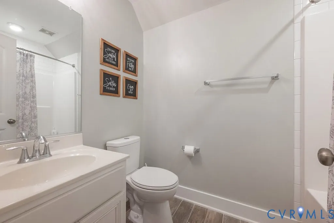
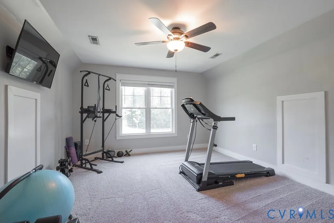
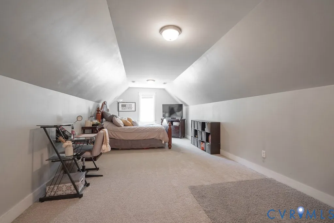
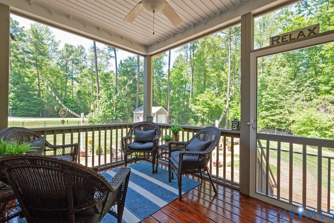
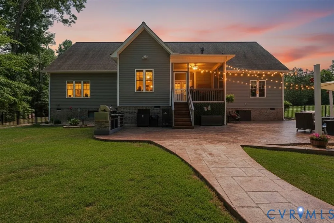
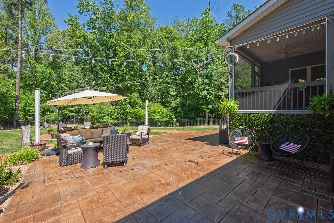
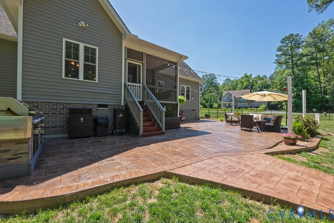
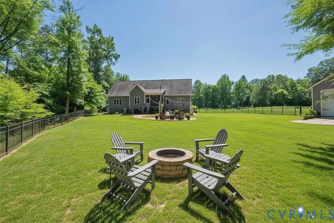
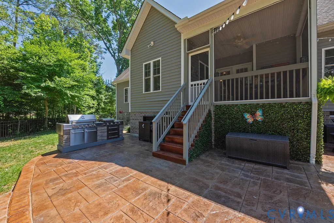
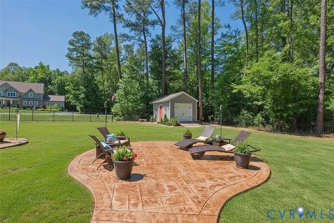
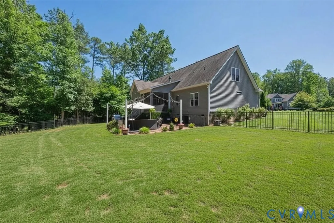
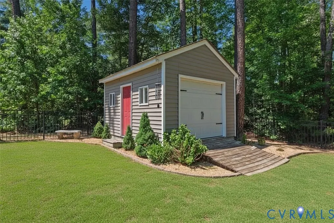
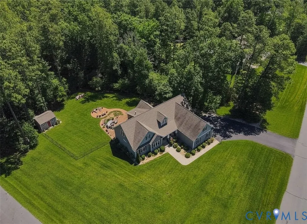
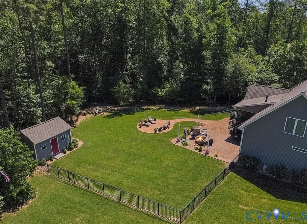
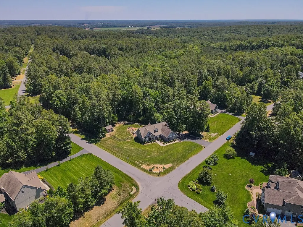
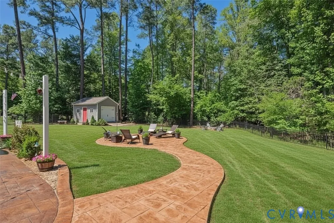
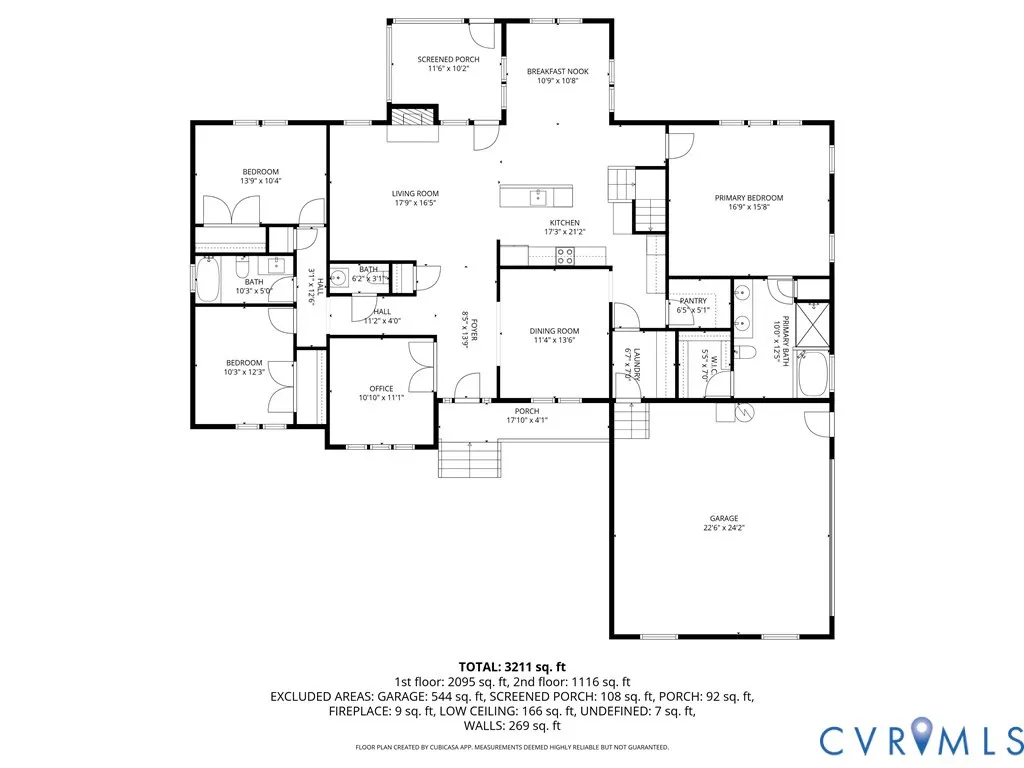
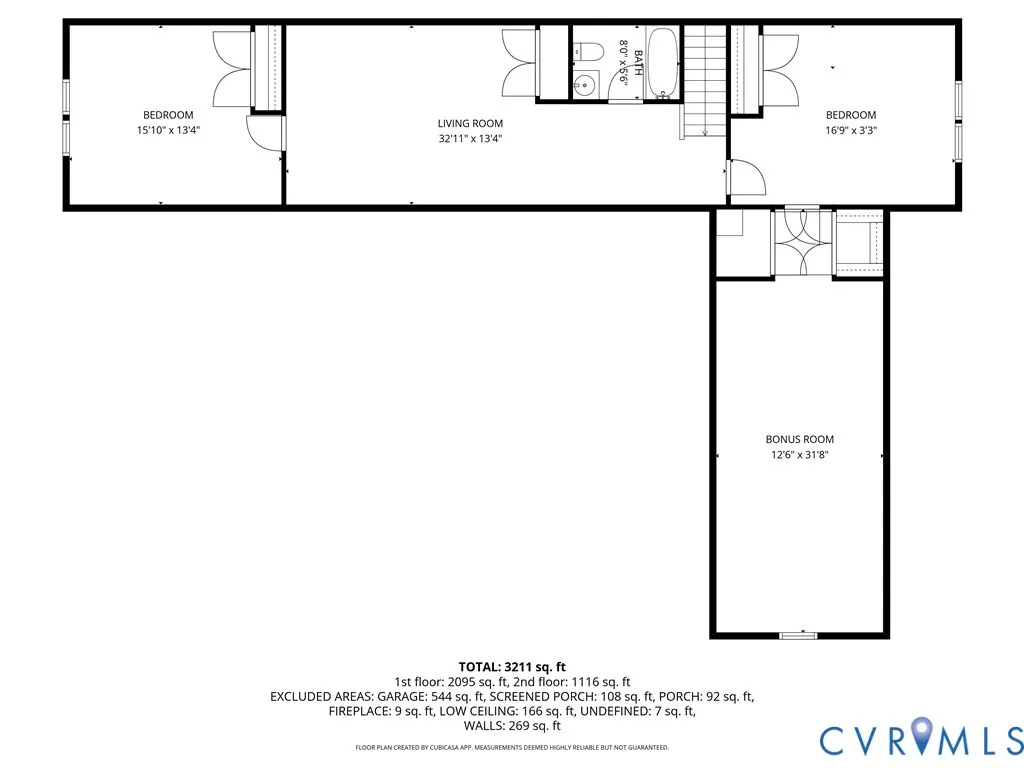
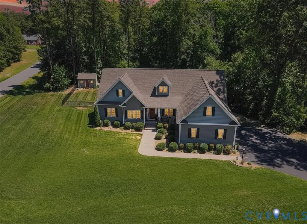
Welcome to your dream oasis! Nestled on a private 1.21-acre park-like lot, this exquisite 5-bedroom ranch is the perfect blend of thoughtful design and upscale finishes, all wrapped up in an impressive 3,480 square feet. Homes like this are rare gems, and trust us, this one is a true unicorn! Step inside, and you’ll discover a floor plan bursting with flexible spaces. This layout is perfect for multi-generational living or hosting guests! Now, let’s talk about outdoor living—the heart of this home! Picture yourself unwinding on the charming screened porch, overlooking the fully-fenced, level backyard—ideal for kids and pets to run wild and play. Descend the steps from the porch to find a massive stamped concrete patio, complete with a cooking area and twinkling overhead lighting. These outdoor entertaining spaces are simply unbeatable! But wait, there’s more! Tucked away at the back of the expansive yard is a spacious storage shed for all your lawn gear and a cozy fire pit for those chilly evenings. Inside, the home is just as fabulous! The centrally located family room is anchored by a stunning kitchen, featuring crisp white cabinets, granite countertops, a stylish tile backsplash, and under-cabinet lighting. It flows seamlessly into the breakfast room and family area, creating the perfect hub for gatherings. Plus, the butler’s pantry adds extra storage and connects beautifully to the formal dining room. You’ll love the convenience of a dedicated office on the first floor. The primary suite is a true haven, boasting a luxurious tile shower, soaking tub, double vanity, and a walk-in closet. Two additional bedrooms share a hall bath, rounding out the main level. Upstairs are even more flexible spaces! You’ll find a large loft/living room with a full bath, flanked by 2 more bedrooms. There’s also a massive finished room over the garage that could easily serve as a sixth bedroom or a fun playroom! Don’t miss your chance to own this unique home that masterfully combines exceptional spaces both inside and out.
| Elementary School | Middle School | High School |
|---|---|---|
| Rural Point Elementary School | Oak Knoll Middle School | Hanover High School |
| Price History | |
|---|---|
| 6/4/2026 | Listed $839,000 |
| 6/29/2026 | 1$829,000 |
| 7/16/2026 | 1$819,000 |
| 8/14/2026 | 2$799,000 |
General Features
| Interior Features | Separate/Formal Dining Room,Eat-in Kitchen,Granite Counters,High Ceilings,Kitchen Island,Loft,Main Level Primary,Pantry,Recessed Lighting |
|---|---|
| Sewer | Septic Tank |
| Heating | Electric,Heat Pump,Zoned |
| Cooling | Central Air,Electric,Zoned |
| Possession | Close Of Escrow |
| Roof | Asphalt |
| Appliances | Cooktop,Dishwasher,Electric Water Heater,Microwave,Range |
| Exterior Features | Lighting,Storage,Shed,Paved Driveway |
| Garage Spaces | 2 |
| Patio/Porch Features | Rear Porch,Screened |
| Architectural Style | Cape Cod,Craftsman,Ranch |
| Pool Features | None |
| Construction Materials | Frame,Vinyl Siding |
| Year Built | 2018 |
| Topography | Level |
| Levels | One and One Half |
| Property SubType | Single Family Residence |
| Tax Year | 2026 |
| Percent Ownership | Individuals |
| County | Hanover |
| New Construction | false |
| Property Type | Residential |
| Attached Garage | true |
| Subdivision Name | Glebe Hill |
| Garage Y/N | true |
| Other Structures | Shed(s) |
| Total Rooms | 12 |
| Full Baths | 3 |
| Status | Active |
| Directions | 301 E to Right on Georgetown Road. Left on Chestnut Church Road. |
| High School | Hanover |
| Zoning Description | RC |
| MLS Area | 44 - Hanover |
| Lot Size Units | Acres |
| Waterfront Y/N | false |
| Elementary School | Rural Point |
| Year Built Details | Actual |
| Tax Annual Amount | 6021.54 |
| Middle/Junior High School | Oak Knoll |
| Property Condition | Resale |
| Virtual Tour | https://idx.paradym.com/idx/4971386 |
| Days on Market | 88 |
| Standard Status | Active |
| Occupancy Type | Owner |
| Tax Assessed Value | 743400 |
| Tax Lot | 70 |
| Virtual Tour | https://www.homes.com/property/6446-chestnut-church-rd-mechanicsville-va/l74pve3ls8x4h/?dk=4ek1rjgz22ht0 |
| Ownership Type | Sole Proprietor |
| Property Sub Type Additional | Single Family Residence |
Interior Features
| Basement | Crawl Space |
|---|---|
| Total Fireplaces | 1 |
| Fireplace Features | Gas |
| Total Stories | 1 |
| Basement (Y/N) | false |
| Air Conditioning Y/N | true |
| Heating Y/N | true |
| Window Features | Thermal Windows |
| Fireplace Y/N | true |
| Half Baths | 1 |
| Total Bedrooms | 5 |
| LivingAreaSource | Other |
| Total Baths | 4 |
Exterior Features
| Fencing | Back Yard,Fenced,Wrought Iron |
|---|---|
| Parking Features | Attached,Driveway,Garage,Off Street,Paved |
| Lot Features | Corner Lot,Level |
| Water Source | Well |
| Lot Size Area | 1.21 |
| Lot Size Acres | 1.21 |
| Door Features | Insulated Doors |
Amenities
- Foreclosure
- Views
- Short Sale
- New Construction
- Adult 55+
- Lease To Own
- No HOA Fees
- Furnished
- Primary On Main
- Air Conditioning
- Seller Finance
- Green
- Fixer Upper
- Horse
- Golf
- Fireplace
- Deck
- Garage
- Basement
- Pool
Property vs Single Family Average in 23116
Price
Taxes
Year Built
 All or a portion of the multiple listing information is provided by the Central Virginia Regional Multiple Listing Service, LLC, from a copyrighted compilation of listings. All CVR MLS information provided is deemed reliable but is not guaranteed accurate. The compilation of listings and each individual listing are ©2026 Central Virginia Regional Multiple Listing Service, LLC. All rights reserved.
All MLS listings are © 2026 Central Virginia Regional Multiple Listing Service, LLC. All
All or a portion of the multiple listing information is provided by the Central Virginia Regional Multiple Listing Service, LLC, from a copyrighted compilation of listings. All CVR MLS information provided is deemed reliable but is not guaranteed accurate. The compilation of listings and each individual listing are ©2026 Central Virginia Regional Multiple Listing Service, LLC. All rights reserved.
All MLS listings are © 2026 Central Virginia Regional Multiple Listing Service, LLC. All
 Charlottesville Area Association of REALTORS® All information deemed reliable but not guaranteed. All properties are subject to prior sale, change or withdrawal. Neither listing broker(s) or information provider(s) shall be responsible for any typographical errors, misinformation, misprints and shall be held totally harmless. Listing(s) information is provided for consumer's personal, non-commercial use and may not be used for any purpose other than to identify prospective properties consumers
 Lynchburg MLS All information deemed reliable but not guaranteed. All properties are subject to prior sale, change or withdrawal. Neither listing broker(s) or information provider(s) shall be responsible for any typographical errors, misinformation, misprints and shall be held totally harmless. Listing(s) information is provided for consumer's personal, non-commercial use and may not be used for any purpose other than to identify prospective properties consumers may be interested in purchasing. The
 © BRIGHT, All Rights Reserved
