
Address
6107 Kings Crest Drive, Chesterfield, VA
Price
$ 409,900
Property Attributes
- MLS#2615138
- TypeSingle Family
- Listing Status Active
- CountyChesterfield
- CityChesterfield
- Area54 - Chesterfield
- NeighborhoodKings Grove
- Zip23832
- Style
- Year Built2009
- Taxes$ 3479
- Price$ 409,900
- Bedrooms4
- Full Bathrooms2
- Half Bathrooms1
- Sqr Footage2524
- Lot Size0.222 Acres
Data Source:
Central Virginia Regional MLS (CVRMLS)
Property Description
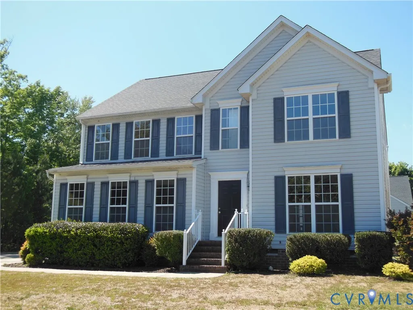
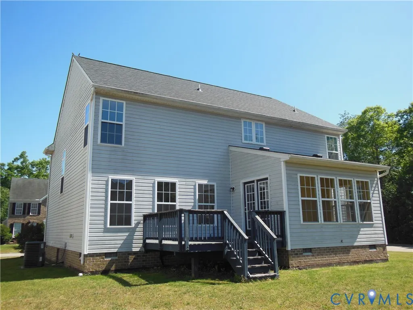
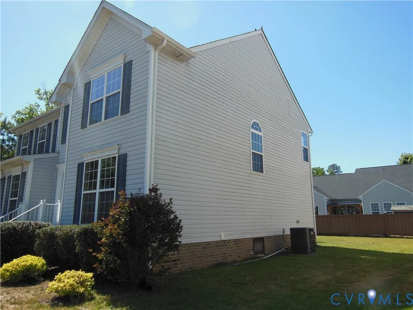
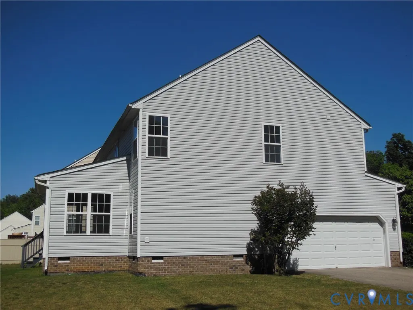
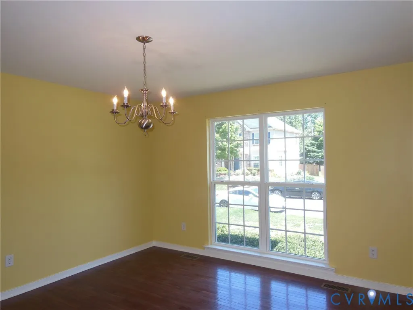
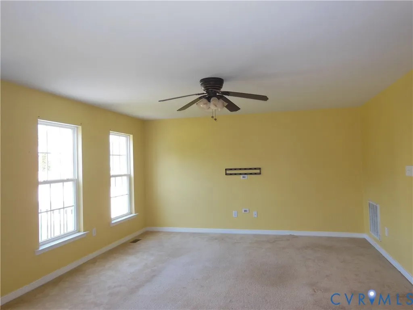
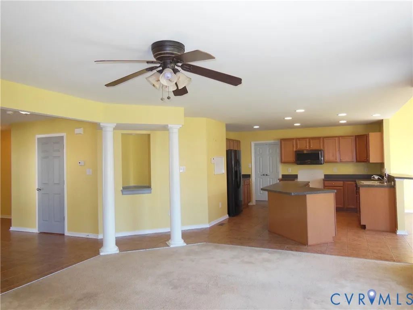
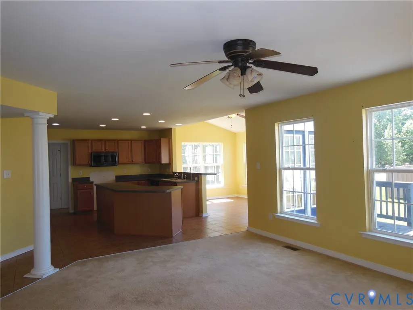
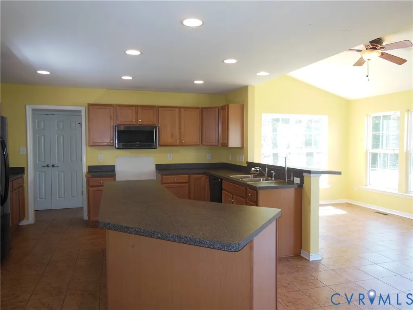
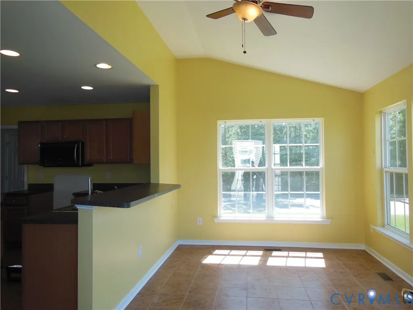
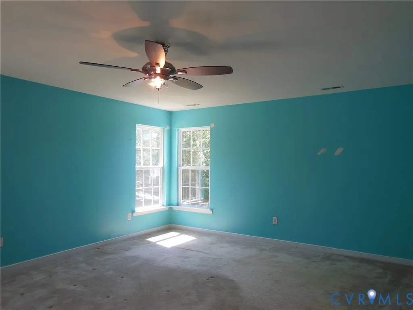
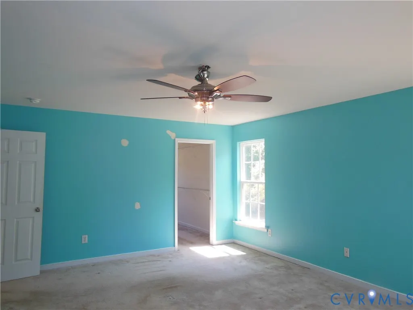
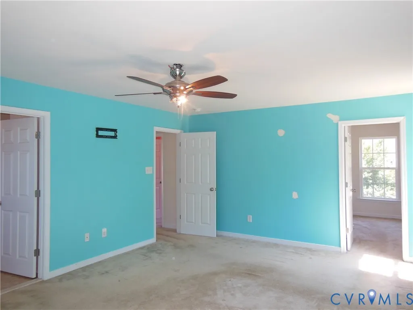
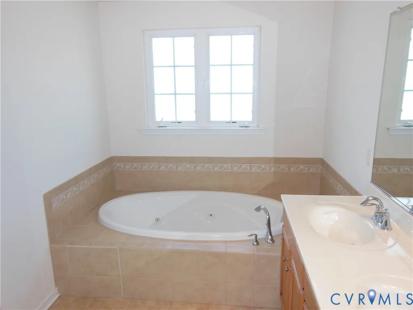
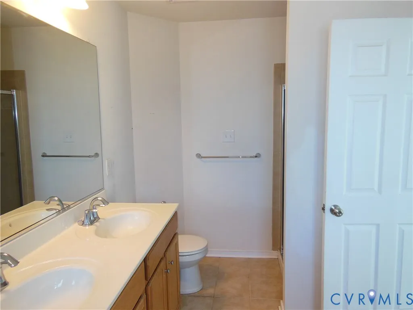
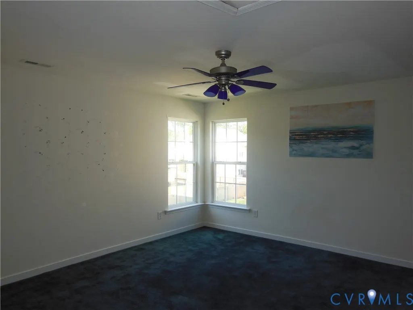
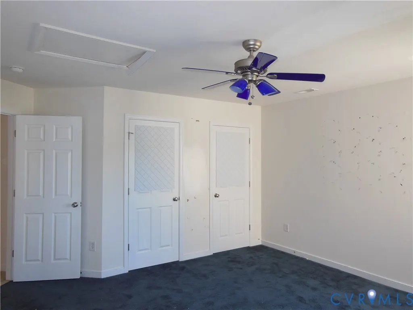
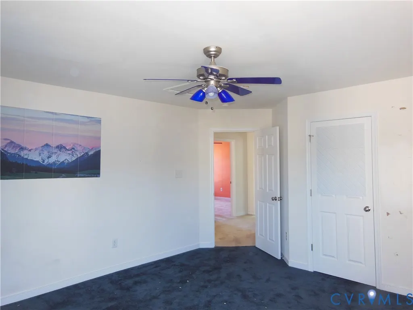
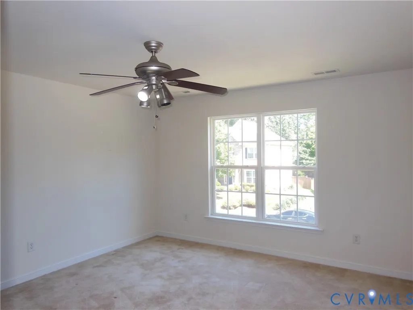
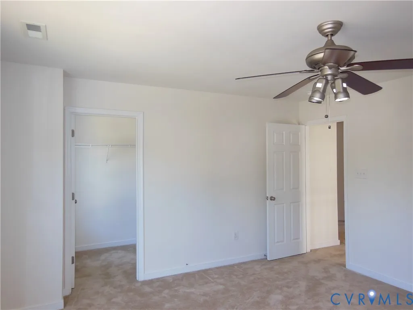
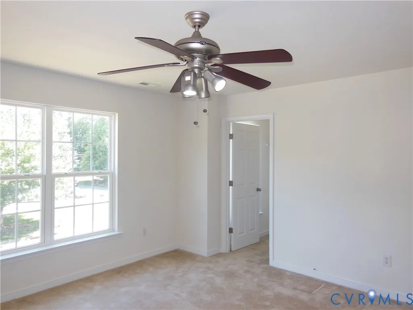
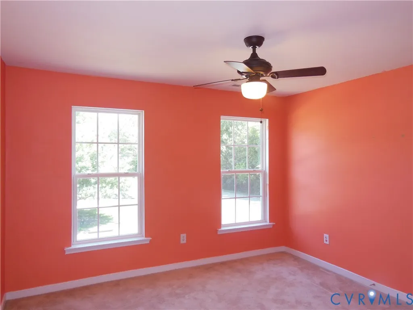
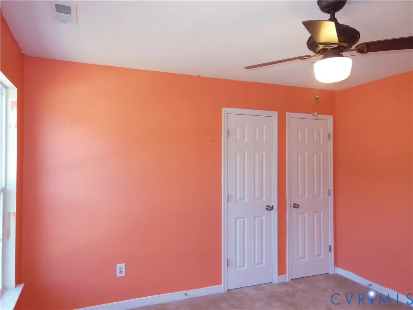
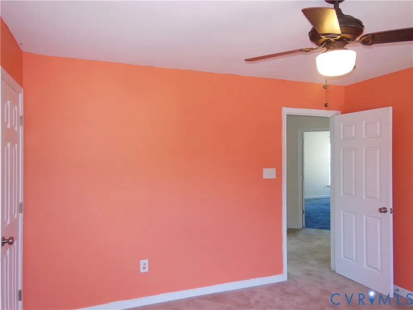
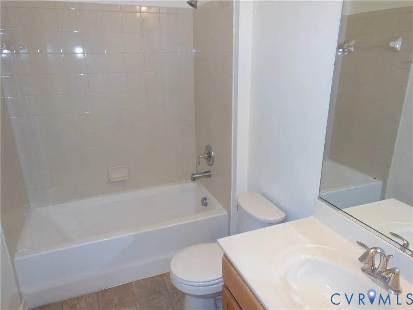
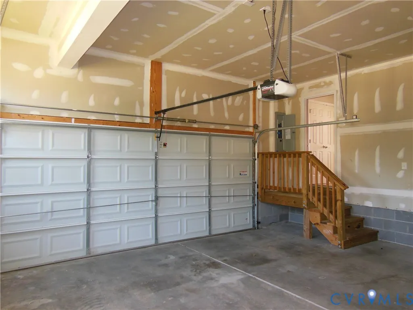
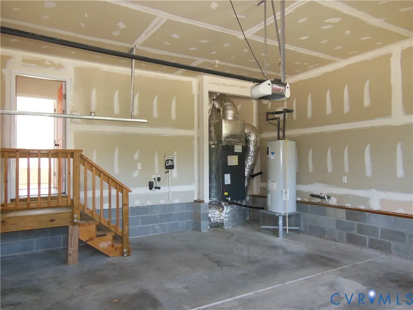
Nice Price Adjustment to $409,900!!! Welcome to 6107 King's Crest Dr. This 2524 sq ft home you have been waiting for. A very open floor plan with a formal columned Dining Room, large Family Room open to the Kitchen. The Kitchen has a sunlit Morning Room, Island and loads of Cabinets and Counter-space, a private Laundry Room adjoins the Kitchen. The 2-Car Garage has a Kitchen entry to easily bring groceries in. There is a Rear Deck for easy Kitchen access for your Grilling needs. The Upper Level has a huge Primary Bedroom with a Walk-In Closet and it's Bathroom has a Garden Tub, separate Shower and Double Vanity. The remaining 3 Bedrooms are large and are serviced by a Hall Tub Bathroom. A new roof has been installed. Home is sited on a nice, level corner lot. This property is conveniently located just 1/4 mile from Gogbilll Park, near Chesterfield Government Center, new walking trails, historical sites, state parks, places of worship, shops, restaurants, schools, and 30 minutes from Downtown Richmond. Put this one at the top of your list to see...
| Elementary School | Middle School | High School |
|---|---|---|
| Hening Elementary School | Manchester Middle School | Meadowbrook High School |
| Price History | |
|---|---|
| 6/4/2026 | Listed $419,900 |
| 7/9/2026 | 2$409,900 |
General Features
| Interior Features | Ceiling Fan(s),Separate/Formal Dining Room,Double Vanity,Eat-in Kitchen,Garden Tub/Roman Tub,Laminate Counters,Cable TV,Walk-In Closet(s) |
|---|---|
| Sewer | Public Sewer |
| Heating | Electric,Heat Pump |
| Cooling | Central Air |
| Possession | Close Of Escrow |
| Roof | Composition |
| Appliances | Dishwasher,Electric Water Heater,Microwave |
| Exterior Features | Paved Driveway |
| HOA | 125 |
| Garage Spaces | 2 |
| Association Fee Includes | Common Areas |
| Patio/Porch Features | Deck |
| Architectural Style | Colonial,Two Story,Transitional |
| Pool Features | None |
| Construction Materials | Drywall,Frame,Vinyl Siding |
| Year Built | 2009 |
| Stories | 2 |
| Levels | Two |
| Property SubType | Single Family Residence |
| Tax Year | 2025 |
| Percent Ownership | Corporate |
| Assoc Fee Paid Per | Annually |
| County | Chesterfield |
| New Construction | false |
| Property Type | Residential |
| Home Owner Assoc | true |
| Attached Garage | true |
| Subdivision Name | Kings Grove |
| Garage Y/N | true |
| Total Rooms | 8 |
| Full Baths | 2 |
| Status | Active |
| Directions | From Cogbill Rd, turn onto Kings Crest Dr. House is on the corner of Kings Crest Dr & Kings Crest Ct |
| High School | Meadowbrook |
| Disclosures | Sellers Disclosure Not Available |
| Zoning Description | R9 |
| MLS Area | 54 - Chesterfield |
| Lot Size Units | Acres |
| Waterfront Y/N | false |
| Elementary School | Hening |
| Year Built Details | Approximate |
| Tax Annual Amount | 3479.9 |
| Middle/Junior High School | Manchester |
| Property Condition | Resale |
| Days on Market | 86 |
| Standard Status | Active |
| Occupancy Type | Vacant |
| Tax Assessed Value | 397400 |
| Tax Lot | 13 |
| Ownership Type | Corporation |
| Property Sub Type Additional | Single Family Residence |
Interior Features
| Basement | Crawl Space |
|---|---|
| Flooring | Carpet,Wood |
| Total Stories | 2 |
| Basement (Y/N) | false |
| Air Conditioning Y/N | true |
| Heating Y/N | true |
| Half Baths | 1 |
| Laundry Features | Washer Hookup,Dryer Hookup |
| Total Bedrooms | 4 |
| LivingAreaSource | Assessor |
| Total Baths | 3 |
Exterior Features
| Fencing | None |
|---|---|
| Parking Features | Attached,Direct Access,Driveway,Garage,Off Street,Paved,Garage Faces Rear,Shared Driveway,Garage Faces Side |
| Lot Features | Level |
| Water Source | Public |
| Lot Size Area | 0.222 |
| Lot Size Acres | 0.222 |
Amenities
- Foreclosure
- Views
- Short Sale
- New Construction
- Adult 55+
- Lease To Own
- No HOA Fees
- Furnished
- Primary On Main
- Air Conditioning
- Seller Finance
- Green
- Fixer Upper
- Horse
- Golf
- Fireplace
- Deck
- Garage
- Basement
- Pool
Property vs Single Family Average in 23832
Price
Taxes
Year Built
 All or a portion of the multiple listing information is provided by the Central Virginia Regional Multiple Listing Service, LLC, from a copyrighted compilation of listings. All CVR MLS information provided is deemed reliable but is not guaranteed accurate. The compilation of listings and each individual listing are ©2026 Central Virginia Regional Multiple Listing Service, LLC. All rights reserved.
All MLS listings are © 2026 Central Virginia Regional Multiple Listing Service, LLC. All
All or a portion of the multiple listing information is provided by the Central Virginia Regional Multiple Listing Service, LLC, from a copyrighted compilation of listings. All CVR MLS information provided is deemed reliable but is not guaranteed accurate. The compilation of listings and each individual listing are ©2026 Central Virginia Regional Multiple Listing Service, LLC. All rights reserved.
All MLS listings are © 2026 Central Virginia Regional Multiple Listing Service, LLC. All
 Charlottesville Area Association of REALTORS® All information deemed reliable but not guaranteed. All properties are subject to prior sale, change or withdrawal. Neither listing broker(s) or information provider(s) shall be responsible for any typographical errors, misinformation, misprints and shall be held totally harmless. Listing(s) information is provided for consumer's personal, non-commercial use and may not be used for any purpose other than to identify prospective properties consumers
 Lynchburg MLS All information deemed reliable but not guaranteed. All properties are subject to prior sale, change or withdrawal. Neither listing broker(s) or information provider(s) shall be responsible for any typographical errors, misinformation, misprints and shall be held totally harmless. Listing(s) information is provided for consumer's personal, non-commercial use and may not be used for any purpose other than to identify prospective properties consumers may be interested in purchasing. The
 © BRIGHT, All Rights Reserved
