
Primary on Main
Address
2220 French Hill Terrace, Powhatan, VA
Price
$ 1,050,000
Property Attributes
- MLS#2614763
- TypeSingle Family
- Listing Status Pending
- CountyPowhatan
- CityPowhatan
- Area66 - Powhatan
- NeighborhoodFrench Hill
- Zip23139
- Style
- Year Built2008
- Taxes$ 7800
- Price$ 1,050,000
- Bedrooms5
- Full Bathrooms5
- Half Bathrooms1
- Sqr Footage7248
- Lot Size2.6 Acres
Data Source:
Central Virginia Regional MLS (CVRMLS)
Property Description
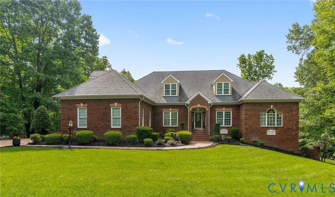
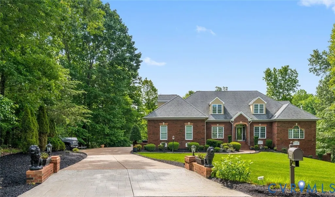
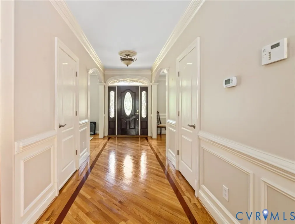
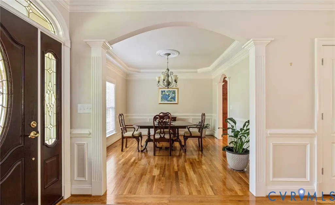
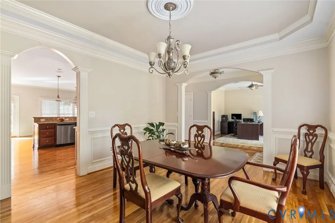
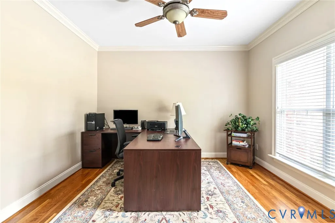
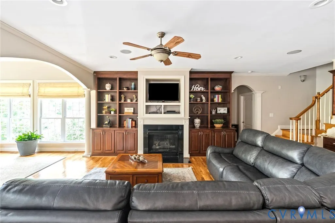
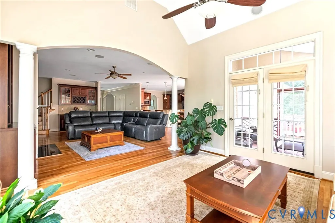
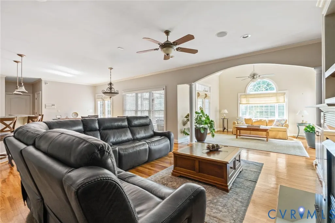
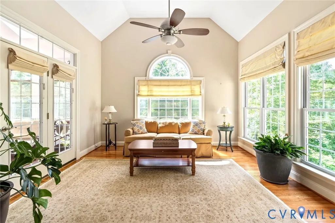
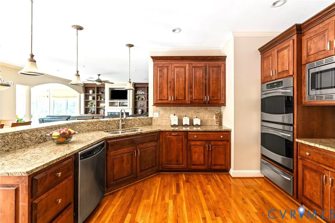
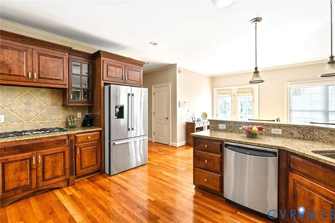
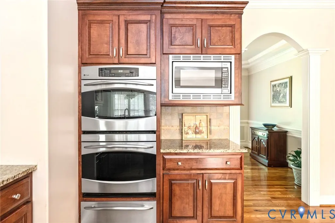
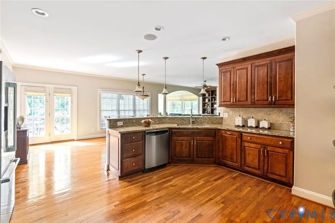
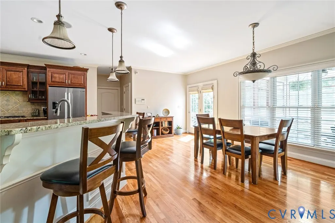
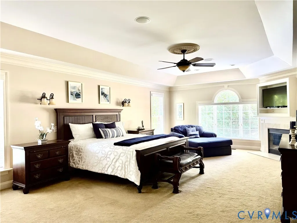
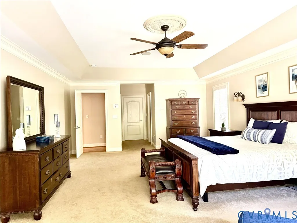
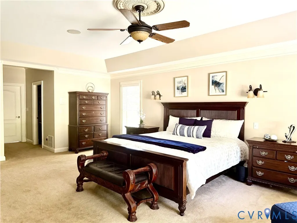
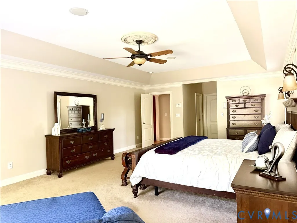
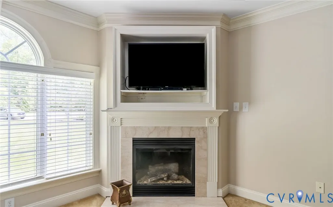
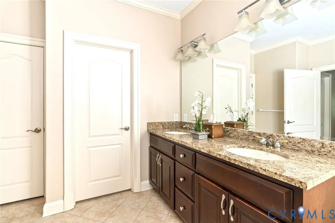
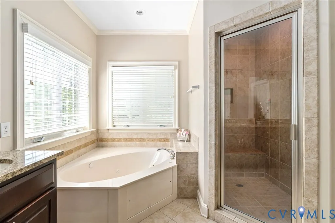
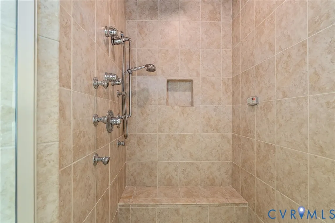
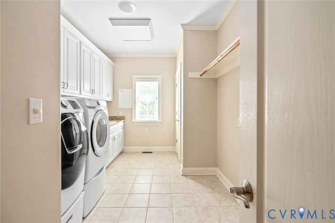
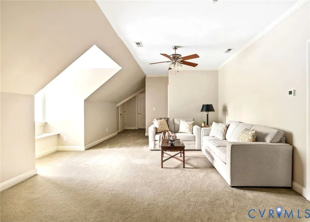
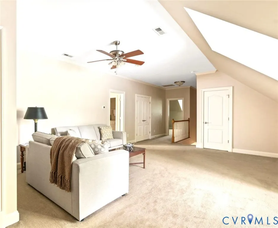
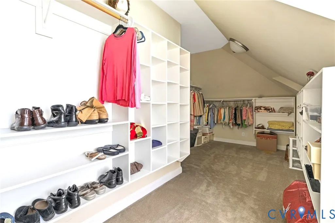
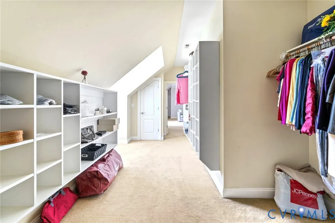
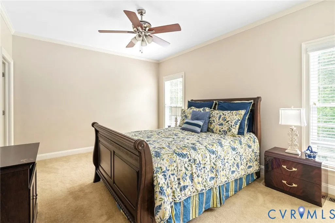
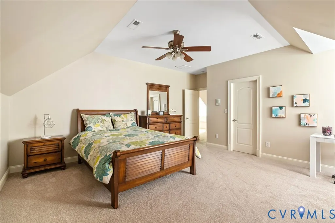
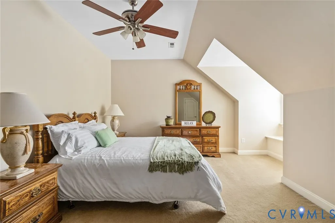
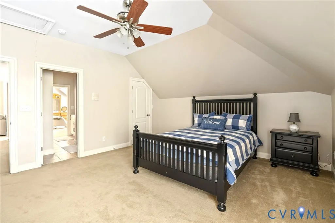
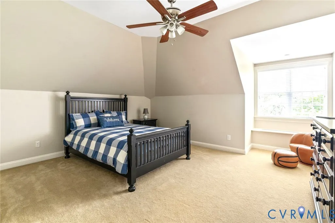
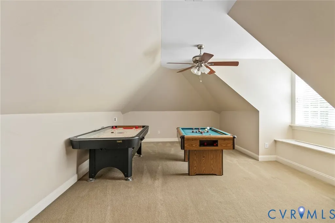
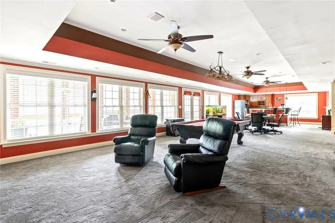
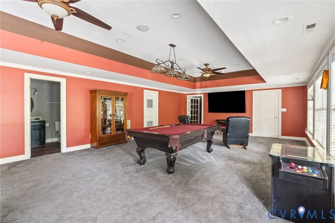
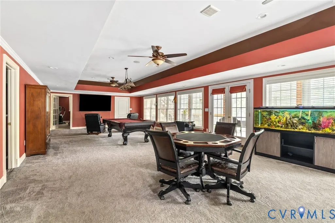
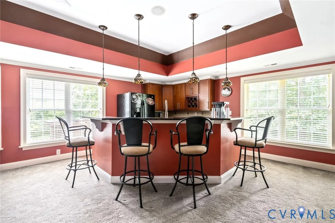
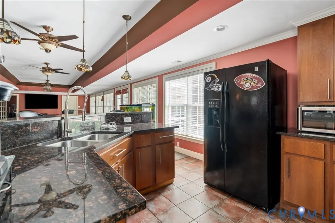
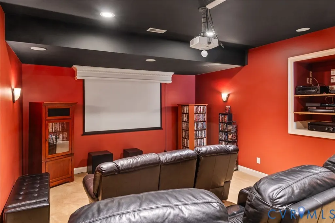
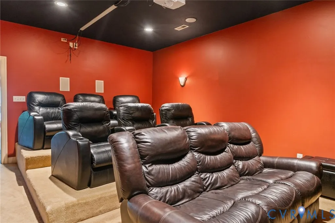
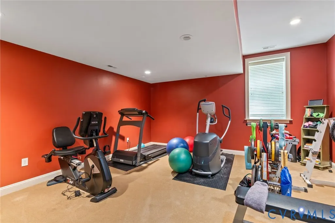
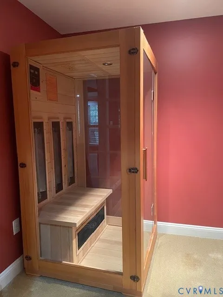
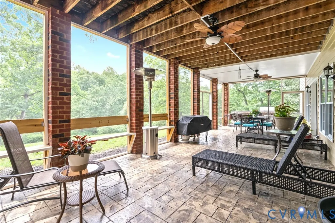
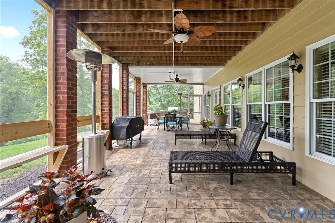
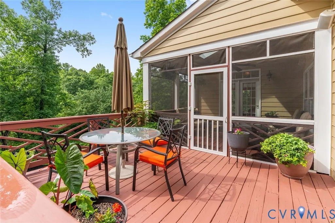
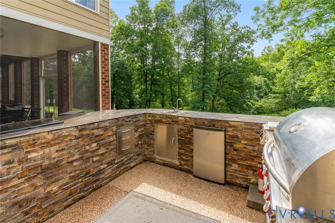
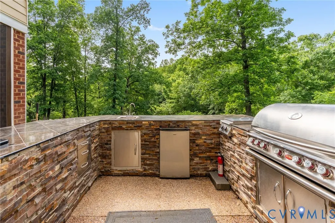
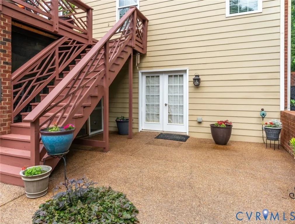
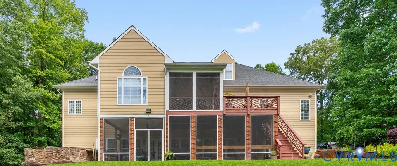
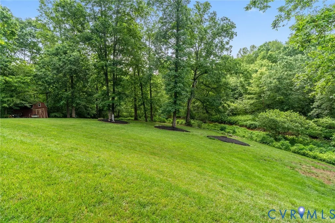
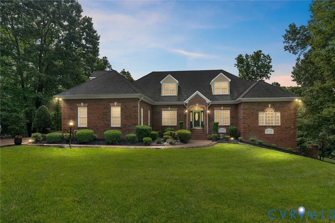
Nestled on a 2.6 acres cul-de-sac lot, this Custom-Built home amazes with High-End detailed features. Approaching, notice the Brick Wing Walls and Pillars flanking the Driveway and the front sides of the house. Upon entering, the spacious Foyer, Dining Room, and Office greets with meticulous details including Arched Openings, Fluted Columns, 3-Member Crown Molding, an Octagon Tray Ceiling, and Hardwood Floors with Border Inlay. The spacious Family Room boasts a Gas Fireplace flanked by Built-In Bookcases, a Wet Bar, and opens to a bright Florida Room with Columns, a Vaulted Ceiling, Hardwood Floors, and Walls-of-Windows. An exterior door leads to the Screened Porch with Skylights. The Kitchen WOWs with Upgraded Cabinets, Gas Cooktop, Double Ovens, Warming Tray, Granite Countertops, Ceramic Backsplash, and a spacious Breakfast Area with access to a Deck featuring Chippendale Railing Panels. The Huge First-Floor Primary Bedroom Ensuite is a showstopper with Brand New Upgraded Carpet, a Gas Fireplace, Tray Ceiling, Recessed Lights, Palladian Window, Crown Molding, Sound Speakers, and His/Hers Closets. The Bathroom offers a Spa Retreat featuring a Jetted Tub and Steam Shower with Body Jets. Before leaving the first floor, go on the other side of the house to the Second Bedroom Ensuite with a Full Bath. Down the hall is a Spacious Laundry Room, Second Pantry, and 3-Car Garage. Upstairs awaits a spacious Loft, 3 spacious Bedrooms with Storage Window Seats, 2 Full Baths, a Bonus Room, and a Huge Walk-In Closet for Extra storage! Need more space? The awesome Walkout Basement boasts 2,290 sq. ft. with a Wall-Of-Windows, Kitchenette, Home Theater, Workout Room, Sauna, Gas Fireplace, and Full Bath! Enjoy entertaining, exercising and recreation! Outside is an Enormous Screened Patio and Outdoor Kitchen with a Built-in Grill, Fridge, and Sink. Additional features are 50-year Grand Manor Dimensional Shingles, Security System, Generator & Swimming Pool Electrical Interfaces, Speakers, Intercom, and Yard Sprinkler System.
| Elementary School | Middle School | High School |
|---|---|---|
| Flat Rock Elementary School | Powhatan Middle School | Powhatan High School |
| Price History | |
|---|---|
| 6/2/2026 | Listed $1,050,000 |
General Features
| Interior Features | Wet Bar,Bookcases,Built-in Features,Bedroom on Main Level,Breakfast Area,Tray Ceiling(s),Ceiling Fan(s),Cathedral Ceiling(s),Separate/Formal Dining Room,Double Vanity,French Door(s)/Atrium Door(s),Fireplace,Granite Counters,High Ceilings,High Speed Internet,Jetted Tub,Bath in Primary Bedroom,Main Level Primary,Pantry,Recessed Lighting,Skylights |
|---|---|
| Sewer | Septic Tank |
| Heating | Electric,Forced Air,Heat Pump,Propane,Zoned |
| Cooling | Central Air,Heat Pump,Zoned |
| Possession | Close Of Escrow |
| Appliances | Double Oven,Dishwasher,Electric Water Heater,Gas Cooking,Disposal,Microwave,Refrigerator,Water Heater |
| Exterior Features | Deck,Sprinkler/Irrigation,Porch,Storage,Shed,Gas Grill,Paved Driveway |
| HOA | 125 |
| Garage Spaces | 3 |
| Association Fee Includes | Common Areas |
| Patio/Porch Features | Patio,Screened,Deck,Porch |
| Architectural Style | Transitional |
| Pool Features | None |
| Security Features | Security System |
| Construction Materials | Brick,Drywall,Frame,HardiPlank Type |
| Year Built | 2008 |
| Electric | Generator Hookup |
| Stories | 3 |
| Levels | Three Or More |
| Property SubType | Single Family Residence |
| Tax Year | 2026 |
| Percent Ownership | Individuals |
| Community Features | Common Grounds/Area,Home Owners Association |
| Assoc Fee Paid Per | Annually |
| County | Powhatan |
| New Construction | false |
| Property Type | Residential |
| Home Owner Assoc | true |
| Attached Garage | true |
| Subdivision Name | French Hill |
| Garage Y/N | true |
| Total Rooms | 19 |
| Full Baths | 5 |
| Status | Pending |
| Directions | Route 288 to Huguenot Trail Heading West for 7 Miles. Left into French Hill. Left on French Hill Terrace. House is at the end of Street in Cul-de-Sac |
| High School | Powhatan |
| Disclosures | Exempt Disclaimer |
| MLS Area | 66 - Powhatan |
| Lot Size Units | Acres |
| Waterfront Y/N | false |
| Elementary School | Flat Rock |
| Year Built Details | Actual |
| Tax Annual Amount | 7800 |
| Middle/Junior High School | Powhatan |
| Property Condition | Resale |
| Days on Market | 69 |
| Standard Status | Pending |
| Occupancy Type | Owner |
| Tax Assessed Value | 1017300 |
| Tax Lot | 18 |
| Ownership Type | Sole Proprietor |
| Property Sub Type Additional | Single Family Residence |
Interior Features
| Basement | Full,Heated,Walk-Out Access |
|---|---|
| Flooring | Carpet,Ceramic Tile,Wood |
| Total Fireplaces | 3 |
| Fireplace Features | Gas,Vented,Ventless |
| Total Stories | 3 |
| Basement (Y/N) | true |
| Air Conditioning Y/N | true |
| Heating Y/N | true |
| Window Features | Palladian Window(s),Skylight(s),Thermal Windows |
| Fireplace Y/N | true |
| Half Baths | 1 |
| BuyerOfficeEmail | [email protected] |
| Laundry Features | Washer Hookup,Dryer Hookup |
| Total Bedrooms | 5 |
| Below Grade Finished Area | 2290 |
| LivingAreaSource | Appraiser |
| Total Baths | 6 |
Exterior Features
| Fencing | None |
|---|---|
| Parking Features | Attached,Driveway,Finished Garage,Garage,Garage Door Opener,Paved,Garage Faces Rear,Two Spaces,Garage Faces Side |
| Lot Features | Cul-De-Sac |
| Water Source | Well |
| Lot Size Area | 2.6 |
| Lot Size Acres | 2.6 |
| Door Features | French Doors,Insulated Doors |
| Other Equipment | Intercom |
Amenities
- Foreclosure
- Views
- Short Sale
- New Construction
- Adult 55+
- Lease To Own
- No HOA Fees
- Furnished
- Primary On Main
- Air Conditioning
- Seller Finance
- Green
- Fixer Upper
- Horse
- Golf
- Fireplace
- Deck
- Garage
- Basement
- Pool
Property vs Single Family Average in 23139
Price
Taxes
Year Built
 All or a portion of the multiple listing information is provided by the Central Virginia Regional Multiple Listing Service, LLC, from a copyrighted compilation of listings. All CVR MLS information provided is deemed reliable but is not guaranteed accurate. The compilation of listings and each individual listing are ©2026 Central Virginia Regional Multiple Listing Service, LLC. All rights reserved.
All MLS listings are © 2026 Central Virginia Regional Multiple Listing Service, LLC. All
All or a portion of the multiple listing information is provided by the Central Virginia Regional Multiple Listing Service, LLC, from a copyrighted compilation of listings. All CVR MLS information provided is deemed reliable but is not guaranteed accurate. The compilation of listings and each individual listing are ©2026 Central Virginia Regional Multiple Listing Service, LLC. All rights reserved.
All MLS listings are © 2026 Central Virginia Regional Multiple Listing Service, LLC. All
 Charlottesville Area Association of REALTORS® All information deemed reliable but not guaranteed. All properties are subject to prior sale, change or withdrawal. Neither listing broker(s) or information provider(s) shall be responsible for any typographical errors, misinformation, misprints and shall be held totally harmless. Listing(s) information is provided for consumer's personal, non-commercial use and may not be used for any purpose other than to identify prospective properties consumers
 Lynchburg MLS All information deemed reliable but not guaranteed. All properties are subject to prior sale, change or withdrawal. Neither listing broker(s) or information provider(s) shall be responsible for any typographical errors, misinformation, misprints and shall be held totally harmless. Listing(s) information is provided for consumer's personal, non-commercial use and may not be used for any purpose other than to identify prospective properties consumers may be interested in purchasing. The
 © BRIGHT, All Rights Reserved
