
Address
10503 Crowncrest Court, Henrico, VA
Price
$ 499,000
Property Attributes
- MLS#2614200
- TypeSingle Family
- Listing Status Pending
- CountyHenrico
- CityHenrico
- Area22 - Henrico
- NeighborhoodCrown Grant
- Zip23233
- Style
- Year Built1979
- Taxes$ 3677
- Price$ 499,000
- Bedrooms4
- Full Bathrooms2
- Half Bathrooms1
- Sqr Footage1956
- Lot Size0.3341 Acres
Data Source:
Central Virginia Regional MLS (CVRMLS)
Property Description
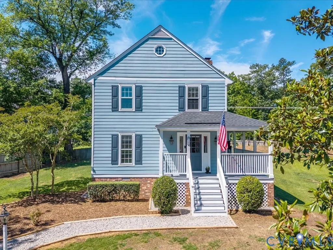
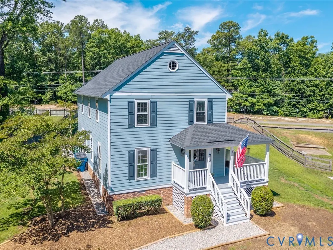
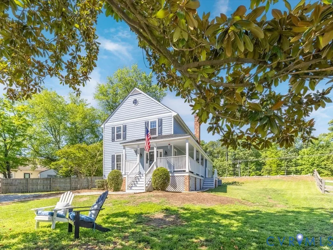
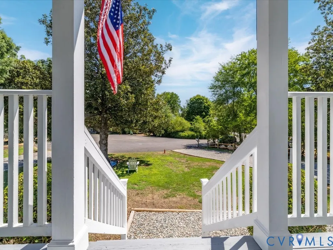
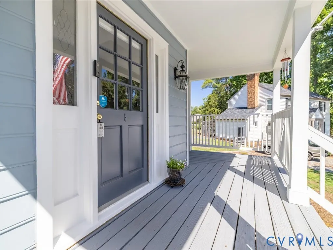
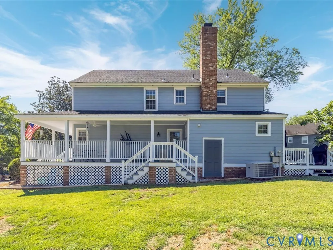
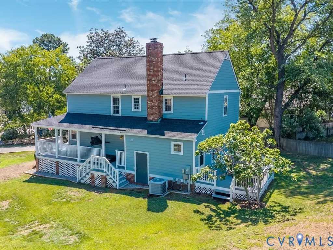
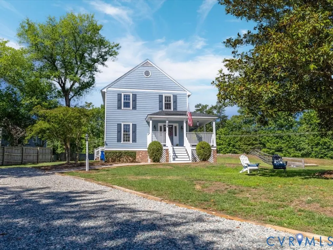
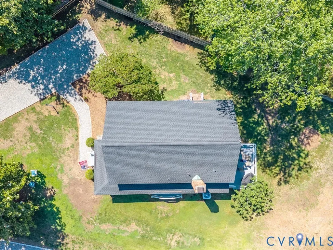
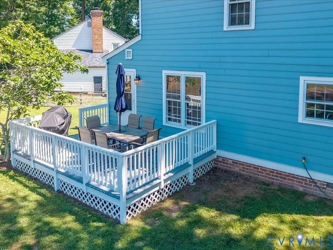
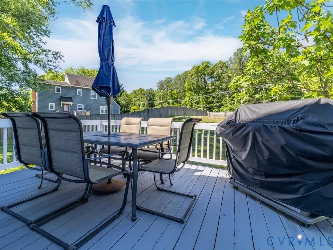
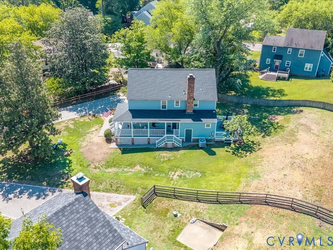
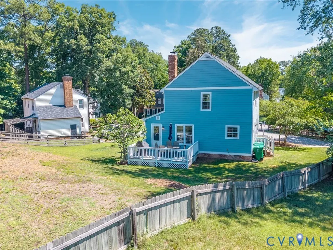
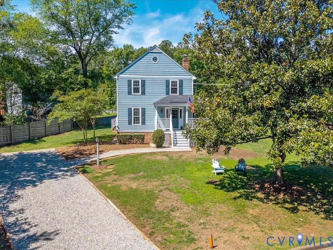
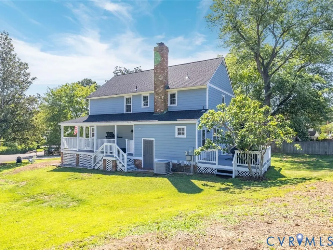
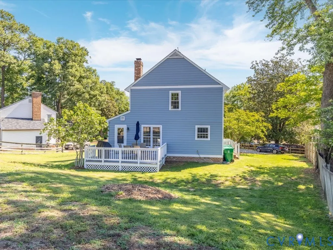
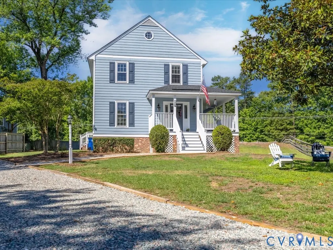
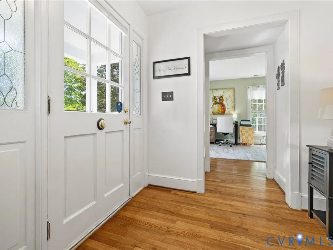
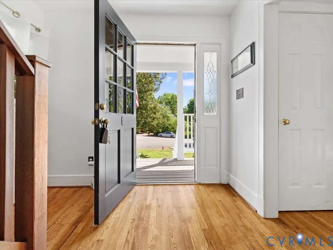
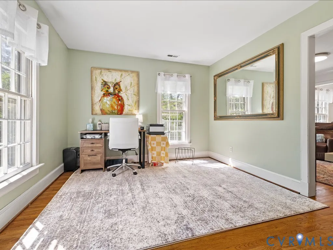
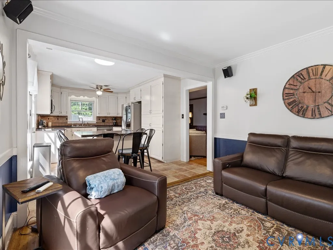
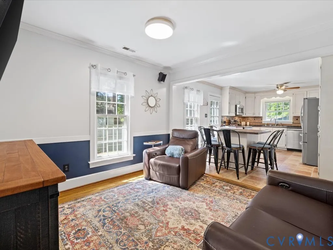
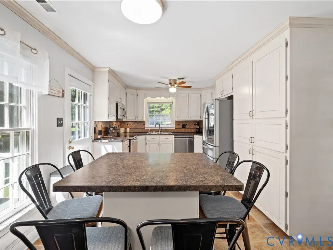
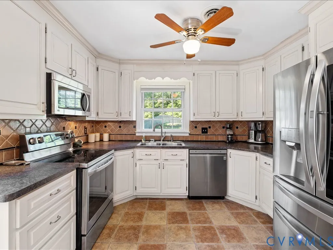
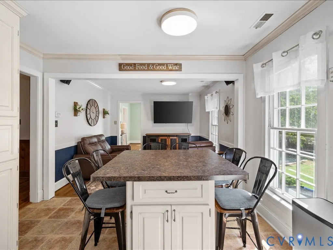
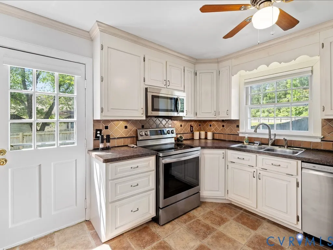
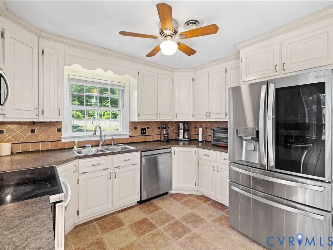
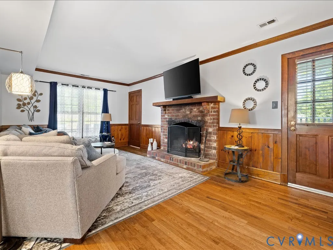
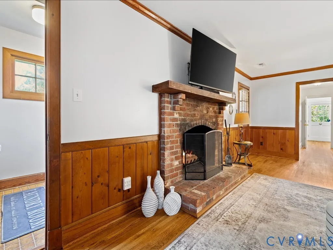
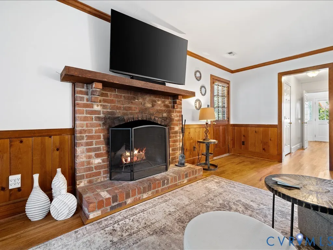
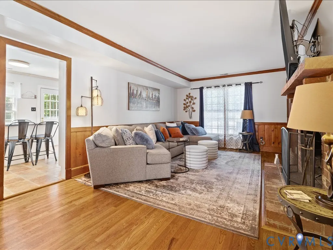
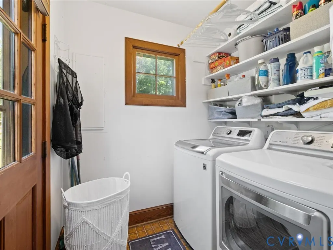
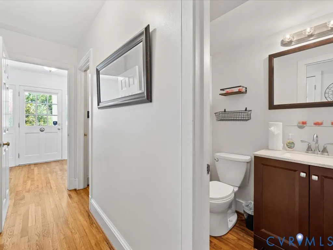
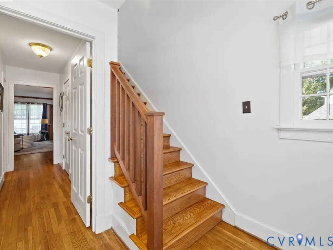
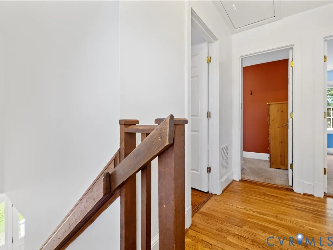
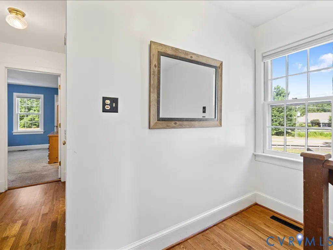
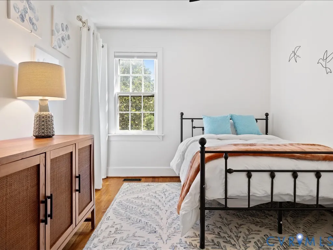
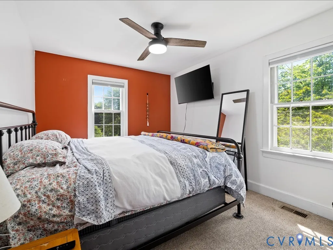
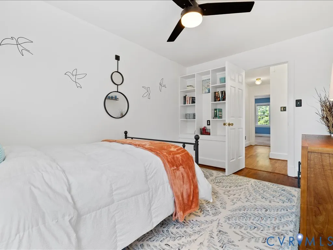

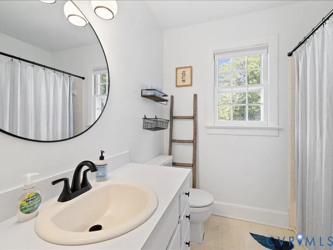
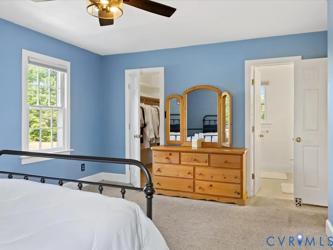
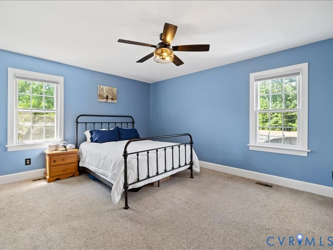
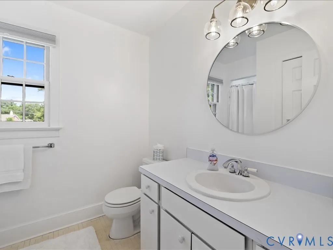
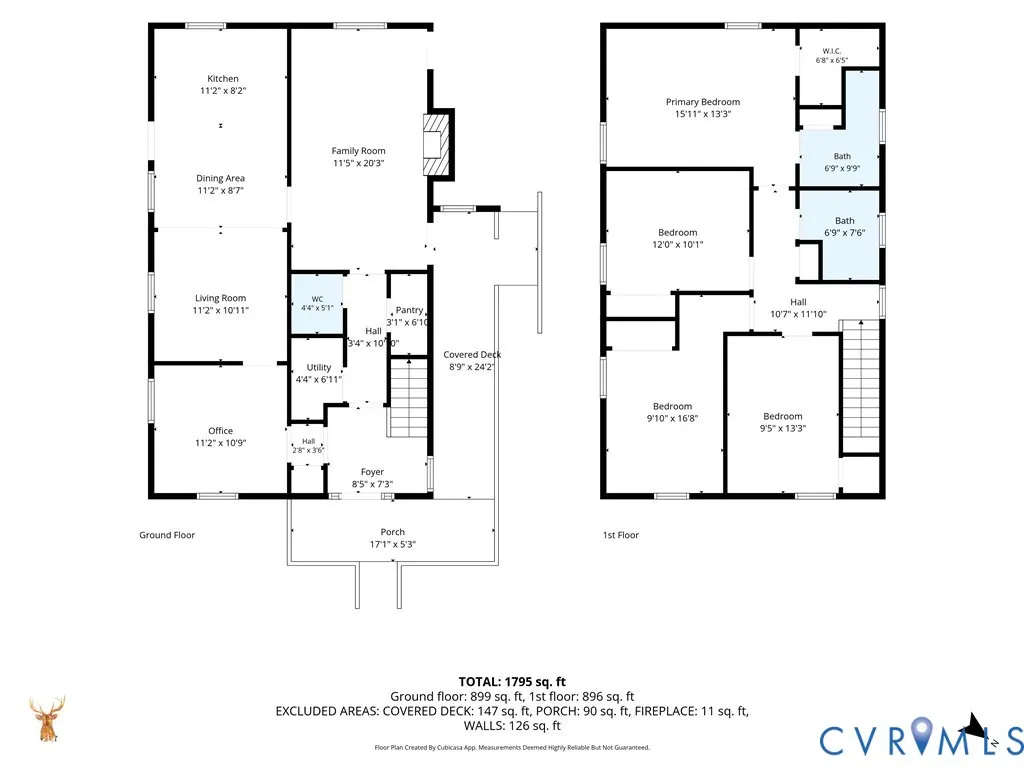
First time on the market in 28 years! This Crown Grant jewel shines from floor to ceiling with newly refurbished hardwood floors and newly updated appliances and systems. Its cul-de-sac location combined with the presence of a mature, Magnolia tree make it an ideal choice in one of Richmond's most sought after neighborhoods. The house received a new roof (2022), new water heater (2022), and new appliances (2021, 2023) in the kitchen. You'll enter the house by walking up the stairs to its wrap around front porch. From the entranceway, turn left to find a parlor/sitting room. This room connects to the dining room which is open to the kitchen. You'll find a movable island in the kitchen that offers additional seating and counter space. From the kitchen, turn right into the LARGE living room with a wood burning fireplace. The laundry room is located off of this room in addition to a separate door that opens onto the wrap around porch. A half bath and full size pantry closet are also located off the entranceway. A cozy storage area (perfect for kid play) is located under the stairs. Climb the stairs to the second floor where you'll find four bedrooms and two full size bathrooms. Lights, mirrors and toilets have all been updated in the bathrooms. The master bedroom offers a full size walk in closet. In addition to the house's front, wrap around porch, relax on the back deck in the shade of an Italian fig tree. There is an attached storage shed located on the right side of the house to hold your lawn equipment. The crawlspace was encapsulated in 2021. Storage abounds in the house's full size attic with new pull down stairs. The house is conveniently located less than 3 miles from Short Pump Town Center, 2 miles from the Trader Joe's shopping center and 2 miles from the wooded trails of Deep Run Park. Don't miss this opportunity!
| Elementary School | Middle School | High School |
|---|---|---|
| Gayton Elementary School | Pocahontas Middle School | Godwin High School |
| Price History | |
|---|---|
| 6/25/2026 | Listed $525,000 |
| 7/21/2026 | 5$499,000 |
General Features
| Interior Features | Separate/Formal Dining Room,Fireplace,Kitchen Island,Laminate Counters,Pantry,Walk-In Closet(s) |
|---|---|
| Sewer | Public Sewer |
| Heating | Electric,Heat Pump |
| Cooling | Central Air |
| Possession | Close Of Escrow |
| Roof | Asphalt |
| Appliances | Dryer,Dishwasher,Electric Cooking,Electric Water Heater,Microwave,Oven,Refrigerator,Stove,Water Heater |
| Exterior Features | Deck,Porch,Storage,Shed,Unpaved Driveway |
| Patio/Porch Features | Front Porch,Wrap Around,Deck,Porch |
| Architectural Style | Colonial,Two Story |
| Pool Features | None |
| Security Features | Security System |
| Construction Materials | Drywall,Frame,Hardboard |
| Year Built | 1979 |
| Stories | 2 |
| Levels | Two |
| Property SubType | Single Family Residence |
| Tax Year | 2025 |
| Percent Ownership | Individuals |
| County | Henrico |
| New Construction | false |
| Property Type | Residential |
| Subdivision Name | Crown Grant |
| Garage Y/N | false |
| Total Rooms | 8 |
| Full Baths | 2 |
| Status | Pending |
| Directions | Traveling west on Ridgefield Parkway, turn right onto Pump Rd., then turn right onto Thistledown Dr.. Turn Right onto Crowncrest Dr., then turn right onto Crowncrest Ct. House is on the left side of the cul-de-sac. |
| High School | Godwin |
| Disclosures | Seller Disclosure |
| Zoning Description | R5 |
| MLS Area | 22 - Henrico |
| Lot Size Units | Acres |
| Waterfront Y/N | false |
| Elementary School | Gayton |
| Year Built Details | Actual |
| Tax Annual Amount | 3677.74 |
| Middle/Junior High School | Pocahontas |
| Property Condition | Resale |
| Days on Market | 56 |
| Standard Status | Pending |
| Occupancy Type | Owner |
| Tax Assessed Value | 443100 |
| Tax Lot | 11 |
| Ownership Type | Sole Proprietor |
| Property Sub Type Additional | Single Family Residence |
Interior Features
| Basement | Crawl Space |
|---|---|
| Flooring | Laminate,Partially Carpeted,Wood |
| Total Fireplaces | 1 |
| Fireplace Features | Wood Burning |
| Total Stories | 2 |
| Basement (Y/N) | false |
| Air Conditioning Y/N | true |
| Heating Y/N | true |
| Window Features | Screens |
| Fireplace Y/N | true |
| Half Baths | 1 |
| BuyerOfficeEmail | [email protected] |
| Laundry Features | Washer Hookup,Dryer Hookup |
| Total Bedrooms | 4 |
| LivingAreaSource | Assessor |
| Total Baths | 3 |
Exterior Features
| Fencing | Fenced,Partial |
|---|---|
| Parking Features | Driveway,No Garage,On Street,Unpaved |
| Lot Features | Cul-De-Sac |
| Water Source | Public |
| Lot Size Area | 0.3341 |
| Lot Size Acres | 0.3341 |
| Door Features | Storm Door(s) |
Amenities
- Foreclosure
- Views
- Short Sale
- New Construction
- Adult 55+
- Lease To Own
- No HOA Fees
- Furnished
- Primary On Main
- Air Conditioning
- Seller Finance
- Green
- Fixer Upper
- Horse
- Golf
- Fireplace
- Deck
- Garage
- Basement
- Pool
Property vs Single Family Average in 23233
Price
Taxes
Year Built
 All or a portion of the multiple listing information is provided by the Central Virginia Regional Multiple Listing Service, LLC, from a copyrighted compilation of listings. All CVR MLS information provided is deemed reliable but is not guaranteed accurate. The compilation of listings and each individual listing are ©2026 Central Virginia Regional Multiple Listing Service, LLC. All rights reserved.
All MLS listings are © 2026 Central Virginia Regional Multiple Listing Service, LLC. All
All or a portion of the multiple listing information is provided by the Central Virginia Regional Multiple Listing Service, LLC, from a copyrighted compilation of listings. All CVR MLS information provided is deemed reliable but is not guaranteed accurate. The compilation of listings and each individual listing are ©2026 Central Virginia Regional Multiple Listing Service, LLC. All rights reserved.
All MLS listings are © 2026 Central Virginia Regional Multiple Listing Service, LLC. All
 Charlottesville Area Association of REALTORS® All information deemed reliable but not guaranteed. All properties are subject to prior sale, change or withdrawal. Neither listing broker(s) or information provider(s) shall be responsible for any typographical errors, misinformation, misprints and shall be held totally harmless. Listing(s) information is provided for consumer's personal, non-commercial use and may not be used for any purpose other than to identify prospective properties consumers
 Lynchburg MLS All information deemed reliable but not guaranteed. All properties are subject to prior sale, change or withdrawal. Neither listing broker(s) or information provider(s) shall be responsible for any typographical errors, misinformation, misprints and shall be held totally harmless. Listing(s) information is provided for consumer's personal, non-commercial use and may not be used for any purpose other than to identify prospective properties consumers may be interested in purchasing. The
 © BRIGHT, All Rights Reserved
