
Water Views
Address
102 Riverside Drive, Center Cross, VA
Price
$ 478,000
Property Attributes
- MLS#2613337
- TypeSingle Family
- Listing Status Active
- CountyEssex
- CityCenter Cross
- Area106 - Essex
- NeighborhoodSouth Hill Banks
- Zip22437
- Style
- Year Built1979
- Taxes$ 1500
- Price$ 478,000
- Bedrooms3
- Full Bathrooms3
- Half Bathrooms1
- Sqr Footage2296
- Lot Size1.129 Acres
Data Source:
Central Virginia Regional MLS (CVRMLS)
Property Description
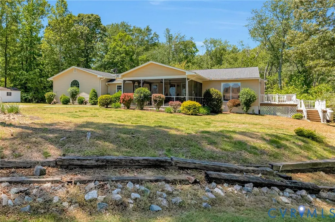
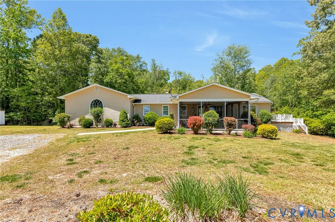
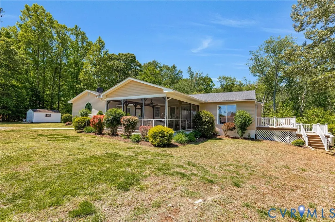
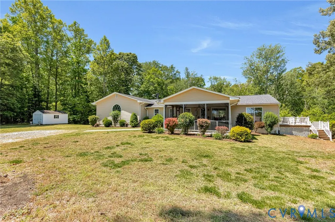
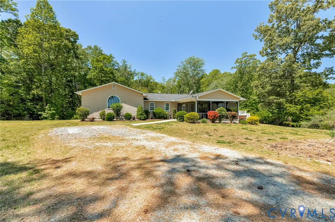
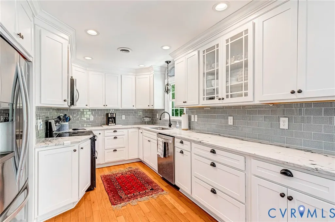
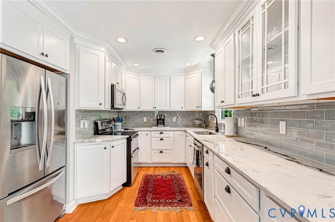
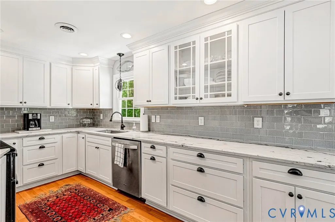
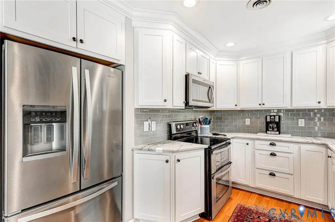
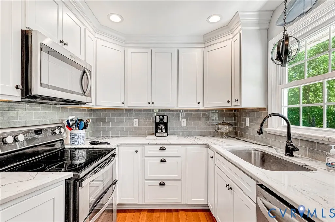
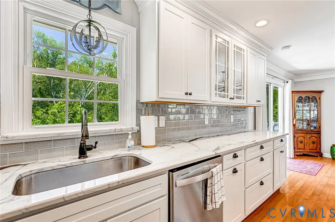
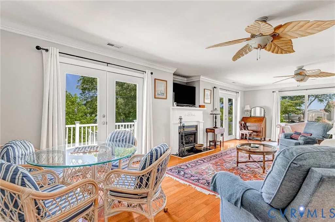
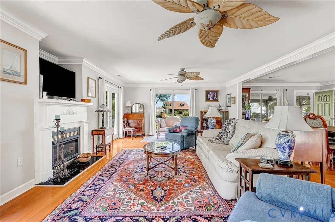
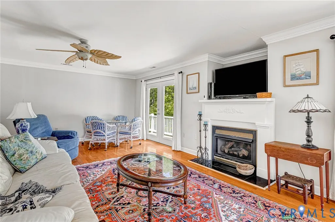
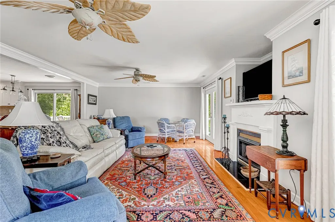
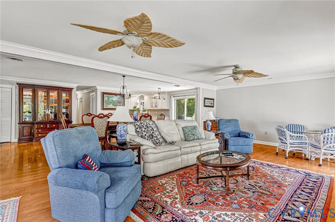
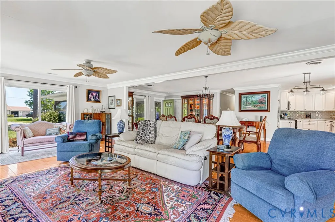
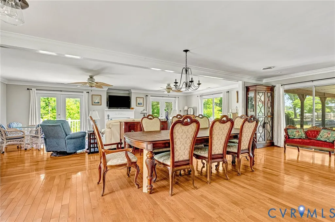
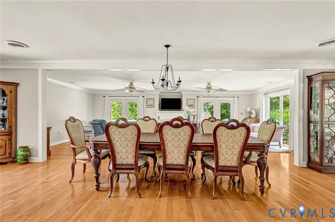
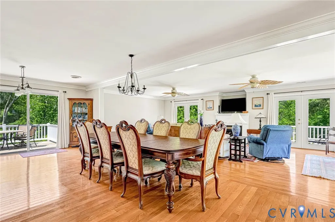
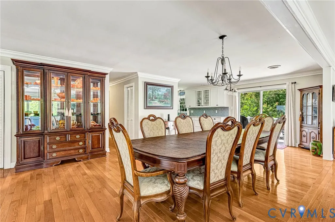
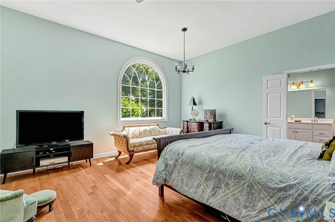
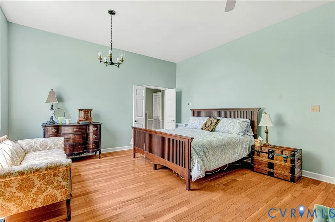
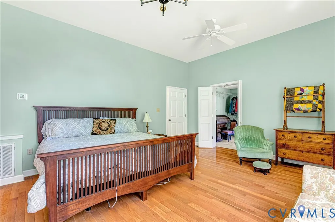
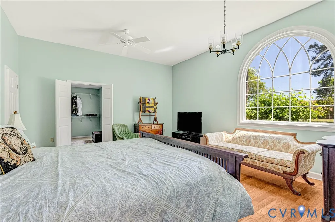
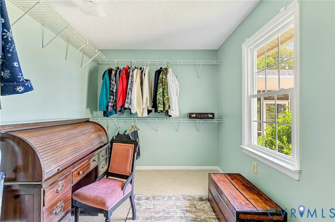
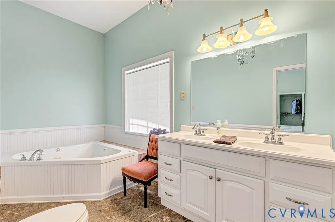
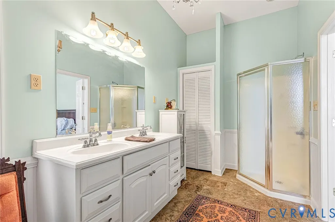
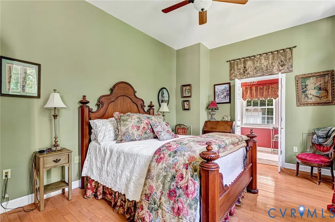
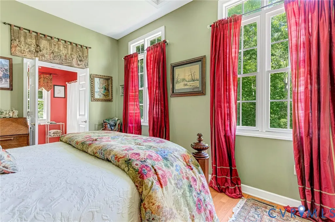
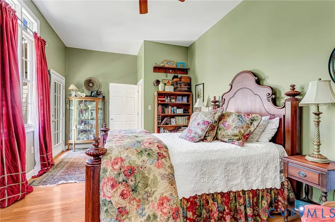
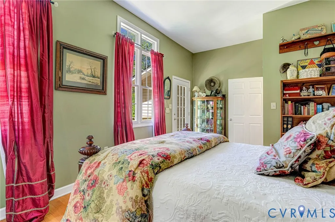
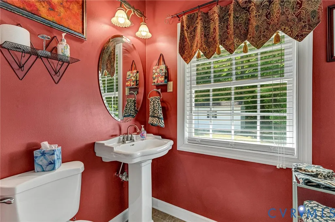
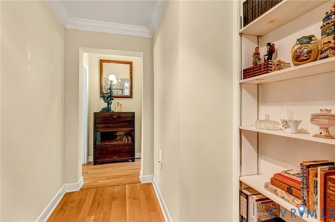
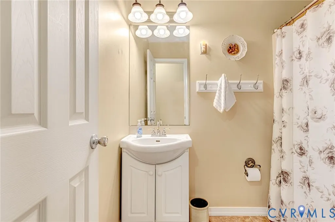
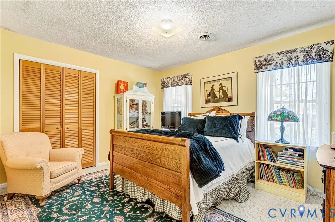
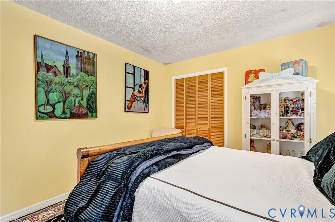
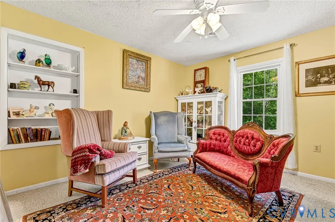
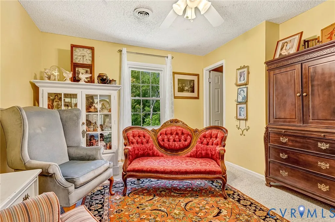
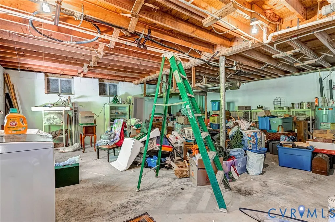
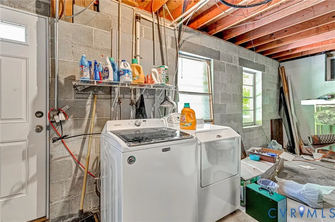
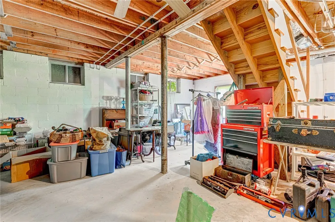
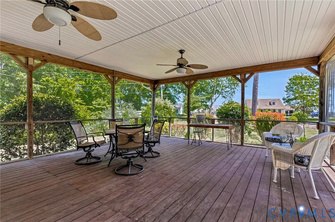
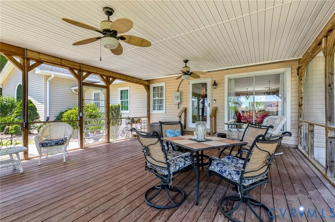
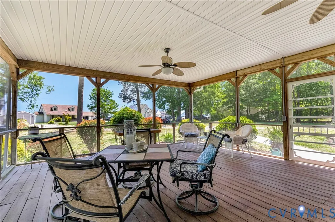
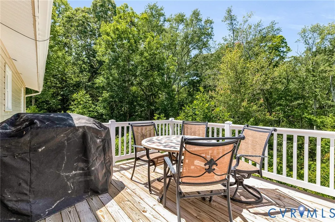
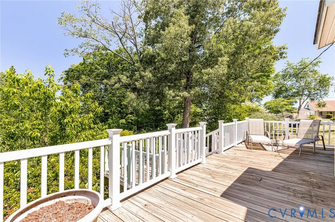
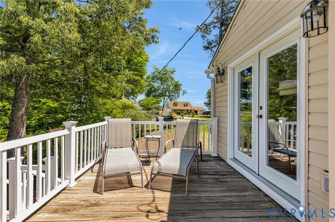
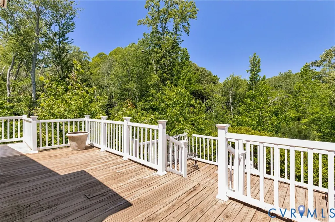
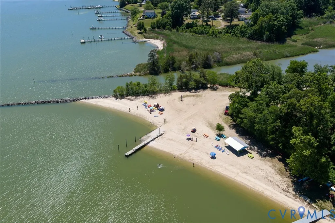
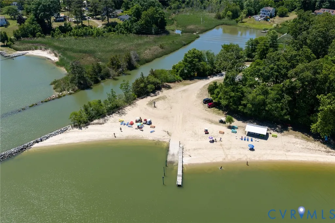
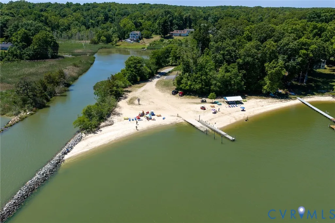
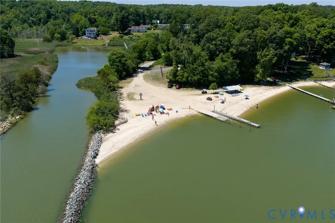
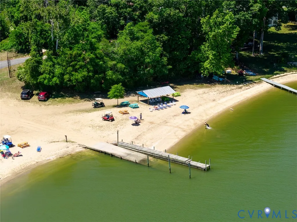
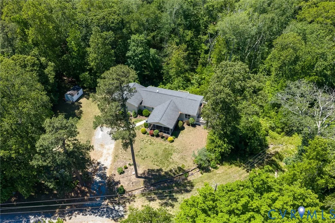
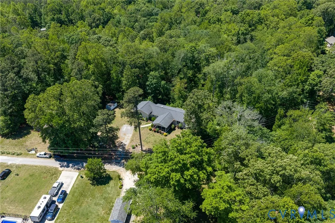
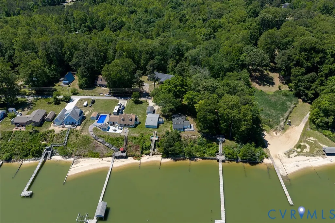
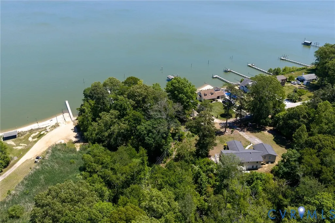
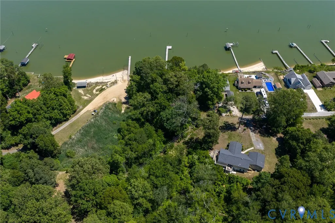
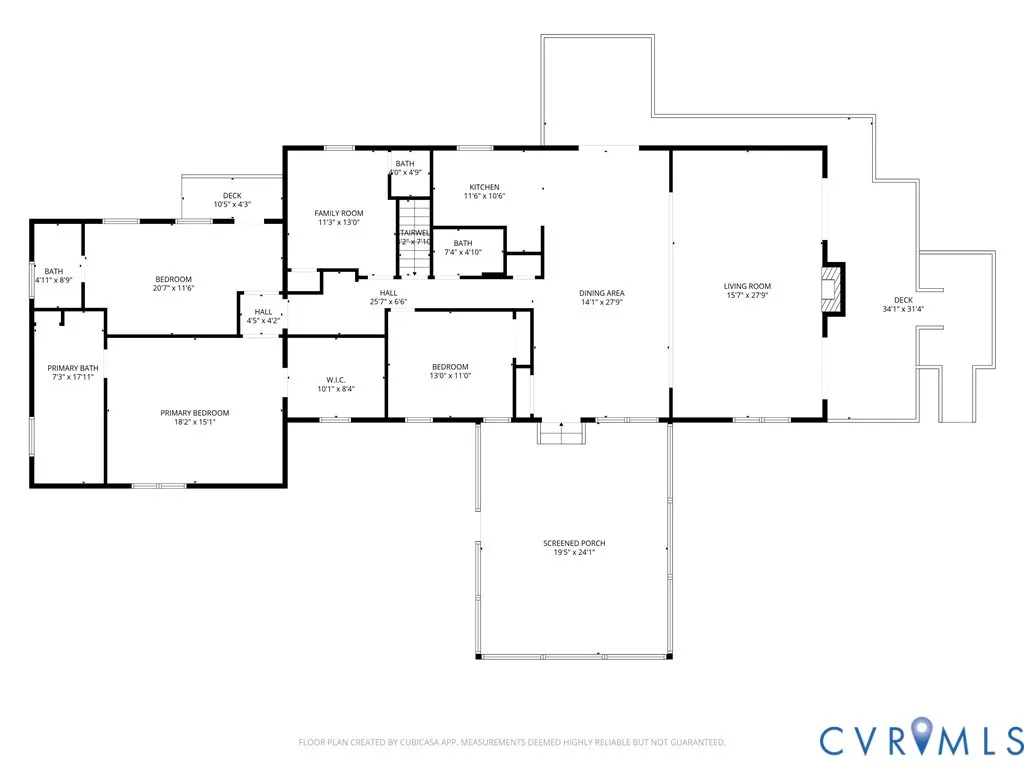
PRICE REDUCTION!!!!!! Welcome to 102 Riverside Drive. Located in a highly sought after Rappahannock River front community. This home has water view and is only a short golf cart ride away from the community beach. South Hill Banks offers a boat ramp, small pier , beautiful beach and pavilion. The HOA is voluntary but very reasonable at 125.00 a year. Now lets get back to this home. The home is located at the end of Riverside Drive giving plenty of privacy and low traffic. The home includes 3 bedrooms and 3.5 bathrooms. 1 additional room is currently being used as a bedroom and has a full bath. The Primary bed and additional room have 12 ft ceilings. Primary bath has a jetted tub, picture window with water view and a huge 12x9 walk in closet. Entertain on the 23X28 screened in porch on the front of the home or have coffee and read a book on the wrap around porch on side and rear of home. The kitchen has beautiful white custom cabinets, Farm sink, granite countertops, double oven, smooth top cooking and slow close drawers. The great room includes Gas Fireplace, Ceiling fans, hardwood floors and 2 access doors to the side deck. If this isn't enough, the home has an unfinished walk out basement that is waiting for a new owner to convert into a man cave, workshop, or entertainment room. Don't wait, schedule your appointment soon.
| Elementary School | Middle School | High School |
|---|---|---|
| Essex Elementary School | Essex Middle School | Essex High School |
| Price History | |
|---|---|
| 5/18/2026 | Listed $498,000 |
| 6/5/2026 | 2$488,000 |
| 6/22/2026 | 2$478,000 |
General Features
| Interior Features | BedroomOnMainLevel,CeilingFans,DiningArea,DoubleVanity,Fireplace,GraniteCounters,JettedTub,MainLevelPrimary,RecessedLighting,WalkInClosets |
|---|---|
| Sewer | SepticTank |
| Heating | Electric,Zoned |
| Cooling | HeatPump,Zoned |
| Possession | CloseOfEscrow |
| Roof | Shingle |
| Appliances | DoubleOven,Dryer,Dishwasher,ElectricCooking,ElectricWaterHeater,Microwave,Refrigerator,SmoothCooktop,Washer |
| Exterior Features | Deck,Porch,Storage,Shed,UnpavedDriveway |
| HOA | 125 |
| Association Fee Includes | CommonAreas,Insurance,WaterAccess |
| Patio/Porch Features | FrontPorch,Screened,WrapAround,Deck,Porch |
| Architectural Style | Ranch |
| Pool Features | None |
| Construction Materials | Block,Drywall,Frame,VinylSiding |
| Pets Allowed | Yes |
| Year Built | 1979 |
| View | Water |
| Stories | 1 |
| Levels | One |
| Property SubType | SingleFamilyResidence |
| Tax Year | 2025 |
| Percent Ownership | Individuals |
| Waterfront Features | BeachAccess,RiverFront,WaterAccess,WalkToWater |
| Community Features | Beach,BoatFacilities,CommonGroundsArea,HomeOwnersAssociation |
| Assoc Fee Paid Per | Annually |
| County | Essex |
| New Construction | false |
| Property Type | Residential |
| Home Owner Assoc | true |
| Subdivision Name | South Hill Banks |
| Garage Y/N | false |
| Other Structures | Sheds |
| Total Rooms | 8 |
| Full Baths | 3 |
| Status | Active |
| Directions | Take Rt 17 to Center Cross, turn on Bowlers Rd, left on Wildwood Rd, Left on Pine Tree at South Hill Banks, Left on Riverside, Last house on left. |
| High School | Essex |
| Body of Water | Rappahannock River |
| View Y/N | true |
| Zoning Description | R-2 |
| MLS Area | 106 - Essex |
| Lot Size Units | Acres |
| Waterfront Y/N | false |
| Elementary School | Essex |
| Year Built Details | Actual |
| Tax Annual Amount | 1500.96 |
| Middle/Junior High School | Essex |
| Property Condition | Resale |
| Days on Market | 38 |
| Standard Status | Active |
| Occupancy Type | Vacant |
| Tax Assessed Value | 272900 |
| Tax Lot | 46 |
| Ownership Type | SoleProprietor |
| Property Sub Type Additional | SingleFamilyResidence |
Interior Features
| Basement | CrawlSpace,Partial,WalkOutAccess |
|---|---|
| Flooring | PartiallyCarpeted,Wood |
| Total Fireplaces | 1 |
| Fireplace Features | Gas,Masonry |
| Total Stories | 1 |
| Basement (Y/N) | true |
| Air Conditioning Y/N | true |
| Heating Y/N | true |
| Window Features | ThermalWindows |
| Fireplace Y/N | true |
| Half Baths | 1 |
| Total Bedrooms | 3 |
| LivingAreaSource | Assessor |
| Total Baths | 4 |
Exterior Features
| Fencing | None |
|---|---|
| Parking Features | Driveway,OnStreet,Unpaved |
| Lot Features | AdditionalLandAvailable |
| Water Source | CommunityCoop,SharedWell |
| Lot Size Area | 1.129 |
| Lot Size Acres | 1.129 |
| Door Features | InsulatedDoors,SlidingDoors |
Amenities
- Foreclosure
- Views
- Short Sale
- New Construction
- Adult 55+
- Lease To Own
- No HOA Fees
- Furnished
- Primary On Main
- Air Conditioning
- Seller Finance
- Green
- Fixer Upper
- Horse
- Golf
- Fireplace
- Deck
- Garage
- Basement
- Pool
Property vs Single Family Average in 22437
Price
Taxes
Year Built
 All or a portion of the multiple listing information is provided by the Central Virginia Regional Multiple Listing Service, LLC, from a copyrighted compilation of listings. All CVR MLS information provided is deemed reliable but is not guaranteed accurate. The compilation of listings and each individual listing are ©2026 Central Virginia Regional Multiple Listing Service, LLC. All rights reserved.
All MLS listings are © 2026 Central Virginia Regional Multiple Listing Service, LLC. All
All or a portion of the multiple listing information is provided by the Central Virginia Regional Multiple Listing Service, LLC, from a copyrighted compilation of listings. All CVR MLS information provided is deemed reliable but is not guaranteed accurate. The compilation of listings and each individual listing are ©2026 Central Virginia Regional Multiple Listing Service, LLC. All rights reserved.
All MLS listings are © 2026 Central Virginia Regional Multiple Listing Service, LLC. All
 Charlottesville Area Association of REALTORS® All information deemed reliable but not guaranteed. All properties are subject to prior sale, change or withdrawal. Neither listing broker(s) or information provider(s) shall be responsible for any typographical errors, misinformation, misprints and shall be held totally harmless. Listing(s) information is provided for consumer's personal, non-commercial use and may not be used for any purpose other than to identify prospective properties consumers
 Lynchburg MLS All information deemed reliable but not guaranteed. All properties are subject to prior sale, change or withdrawal. Neither listing broker(s) or information provider(s) shall be responsible for any typographical errors, misinformation, misprints and shall be held totally harmless. Listing(s) information is provided for consumer's personal, non-commercial use and may not be used for any purpose other than to identify prospective properties consumers may be interested in purchasing. The
 © BRIGHT, All Rights Reserved
