
Price Reduction - Primary on Main
Address
4616 Paynes Mill Road, Bumpass, VA
Price
$ 370,000
Property Attributes
- MLS#2613296
- TypeSingle Family
- Listing Status Active
- CountyLouisa
- CityBumpass
- Area38 - Louisa
- NeighborhoodJackson Ridge
- Zip23024
- Style
- Year Built1982
- Taxes$ 1824
- Price$ 370,000
- Bedrooms3
- Full Bathrooms1
- Half Bathrooms0
- Sqr Footage1144
- Lot Size2 Acres
Data Source:
Central Virginia Regional MLS (CVRMLS)
Property Description
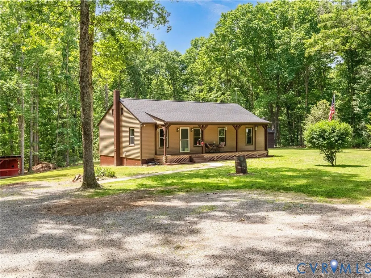
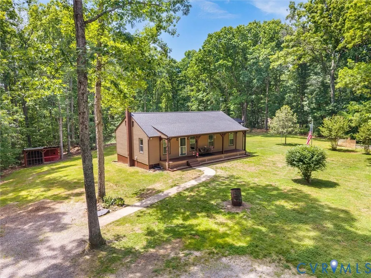
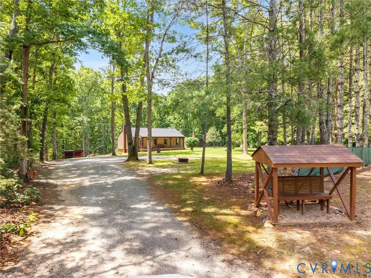
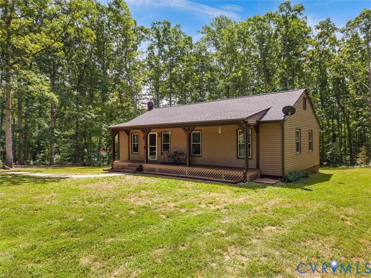
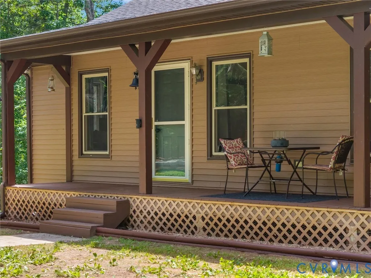
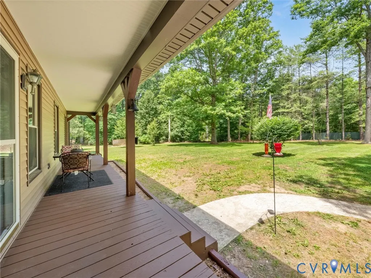
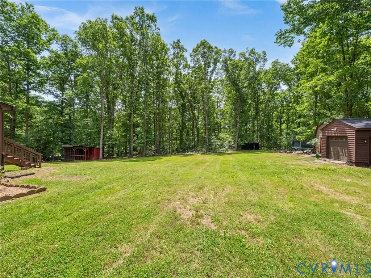
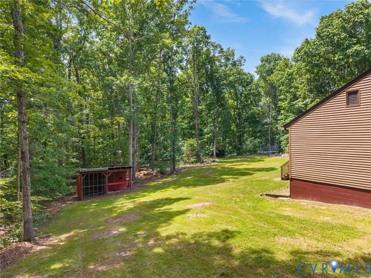
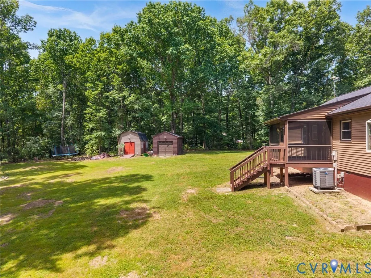
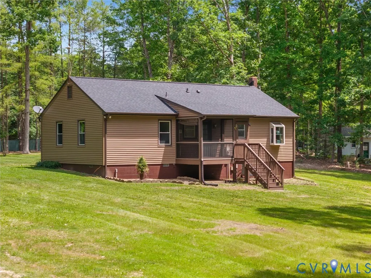
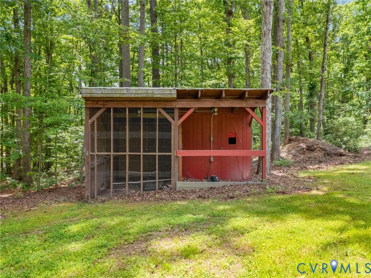
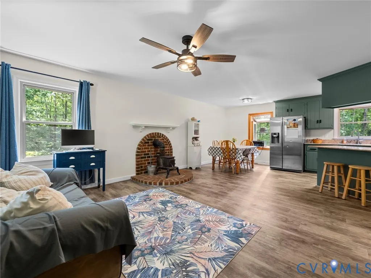
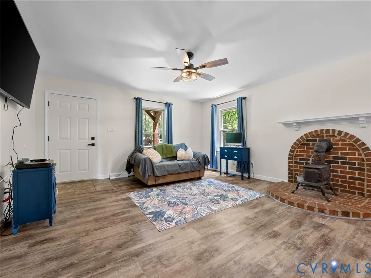
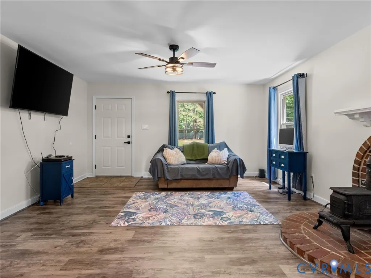
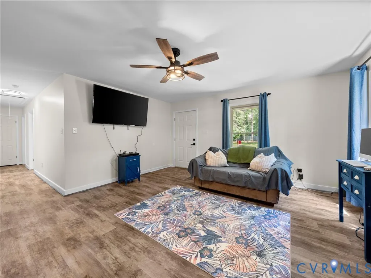
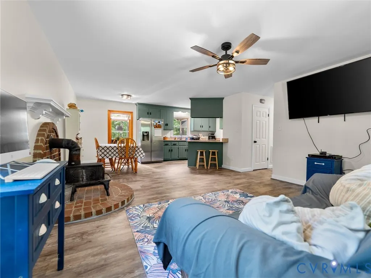
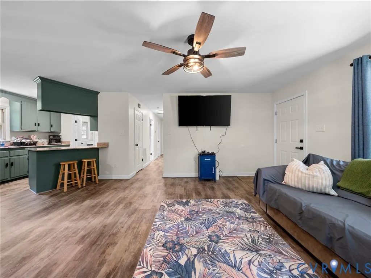
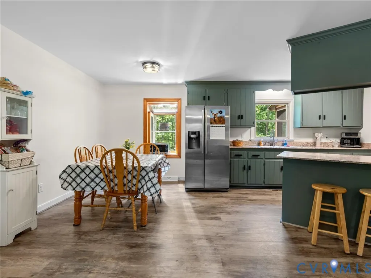
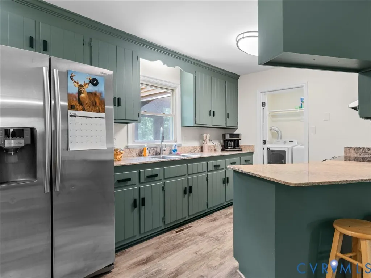
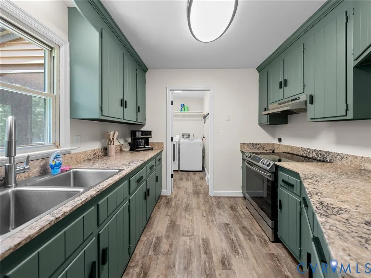
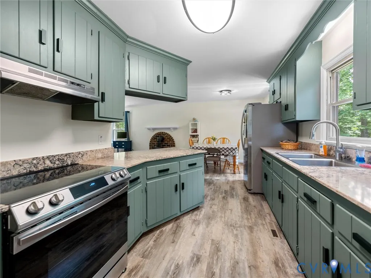
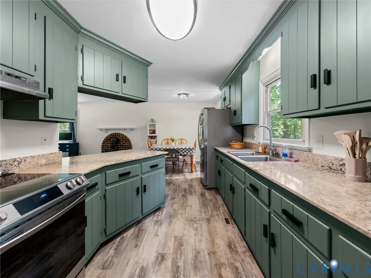
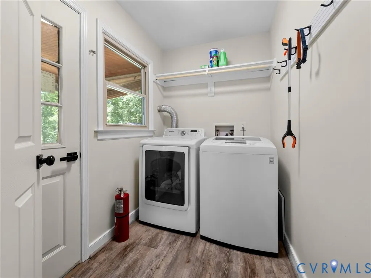
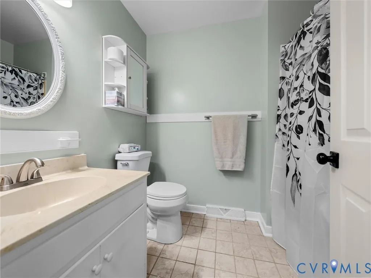
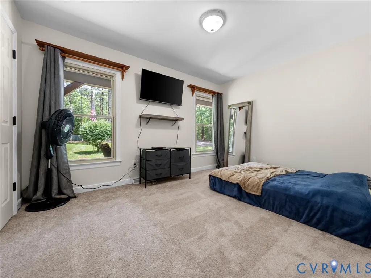
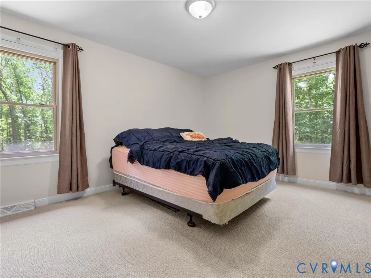
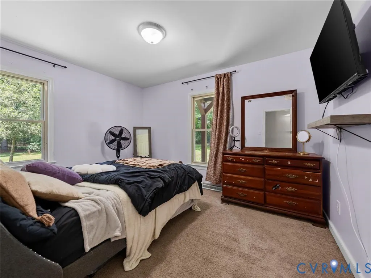
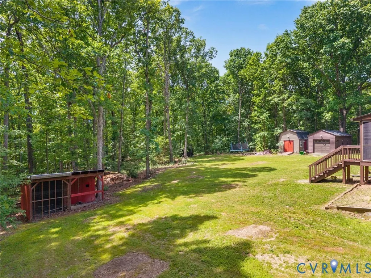
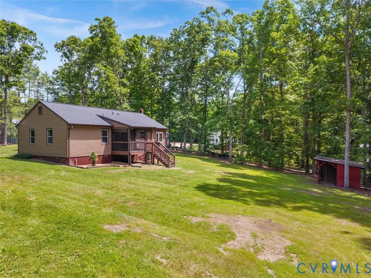
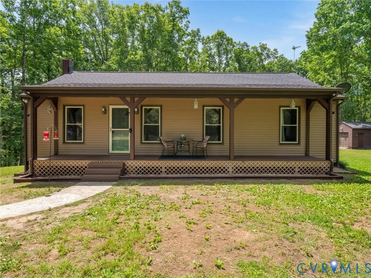
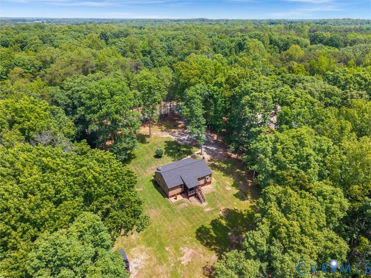
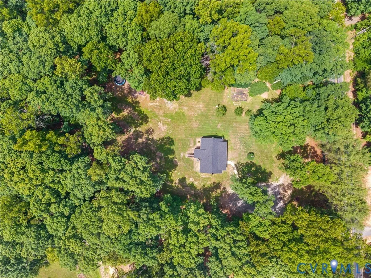
Peaceful, private & beautifully renovated on 2 acres just 20 minutes from Lake Anna! If you’ve been searching for a property that offers charm, privacy, functionality & extensive updates for true peace of mind, this is it. This lovingly maintained 3 bedroom, 1 bath home has been thoughtfully improved with no expense spared and offers the perfect blend of country living and modern convenience. Enjoy relaxing mornings on the huge freshly stained country front porch or unwind on the spacious screened porch w/ new screening and freshly stained overlooking the serene backyard. The home features an incredible list of recent upgrades including a NEW 50-year roof on the home & NEW 40-year roofs on both detached workshops/garages, all completed within the last year.All roof vent & pipe collars have been replaced w/ lifetime vent collars. Additional major improvements include all new plumbing underneath the home, updated electrical outlets throughout, new lighting, fresh interior paint including walls, trim & doors, new door hardware, brand new LVP flooring throughout the main living areas, new carpet in 2 bedrooms, repainted brick exterior accents, vinyl windows & vinyl siding for added low-maintenance living. The spacious family room features new LVP flooring & a cozy wood-burning fireplace that flows seamlessly into the dining area & updated kitchen. The kitchen has been refreshed w/new granite countertops, repainted cabinetry, new hardware & new appliances.The large laundry/mudroom offers direct access to the screened porch, making everyday living easy & functional. Outside, the property truly shines w/ 2 large detached workshops w/ electricity, one featuring a ramp ideal for lawn equipment, hobbies, storage or workspace needs. There is even an adorable chicken coop! The private driveway offers abundant parking & the bus stop comes directly to the property w/ a covered waiting area adding even more charm.A truly special private oasis w/ easy access to Lake Anna, boating, dining & recreation.Sought after school system
| Elementary School | Middle School | High School |
|---|---|---|
| Jouett Elementary School | Louisa Middle School | Louisa High School |
| Price History | |
|---|---|
| 6/6/2026 | Listed $395,000 |
| 7/7/2026 | 1$389,900 |
| 7/21/2026 | 4$375,000 |
| 9/4/2026 | 1$370,000 |
General Features
| Interior Features | Bedroom on Main Level,Ceiling Fan(s),Dining Area,Granite Counters,Main Level Primary,Workshop |
|---|---|
| Sewer | Septic Tank |
| Heating | Electric,Heat Pump |
| Cooling | Central Air,Heat Pump |
| Possession | Close Of Escrow |
| Roof | Composition |
| Appliances | Dryer,Electric Water Heater,Refrigerator,Water Heater,Washer |
| Exterior Features | Out Building(s),Porch,Storage,Shed,Unpaved Driveway |
| Patio/Porch Features | Rear Porch,Front Porch,Screened,Porch |
| Architectural Style | Ranch |
| Pool Features | None |
| Security Features | Smoke Detector(s) |
| Construction Materials | Block,Drywall,Vinyl Siding |
| Year Built | 1982 |
| Stories | 1 |
| Topography | Level |
| Levels | One |
| Property SubType | Single Family Residence |
| Tax Year | 2026 |
| Percent Ownership | Individuals |
| County | Louisa |
| New Construction | false |
| Property Type | Residential |
| Subdivision Name | Jackson Ridge |
| Garage Y/N | false |
| Other Structures | Livestock Pen(s),Utility Building(s),Outbuilding |
| Total Rooms | 6 |
| Full Baths | 1 |
| Status | Active |
| High School | Louisa |
| Zoning Description | A2 |
| MLS Area | 38 - Louisa |
| Lot Size Units | Acres |
| Waterfront Y/N | false |
| Elementary School | Jouett |
| Year Built Details | Actual |
| Tax Annual Amount | 1824.48 |
| Middle/Junior High School | Louisa |
| Property Condition | Resale |
| Days on Market | 91 |
| Standard Status | Active |
| Occupancy Type | Owner |
| Tax Assessed Value | 284500 |
| Tax Lot | 1 |
| Ownership Type | Sole Proprietor |
| Property Sub Type Additional | Single Family Residence |
| Expected Active Date | 2026-06-06 |
Interior Features
| Basement | Crawl Space |
|---|---|
| Flooring | Carpet,Vinyl |
| Total Fireplaces | 1 |
| Fireplace Features | Wood Burning |
| Total Stories | 1 |
| Basement (Y/N) | false |
| Air Conditioning Y/N | true |
| Heating Y/N | true |
| Fireplace Y/N | true |
| Laundry Features | Washer Hookup,Dryer Hookup |
| Total Bedrooms | 3 |
| LivingAreaSource | Assessor |
| Total Baths | 1 |
Exterior Features
| Fencing | None |
|---|---|
| Parking Features | Driveway,Oversized,Unpaved |
| Lot Features | Wooded,Level |
| Water Source | Well |
| Lot Size Area | 2 |
| Lot Size Acres | 2 |
Amenities
- Foreclosure
- Views
- Short Sale
- New Construction
- Adult 55+
- Lease To Own
- No HOA Fees
- Furnished
- Primary On Main
- Air Conditioning
- Seller Finance
- Green
- Fixer Upper
- Horse
- Golf
- Fireplace
- Deck
- Garage
- Basement
- Pool
Property vs Single Family Average in 23024
Price
Taxes
Year Built
 All or a portion of the multiple listing information is provided by the Central Virginia Regional Multiple Listing Service, LLC, from a copyrighted compilation of listings. All CVR MLS information provided is deemed reliable but is not guaranteed accurate. The compilation of listings and each individual listing are ©2026 Central Virginia Regional Multiple Listing Service, LLC. All rights reserved.
All MLS listings are © 2026 Central Virginia Regional Multiple Listing Service, LLC. All
All or a portion of the multiple listing information is provided by the Central Virginia Regional Multiple Listing Service, LLC, from a copyrighted compilation of listings. All CVR MLS information provided is deemed reliable but is not guaranteed accurate. The compilation of listings and each individual listing are ©2026 Central Virginia Regional Multiple Listing Service, LLC. All rights reserved.
All MLS listings are © 2026 Central Virginia Regional Multiple Listing Service, LLC. All
 Charlottesville Area Association of REALTORS® All information deemed reliable but not guaranteed. All properties are subject to prior sale, change or withdrawal. Neither listing broker(s) or information provider(s) shall be responsible for any typographical errors, misinformation, misprints and shall be held totally harmless. Listing(s) information is provided for consumer's personal, non-commercial use and may not be used for any purpose other than to identify prospective properties consumers
 Lynchburg MLS All information deemed reliable but not guaranteed. All properties are subject to prior sale, change or withdrawal. Neither listing broker(s) or information provider(s) shall be responsible for any typographical errors, misinformation, misprints and shall be held totally harmless. Listing(s) information is provided for consumer's personal, non-commercial use and may not be used for any purpose other than to identify prospective properties consumers may be interested in purchasing. The
 © BRIGHT, All Rights Reserved
