
Price Reduction
Address
6110 Sedgefield Terrace, Midlothian, VA
Price
$ 459,950
Property Attributes
- MLS#2613125
- TypeSingle Family
- Listing Status Active
- CountyChesterfield
- CityMidlothian
- Area62 - Chesterfield
- NeighborhoodSedgefield
- Zip23112
- Style
- Year Built1991
- Taxes$ 4060
- Price$ 459,950
- Bedrooms4
- Full Bathrooms2
- Half Bathrooms1
- Sqr Footage2537
- Lot Size0.287 Acres
Data Source:
Central Virginia Regional MLS (CVRMLS)
Property Description
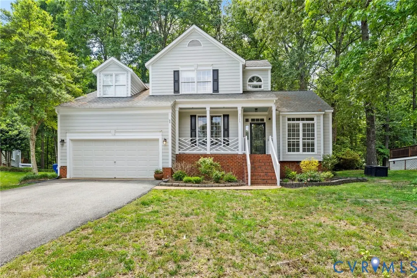
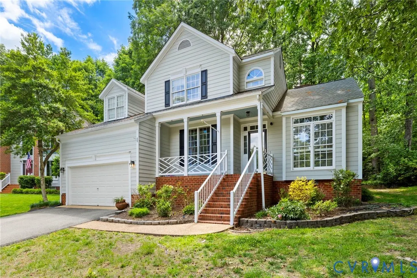
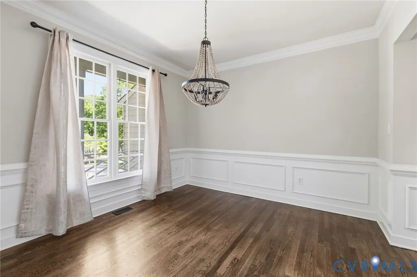
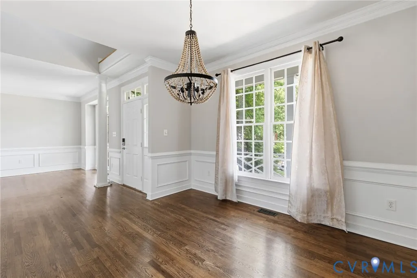
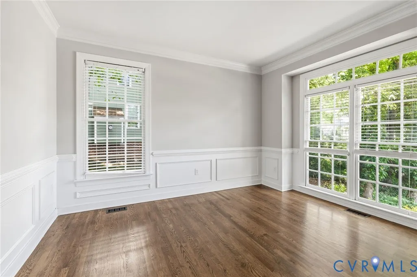
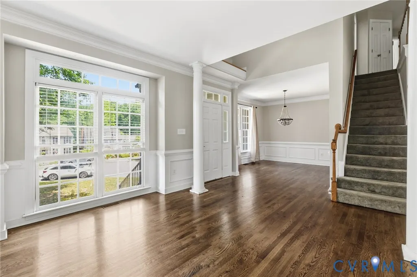
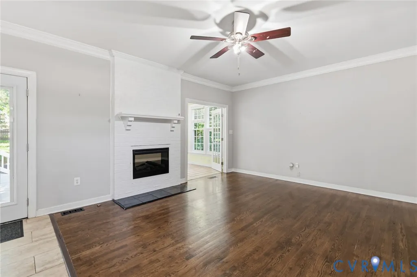
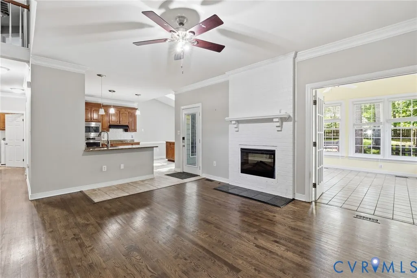
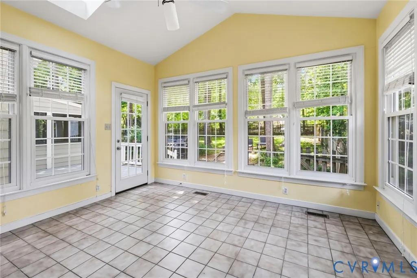
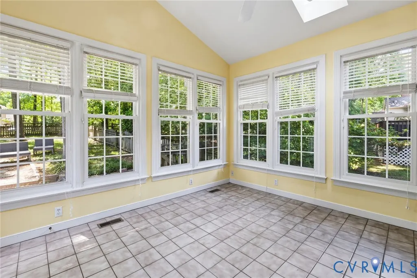
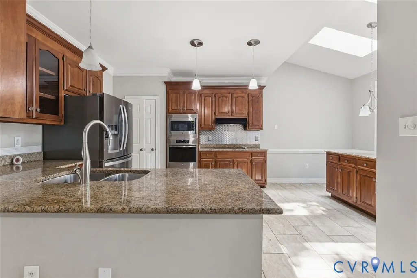
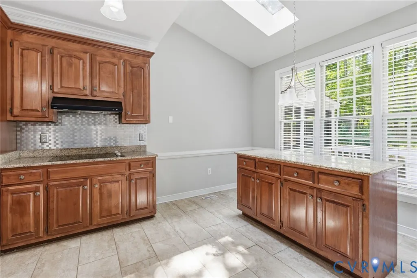
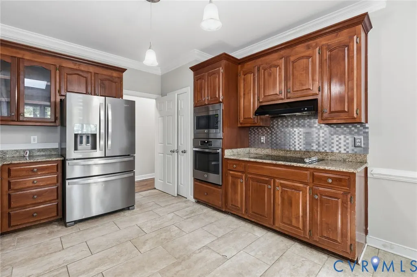
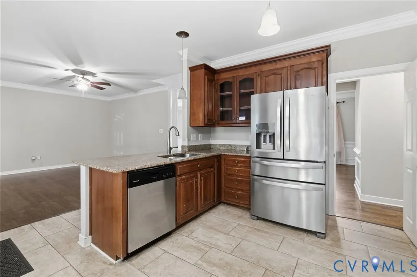
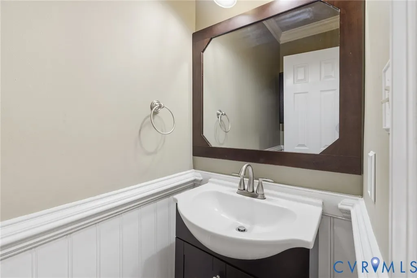
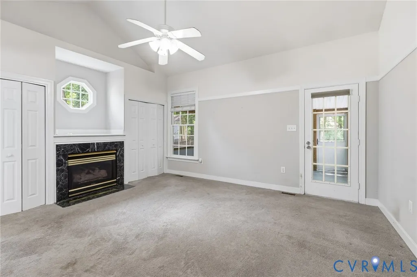
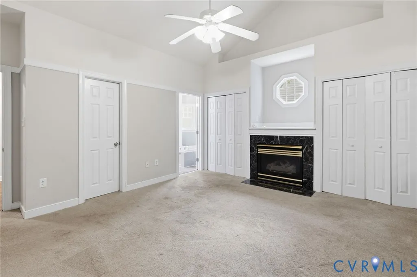
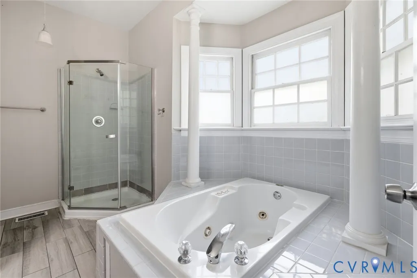
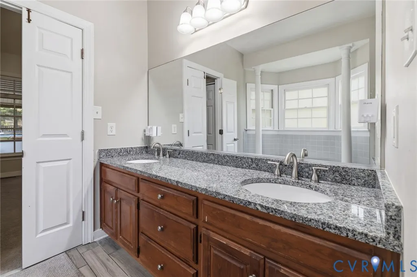
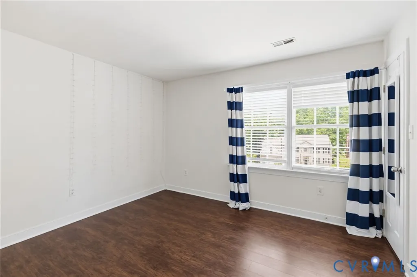
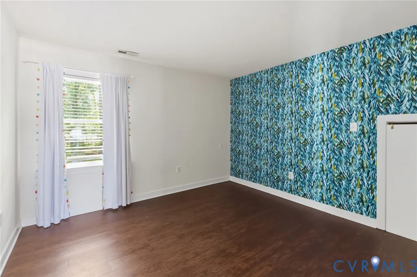
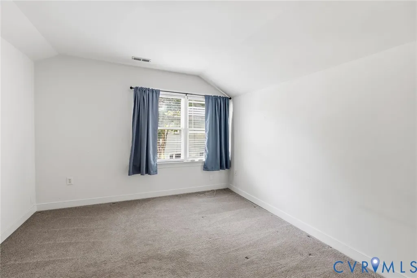
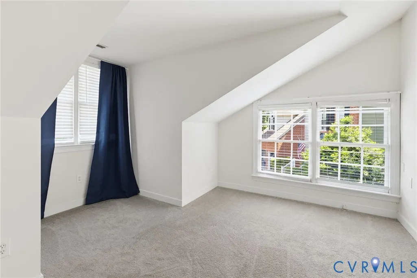
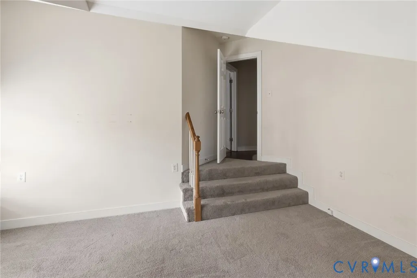
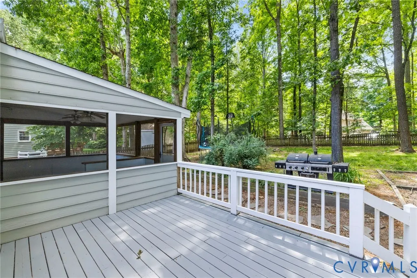
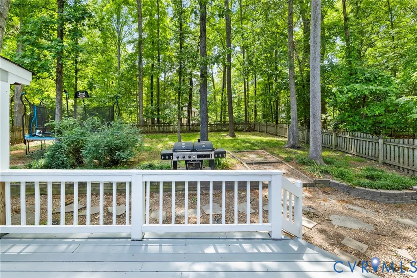
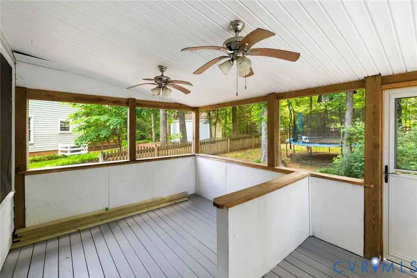
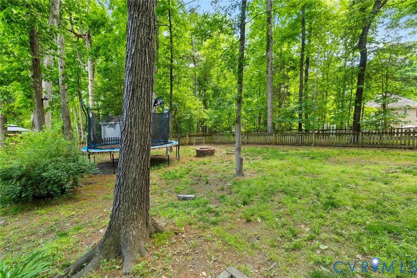
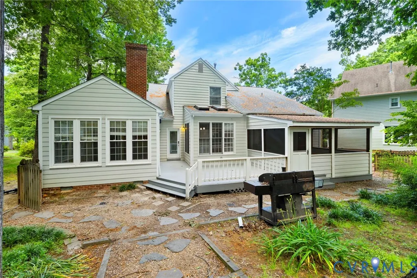
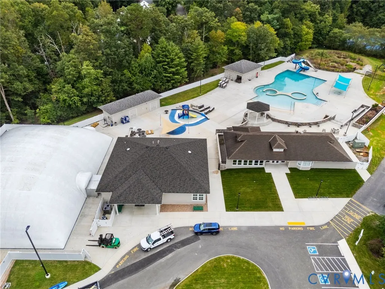
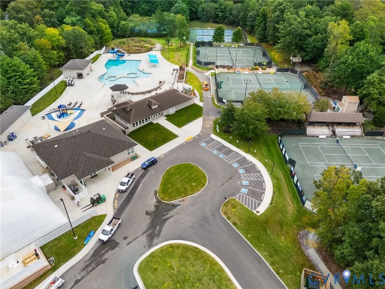
***Priced well below other homes in the area***Welcome to 6110 Sedgefield Terrace, a beautifully updated home tucked within the sought-after Woodlake community, where timeless design and everyday comfort come together effortlessly. From the moment you step inside, the home feels bright, welcoming, and thoughtfully designed for both entertaining and relaxed living. A spacious foyer is flanked by formal living and dining spaces, setting the tone for the home’s classic yet functional layout. At the heart of the home, the kitchen features granite countertops, stainless steel appliances, abundant cabinetry, and an inviting eat-in area that flows seamlessly into the cozy family room, creating a natural gathering space for everyday life. The first-floor primary suite offers a peaceful retreat with a walk-in closet and a beautifully appointed en suite bath complete with dual vanities and a soaking tub. Upstairs, three additional bedrooms provide flexibility for guests, work-from-home needs, or additional living space. Outside, enjoy quiet mornings or evening gatherings on the screened porch overlooking the landscaped backyard, a perfect extension of the home’s living space. All set within the amenity-rich Woodlake neighborhood, known for its scenic trails, pools, parks, and convenient access to shopping, dining, and top-rated schools.
| Elementary School | Middle School | High School |
|---|---|---|
| Woolridge Elementary School | Tomahawk Creek Middle School | Cosby High School |
| Price History | |
|---|---|
| 5/16/2026 | Listed $525,000 |
| 6/24/2026 | 2$515,000 |
| 7/16/2026 | 1$509,000 |
| 7/24/2026 | 2$499,950 |
| 8/12/2026 | 4$479,950 |
| 9/5/2026 | 4$459,950 |
General Features
| Interior Features | Granite Counters,Kitchen Island,Bath in Primary Bedroom,Walk-In Closet(s) |
|---|---|
| Sewer | Public Sewer |
| Heating | Electric,Heat Pump,Natural Gas,Zoned |
| Cooling | Electric,Zoned |
| Possession | Close Of Escrow |
| Roof | Composition,Shingle |
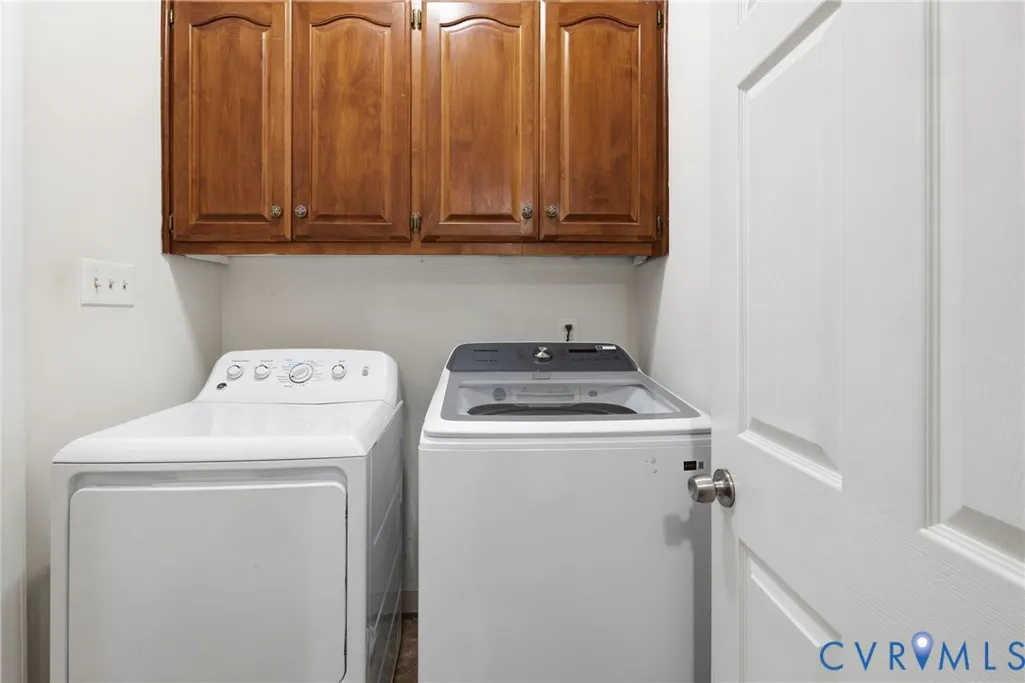
| Appliances | Dryer,Dishwasher,Gas Cooking,Disposal,Gas Water Heater,Tankless Water Heater,Washer |
| Exterior Features | Deck |
| HOA | 350 |
| Garage Spaces | 2 |
| Association Fee Includes | Clubhouse,Common Areas,Pool(s),Recreation Facilities |
| Patio/Porch Features | Rear Porch,Screened,Deck |
| Architectural Style | Two Story |
| Pool Features | Pool,Community |
| Construction Materials | Drywall,Frame,Hardboard |
| Year Built | 1991 |
| Stories | 2 |
| Topography | Sloping |
| Levels | Two |
| Property SubType | Single Family Residence |
| Tax Year | 2023 |
| Percent Ownership | Individuals |
| Community Features | Common Grounds/Area,Clubhouse,Home Owners Association,Lake,Pond,Pool,Tennis Court(s),Trails/Paths |
| Assoc Fee Paid Per | Quarterly |
| County | Chesterfield |
| New Construction | false |
| Property Type | Residential |
| Home Owner Assoc | true |
| Attached Garage | true |
| Subdivision Name | Sedgefield |
| Garage Y/N | true |
| Total Rooms | 9 |
| Full Baths | 2 |
| Status | Active |
| High School | Cosby |
| Disclosures | Exempt Disclaimer |
| Zoning Description | R9 |
| MLS Area | 62 - Chesterfield |
| Lot Size Units | Acres |
| Waterfront Y/N | false |
| Elementary School | Woolridge |
| Year Built Details | Actual |
| Tax Annual Amount | 4060.42 |
| Middle/Junior High School | Tomahawk Creek |
| Property Condition | Resale |
| Virtual Tour | https://www.zillow.com/view-imx/3c3d876e-5272-48cc-b41a-86d667c36b6d?wl=true&setAttribution=mls&initialViewType=pano |
| Days on Market | 113 |
| Standard Status | Active |
| Occupancy Type | Owner |
| Tax Assessed Value | 511500 |
| Tax Lot | 11 |
| Virtual Tour | https://listings.tourvahomes.com/sites/ewnoqljp/unbranded |
| Ownership Type | Sole Proprietor |
| Property Sub Type Additional | Single Family Residence |
Interior Features
| Basement | Crawl Space |
|---|---|
| Flooring | Carpet,Ceramic Tile,Wood |
| Total Fireplaces | 2 |
| Fireplace Features | Gas |
| Total Stories | 2 |
| Basement (Y/N) | false |
| Air Conditioning Y/N | true |
| Heating Y/N | true |
| Fireplace Y/N | true |
| Half Baths | 1 |
| Laundry Features | Washer Hookup,Dryer Hookup |
| Total Bedrooms | 4 |
| LivingAreaSource | Assessor |
| Total Baths | 3 |
Exterior Features
| Fencing | Back Yard,Fenced |
|---|---|
| Parking Features | Attached,Garage,Garage Door Opener,Oversized |
| Lot Features | Landscaped,Sloped |
| Water Source | Public |
| Lot Size Area | 0.287 |
| Lot Size Acres | 0.287 |
Amenities
- Foreclosure
- Views
- Short Sale
- New Construction
- Adult 55+
- Lease To Own
- No HOA Fees
- Furnished
- Primary On Main
- Air Conditioning
- Seller Finance
- Green
- Fixer Upper
- Horse
- Golf
- Fireplace
- Deck
- Garage
- Basement
- Pool
Property vs Single Family Average in 23112
Price
Taxes
Year Built
 All or a portion of the multiple listing information is provided by the Central Virginia Regional Multiple Listing Service, LLC, from a copyrighted compilation of listings. All CVR MLS information provided is deemed reliable but is not guaranteed accurate. The compilation of listings and each individual listing are ©2026 Central Virginia Regional Multiple Listing Service, LLC. All rights reserved.
All MLS listings are © 2026 Central Virginia Regional Multiple Listing Service, LLC. All
All or a portion of the multiple listing information is provided by the Central Virginia Regional Multiple Listing Service, LLC, from a copyrighted compilation of listings. All CVR MLS information provided is deemed reliable but is not guaranteed accurate. The compilation of listings and each individual listing are ©2026 Central Virginia Regional Multiple Listing Service, LLC. All rights reserved.
All MLS listings are © 2026 Central Virginia Regional Multiple Listing Service, LLC. All
 Charlottesville Area Association of REALTORS® All information deemed reliable but not guaranteed. All properties are subject to prior sale, change or withdrawal. Neither listing broker(s) or information provider(s) shall be responsible for any typographical errors, misinformation, misprints and shall be held totally harmless. Listing(s) information is provided for consumer's personal, non-commercial use and may not be used for any purpose other than to identify prospective properties consumers
 Lynchburg MLS All information deemed reliable but not guaranteed. All properties are subject to prior sale, change or withdrawal. Neither listing broker(s) or information provider(s) shall be responsible for any typographical errors, misinformation, misprints and shall be held totally harmless. Listing(s) information is provided for consumer's personal, non-commercial use and may not be used for any purpose other than to identify prospective properties consumers may be interested in purchasing. The
 © BRIGHT, All Rights Reserved
