
Price Reduction
Address
7514 Cold Harbor Road, Hanover, VA
Price
$ 339,900
Property Attributes
- MLS#2613065
- TypeSingle Family
- Listing Status Active
- CountyHanover
- CityHanover
- Area44 - Hanover
- NeighborhoodBattlefield Farms
- Zip23111
- Style
- Year Built1967
- Taxes$ 2953
- Price$ 339,900
- Bedrooms3
- Full Bathrooms2
- Half Bathrooms0
- Sqr Footage1722
- Lot Size0.56 Acres
Data Source:
Central Virginia Regional MLS (CVRMLS)
Property Description
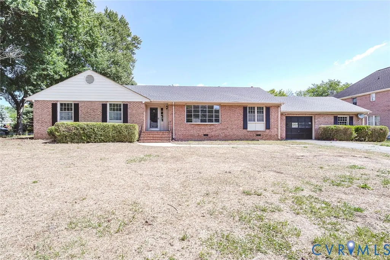
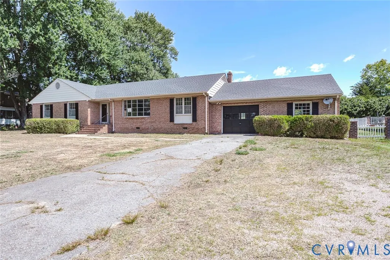
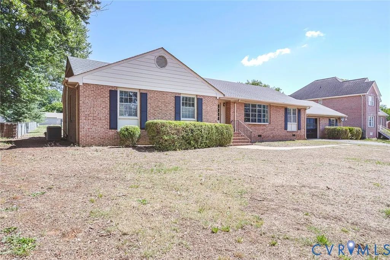
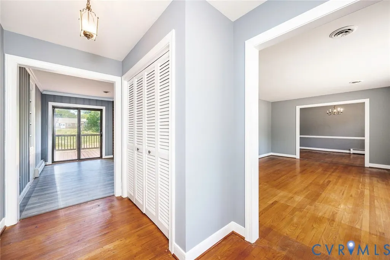
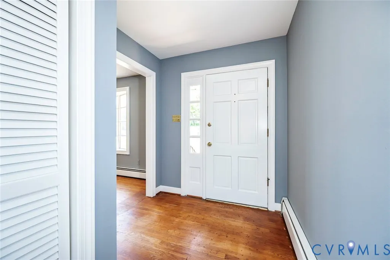
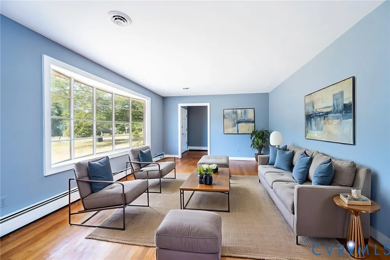
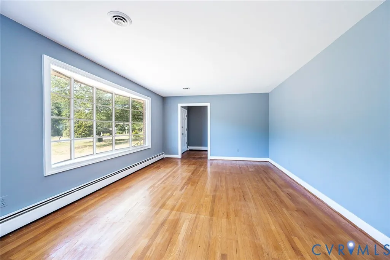
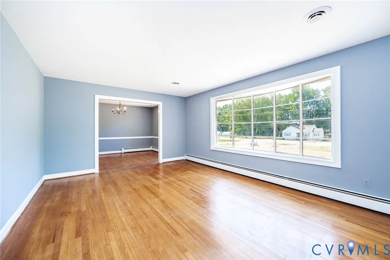
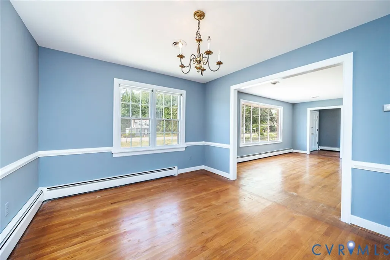
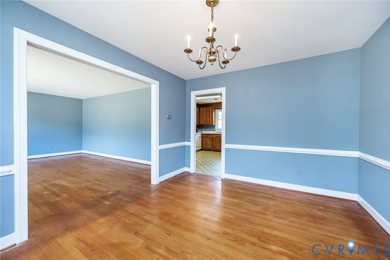
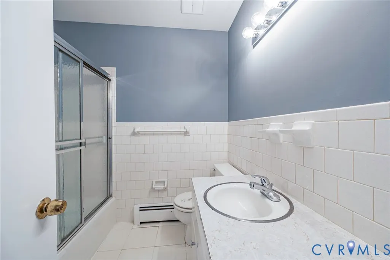
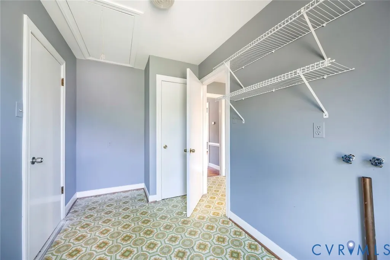
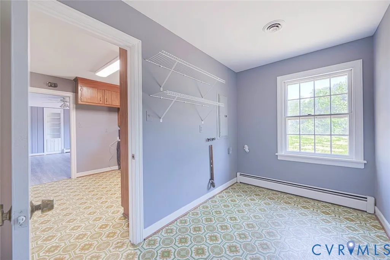
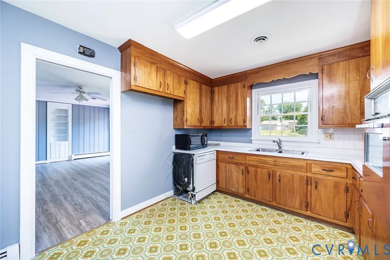
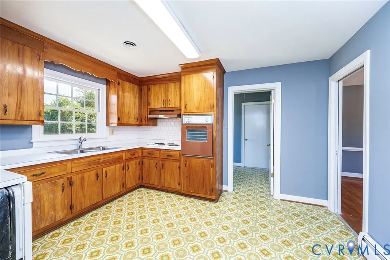
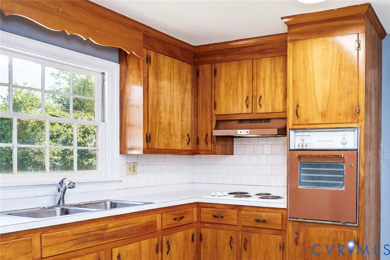
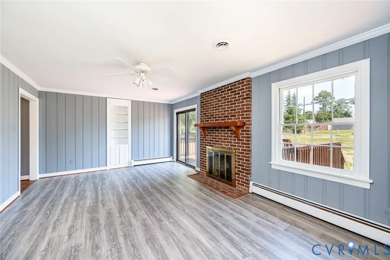
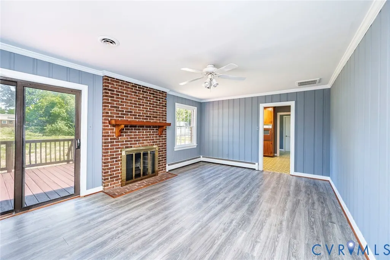
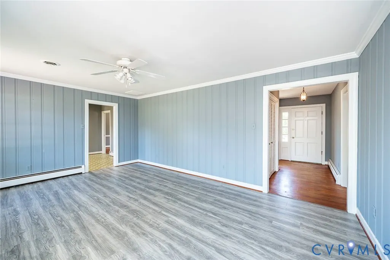
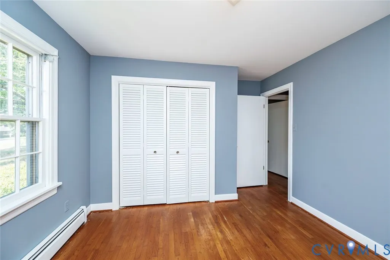
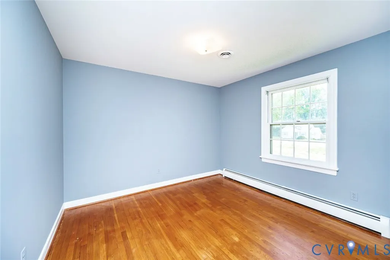
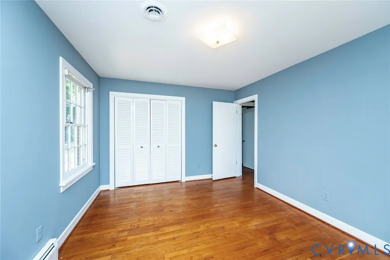
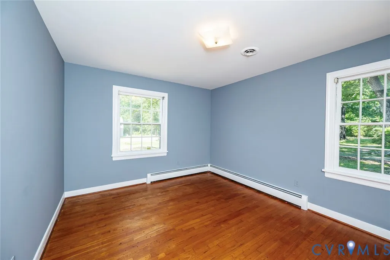
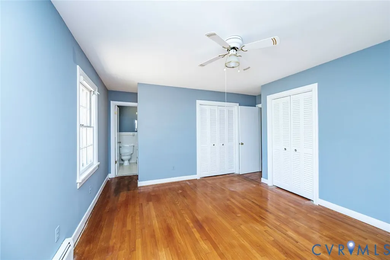
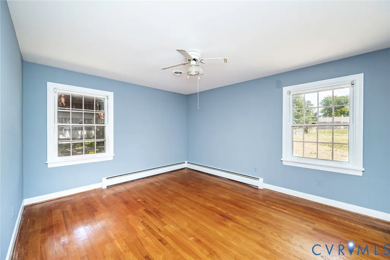
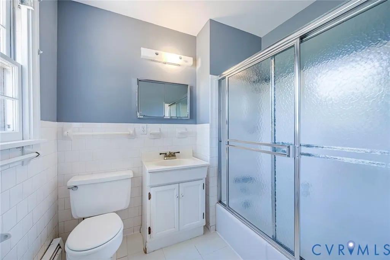
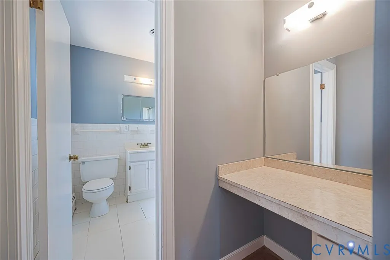
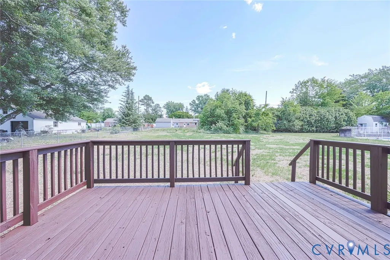
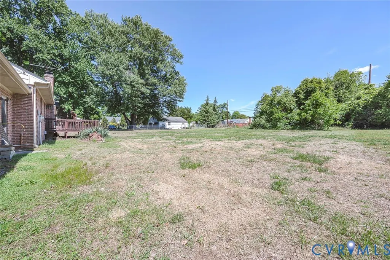
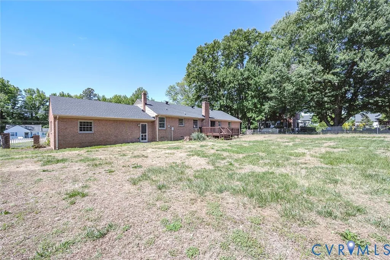
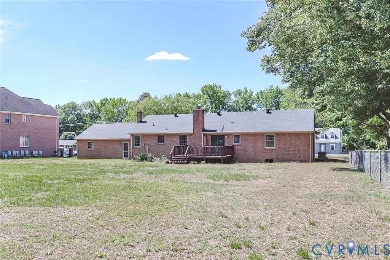
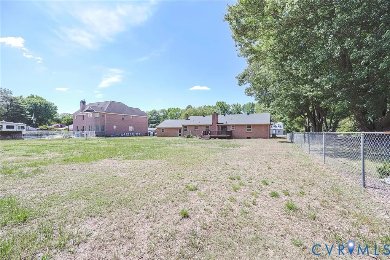
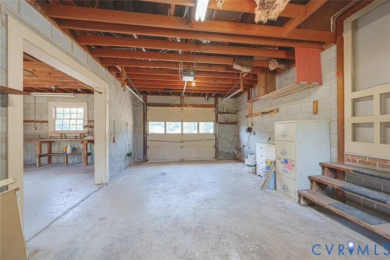
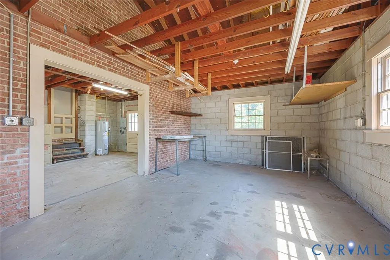
Welcome to this timeless all-brick rancher where the MAJOR IMPROVEMENTS have already been completed in 2026, leaving the next owner free to focus on making the home their own. *ALL the big-ticket items are BRAND NEW*, including a NEW roof, HVAC system + thermostat, electric water heater, fresh interior and exterior paint, LVP flooring, and a freshly stained rear deck. With the costly essentials already taken care of, the original kitchen and baths offer the perfect opportunity to personalize the finishes to your own taste and style. Inside, you’ll find hardwood floors, abundant natural light, a formal dining room, and **TWO separate living areas** offering flexibility for entertaining, a home office, playroom, or additional gathering space. The oversized family room features new LVP flooring, a cozy brick fireplace, and direct access to the rear deck overlooking the expansive backyard. One of the property’s most unique features is the MASSIVE 644+ sq. ft. attached garage/workshop, providing exceptional space for vehicles, hobbies, woodworking, storage, a home gym, or simply more room to work and create. A spacious laundry/mudroom adds even more everyday functionality. Conveniently located just minutes from I-295 in the original heart of Mechanicsville, this charming one-level home sits on a spacious half-acre lot and offers endless possibilities. Whether you’re looking for comfortable one-level living, substantial garage/workshop space, a generous yard, or a solid home where the expensive improvements are already complete and the cosmetic choices are yours to make, this Mechanicsville rancher offers a combination that is increasingly hard to find.
| Elementary School | Middle School | High School |
|---|---|---|
| Mechanicsville Elementary School | Bell Creek Middle Middle School | Mechanicsville High School |
| Price History | |
|---|---|
| 5/15/2026 | Listed $364,900 |
| 6/24/2026 | 1$359,900 |
| 7/16/2026 | 3$349,900 |
| 8/19/2026 | 3$339,900 |
General Features
| Interior Features | Bedroom on Main Level,Ceiling Fan(s),Dining Area,En Suite Bathroom,Full Bath on Main Level,Bath in Primary Bedroom,Workshop |
|---|---|
| Sewer | Public Sewer |
| Heating | Electric,Heat Pump |
| Cooling | Electric |
| Possession | Close Of Escrow |
| Roof | Shingle |
| Appliances | Electric Cooking,Electric Water Heater |
| Exterior Features | Deck,Storage,Paved Driveway |
| Garage Spaces | 1.5 |
| Patio/Porch Features | Deck |
| Architectural Style | Ranch |
| Pool Features | None |
| Construction Materials | Brick,Drywall,Plaster |
| Year Built | 1967 |
| Stories | 1 |
| Topography | Level |
| Levels | One |
| Property SubType | Single Family Residence |
| Tax Year | 2025 |
| Percent Ownership | Corporate |
| County | Hanover |
| New Construction | false |
| Property Type | Residential |
| Attached Garage | true |
| Subdivision Name | Battlefield Farms |
| Garage Y/N | true |
| Total Rooms | 7 |
| Full Baths | 2 |
| Status | Active |
| Directions | From 295, take exit 37B to 360 West/Mechanicsville. Take a Left on Cold Harbor Rd. Home is approx. 0.4 miles on the left. |
| High School | Mechanicsville |
| Disclosures | Exempt Disclaimer |
| Zoning Description | R1 |
| MLS Area | 44 - Hanover |
| Lot Size Units | Acres |
| Waterfront Y/N | false |
| Elementary School | Mechanicsville |
| Year Built Details | Actual |
| Tax Annual Amount | 2953.26 |
| Middle/Junior High School | Bell Creek Middle |
| Property Condition | Resale |
| Days on Market | 109 |
| Standard Status | Active |
| Occupancy Type | Vacant |
| Tax Assessed Value | 364600 |
| Tax Lot | 21 |
| Ownership Type | Corporation |
| Property Sub Type Additional | Single Family Residence |
Interior Features
| Basement | Crawl Space |
|---|---|
| Flooring | Wood |
| Total Fireplaces | 1 |
| Fireplace Features | Masonry |
| Total Stories | 1 |
| Basement (Y/N) | false |
| Air Conditioning Y/N | true |
| Heating Y/N | true |
| Fireplace Y/N | true |
| Laundry Features | Washer Hookup |
| Total Bedrooms | 3 |
| LivingAreaSource | Assessor |
| Total Baths | 2 |
Exterior Features
| Fencing | None |
|---|---|
| Parking Features | Attached,Direct Access,Driveway,Garage,Oversized,Paved,Two Spaces,Storage,Workshop in Garage |
| Lot Features | Level |
| Water Source | Public |
| Lot Size Area | 0.56 |
| Lot Size Acres | 0.56 |
Amenities
- Foreclosure
- Views
- Short Sale
- New Construction
- Adult 55+
- Lease To Own
- No HOA Fees
- Furnished
- Primary On Main
- Air Conditioning
- Seller Finance
- Green
- Fixer Upper
- Horse
- Golf
- Fireplace
- Deck
- Garage
- Basement
- Pool
Property vs Single Family Average in 23111
Price
Taxes
Year Built
 All or a portion of the multiple listing information is provided by the Central Virginia Regional Multiple Listing Service, LLC, from a copyrighted compilation of listings. All CVR MLS information provided is deemed reliable but is not guaranteed accurate. The compilation of listings and each individual listing are ©2026 Central Virginia Regional Multiple Listing Service, LLC. All rights reserved.
All MLS listings are © 2026 Central Virginia Regional Multiple Listing Service, LLC. All
All or a portion of the multiple listing information is provided by the Central Virginia Regional Multiple Listing Service, LLC, from a copyrighted compilation of listings. All CVR MLS information provided is deemed reliable but is not guaranteed accurate. The compilation of listings and each individual listing are ©2026 Central Virginia Regional Multiple Listing Service, LLC. All rights reserved.
All MLS listings are © 2026 Central Virginia Regional Multiple Listing Service, LLC. All
 Charlottesville Area Association of REALTORS® All information deemed reliable but not guaranteed. All properties are subject to prior sale, change or withdrawal. Neither listing broker(s) or information provider(s) shall be responsible for any typographical errors, misinformation, misprints and shall be held totally harmless. Listing(s) information is provided for consumer's personal, non-commercial use and may not be used for any purpose other than to identify prospective properties consumers
 Lynchburg MLS All information deemed reliable but not guaranteed. All properties are subject to prior sale, change or withdrawal. Neither listing broker(s) or information provider(s) shall be responsible for any typographical errors, misinformation, misprints and shall be held totally harmless. Listing(s) information is provided for consumer's personal, non-commercial use and may not be used for any purpose other than to identify prospective properties consumers may be interested in purchasing. The
 © BRIGHT, All Rights Reserved
