
Address
11709 Cliff Lawn Drive, Chester, VA
Price
$ 385,000
Property Attributes
- MLS#2613025
- TypeSingle Family
- Listing Status Active
- CountyChesterfield
- CityChester
- Area52 - Chesterfield
- NeighborhoodClifflawn
- Zip23831
- Style
- Year Built1978
- Taxes$ 3012
- Price$ 385,000
- Bedrooms3
- Full Bathrooms2
- Half Bathrooms1
- Sqr Footage2325
- Lot Size0.406 Acres
Data Source:
Central Virginia Regional MLS (CVRMLS)
Property Description
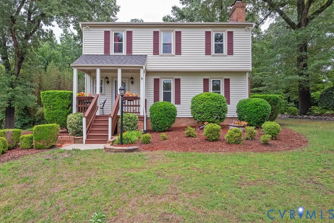
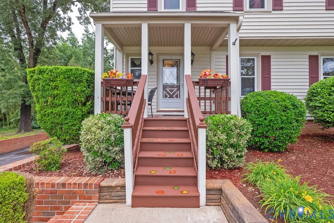
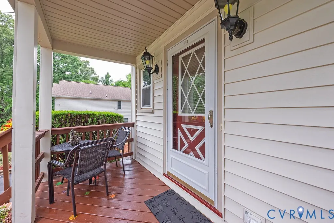
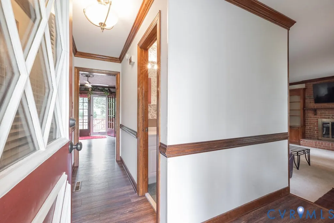
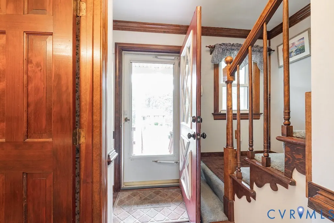
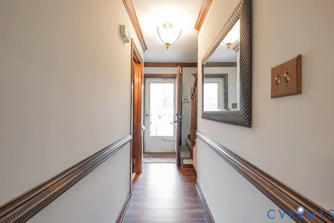
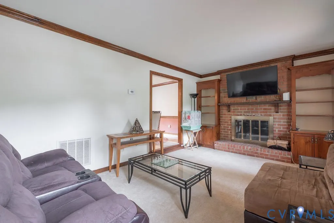
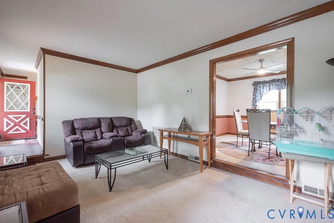
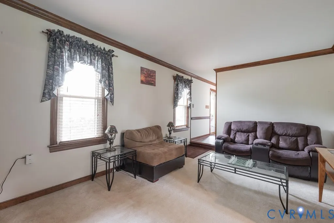
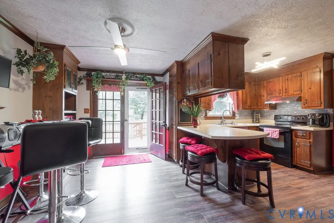
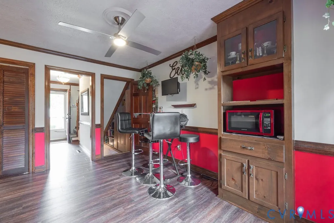
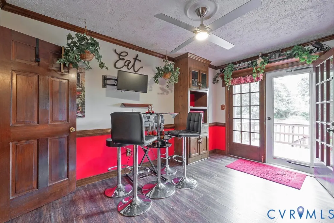
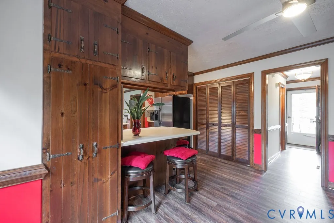
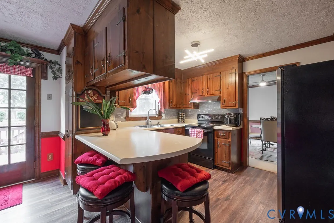
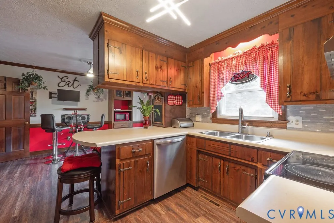
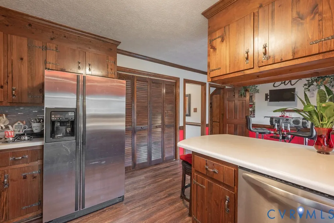
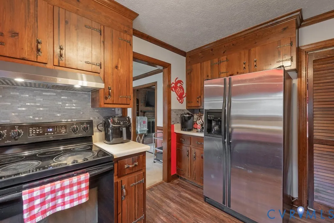
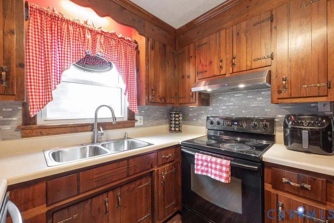
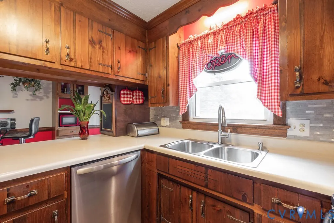
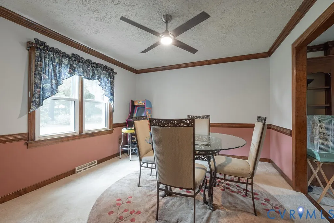
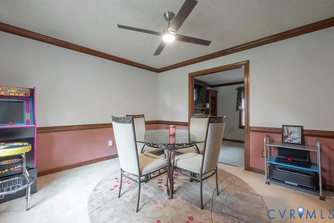
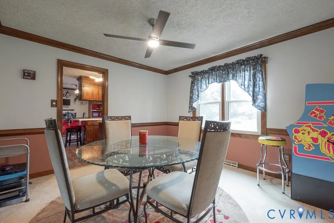
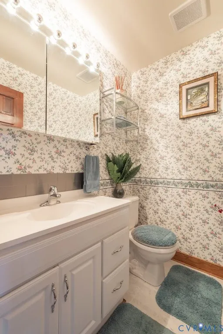
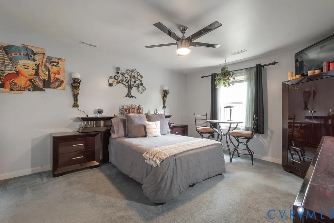
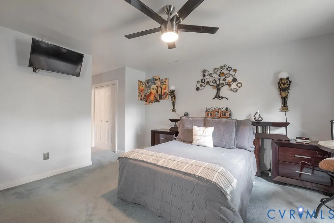
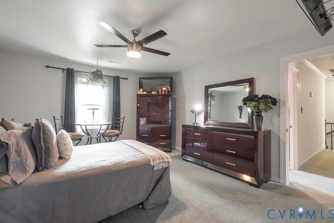
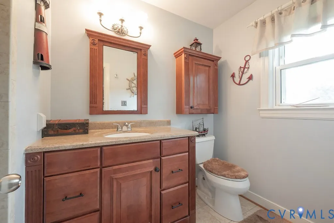
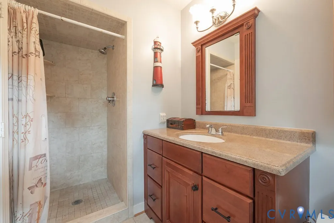
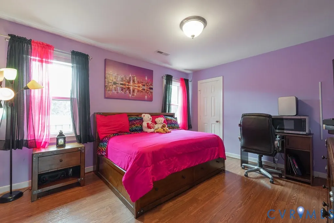
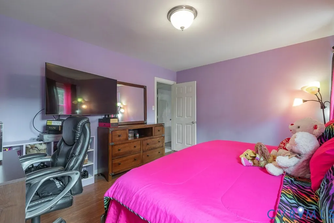
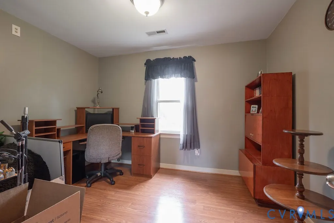
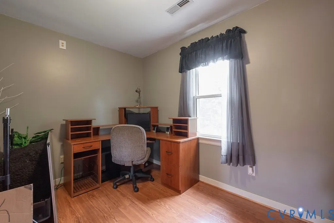
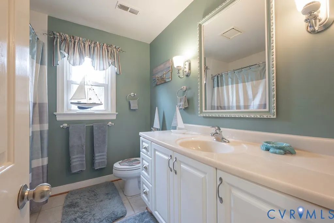
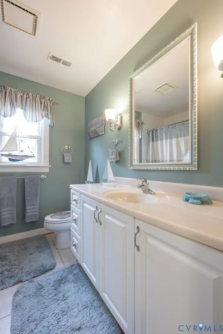
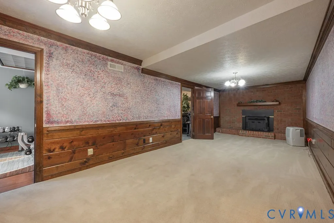
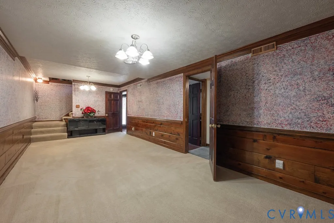
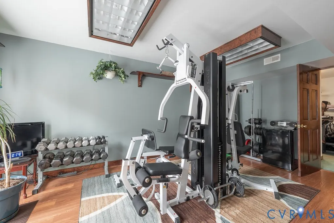
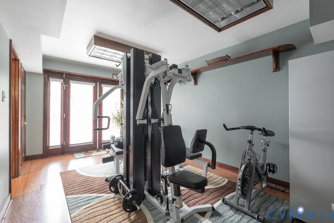
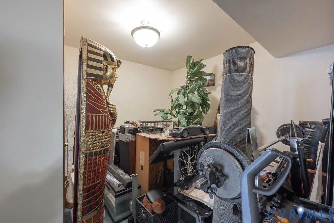
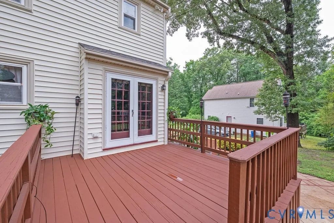
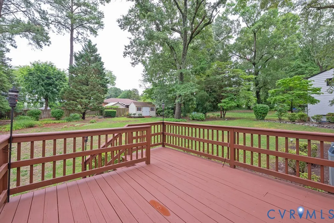
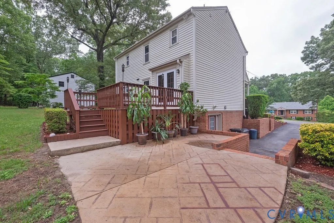
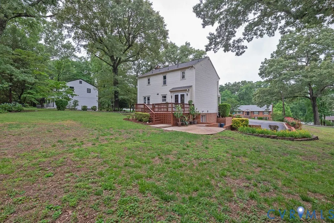
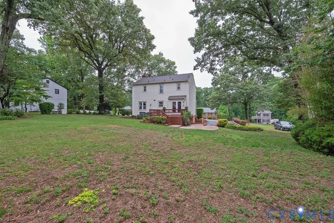
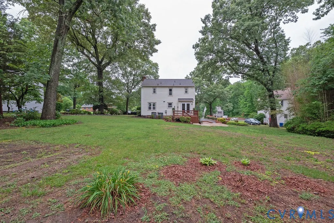
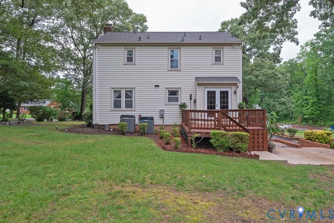
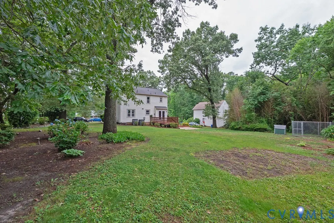
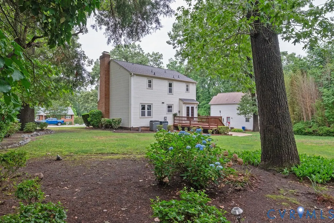
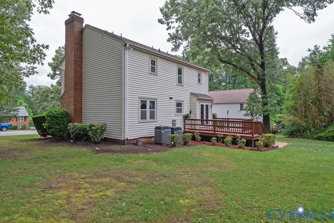
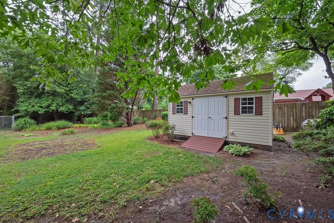
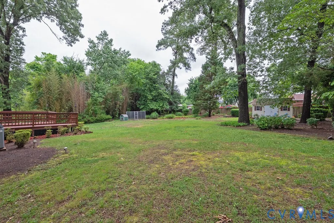
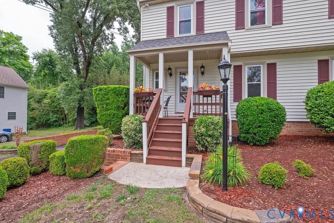
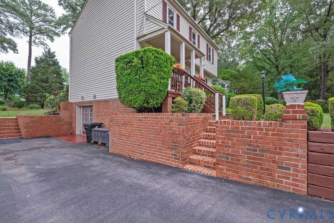
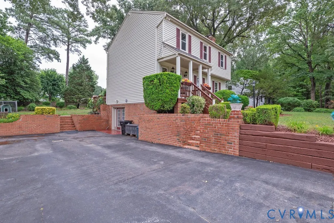
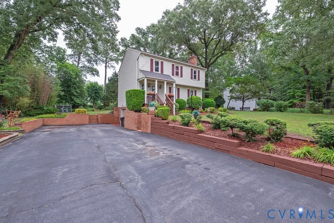
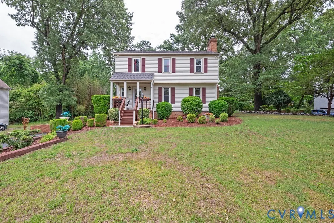
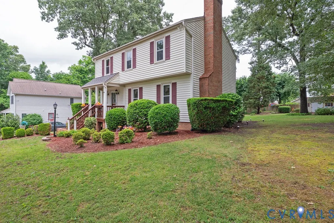
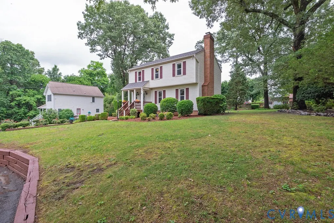
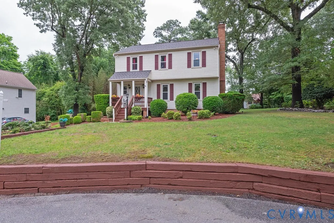
Welcome Home — Where Country Feels Meet City Convenience. +++Back on the market due to buyer financing.+++ Tucked at the end of a quiet dead-end street, this beautifully maintained 3-bedroom, 2.5-bath home delivers the kind of peaceful, private living you've been dreaming about — without giving up a single convenience you love. It starts the moment you pull up. The cozy covered front porch wraps you in a "sit down, stay a while" kind of energy — grab your morning coffee and just breathe. Inside, the main level is thoughtfully laid out with a formal living room complete with wood buring fireplace, a formal dining room perfect for holiday gatherings, and an eat-in kitchen featuring an island that naturally becomes the heart of the home. Out back, a freshly re-stained deck stretches out and invites you to host, grill, and make memories all season long. Upstairs, the primary suite is your personal retreat — complete with an en-suite bath and a walk-in closet that actually fits your life. Two additional nicely sized bedrooms share a well-appointed hall bath, giving everyone their own space to exhale. Then there's the walk out basement - and what a basement. The finished great room with cozy carpet is ready for movie nights, game days, or just spreading out. A flex room handles your office or storage needs, and the slab floor area is practically begging for a home gym or workshop setup. Step outside and fall in love with a yard so lovingly manicured it's practically a love letter to the next gardener who calls this home. Gutter guards and a french drain system keep things tidy and worry-free. And the big-ticket items? The roof was replaced in 2017 and the two-zone HVAC keeps everyone comfortable year-round — one unit replaced in 2010 and the other in 2014. All of this, just minutes from I-95, shopping, dining, and entertainment — yet it feels like your own quiet corner of the world. A few personal touches and this becomes exactly yours. Some homes just feel like home from the moment you arrive — this is one of them.
| Elementary School | Middle School | High School |
|---|---|---|
| Curtis Elementary School | Elizabeth Davis Middle School | Thomas Dale High School |
| Price History | |
|---|---|
| 5/28/2026 | Listed $395,000 |
| 7/8/2026 | 1$389,999 |
| 7/30/2026 | 1$385,000 |
General Features
| Interior Features | Ceiling Fan(s),Dining Area,Separate/Formal Dining Room,Double Vanity,Eat-in Kitchen,Fireplace,Kitchen Island,Laminate Counters,Bath in Primary Bedroom,Pantry,Walk-In Closet(s) |
|---|---|
| Sewer | Public Sewer |
| Heating | Electric,Zoned |
| Cooling | Central Air,Zoned |
| Possession | Close Of Escrow |
| Roof | Composition |
| Appliances | Dryer,Dishwasher,Exhaust Fan,Electric Cooking,Electric Water Heater,Oven,Refrigerator,Stove,Washer |
| Exterior Features | Deck,Porch,Storage,Shed,Paved Driveway |
| Patio/Porch Features | Rear Porch,Front Porch,Deck,Porch |
| Architectural Style | Colonial,Two Story |
| Pool Features | None |
| Construction Materials | Brick,Drywall,Frame,Vinyl Siding |
| Year Built | 1978 |
| Stories | 2 |
| Levels | Two |
| Property SubType | Single Family Residence |
| Tax Year | 2025 |
| Percent Ownership | Individuals |
| County | Chesterfield |
| New Construction | false |
| Property Type | Residential |
| Subdivision Name | Clifflawn |
| Garage Y/N | false |
| Total Rooms | 9 |
| Full Baths | 2 |
| Status | Active |
| Directions | From Osborne Rd, turn onto Cliff Lawn. Home is on the right, almost at the end. |
| High School | Thomas Dale |
| Disclosures | Exempt Disclaimer |
| Zoning Description | R15 |
| MLS Area | 52 - Chesterfield |
| Lot Size Units | Acres |
| Waterfront Y/N | false |
| Elementary School | Curtis |
| Year Built Details | Actual |
| Tax Annual Amount | 3012.65 |
| Middle/Junior High School | Elizabeth Davis |
| Property Condition | Resale |
| Days on Market | 66 |
| Standard Status | Active |
| Occupancy Type | Owner |
| Tax Assessed Value | 364300 |
| Tax Lot | 7 |
| Ownership Type | Sole Proprietor |
| Property Sub Type Additional | Single Family Residence |
| Expected Active Date | 2026-06-04 |
Interior Features
| Basement | Full,Heated,Walk-Out Access |
|---|---|
| Flooring | Laminate,Partially Carpeted,Tile |
| Total Fireplaces | 2 |
| Fireplace Features | Wood Burning |
| Total Stories | 2 |
| Basement (Y/N) | true |
| Air Conditioning Y/N | true |
| Heating Y/N | true |
| Window Features | Thermal Windows |
| Fireplace Y/N | true |
| Half Baths | 1 |
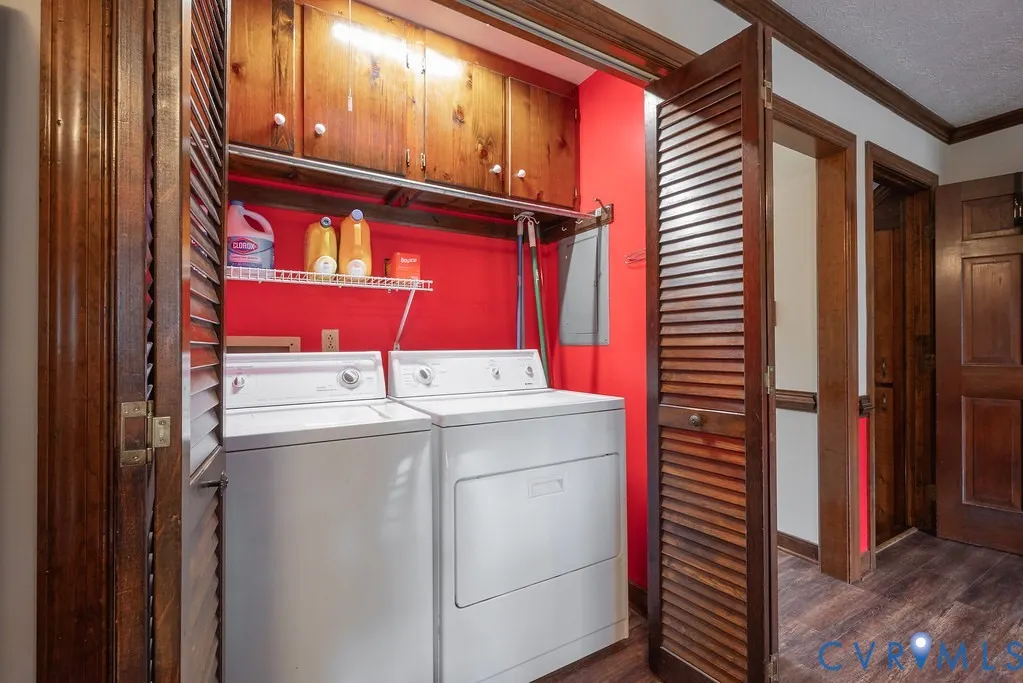
| Laundry Features | Washer Hookup,Dryer Hookup |
| Total Bedrooms | 3 |
| Below Grade Finished Area | 737 |
| LivingAreaSource | Assessor |
| Total Baths | 3 |
Exterior Features
| Parking Features | Driveway,Paved |
|---|---|
| Lot Features | Cul-De-Sac |
| Water Source | Public |
| Lot Size Area | 0.406 |
| Lot Size Acres | 0.406 |
| Door Features | Sliding Doors |
Amenities
- Foreclosure
- Views
- Short Sale
- New Construction
- Adult 55+
- Lease To Own
- No HOA Fees
- Furnished
- Primary On Main
- Air Conditioning
- Seller Finance
- Green
- Fixer Upper
- Horse
- Golf
- Fireplace
- Deck
- Garage
- Basement
- Pool
Property vs Single Family Average in 23831
Price
Taxes
Year Built
 All or a portion of the multiple listing information is provided by the Central Virginia Regional Multiple Listing Service, LLC, from a copyrighted compilation of listings. All CVR MLS information provided is deemed reliable but is not guaranteed accurate. The compilation of listings and each individual listing are ©2026 Central Virginia Regional Multiple Listing Service, LLC. All rights reserved.
All MLS listings are © 2026 Central Virginia Regional Multiple Listing Service, LLC. All
All or a portion of the multiple listing information is provided by the Central Virginia Regional Multiple Listing Service, LLC, from a copyrighted compilation of listings. All CVR MLS information provided is deemed reliable but is not guaranteed accurate. The compilation of listings and each individual listing are ©2026 Central Virginia Regional Multiple Listing Service, LLC. All rights reserved.
All MLS listings are © 2026 Central Virginia Regional Multiple Listing Service, LLC. All
 Charlottesville Area Association of REALTORS® All information deemed reliable but not guaranteed. All properties are subject to prior sale, change or withdrawal. Neither listing broker(s) or information provider(s) shall be responsible for any typographical errors, misinformation, misprints and shall be held totally harmless. Listing(s) information is provided for consumer's personal, non-commercial use and may not be used for any purpose other than to identify prospective properties consumers
 Lynchburg MLS All information deemed reliable but not guaranteed. All properties are subject to prior sale, change or withdrawal. Neither listing broker(s) or information provider(s) shall be responsible for any typographical errors, misinformation, misprints and shall be held totally harmless. Listing(s) information is provided for consumer's personal, non-commercial use and may not be used for any purpose other than to identify prospective properties consumers may be interested in purchasing. The
 © BRIGHT, All Rights Reserved
