
Address
609 Pocono Drive, Richmond, VA
Price
$ 497,500
Property Attributes
- MLS#2612959
- TypeSingle Family
- Listing Status Pending
- CountyChesterfield
- CityRichmond
- Area62 - Chesterfield
- NeighborhoodPocono
- Zip23236
- Style
- Year Built1971
- Taxes$ 4005
- Price$ 497,500
- Bedrooms4
- Full Bathrooms2
- Half Bathrooms1
- Sqr Footage2759
- Lot Size0.54 Acres
Data Source:
Central Virginia Regional MLS (CVRMLS)
Property Description
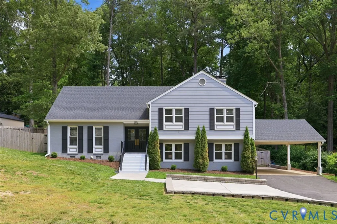
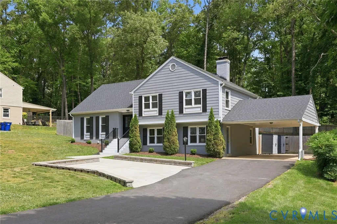
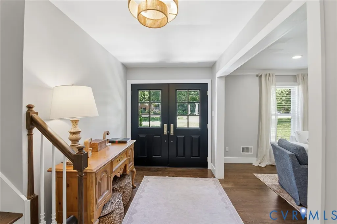
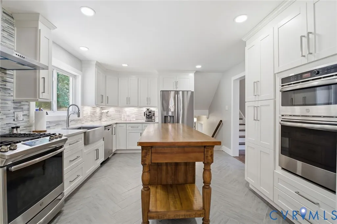
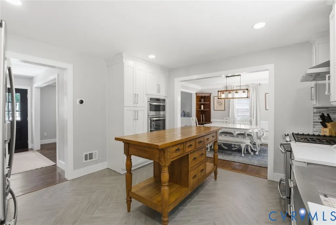
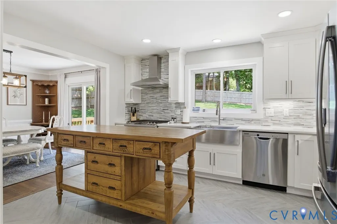
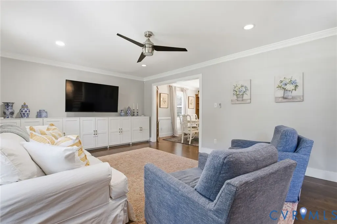
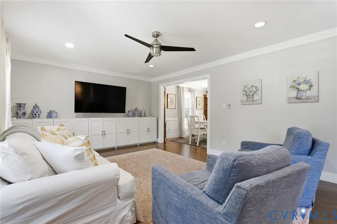
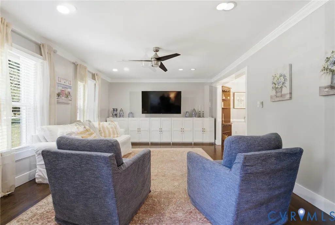
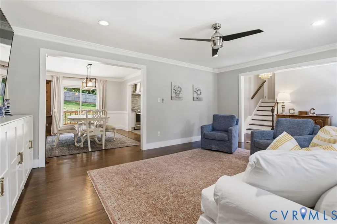
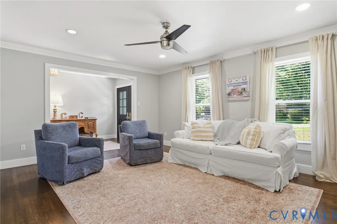
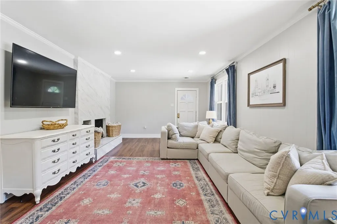
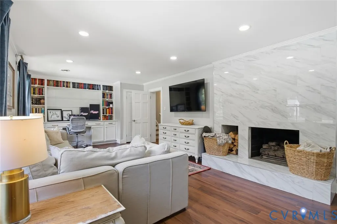
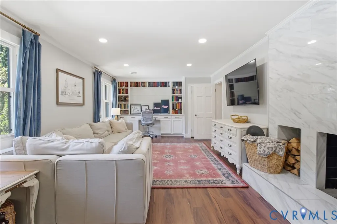
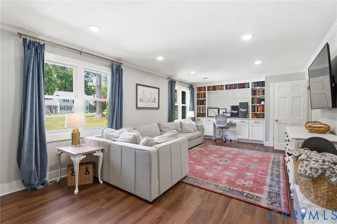
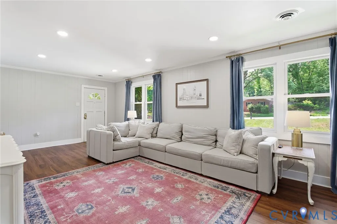
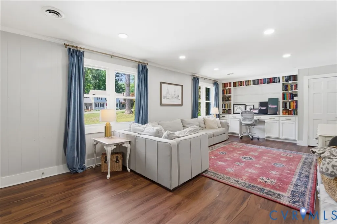
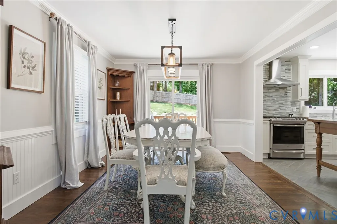
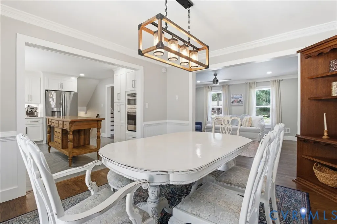
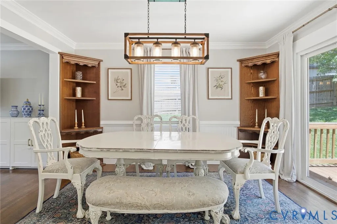
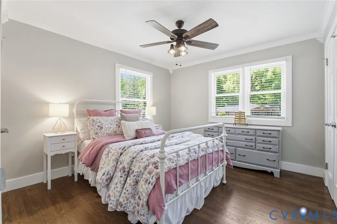
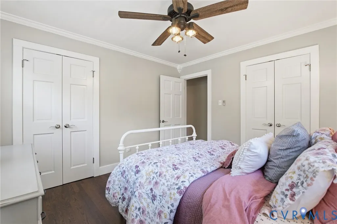
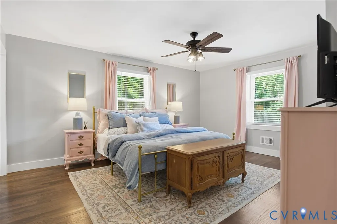
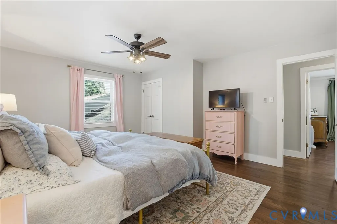
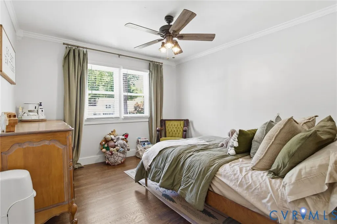
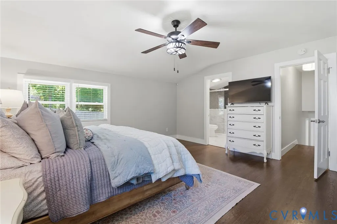
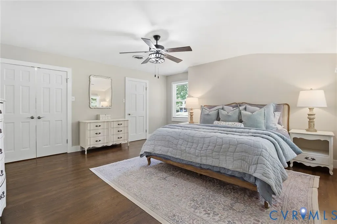
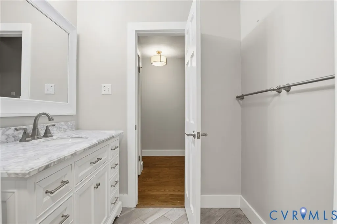
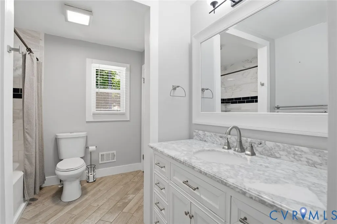
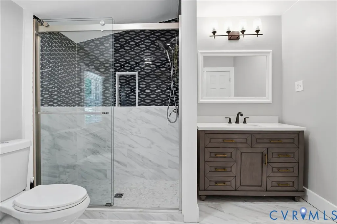
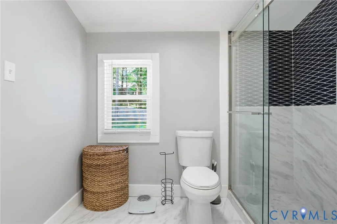
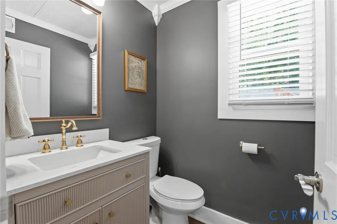
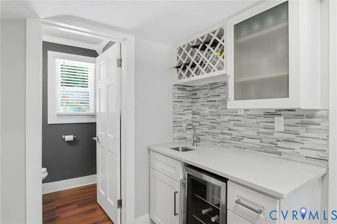
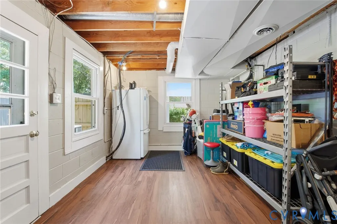
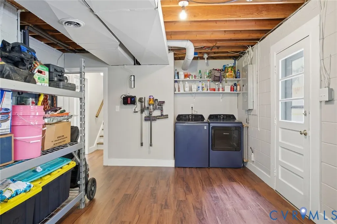
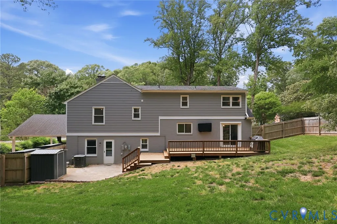
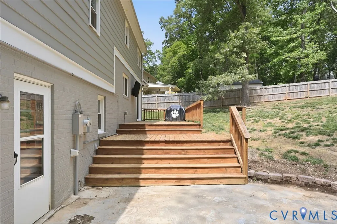
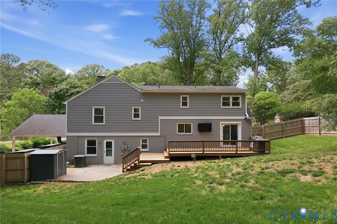
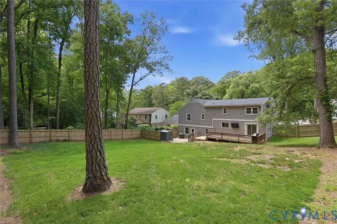
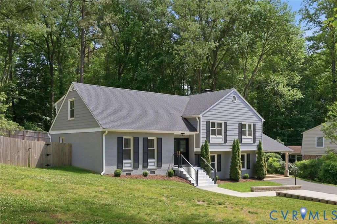
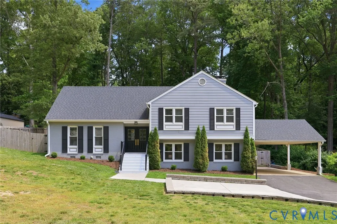
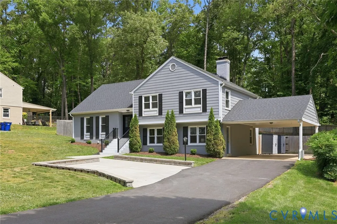
609 Pocono Dr offers a combination of space, character, and thoughtful updates in the established Pocono neighborhood of North Chesterfield. Set on over HALF AN ACRE with mature landscaping, a long paved driveway, and multiple outdoor living areas, this updated tri-level offers great flexibility and a layout that strikes the perfect balance between open gathering spaces and quieter areas to spread out and unwind. Inside, the home feels warm, polished, and inviting from the start. Hardwood floors, recessed lighting, built-ins, and updated finishes carry throughout the home, while the redesigned kitchen serves as the centerpiece with granite countertops, stainless appliances, gas cooking, a built-in double wall oven, farmhouse sink, and abundant cabinet space. The lower-level family room creates a completely different atmosphere with its gas fireplace, wet bar, beverage fridge, and easy access to the rear deck, making it the perfect space for entertaining, movie nights, or hosting friends and family. Recent improvements extend well beyond cosmetic updates. The entryway has been redesigned with a custom Amish-made French door that immediately sets the tone upon arrival. From there, it’s easy to see the level of care that has gone into the property, including replacement windows, updated HVAC, roofing, plumbing, electrical, and water heater within the last 6 years. The owners also invested heavily in the home’s efficiency and long-term maintenance with a fully updated crawl space featuring a water vapor barrier, sump pump, and dehumidifier, along with all new foil-wrap insulation installed in the attic. Outside, the newly added parking pad with low-voltage lighting blends functionality with a subtle custom touch that enhances the property at night. Conveniently located near Powhite Parkway, Chippenham Parkway, Route 60, and Chesterfield Towne Center, the location makes commuting, shopping, and dining easy while still feeling tucked away within an established neighborhood setting.
| Elementary School | Middle School | High School |
|---|---|---|
| Crestwood Elementary School | Robious Middle School | James River High School |
| Price History | |
|---|---|
| 5/14/2026 | Listed $497,500 |
General Features
| Interior Features | Bookcases,BuiltInFeatures,CeilingFans,DiningArea,SeparateFormalDiningRoom,GraniteCounters,BathInPrimaryBedroom,RecessedLighting,WalkInClosets |
|---|---|
| Sewer | PublicSewer |
| Heating | ForcedAir,NaturalGas |
| Cooling | CentralAir,Electric |
| Possession | CloseOfEscrow |
| Roof | Composition,Shingle |
| Appliances | BuiltInOven,DoubleOven,Dishwasher,GasCooking,Disposal,GasWaterHeater,Microwave |
| Exterior Features | Deck,PavedDriveway |
| Patio/Porch Features | Deck |
| Architectural Style | TriLevel |
| Pool Features | None |
| Construction Materials | Brick,Drywall,Frame,VinylSiding |
| Year Built | 1971 |
| Stories | 2 |
| Levels | Two,MultiSplit |
| Property SubType | SingleFamilyResidence |
| Tax Year | 2025 |
| Percent Ownership | Individuals |
| County | Chesterfield |
| New Construction | false |
| Property Type | Residential |
| Subdivision Name | Pocono |
| Garage Y/N | false |
| Total Rooms | 8 |
| Full Baths | 2 |
| Status | Pending |
| Directions | Heading East on Midlothian Turnpike, Turn Right onto Pocono Dr and the Property will be on the Left. |
| High School | James River |
| Zoning Description | R15 |
| MLS Area | 62 - Chesterfield |
| Lot Size Units | Acres |
| Waterfront Y/N | false |
| Carport Y/N | true |
| Elementary School | Crestwood |
| Year Built Details | Actual |
| Tax Annual Amount | 4005.89 |
| Middle/Junior High School | Robious |
| Property Condition | Resale |
| Days on Market | 3 |
| Standard Status | Pending |
| Occupancy Type | Owner |
| Tax Assessed Value | 450100 |
| Tax Lot | 12 |
| Ownership Type | SoleProprietor |
| Property Sub Type Additional | SingleFamilyResidence |
Interior Features
| Flooring | Tile,Vinyl,Wood |
|---|---|
| Total Fireplaces | 1 |
| Fireplace Features | Gas |
| Total Stories | 2 |
| Basement (Y/N) | false |
| Air Conditioning Y/N | true |
| Heating Y/N | true |
| Fireplace Y/N | true |
| Half Baths | 1 |
| BuyerOfficeEmail | [email protected] |
| Total Bedrooms | 4 |
| LivingAreaSource | Assessor |
| Total Baths | 3 |
Exterior Features
| Parking Features | Carport,Driveway,OffStreet,Paved |
|---|---|
| Water Source | Public |
| Lot Size Area | 0.54 |
| Lot Size Acres | 0.54 |
| Door Features | SlidingDoors |
Amenities
- Foreclosure
- Views
- Short Sale
- New Construction
- Adult 55+
- Lease To Own
- No HOA Fees
- Furnished
- Primary On Main
- Air Conditioning
- Seller Finance
- Green
- Fixer Upper
- Horse
- Golf
- Fireplace
- Deck
- Garage
- Basement
- Pool
Property vs Single Family Average in 23236
Price
Taxes
Year Built
 All or a portion of the multiple listing information is provided by the Central Virginia Regional Multiple Listing Service, LLC, from a copyrighted compilation of listings. All CVR MLS information provided is deemed reliable but is not guaranteed accurate. The compilation of listings and each individual listing are ©2026 Central Virginia Regional Multiple Listing Service, LLC. All rights reserved.
All MLS listings are © 2026 Central Virginia Regional Multiple Listing Service, LLC. All
All or a portion of the multiple listing information is provided by the Central Virginia Regional Multiple Listing Service, LLC, from a copyrighted compilation of listings. All CVR MLS information provided is deemed reliable but is not guaranteed accurate. The compilation of listings and each individual listing are ©2026 Central Virginia Regional Multiple Listing Service, LLC. All rights reserved.
All MLS listings are © 2026 Central Virginia Regional Multiple Listing Service, LLC. All
 Charlottesville Area Association of REALTORS® All information deemed reliable but not guaranteed. All properties are subject to prior sale, change or withdrawal. Neither listing broker(s) or information provider(s) shall be responsible for any typographical errors, misinformation, misprints and shall be held totally harmless. Listing(s) information is provided for consumer's personal, non-commercial use and may not be used for any purpose other than to identify prospective properties consumers
 Lynchburg MLS All information deemed reliable but not guaranteed. All properties are subject to prior sale, change or withdrawal. Neither listing broker(s) or information provider(s) shall be responsible for any typographical errors, misinformation, misprints and shall be held totally harmless. Listing(s) information is provided for consumer's personal, non-commercial use and may not be used for any purpose other than to identify prospective properties consumers may be interested in purchasing. The
 © BRIGHT, All Rights Reserved
