
Address
1716 Monteiro Avenue, Richmond, VA
Price
$ 599,000
Property Attributes
- MLS#2612819
- TypeSingle Family
- Listing Status Active
- CountyRichmond City
- CityRichmond
- Area30 - Richmond
- NeighborhoodBarton Heights
- Zip23222
- Style
- Year Built1893
- Taxes$ 1788
- Price$ 599,000
- Bedrooms5
- Full Bathrooms4
- Half Bathrooms1
- Sqr Footage3571
- Lot Size0.0027 Acres
Data Source:
Central Virginia Regional MLS (CVRMLS)
Property Description
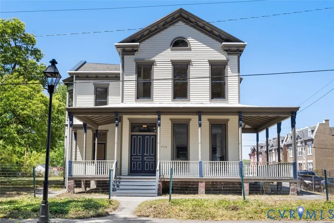
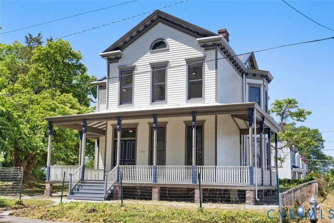
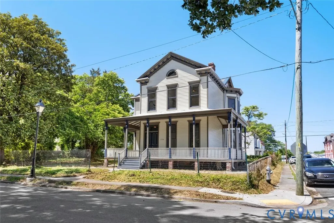
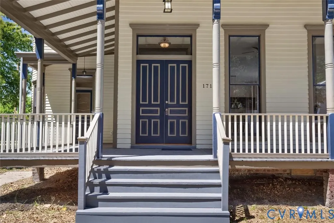
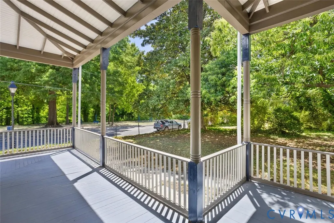
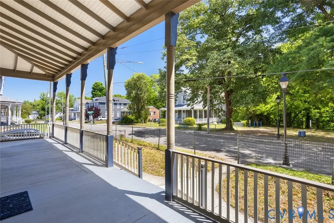
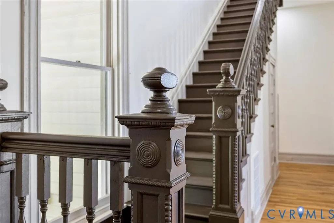
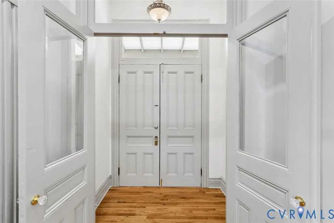
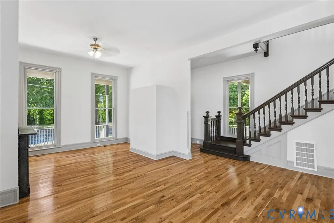
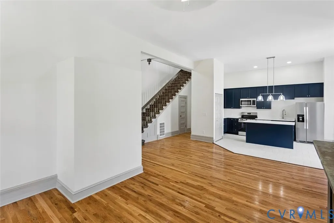
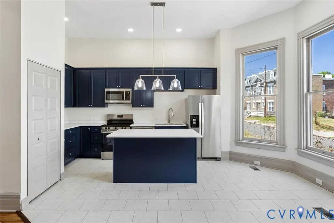
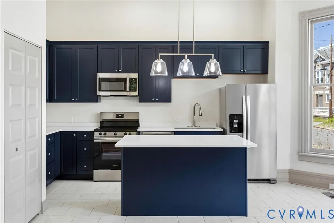
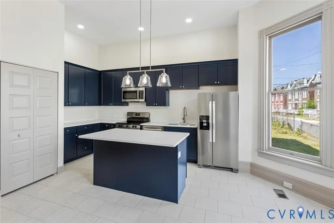
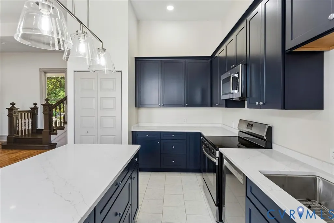
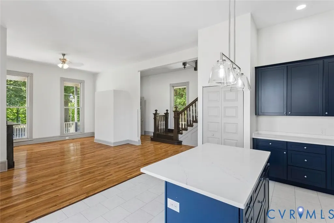
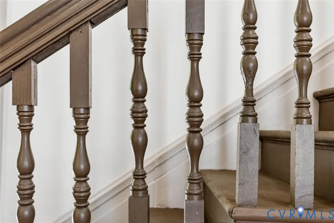
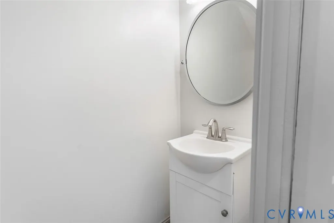
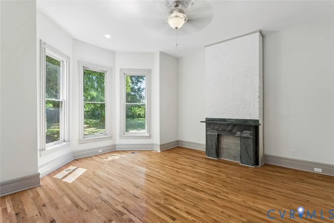
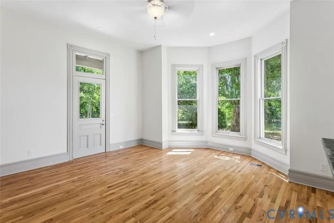
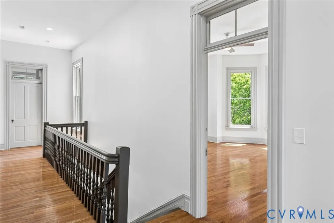
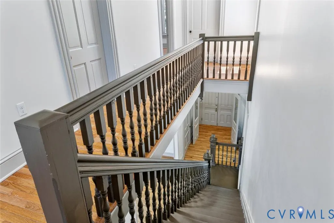
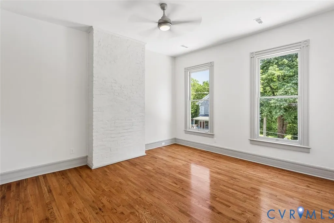
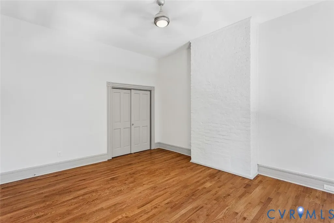
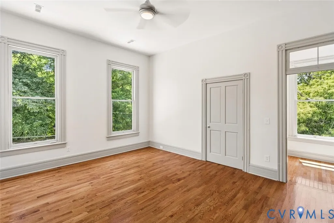
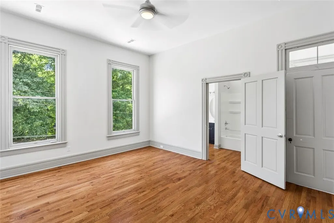
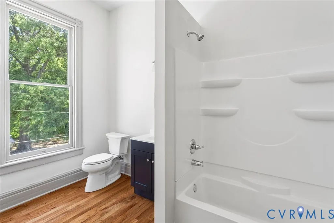
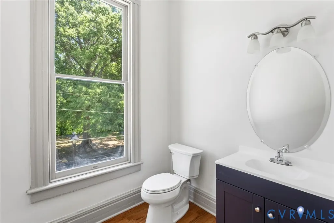
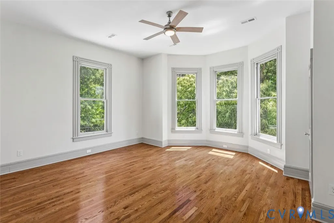
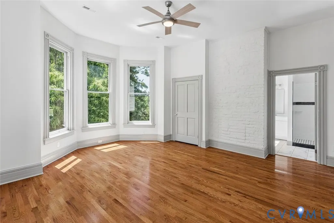
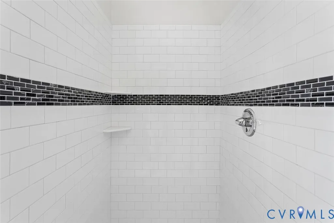
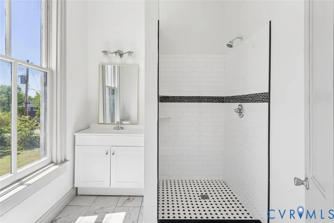
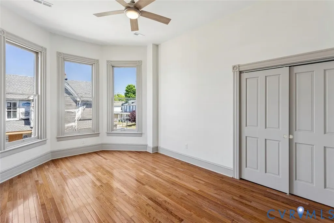
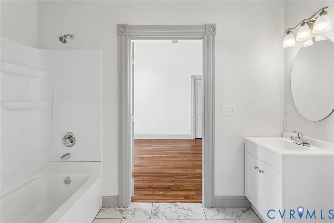
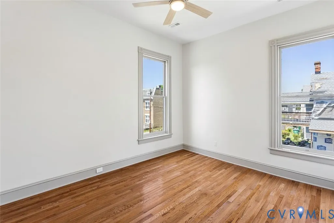
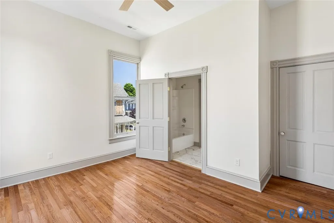
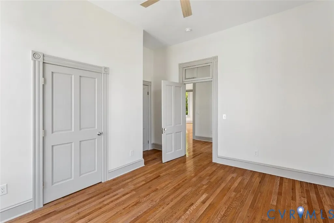
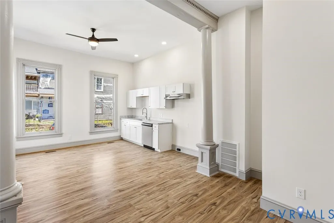
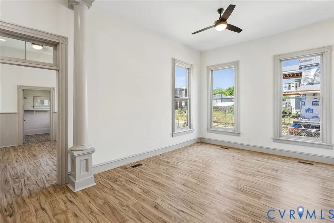
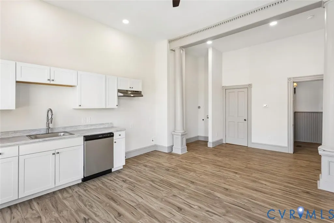
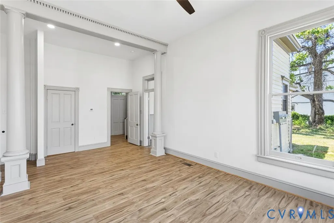
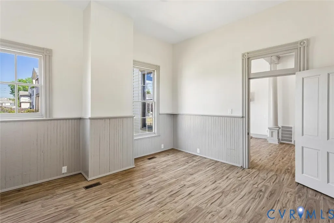
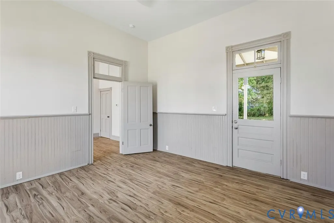
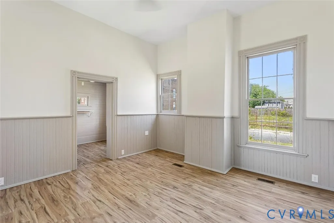
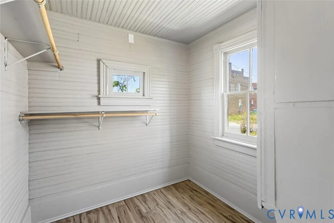
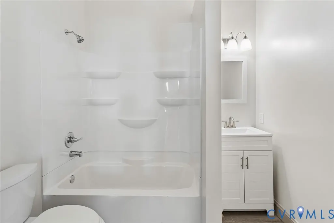
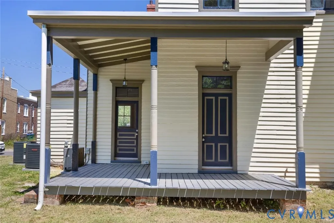
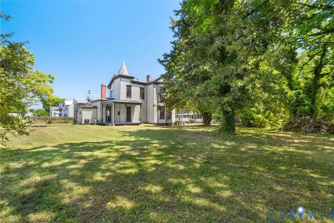
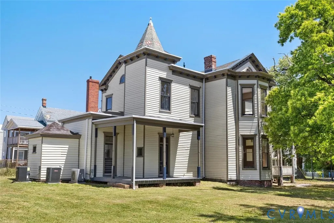
Step into a rare piece of Richmond history with this extraordinary Queen Anne Victorian, believed to have been originally built by James Barton. Lovingly restored by a dedicated preservationist, this stately residence masterfully blends historic character with modern functionality while honoring the home’s architectural legacy at every turn. Striking curb appeal, highlighted by a gracious wraparound porch and towering windows, welcomes you inside to sun-drenched, oversized rooms & soaring 11-foot ceilings. The first floor offers an open floor plan that allows the kitchen to flow seamlessly into a formal living and dining spaces. There is also an oversized den, powder room and laundry on the main floor. The second floor offers 4 bedrooms and three baths. Two bedrooms have ensuite bathrooms and the other two bedrooms share a jack& jill. There is also a 1-bedroom in-law suite with a private entrance and its own utilities that offers flexibility for guests, multi-generational living or additional income potential. Modern updates include all-new electrical, plumbing, heating, and cooling systems, providing peace of mind without compromising historic charm. Recognized as a contributing structure by the Virginia Department of Historic Resources, the home showcases painstaking restoration work using salvaged original materials whenever possible. Original trim, window sashes and glass, doors, hardware, porch posts, and slate mantle elements were carefully recovered and restored. Nearly half of the original slate roof was salvaged and reused, including its striking colored accent diamonds. Replicated decorative details such as crown molding, corbels, and porch decking faithfully reflect the home’s original craftsmanship, while matching solid wood interior doors maintain architectural continuity throughout. This is more than a home—it is a once-in-a-generation opportunity to own and preserve an irreplaceable piece of Richmond’s architectural heritage.
| Elementary School | Middle School | High School |
|---|---|---|
| Barack Obama Elementary School | Henderson Middle School | John Marshall High School |
| Price History | |
|---|---|
| 5/14/2026 | Listed $685,000 |
| 7/17/2026 | 13$599,000 |
General Features
| Sewer | Public Sewer |
|---|---|
| Heating | Electric,Zoned |
| Cooling | Zoned |
| Possession | Close Of Escrow |
| Roof | Rubber,Slate |
| Appliances | Electric Water Heater |
| Patio/Porch Features | Wrap Around |
| Architectural Style | Victorian |
| Pool Features | None |
| Construction Materials | Frame,Wood Siding |
| Year Built | 1893 |
| Stories | 2 |
| Levels | Two |
| Property SubType | Single Family Residence |
| Tax Year | 2025 |
| Percent Ownership | Corporate |
| County | Richmond City |
| New Construction | false |
| Property Type | Residential |
| Subdivision Name | Barton Heights |
| Garage Y/N | false |
| Total Rooms | 10 |
| Full Baths | 4 |
| Status | Active |
| High School | John Marshall |
| Disclosures | First Right of Refusal |
| Zoning Description | R-6 |
| MLS Area | 30 - Richmond |
| Lot Size Units | Acres |
| Waterfront Y/N | false |
| Elementary School | Barack Obama |
| Year Built Details | Approximate |
| Tax Annual Amount | 1788 |
| Middle/Junior High School | Henderson |
| Property Condition | Resale |
| Days on Market | 110 |
| Standard Status | Active |
| Occupancy Type | Call Agent |
| Tax Assessed Value | 149000 |
| Tax Lot | 1 |
| Ownership Type | Corporation |
| Property Sub Type Additional | Single Family Residence |
Interior Features
| Basement | Partial |
|---|---|
| Flooring | Wood |
| Total Stories | 2 |
| Basement (Y/N) | true |
| Air Conditioning Y/N | true |
| Heating Y/N | true |
| Half Baths | 1 |
| Total Bedrooms | 5 |
| LivingAreaSource | Assessor |
| Total Baths | 5 |
Exterior Features
| Parking Features | Off Street |
|---|---|
| Water Source | Public |
| Lot Size Area | 0.0027 |
| Lot Size Acres | 0.0027 |
Amenities
- Foreclosure
- Views
- Short Sale
- New Construction
- Adult 55+
- Lease To Own
- No HOA Fees
- Furnished
- Primary On Main
- Air Conditioning
- Seller Finance
- Green
- Fixer Upper
- Horse
- Golf
- Fireplace
- Deck
- Garage
- Basement
- Pool
Property vs Single Family Average in 23222
Price
Taxes
Year Built
 All or a portion of the multiple listing information is provided by the Central Virginia Regional Multiple Listing Service, LLC, from a copyrighted compilation of listings. All CVR MLS information provided is deemed reliable but is not guaranteed accurate. The compilation of listings and each individual listing are ©2026 Central Virginia Regional Multiple Listing Service, LLC. All rights reserved.
All MLS listings are © 2026 Central Virginia Regional Multiple Listing Service, LLC. All
All or a portion of the multiple listing information is provided by the Central Virginia Regional Multiple Listing Service, LLC, from a copyrighted compilation of listings. All CVR MLS information provided is deemed reliable but is not guaranteed accurate. The compilation of listings and each individual listing are ©2026 Central Virginia Regional Multiple Listing Service, LLC. All rights reserved.
All MLS listings are © 2026 Central Virginia Regional Multiple Listing Service, LLC. All
 Charlottesville Area Association of REALTORS® All information deemed reliable but not guaranteed. All properties are subject to prior sale, change or withdrawal. Neither listing broker(s) or information provider(s) shall be responsible for any typographical errors, misinformation, misprints and shall be held totally harmless. Listing(s) information is provided for consumer's personal, non-commercial use and may not be used for any purpose other than to identify prospective properties consumers
 Lynchburg MLS All information deemed reliable but not guaranteed. All properties are subject to prior sale, change or withdrawal. Neither listing broker(s) or information provider(s) shall be responsible for any typographical errors, misinformation, misprints and shall be held totally harmless. Listing(s) information is provided for consumer's personal, non-commercial use and may not be used for any purpose other than to identify prospective properties consumers may be interested in purchasing. The
 © BRIGHT, All Rights Reserved
