
New Construction - Primary on Main
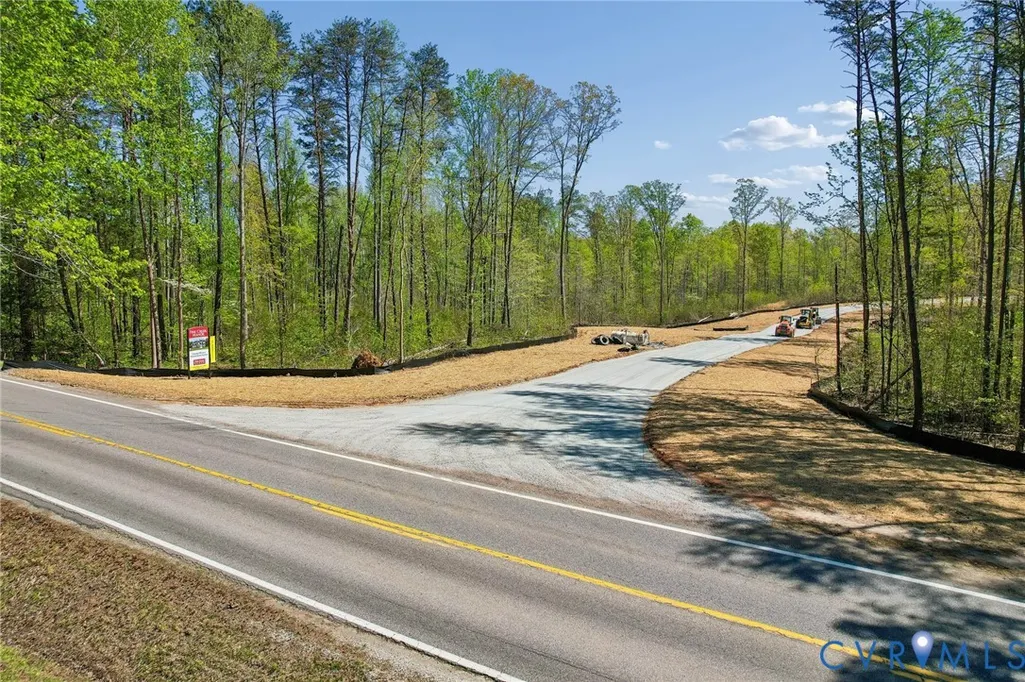
Address
2500 Creekwind Drive, Powhatan, VA
Price
$ 793,950
Property Attributes
- MLS#2612347
- TypeSingle Family
- Listing Status Pending
- CountyPowhatan
- CityPowhatan
- Area66 - Powhatan
- NeighborhoodFine Creek Manor
- Zip23139
- Style
- Year Built2026
- Price$ 793,950
- Bedrooms4
- Full Bathrooms2
- Half Bathrooms1
- Sqr Footage2952
- Lot Size10 Acres
Data Source:
Central Virginia Regional MLS (CVRMLS)
Property Description
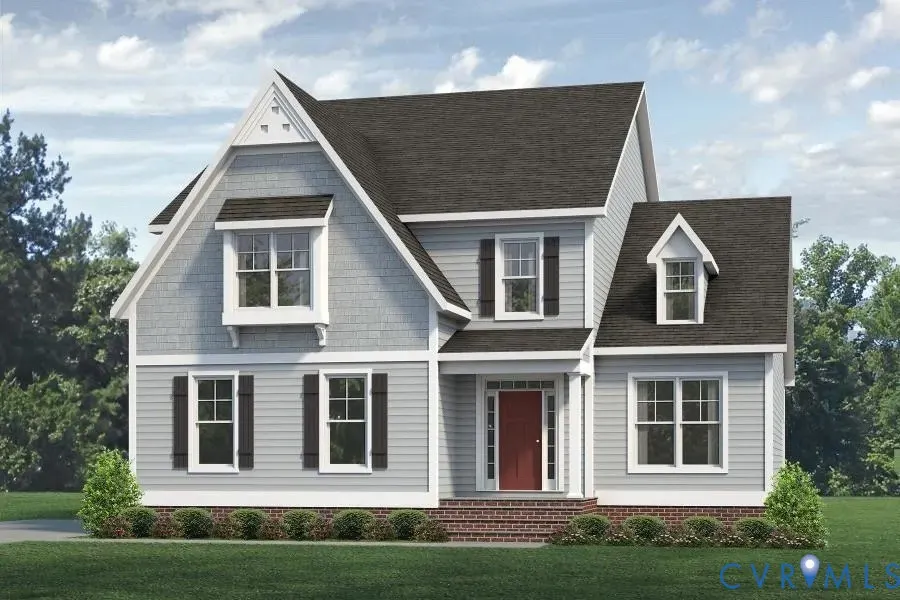
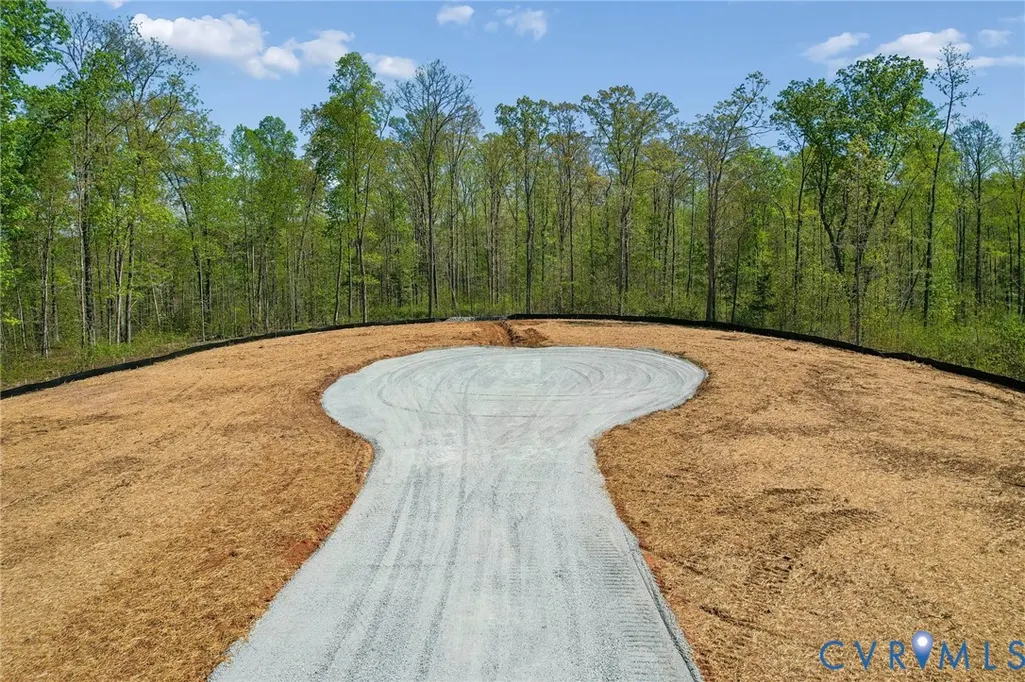
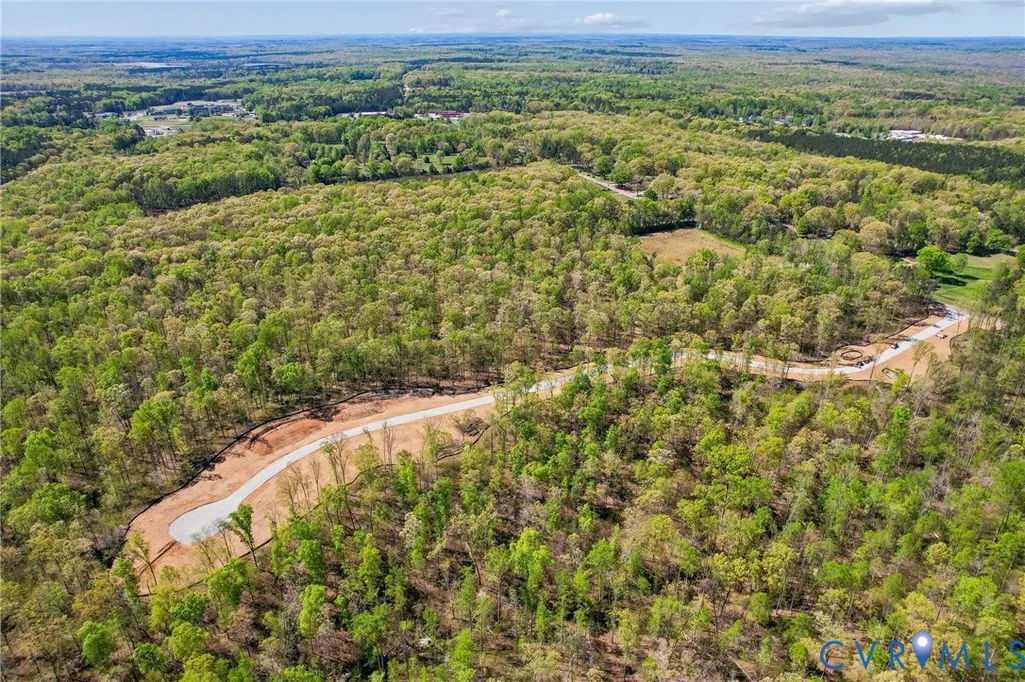
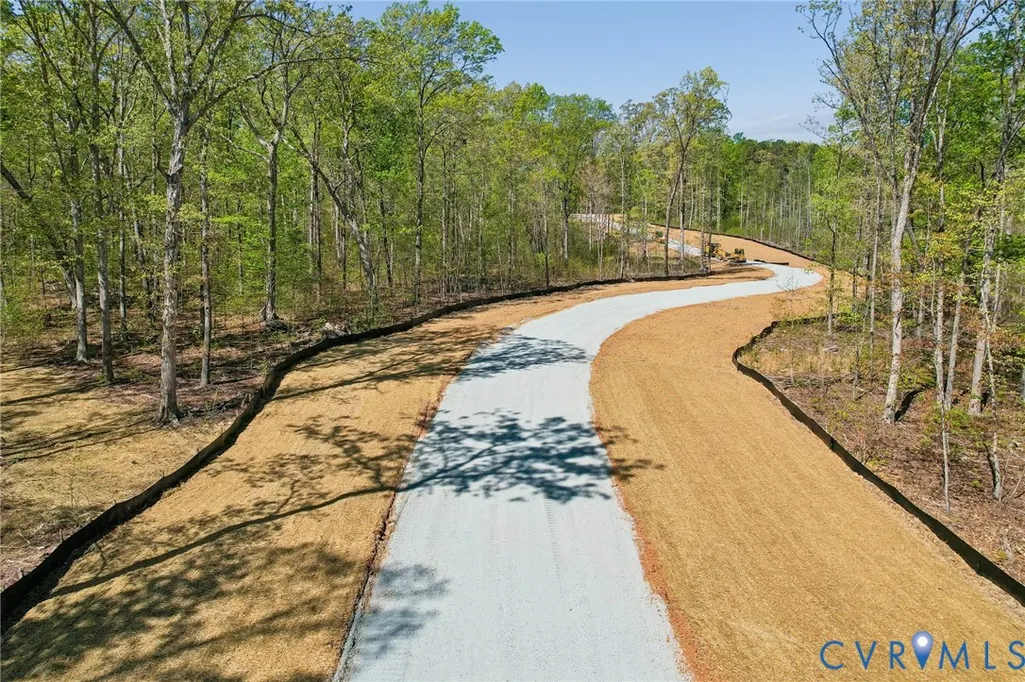
Welcome to Fine Creek Manor, an exclusive enclave where luxury meets the boundless serenity of the Virginia countryside. This stunning Monterey floor plan by Main Street Homes offers a rare opportunity to own a masterfully designed residence on 10 acres of private, rolling landscape. The natural beauty of Powhatan County provides a breathtaking backdrop, promising a lifestyle defined by space, peace, and a deep connection to the outdoors. This stunning two-story home offers 9-foot ceilings on the first floor, an open floor plan, a laundry room, and a two-car garage. The dining room is located off of the two-story foyer, opening to a gourmet kitchen with an island, an eat-in breakfast area, and the family room. The private first-floor primary bedroom is located off the family room. It offers a walk-in closet and an en suite that includes a double vanity, garden bathtub, private water closet, and shower with bench. This practical home plan includes 3 bedrooms, a bathroom, a loft area, and a large bonus room or 5th bedroom on the second floor. Numerous options are available including a fireplace, screen porch, sunroom, alternate bathroom layouts, and additional primary bedrooms to personalize this home to meet the way you want to live..THIS HOME IS UNDER CONSTRUCTION. THE PHOTOS, VIDEOS, AND/OR 3D TOUR SHOWN REPRESENT THE FLOOR PLAN BUT ARE NOT OF THIS SPECIFIC HOME. SELECTIONS AND FEATURES ARE SAMPLES AND NOT THE ACTUAL SELECTIONS AND FEATURES IN THE HOME. SEE A NEW HOME CONSULTANT FOR DETAILS.
| Elementary School | Middle School | High School |
|---|---|---|
| Flat Rock Elementary School | Powhatan Middle School | Powhatan High School |
| Price History | |
|---|---|
| 5/8/2026 | Listed $870,950 |
| 6/18/2026 | 9$793,950 |
General Features
| Interior Features | Bedroom on Main Level,Breakfast Area,Dining Area,Double Vanity,En Suite Bathroom,Full Bath on Main Level,Granite Counters,High Ceilings,High Speed Internet,Kitchen Island,Bath in Primary Bedroom,Main Level Primary,Pantry,Wired for Data,Walk-In Closet(s) |
|---|---|
| Sewer | Septic Tank |
| Heating | Electric,Heat Pump,Propane,Zoned |
| Cooling | Electric,Heat Pump,Zoned |
| Possession | Close Of Escrow |
| Roof | Shingle |
| Appliances | Dishwasher,Disposal,Microwave |
| Exterior Features | Porch |
| Garage Spaces | 2 |
| Patio/Porch Features | Front Porch,Porch |
| Architectural Style | Farmhouse |
| Pool Features | None |
| Construction Materials | Drywall,Frame,HardiPlank Type |
| Year Built | 2026 |
| Stories | 2 |
| Levels | Two |
| Property SubType | Single Family Residence |
| Tax Year | 2026 |
| Percent Ownership | Corporate |
| County | Powhatan |
| New Construction | true |
| Property Type | Residential |
| Attached Garage | true |
| Subdivision Name | Fine Creek Manor |
| Garage Y/N | true |
| Total Rooms | 10 |
| Full Baths | 2 |
| Status | Pending |
| Directions | Take VA 76 South (Powhite Parkway) southwest. Exit onto VA 288-North towards US 60/Midlothian. Take the US 60 W exit toward Powhatan Turn right onto US-522 N and drive .5 miles, the community will be on your right |
| High School | Powhatan |
| Disclosures | Exempt Disclaimer |
| MLS Area | 66 - Powhatan |
| Lot Size Units | Acres |
| Waterfront Y/N | false |
| Elementary School | Flat Rock |
| Year Built Details | To Be Built |
| Middle/Junior High School | Powhatan |
| Property Condition | New Construction,Under Construction |
| Days on Market | 39 |
| Standard Status | Pending |
| Tax Lot | 1 |
| Ownership Type | Corporation |
| Property Sub Type Additional | Single Family Residence |
Interior Features
| Basement | Crawl Space |
|---|---|
| Flooring | Carpet,Laminate |
| Total Stories | 2 |
| Basement (Y/N) | false |
| Air Conditioning Y/N | true |
| Heating Y/N | true |
| Half Baths | 1 |
| BuyerOfficeEmail | [email protected] |
| Laundry Features | Washer Hookup,Dryer Hookup |
| Total Bedrooms | 4 |
| LivingAreaSource | Builder |
| Total Baths | 3 |
Exterior Features
| Fencing | None |
|---|---|
| Parking Features | Attached,Garage,Garage Door Opener |
| Water Source | Well |
| Lot Size Area | 10 |
| Lot Size Acres | 10 |
Amenities
- Foreclosure
- Views
- Short Sale
- New Construction
- Adult 55+
- Lease To Own
- No HOA Fees
- Furnished
- Primary On Main
- Air Conditioning
- Seller Finance
- Green
- Fixer Upper
- Horse
- Golf
- Fireplace
- Deck
- Garage
- Basement
- Pool
Property vs Single Family Average in 23139
Price
Year Built
 All or a portion of the multiple listing information is provided by the Central Virginia Regional Multiple Listing Service, LLC, from a copyrighted compilation of listings. All CVR MLS information provided is deemed reliable but is not guaranteed accurate. The compilation of listings and each individual listing are ©2026 Central Virginia Regional Multiple Listing Service, LLC. All rights reserved.
All MLS listings are © 2026 Central Virginia Regional Multiple Listing Service, LLC. All
All or a portion of the multiple listing information is provided by the Central Virginia Regional Multiple Listing Service, LLC, from a copyrighted compilation of listings. All CVR MLS information provided is deemed reliable but is not guaranteed accurate. The compilation of listings and each individual listing are ©2026 Central Virginia Regional Multiple Listing Service, LLC. All rights reserved.
All MLS listings are © 2026 Central Virginia Regional Multiple Listing Service, LLC. All
 Charlottesville Area Association of REALTORS® All information deemed reliable but not guaranteed. All properties are subject to prior sale, change or withdrawal. Neither listing broker(s) or information provider(s) shall be responsible for any typographical errors, misinformation, misprints and shall be held totally harmless. Listing(s) information is provided for consumer's personal, non-commercial use and may not be used for any purpose other than to identify prospective properties consumers
 Lynchburg MLS All information deemed reliable but not guaranteed. All properties are subject to prior sale, change or withdrawal. Neither listing broker(s) or information provider(s) shall be responsible for any typographical errors, misinformation, misprints and shall be held totally harmless. Listing(s) information is provided for consumer's personal, non-commercial use and may not be used for any purpose other than to identify prospective properties consumers may be interested in purchasing. The
 © BRIGHT, All Rights Reserved
