
New Construction - Primary on Main
Address
73 Stoneham Street, Saluda, VA
Price
$ 389,000
Property Attributes
- MLS#2612335
- TypeSingle Family
- Listing Status Active
- CountyMiddlesex
- CitySaluda
- Area112 - Middlesex
- NeighborhoodNone
- Zip23149
- Style
- Year Built2026
- Taxes$ 152
- Price$ 389,000
- Bedrooms3
- Full Bathrooms2
- Half Bathrooms0
- Sqr Footage1425
- Lot Size0.296 Acres
Data Source:
Central Virginia Regional MLS (CVRMLS)
Property Description
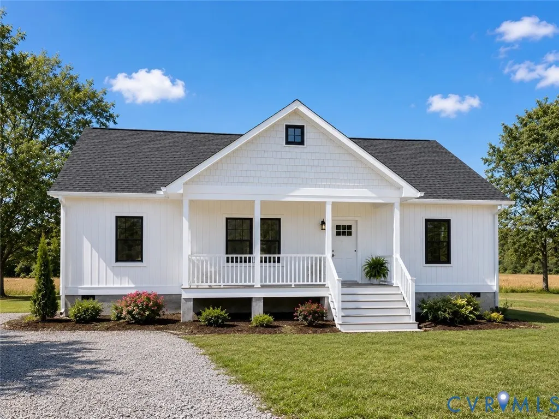
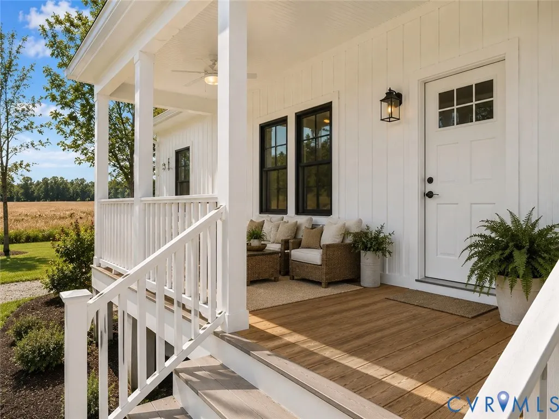
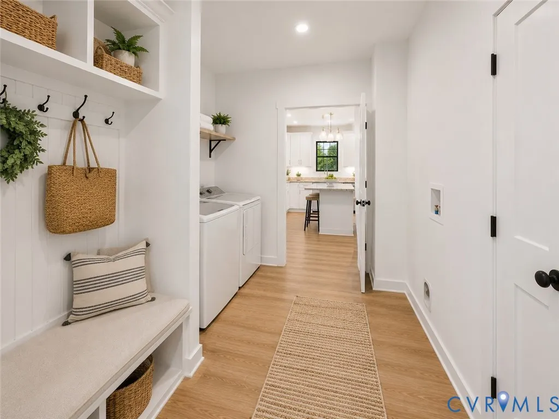
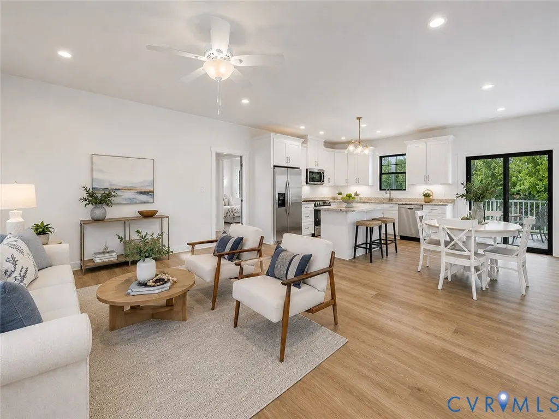
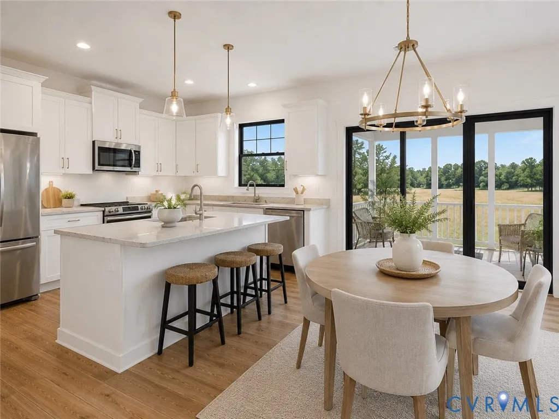
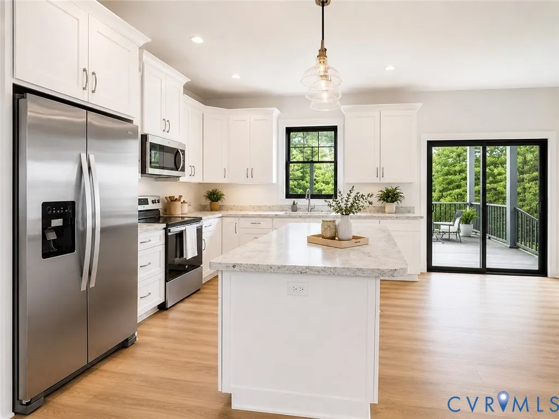
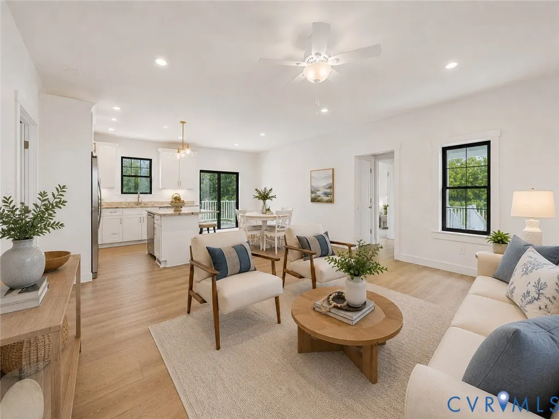
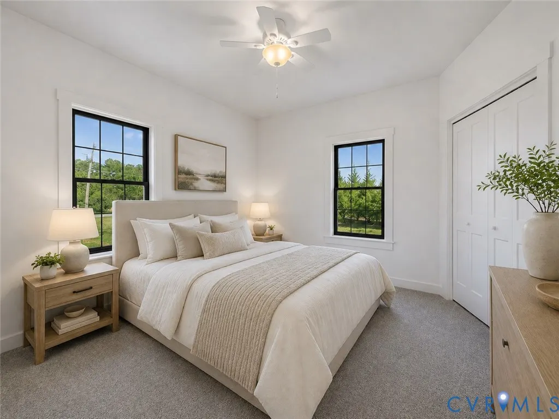
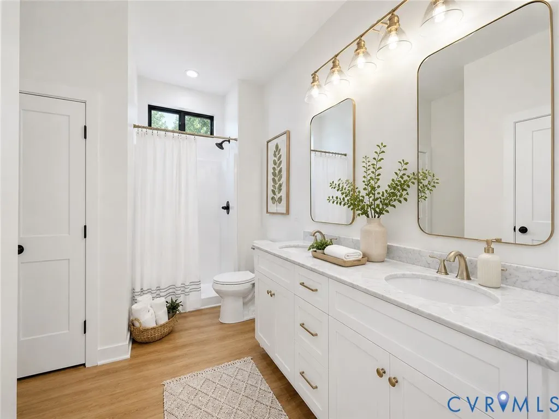
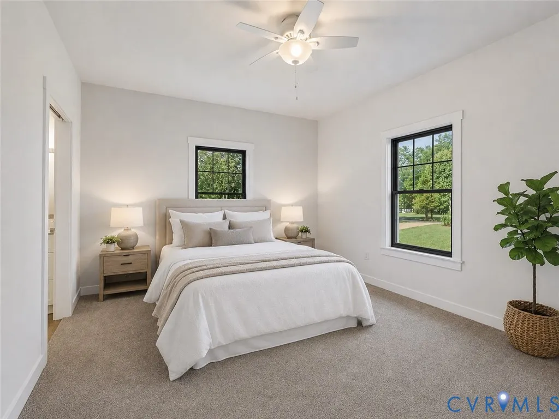
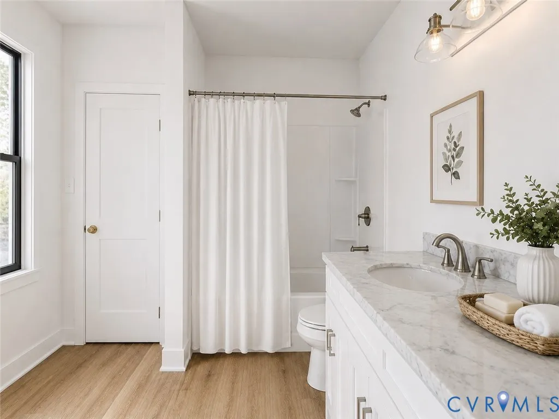
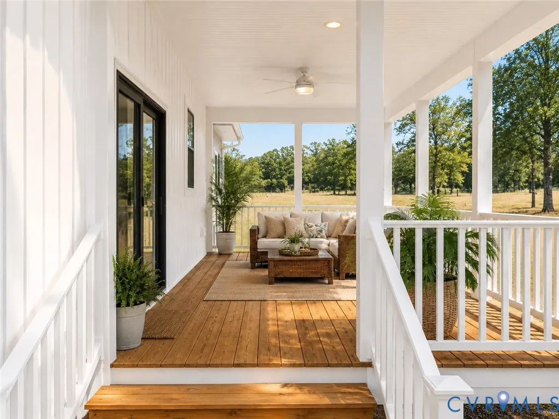
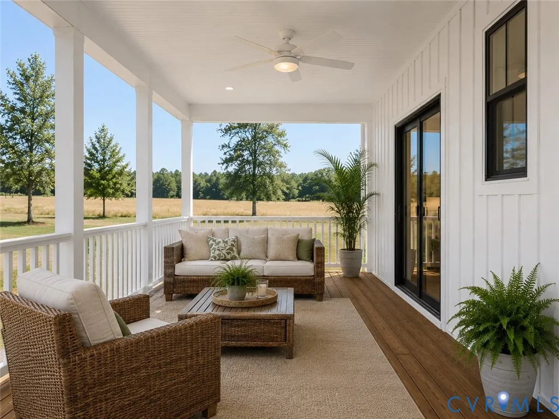
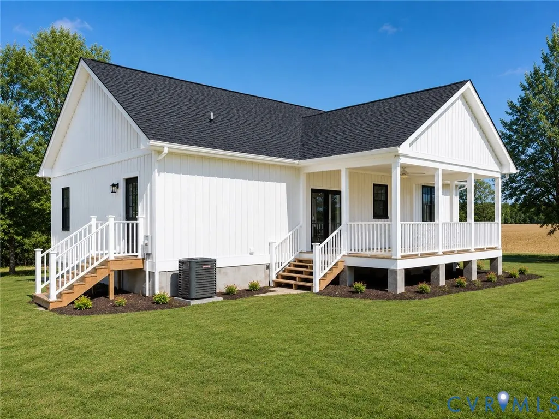
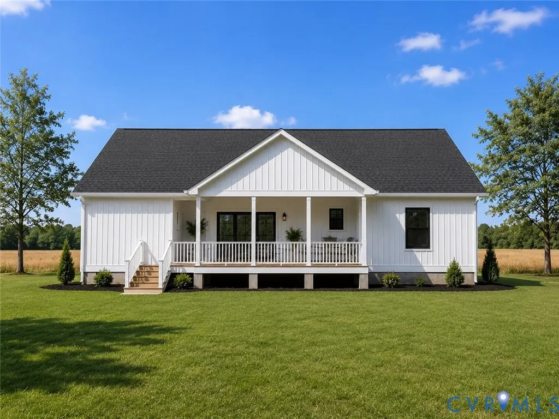
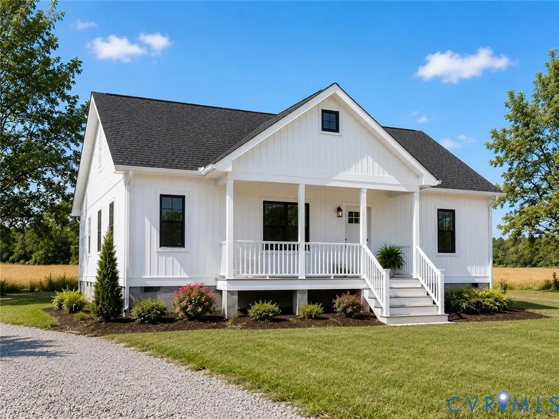
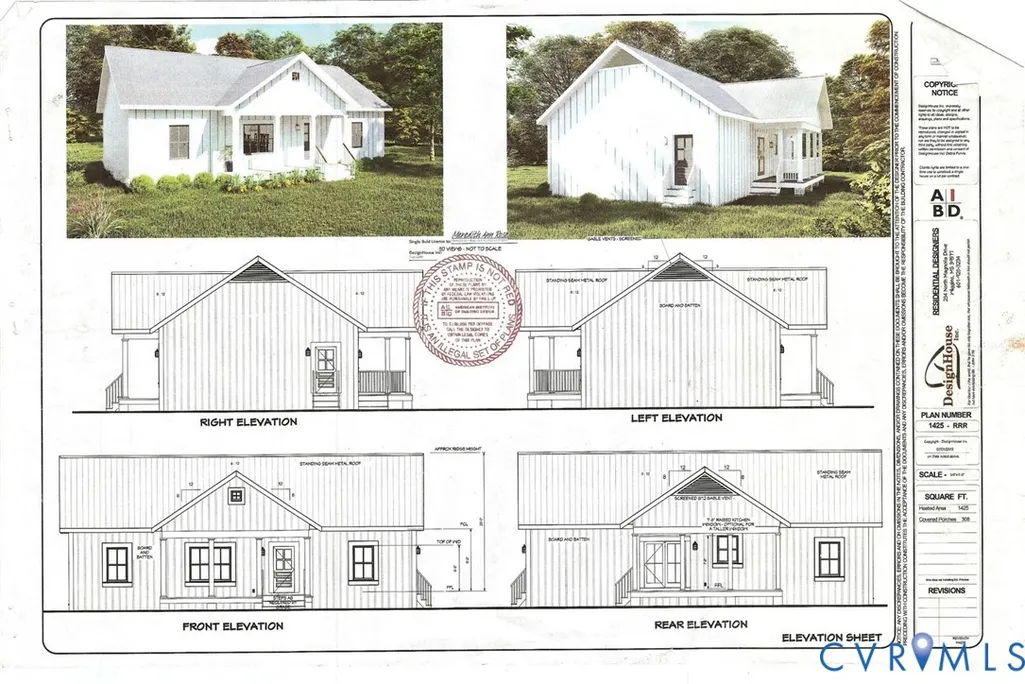
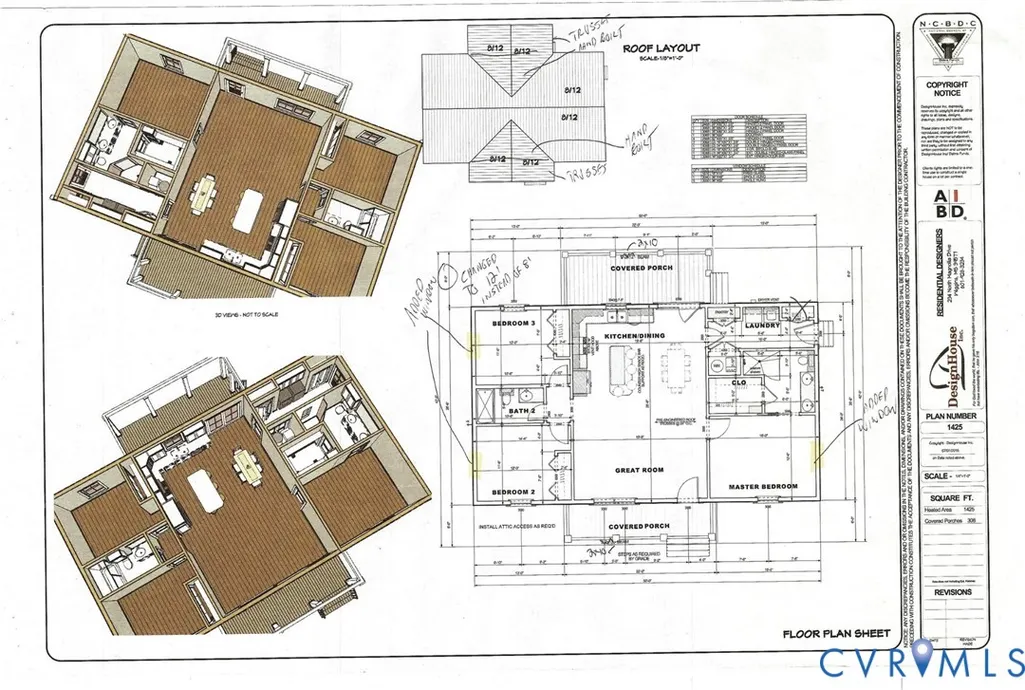
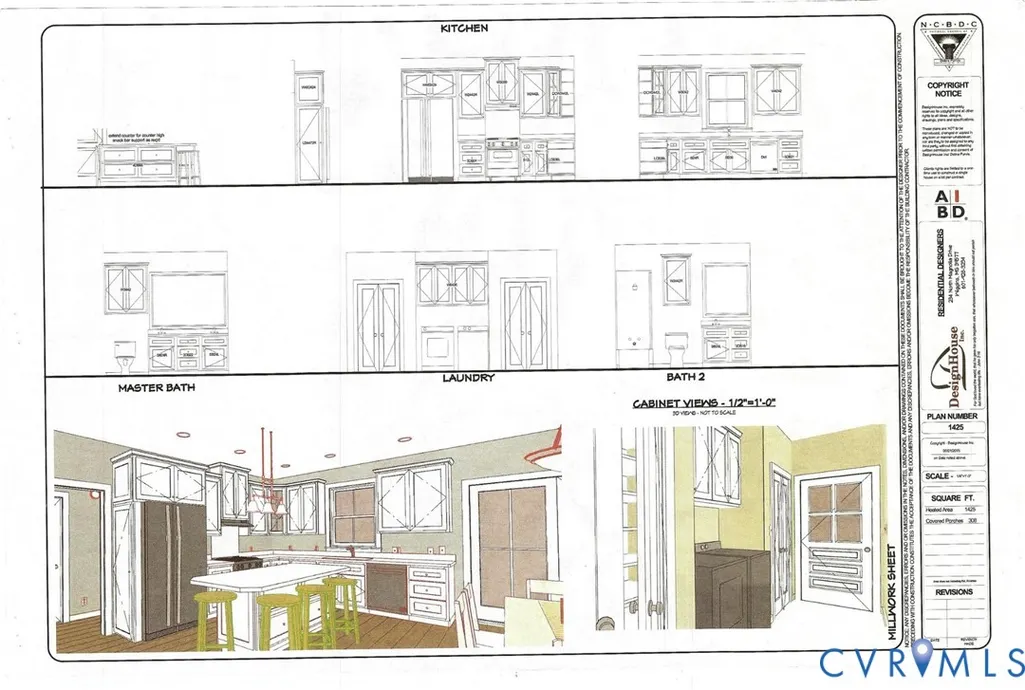
Welcome to this beautiful new construction home at 73 Stoneham Street in Saluda, Virginia! Offering 3 bedrooms, 2 full bathrooms, and thoughtfully designed one-level living, this home combines modern style with everyday functionality. Step inside to an open-concept floor plan featuring a spacious living area that flows seamlessly into the kitchen and dining space, creating the perfect setting for entertaining guests. The kitchen offers contemporary finishes, ample cabinetry, and generous counter space to meet all your cooking and storage needs. The private primary suite serves as a relaxing retreat with an ensuite bathroom and plenty of closet space. Two additional bedrooms provide flexibility for guests, or a home office. Quality craftsmanship, modern fixtures, and energy-efficient features can be found throughout the home. Situated in the heart of Saluda, this property offers the charm of small-town living while remaining convenient to local shops, restaurants, schools, and area amenities. Whether you're a first-time homebuyer, looking to downsize, or searching for a low-maintenance new home, this move-in-ready property is one you won't want to miss. Schedule your showing today and experience all that this brand-new home has to offer! Photos shown are AI-generated renderings intended to illustrate the planned home and its potential finished appearance. Images are not photographs of the completed home and may not reflect exact finishes or details. Actual construction photos will be added and updated as the home progresses.
| Elementary School | Middle School | High School |
|---|---|---|
| Middlesex Elementary School | Saint Clare Walker Middle School | Middlesex High School |
| Price History | |
|---|---|
| 6/11/2026 | Listed $389,000 |
General Features
| Interior Features | Ceiling Fan(s),Double Vanity,Granite Counters,High Ceilings,Kitchen Island,Main Level Primary,Walk-In Closet(s) |
|---|---|
| Sewer | Septic Tank |
| Heating | Electric,Heat Pump |
| Cooling | Central Air |
| Possession | Close Of Escrow |
| Roof | Asphalt |
| Appliances | Dryer,Dishwasher,Electric Water Heater,Microwave,Refrigerator,Stove |
| Exterior Features | Porch |
| Patio/Porch Features | Rear Porch,Front Porch,Porch |
| Architectural Style | Bungalow,Cottage |
| Pool Features | None |
| Security Features | Smoke Detector(s) |
| Construction Materials | Block,Drywall,Vinyl Siding,Wood Siding |
| Year Built | 2026 |
| Stories | 1 |
| Levels | One |
| Property SubType | Single Family Residence |
| Tax Year | 2025 |
| Percent Ownership | Individuals |
| County | Middlesex |
| New Construction | true |
| Property Type | Residential |
| Subdivision Name | None |
| Garage Y/N | false |
| Total Rooms | 4 |
| Full Baths | 2 |
| Status | Active |
| Directions | From US-17 turn onto US-17 BUS/Gloucester Road. Left onto Stoneham Street. Property will be on the Left. |
| High School | Middlesex |
| Disclosures | Seller Disclosure |
| Zoning Description | VC |
| MLS Area | 112 - Middlesex |
| Lot Size Units | Acres |
| Waterfront Y/N | false |
| Elementary School | Middlesex |
| Year Built Details | Under Construction |
| Tax Annual Amount | 152.5 |
| Middle/Junior High School | Saint Clare Walker |
| Property Condition | New Construction,Under Construction |
| Days on Market | 86 |
| Standard Status | Active |
| Tax Assessed Value | 25000 |
| Tax Lot | 17 |
| Ownership Type | Sole Proprietor |
| Property Sub Type Additional | Single Family Residence |
Interior Features
| Basement | Crawl Space |
|---|---|
| Flooring | Vinyl |
| Total Stories | 1 |
| Basement (Y/N) | false |
| Air Conditioning Y/N | true |
| Heating Y/N | true |
| Window Features | Thermal Windows |
| Total Bedrooms | 3 |
| LivingAreaSource | Builder |
| Total Baths | 2 |
Exterior Features
| Fencing | None |
|---|---|
| Parking Features | No Garage,Shared Driveway |
| Water Source | Public |
| Lot Size Area | 0.296 |
| Lot Size Acres | 0.296 |
| Door Features | Sliding Doors |
Amenities
- Foreclosure
- Views
- Short Sale
- New Construction
- Adult 55+
- Lease To Own
- No HOA Fees
- Furnished
- Primary On Main
- Air Conditioning
- Seller Finance
- Green
- Fixer Upper
- Horse
- Golf
- Fireplace
- Deck
- Garage
- Basement
- Pool
Property vs Single Family Average in 23149
Price
Taxes
Year Built
 All or a portion of the multiple listing information is provided by the Central Virginia Regional Multiple Listing Service, LLC, from a copyrighted compilation of listings. All CVR MLS information provided is deemed reliable but is not guaranteed accurate. The compilation of listings and each individual listing are ©2026 Central Virginia Regional Multiple Listing Service, LLC. All rights reserved.
All MLS listings are © 2026 Central Virginia Regional Multiple Listing Service, LLC. All
All or a portion of the multiple listing information is provided by the Central Virginia Regional Multiple Listing Service, LLC, from a copyrighted compilation of listings. All CVR MLS information provided is deemed reliable but is not guaranteed accurate. The compilation of listings and each individual listing are ©2026 Central Virginia Regional Multiple Listing Service, LLC. All rights reserved.
All MLS listings are © 2026 Central Virginia Regional Multiple Listing Service, LLC. All
 Charlottesville Area Association of REALTORS® All information deemed reliable but not guaranteed. All properties are subject to prior sale, change or withdrawal. Neither listing broker(s) or information provider(s) shall be responsible for any typographical errors, misinformation, misprints and shall be held totally harmless. Listing(s) information is provided for consumer's personal, non-commercial use and may not be used for any purpose other than to identify prospective properties consumers
 Lynchburg MLS All information deemed reliable but not guaranteed. All properties are subject to prior sale, change or withdrawal. Neither listing broker(s) or information provider(s) shall be responsible for any typographical errors, misinformation, misprints and shall be held totally harmless. Listing(s) information is provided for consumer's personal, non-commercial use and may not be used for any purpose other than to identify prospective properties consumers may be interested in purchasing. The
 © BRIGHT, All Rights Reserved
