
Address
6456 Rural Point Road, Hanover, VA
Price
$ 585,000
Property Attributes
- MLS#2612189
- TypeSingle Family
- Listing Status Pending
- CountyHanover
- CityHanover
- Area44 - Hanover
- NeighborhoodRural Point
- Zip23116
- Style
- Year Built1962
- Taxes$ 3571
- Price$ 585,000
- Bedrooms4
- Full Bathrooms2
- Half Bathrooms0
- Sqr Footage2250
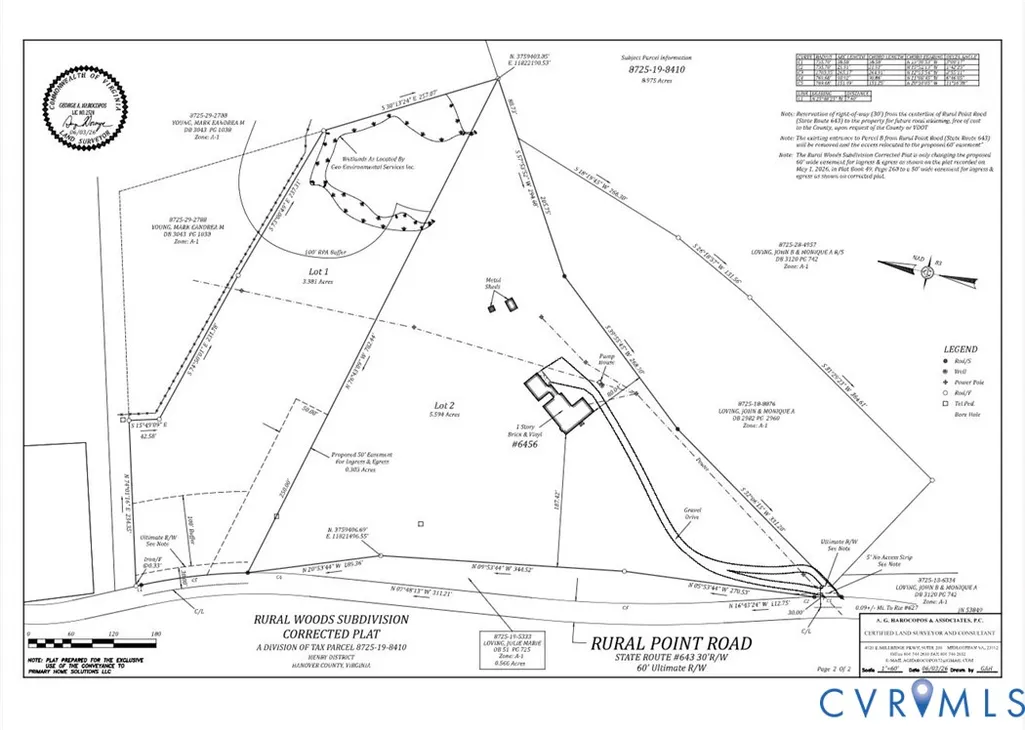
- Lot Size5.594 Acres
Data Source:
Central Virginia Regional MLS (CVRMLS)
Property Description
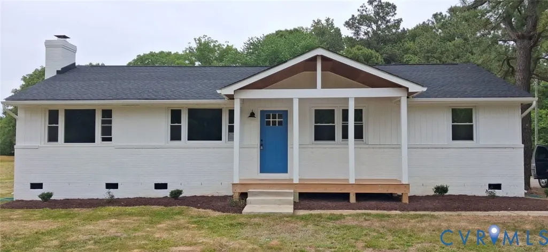
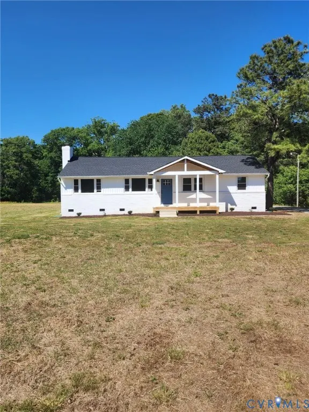
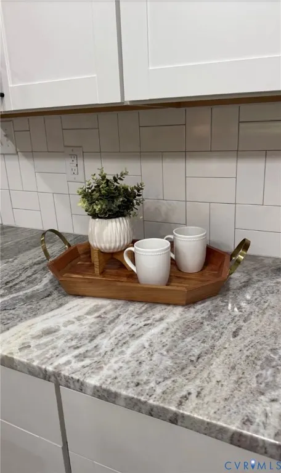
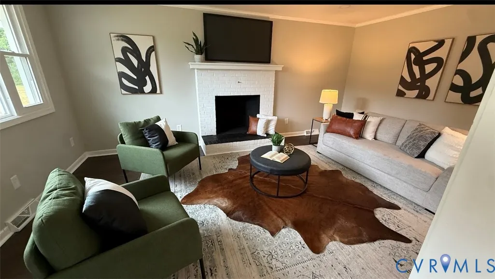
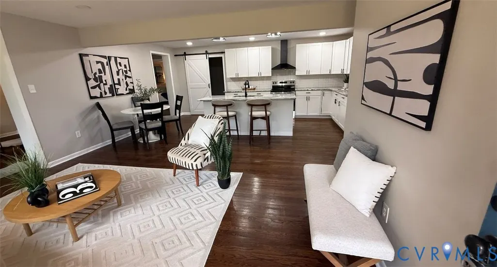
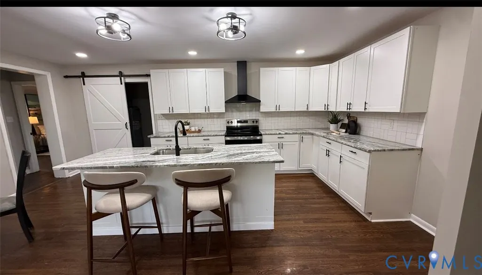
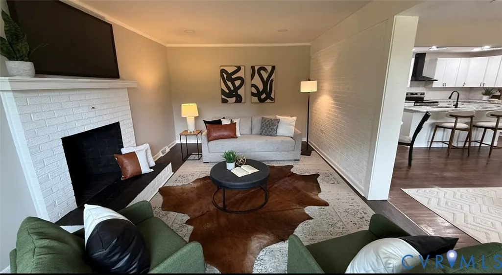
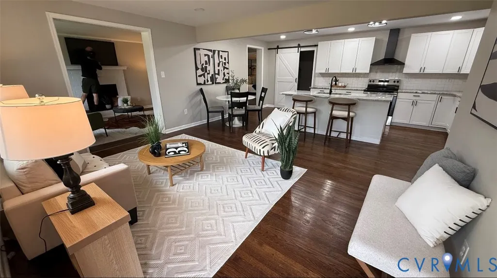
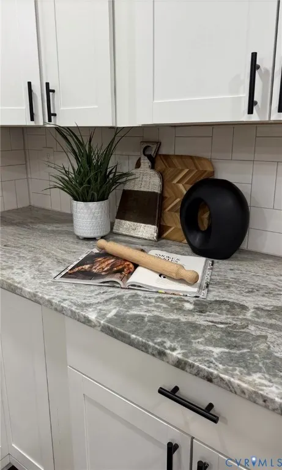
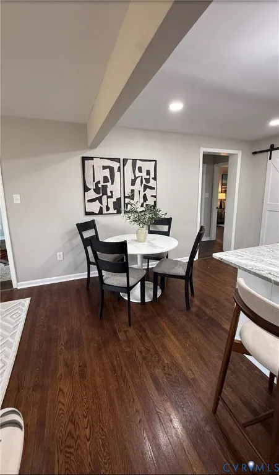
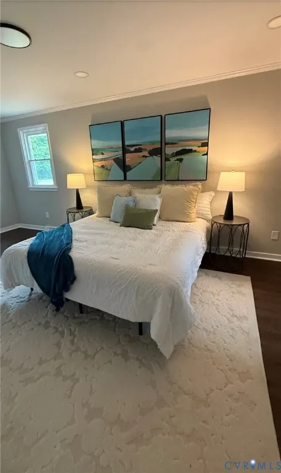
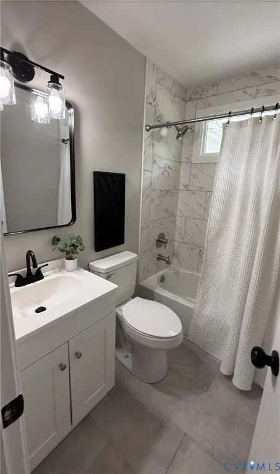
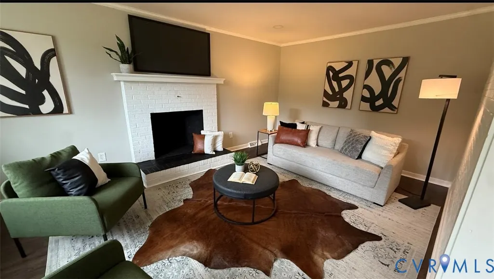
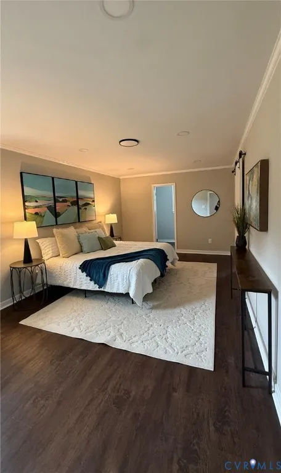
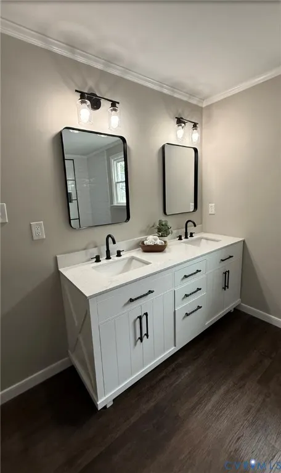
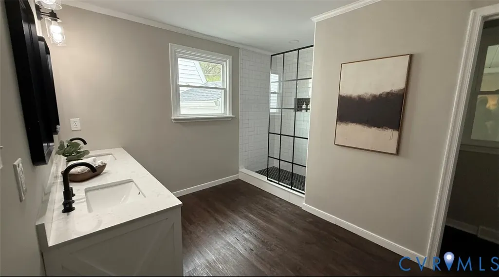
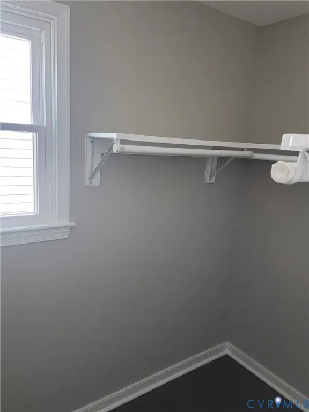
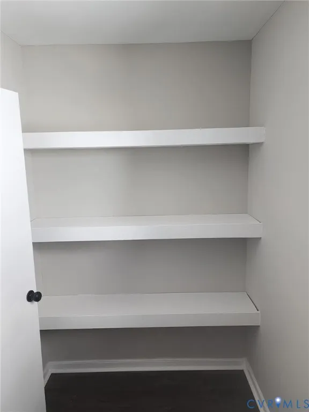
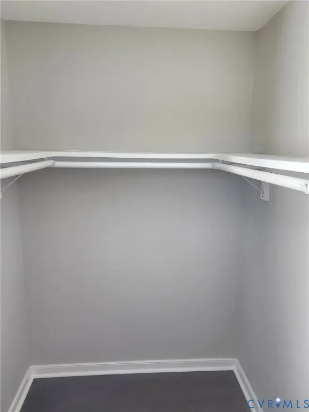
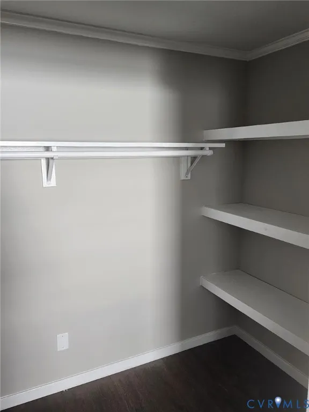
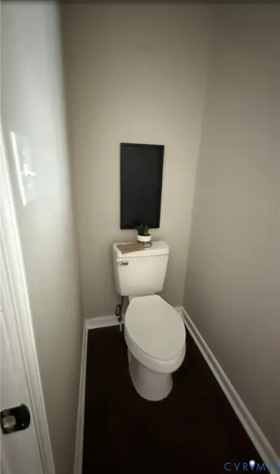
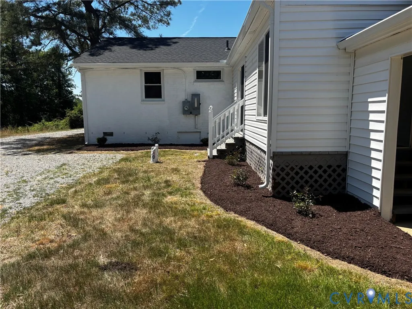
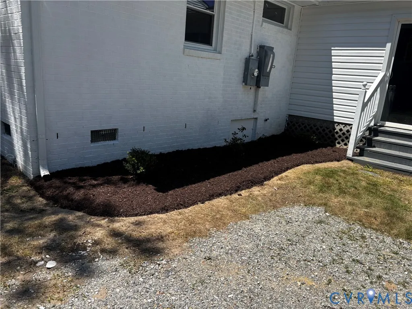
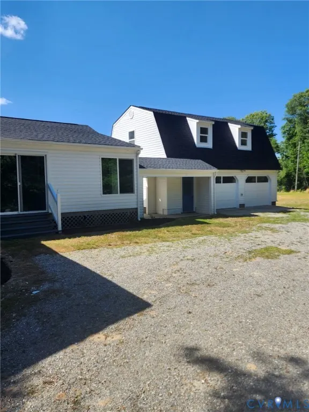
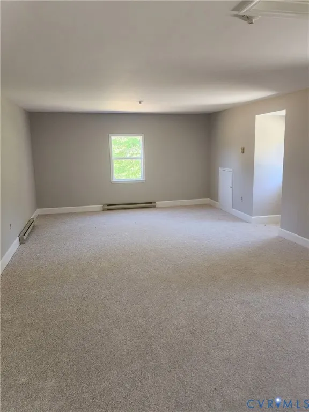
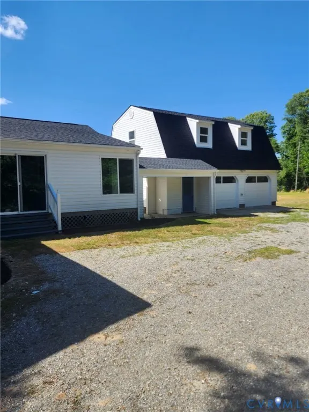
Don't miss out on this opportunity to own over 5 acres close in Hanover! This home is situated close to the corner of Rural Point Road and Pole Green Road. This lovely rancher has 4 bedrooms including an awesome master suite with a large primary bath and an oversized walk-in closet plus an additional closet. The large eat-in kitchen has an attached family gathering room. Kitchen has large granite island with room for barstools for additional seating. The kitdhen cabinets are new as well as the stove, range hood, and dishwasher. Off the kitchen is a separate pantry with additional cabinets and plenty of counter space to store all your small appliances leaving your kitchen counter clutter free. Off the the kitchen is a laundry room which opens to an enclosed porch overlooking the rear driveway. Off the kitchen is also a family room with a brick wood-burning fireplace. Home has been updated with a new dimensional roof, new heat pump, and new windows. There is also a semi-attached 2 car garage connected by a breezeway. Over the garage is an oversized bonus room with baseboard heat great as a man cave or teenager hangout. There is a shared driveway with the neighbor with a driveway maintenance agreement in place.
| Elementary School | Middle School | High School |
|---|---|---|
| Pole Green Elementary School | Oak Knoll Middle School | Hanover High School |
| Price History | |
|---|---|
| 5/10/2026 | Listed $639,900 |
| 5/28/2026 | 6$599,000 |
| 7/28/2026 | 2$585,000 |
General Features
| Interior Features | BedroomOnMainLevel,Fireplace,GraniteCounters,KitchenIsland,BathInPrimaryBedroom,MainLevelPrimary,Pantry,RecessedLighting,WalkInClosets |
|---|---|
| Sewer | SepticTank |
| Heating | Electric,HeatPump |
| Cooling | CentralAir,HeatPump |
| Possession | CloseOfEscrow |
| Appliances | Dishwasher,ExhaustFan,ElectricCooking,ElectricWaterHeater,RangeHood,Washer |
| Exterior Features | Breezeway |
| Garage Spaces | 2 |
| Patio/Porch Features | GlassEnclosed,SidePorch |
| Architectural Style | Ranch |
| Pool Features | None |
| Construction Materials | Brick,Drywall,VinylSiding |
| Year Built | 1962 |
| Stories | 1 |
| Levels | One |
| Property SubType | SingleFamilyResidence |
| Tax Year | 2025 |
| Percent Ownership | Corporate |
| County | Hanover |
| New Construction | false |
| Property Type | Residential |
| Subdivision Name | Rural Point |
| Garage Y/N | true |
| Total Rooms | 8 |
| Full Baths | 2 |
| Status | Pending |
| High School | Hanover |
| Disclosures | DisclosureOnFile,FamilialRelation,OwnerIsListingAgent |
| Zoning Description | A1 |
| MLS Area | 44 - Hanover |
| Lot Size Units | Acres |
| Waterfront Y/N | false |
| Elementary School | Pole Green |
| Year Built Details | Actual |
| Tax Annual Amount | 3571.74 |
| Middle/Junior High School | Oak Knoll |
| Property Condition | Resale |
| Days on Market | 78 |
| Standard Status | Pending |
| Occupancy Type | Vacant |
| Tax Assessed Value | 474600 |
| Ownership Type | Corporation |
| Property Sub Type Additional | SingleFamilyResidence |
Interior Features
| Flooring | Laminate,Wood |
|---|---|
| Total Fireplaces | 1 |
| Fireplace Features | Masonry |
| Total Stories | 1 |
| Basement (Y/N) | false |
| Air Conditioning Y/N | true |
| Heating Y/N | true |
| Window Features | ThermalWindows |
| Fireplace Y/N | true |
| BuyerOfficeEmail | [email protected] |
| Laundry Features | WasherHookup,DryerHookup |
| Total Bedrooms | 4 |
| LivingAreaSource | Assessor |
| Total Baths | 2 |
Exterior Features
| Fencing | None |
|---|---|
| Parking Features | OffStreet,Oversized,TwoSpaces |
| Water Source | Well |
| Lot Size Area | 5.594 |
| Lot Size Acres | 5.594 |
| Door Features | SlidingDoors |
| Horse Y/N | true |
| Horse Amenities | HorsesAllowed |
Amenities
- Foreclosure
- Views
- Short Sale
- New Construction
- Adult 55+
- Lease To Own
- No HOA Fees
- Furnished
- Primary On Main
- Air Conditioning
- Seller Finance
- Green
- Fixer Upper
- Horse
- Golf
- Fireplace
- Deck
- Garage
- Basement
- Pool
Property vs Single Family Average in 23116
Price
Taxes
Year Built
 All or a portion of the multiple listing information is provided by the Central Virginia Regional Multiple Listing Service, LLC, from a copyrighted compilation of listings. All CVR MLS information provided is deemed reliable but is not guaranteed accurate. The compilation of listings and each individual listing are ©2026 Central Virginia Regional Multiple Listing Service, LLC. All rights reserved.
All MLS listings are © 2026 Central Virginia Regional Multiple Listing Service, LLC. All
All or a portion of the multiple listing information is provided by the Central Virginia Regional Multiple Listing Service, LLC, from a copyrighted compilation of listings. All CVR MLS information provided is deemed reliable but is not guaranteed accurate. The compilation of listings and each individual listing are ©2026 Central Virginia Regional Multiple Listing Service, LLC. All rights reserved.
All MLS listings are © 2026 Central Virginia Regional Multiple Listing Service, LLC. All
 Charlottesville Area Association of REALTORS® All information deemed reliable but not guaranteed. All properties are subject to prior sale, change or withdrawal. Neither listing broker(s) or information provider(s) shall be responsible for any typographical errors, misinformation, misprints and shall be held totally harmless. Listing(s) information is provided for consumer's personal, non-commercial use and may not be used for any purpose other than to identify prospective properties consumers
 Lynchburg MLS All information deemed reliable but not guaranteed. All properties are subject to prior sale, change or withdrawal. Neither listing broker(s) or information provider(s) shall be responsible for any typographical errors, misinformation, misprints and shall be held totally harmless. Listing(s) information is provided for consumer's personal, non-commercial use and may not be used for any purpose other than to identify prospective properties consumers may be interested in purchasing. The
 © BRIGHT, All Rights Reserved
