
Address
6711 Greenyard Road, Chester, VA
Price
$ 775,000
Property Attributes
- MLS#2612048
- TypeSingle Family
- Listing Status Active
- CountyChesterfield
- CityChester
- Area54 - Chesterfield
- NeighborhoodGreenyard
- Zip23831
- Style
- Year Built1980
- Taxes$ 5829
- Price$ 775,000
- Bedrooms4
- Full Bathrooms2
- Half Bathrooms1
- Sqr Footage3733
- Lot Size3.502 Acres
Data Source:
Central Virginia Regional MLS (CVRMLS)
Property Description
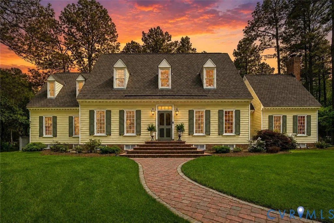
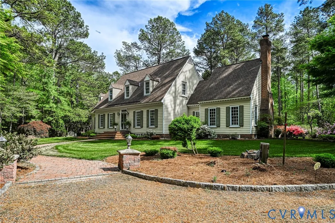
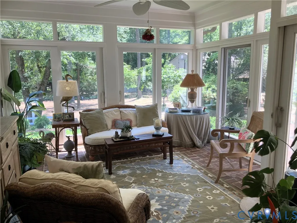
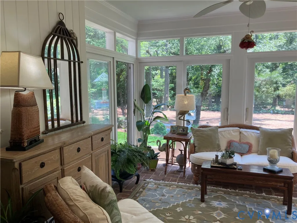
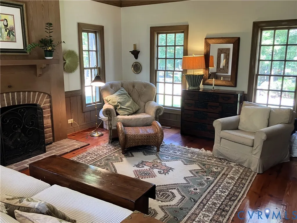
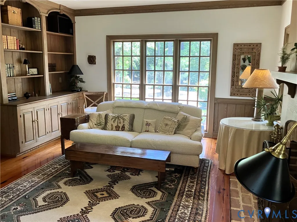
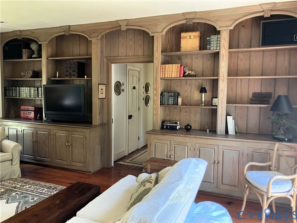
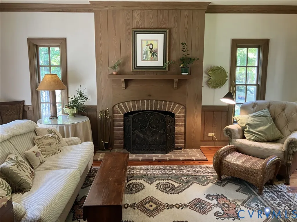
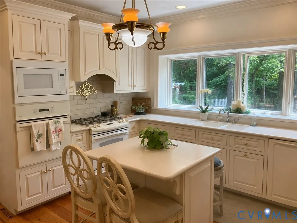
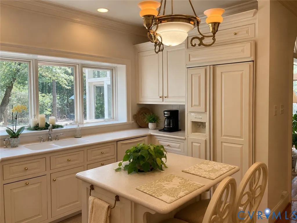
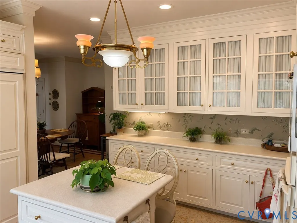
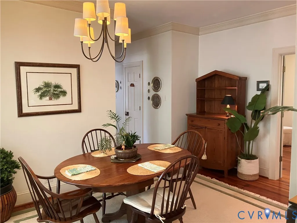
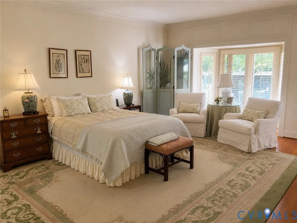
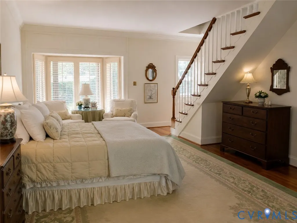
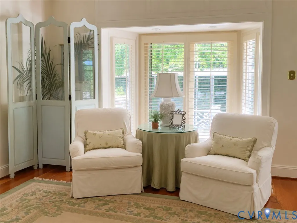
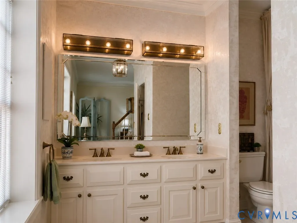
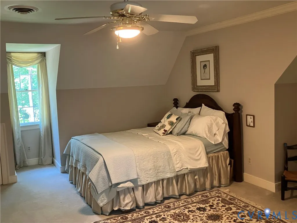
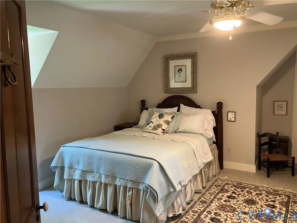
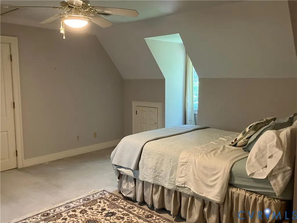
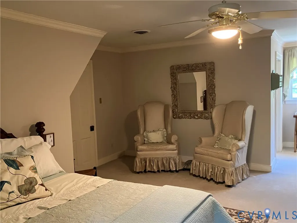
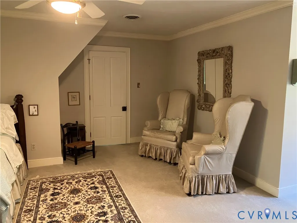
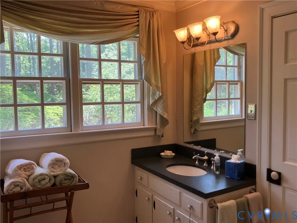
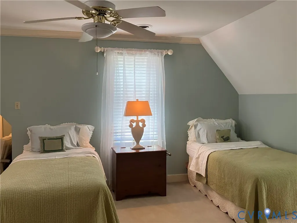
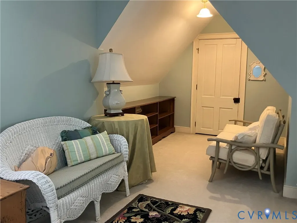
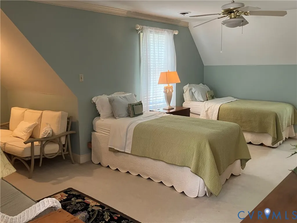
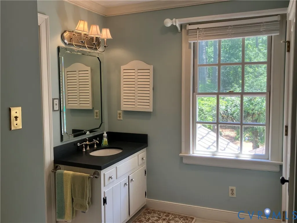
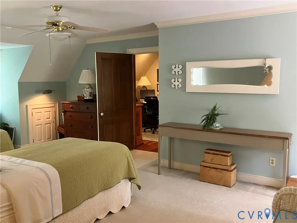
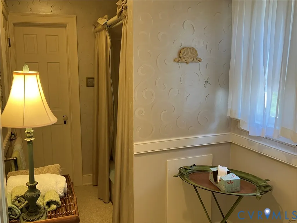
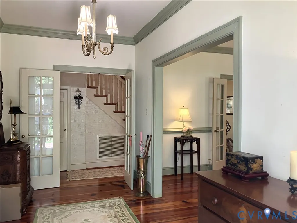
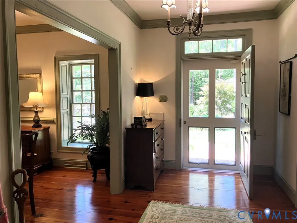
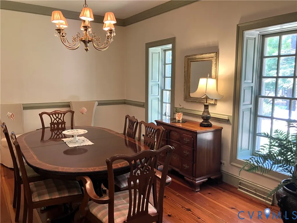
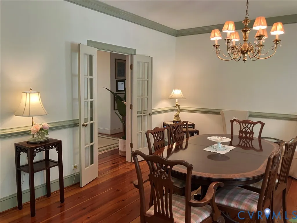
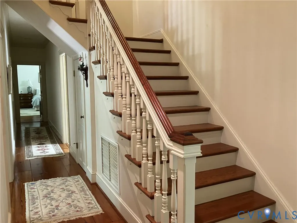
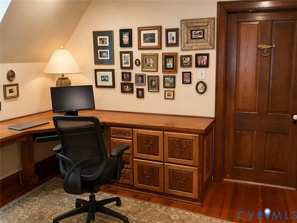
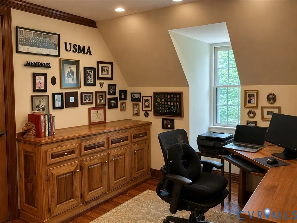
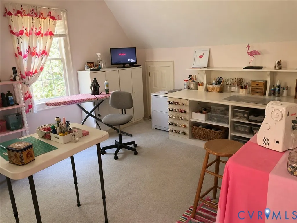
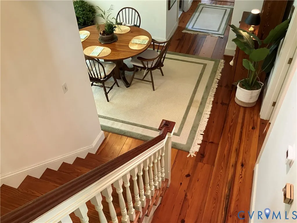
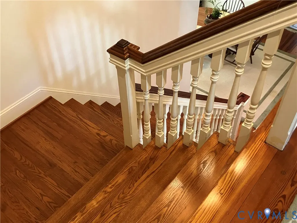
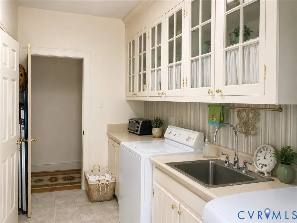
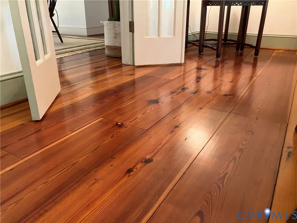
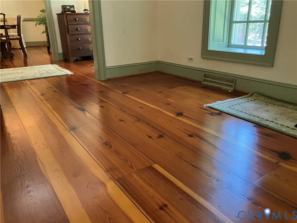
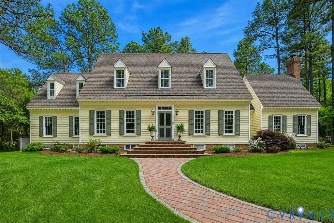
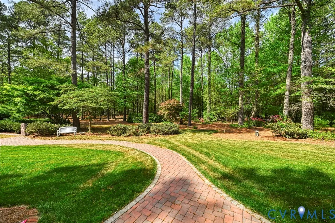
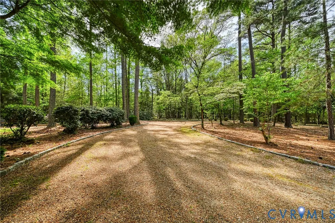
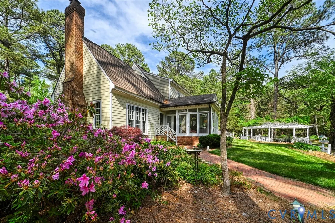
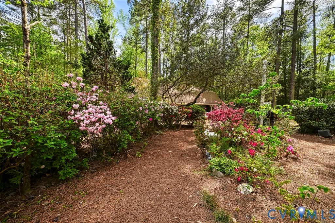
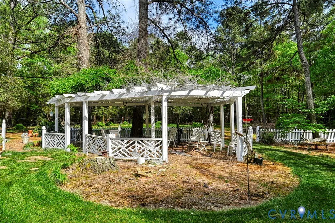
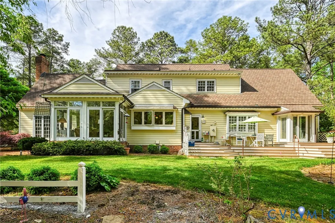
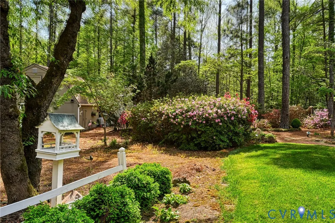
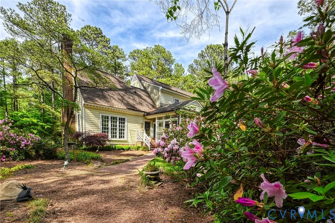
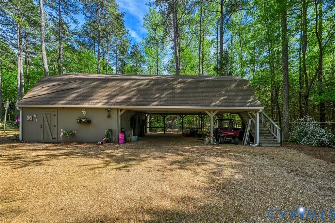
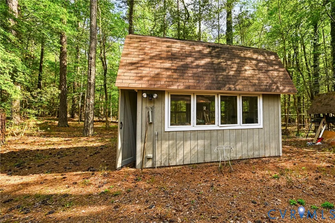
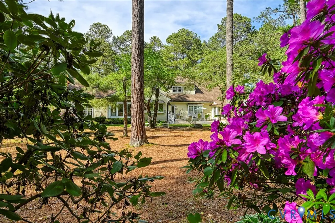
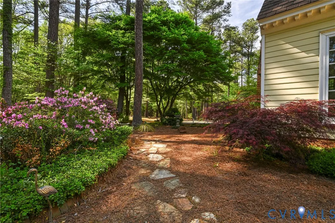
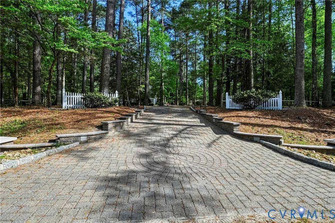
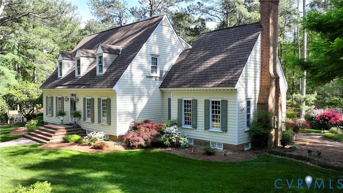
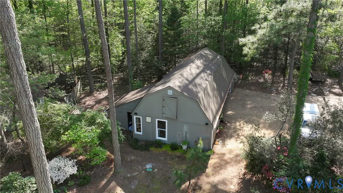
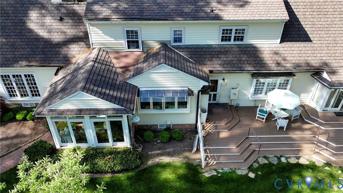
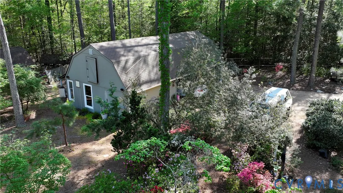
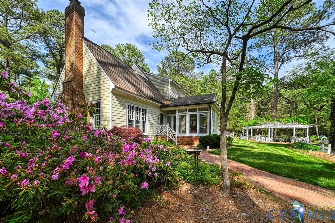
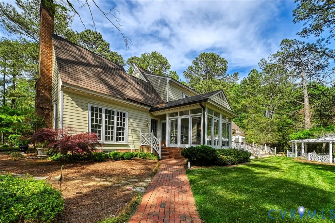
JUST REDUCED $50K!! Timeless elegance and exceptional craftsmanship define this custom-built residence filled with warm character and Colonial Williamsburg architectural detail. Arrive via the pea gravel driveway with cobblestone edging, leading to a brick paver walkway and multi-tiered brick front patio entrance. Exterior features include: HardiePlank siding with dental molding, custom Williamsburg-style front door hardware, shutter dogs, and 2-zone HVAC. Inside, the foyer welcomes you with antique heart pine flooring, crown molding, and French doors that set the tone for the home’s refined yet inviting feel. The formal living and dining rooms showcase heart pine floors, recessed windows, chair molding, and elegant millwork. The family room features custom handmade built-ins, gas fireplace, recessed lighting, and detailed trim work. The beautifully designed kitchen offers Corian countertops, custom raised-panel cabinetry, Pella crank-out windows, paneled refrigerator and dishwasher, built-in microwave, wall oven, gas cooktop, and center island with seating and storage. The adjoining breakfast area and sunroom continue the home’s warmth and charm with heart pine and brick flooring, Pella doors and deck access. The main-level primary suite features heart pine flooring, crown molding, dual closets including a walk-in, and private deck access. Upstairs, the custom office is a standout with pecan and rare koa wood from Hawaii, custom built-ins, and heart pine floors. Additional bedrooms include dormer windows, Jack-and-Jill bath access, and an upper-level craft room or optional fourth bedroom. Additional highlights include a mudroom with copper sink and bench seating, utility/laundry room with pantry and deck access, and walk-in attic storage. Outside, you'll find a detached 3-car carport, with an attached workshop - both with electricity, and a storage shed. Your expansive decks overlooks your private park-like back yard, with fruit trees, Dogwoods, Azalaeas, Japanese Maples & mature trees, all on 3.5 private acres!
| Elementary School | Middle School | High School |
|---|---|---|
| Gates Elementary School | Salem Middle School | Bird High School |
| Price History | |
|---|---|
| 6/10/2026 | Listed $825,000 |
| 8/4/2026 | 6$775,000 |
General Features
| Interior Features | Bookcases,BuiltInFeatures,BedroomOnMainLevel,ButlersPantry,BreakfastArea,CeilingFans,SeparateFormalDiningRoom,FrenchDoorsAtriumDoors,KitchenIsland,Loft,BathInPrimaryBedroom,MainLevelPrimary,WalkInClosets,WindowTreatments |
|---|---|
| Sewer | SepticTank |
| Heating | Electric,HeatPump,Zoned |
| Cooling | CentralAir,Electric,Zoned |
| Possession | CloseOfEscrow |
| Roof | Composition |
| Appliances | BuiltInOven,Dryer,Dishwasher,ElectricWaterHeater,Disposal,Microwave,Refrigerator,Washer |
| Exterior Features | Deck,Lighting,Storage |
| Patio/Porch Features | RearPorch,Deck |
| Architectural Style | Colonial,TwoStory |
| Pool Features | None |
| Construction Materials | Frame,Hardboard |
| Year Built | 1980 |
| Topography | Level |
| Property SubType | SingleFamilyResidence |
| Tax Year | 2025 |
| Percent Ownership | Individuals |
| County | Chesterfield |
| New Construction | false |
| Property Type | Residential |
| Subdivision Name | Greenyard |
| Garage Y/N | false |
| Other Structures | Sheds,Storage |
| Total Rooms | 9 |
| Full Baths | 2 |
| Status | Active |
| Directions | From Rt. 10 (near the Courthouse) to Greenyard Rd., house is on the left |
| High School | Bird |
| Disclosures | SellerDisclosure |
| Zoning Description | R40 |
| MLS Area | 54 - Chesterfield |
| Lot Size Units | Acres |
| Waterfront Y/N | false |
| Elementary School | Gates |
| Year Built Details | Actual |
| Tax Annual Amount | 5829.5 |
| Middle/Junior High School | Salem |
| Property Condition | Resale |
| Days on Market | 56 |
| Standard Status | Active |
| Occupancy Type | Owner |
| Tax Assessed Value | 668000 |
| Tax Lot | 2 |
| Ownership Type | SoleProprietor |
| Property Sub Type Additional | SingleFamilyResidence |
| Expected Active Date | 2026-06-11 |
Interior Features
| Basement | CrawlSpace |
|---|---|
| Flooring | CeramicTile,Wood |
| Total Fireplaces | 1 |
| Fireplace Features | Gas,Masonry |
| Total Stories | 1 |
| Basement (Y/N) | false |
| Air Conditioning Y/N | true |
| Heating Y/N | true |
| Window Features | WindowTreatments |
| Fireplace Y/N | true |
| Half Baths | 1 |
| Total Bedrooms | 4 |
| LivingAreaSource | Assessor |
| Total Baths | 3 |
Exterior Features
| Parking Features | CircularDriveway,WorkshopInGarage |
|---|---|
| Lot Features | FruitTrees,Landscaped,CulDeSac,Level |
| Water Source | Public |
| Lot Size Area | 3.502 |
| Lot Size Acres | 3.502 |
| Door Features | FrenchDoors |
Amenities
- Foreclosure
- Views
- Short Sale
- New Construction
- Adult 55+
- Lease To Own
- No HOA Fees
- Furnished
- Primary On Main
- Air Conditioning
- Seller Finance
- Green
- Fixer Upper
- Horse
- Golf
- Fireplace
- Deck
- Garage
- Basement
- Pool
Property vs Single Family Average in 23831
Price
Taxes
Year Built
 All or a portion of the multiple listing information is provided by the Central Virginia Regional Multiple Listing Service, LLC, from a copyrighted compilation of listings. All CVR MLS information provided is deemed reliable but is not guaranteed accurate. The compilation of listings and each individual listing are ©2026 Central Virginia Regional Multiple Listing Service, LLC. All rights reserved.
All MLS listings are © 2026 Central Virginia Regional Multiple Listing Service, LLC. All
All or a portion of the multiple listing information is provided by the Central Virginia Regional Multiple Listing Service, LLC, from a copyrighted compilation of listings. All CVR MLS information provided is deemed reliable but is not guaranteed accurate. The compilation of listings and each individual listing are ©2026 Central Virginia Regional Multiple Listing Service, LLC. All rights reserved.
All MLS listings are © 2026 Central Virginia Regional Multiple Listing Service, LLC. All
 Charlottesville Area Association of REALTORS® All information deemed reliable but not guaranteed. All properties are subject to prior sale, change or withdrawal. Neither listing broker(s) or information provider(s) shall be responsible for any typographical errors, misinformation, misprints and shall be held totally harmless. Listing(s) information is provided for consumer's personal, non-commercial use and may not be used for any purpose other than to identify prospective properties consumers
 Lynchburg MLS All information deemed reliable but not guaranteed. All properties are subject to prior sale, change or withdrawal. Neither listing broker(s) or information provider(s) shall be responsible for any typographical errors, misinformation, misprints and shall be held totally harmless. Listing(s) information is provided for consumer's personal, non-commercial use and may not be used for any purpose other than to identify prospective properties consumers may be interested in purchasing. The
 © BRIGHT, All Rights Reserved
