
Waterfront
Address
1143 Chestnut Oak Lane, Dugspur, VA
Price
$ 649,000
Property Attributes
- MLS#2611651
- TypeSingle Family
- Listing Status Active
- CountyCarroll
- CityDugspur
- Area366 - Carroll
- NeighborhoodNone
- Zip24325
- Style
- Year Built2016
- Taxes$ 2034
- Price$ 649,000
- Bedrooms3
- Full Bathrooms3
- Half Bathrooms1
- Sqr Footage2050
- Lot Size8.396 Acres
Data Source:
Central Virginia Regional MLS (CVRMLS)
Property Description
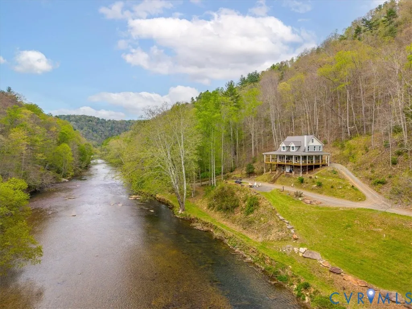
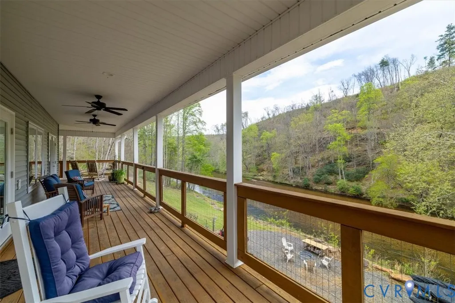
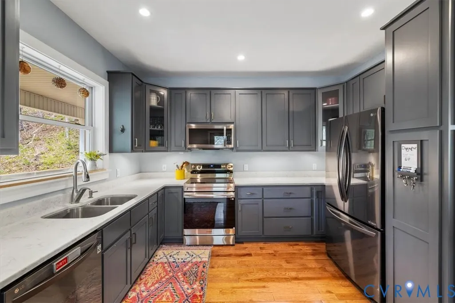
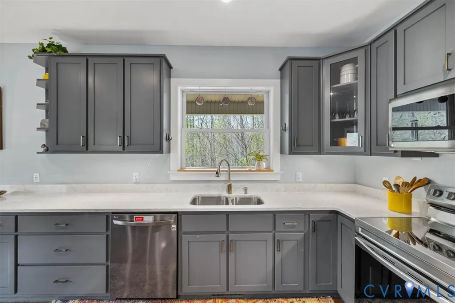
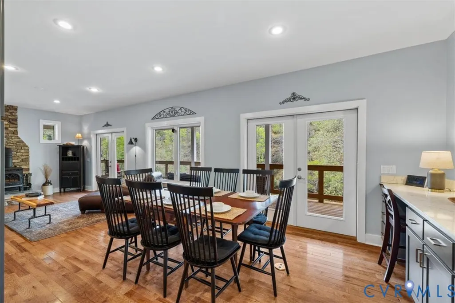
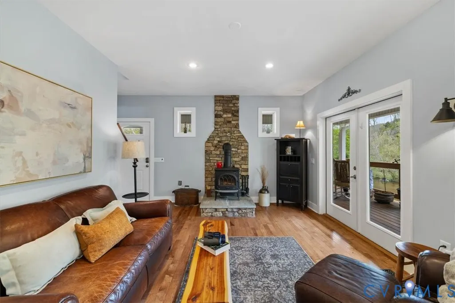
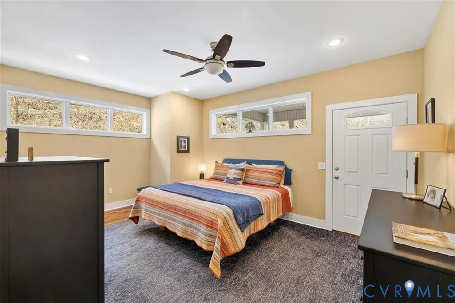
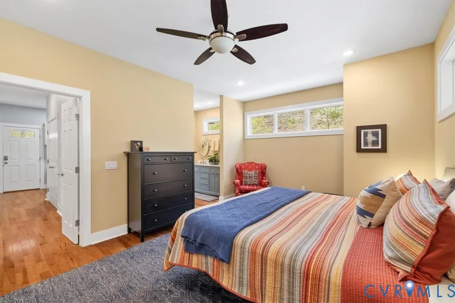
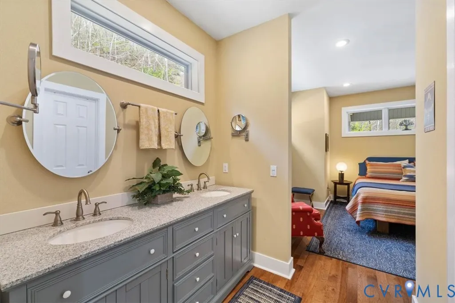
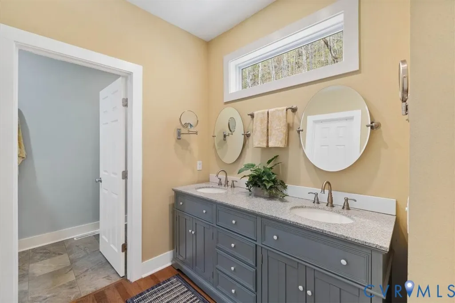
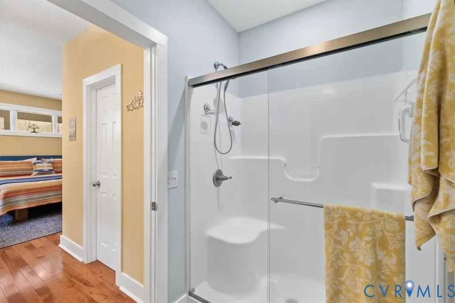
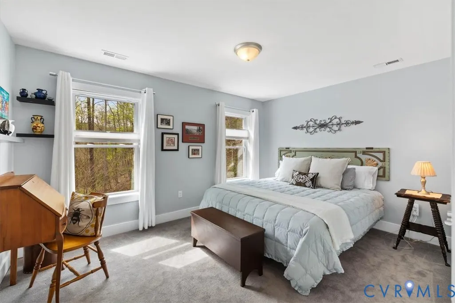
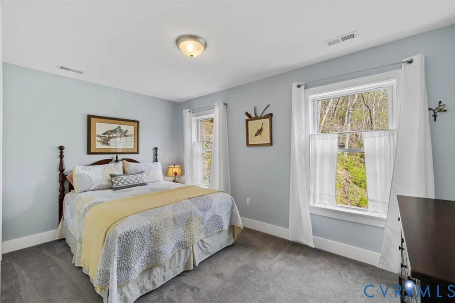
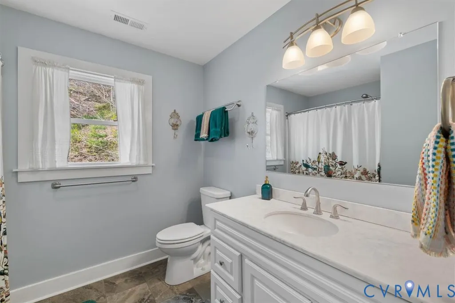
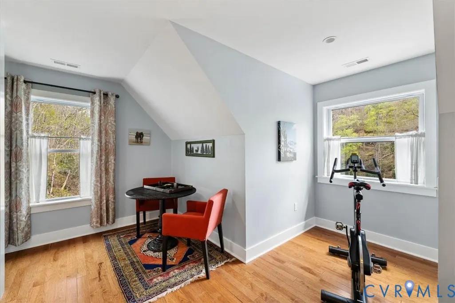
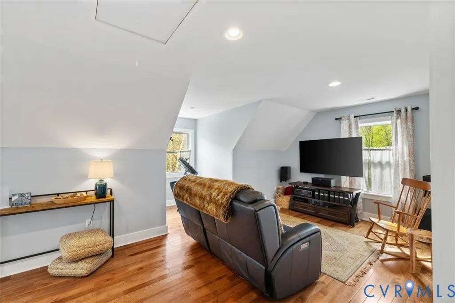
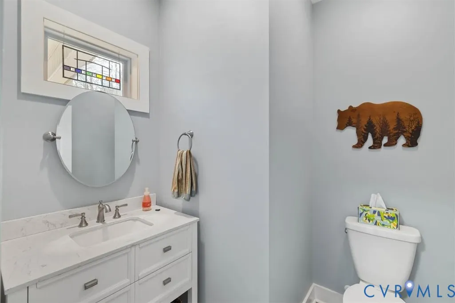
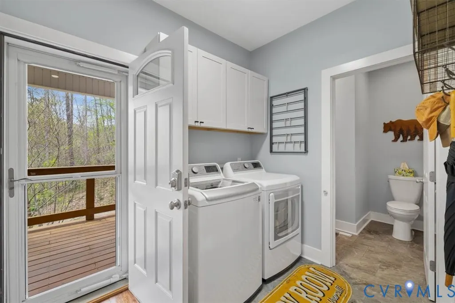
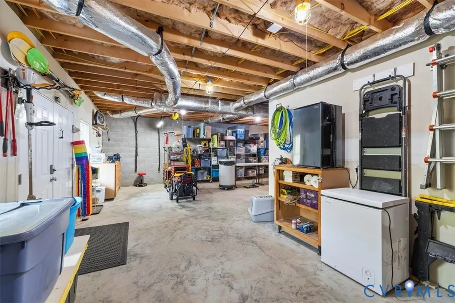
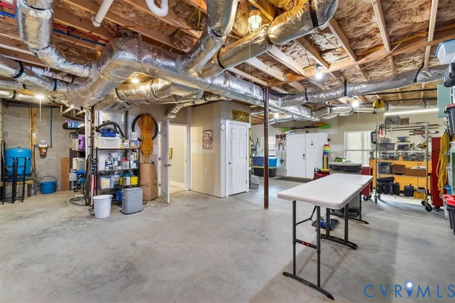
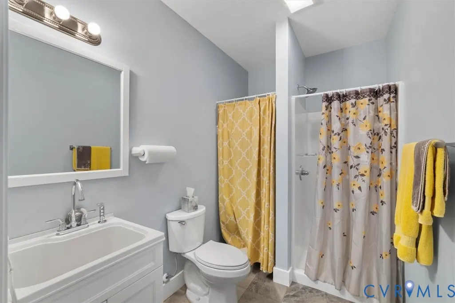
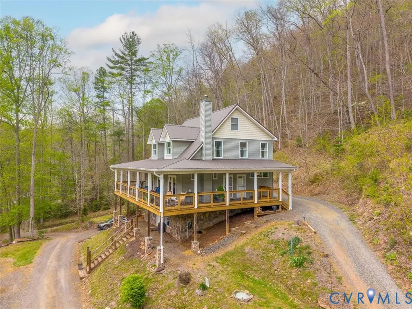
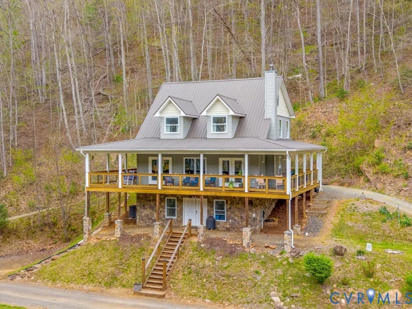
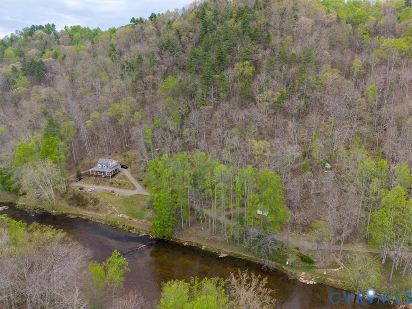
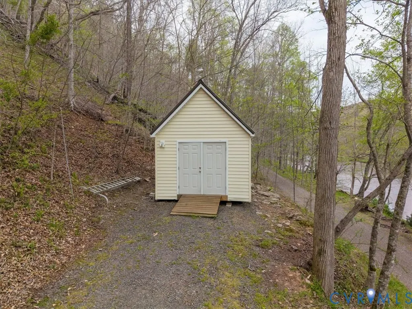
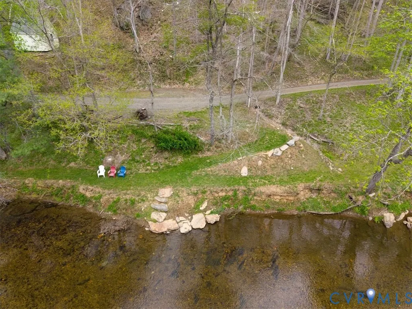
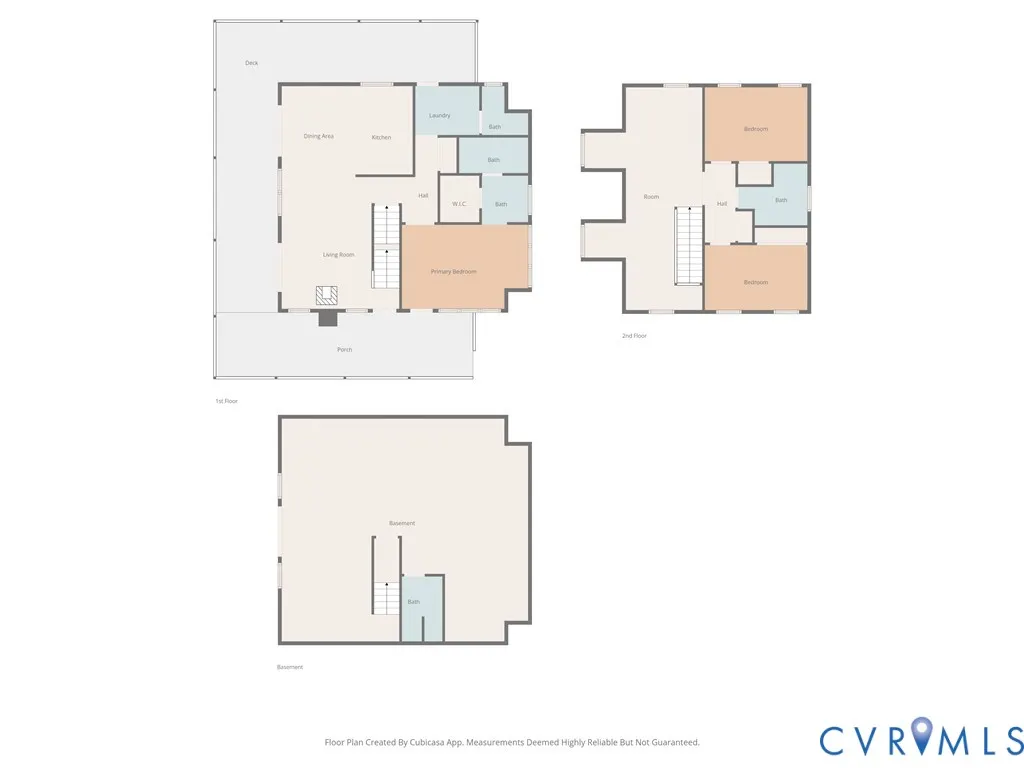
Price improvement just in time for summer! Turn-key mountain retreat in Eagle Heaven Heights offering privacy, water frontage, and modern comfort. Built in 2016, this well-built and meticulously maintained home sits on 8.4 acres with approximately 600 feet of frontage on Big Reed Island Creek—ideal for fishing, kayaking, unwinding to the sound of the water, and even viewing soaring bald eagles. The home features 3 bedrooms and 3.5 baths across more than 2,050 sq ft, including a main-level primary suite with ensuite bath. A functional layout, 9-foot ceilings, and thoughtful design make it equally suited for full-time living or a weekend escape. The wrap-around porch on three sides invites you to take in the surrounding landscape from every angle, offering southern exposure for shady summer middays and warm sunlight in winter. A full walk-out basement offers excellent space for storage or a workshop. Outdoors, the expansive acreage offers room to explore, entertain, or create your own private haven. Enjoy the reliability of well water and high-speed connectivity via Starlink. Located in Carroll County with easy access to Hillsville and downtown Floyd, this property blends tranquility with practicality. Creekfront, move-in ready, and rich in natural beauty—this is mountain living done right.
| Elementary School | Middle School | High School |
|---|---|---|
| None Elementary School | Carroll County Middle School | Carroll County High School |
| Price History | |
|---|---|
| 5/2/2026 | Listed $699,000 |
| 6/25/2026 | 7$649,000 |
General Features
| Interior Features | Bedroom on Main Level,Dining Area,Double Vanity,French Door(s)/Atrium Door(s),Fireplace,Granite Counters,High Ceilings,High Speed Internet,Recessed Lighting,Wired for Data,Walk-In Closet(s),Workshop |
|---|---|
| Sewer | Septic Tank |
| Heating | Electric,Propane,Zoned |
| Cooling | Electric,Zoned |
| Possession | Close Of Escrow |
| Roof | Metal |
| Appliances | Dryer,Dishwasher,Exhaust Fan,Electric Cooking,Electric Water Heater,Disposal,Ice Maker,Microwave,Oven,Refrigerator,Stove,Washer |
| Exterior Features | Deck,Porch,Storage,Shed,Unpaved Driveway |
| Patio/Porch Features | Wrap Around,Deck,Porch |
| Architectural Style | Cape Cod,Custom,Two Story |
| Pool Features | None |
| Security Features | Smoke Detector(s) |
| Construction Materials | Frame,Vinyl Siding,Wood Siding |
| Year Built | 2016 |
| Electric | Generator Hookup |
| View | Water |
| Stories | 2 |
| Levels | Two |
| Property SubType | Single Family Residence |
| Tax Year | 2025 |
| Percent Ownership | Individuals |
| Waterfront Features | Creek,Waterfront |
| Community Features | Common Grounds/Area,Park |
| County | Carroll |
| New Construction | false |
| Property Type | Residential |
| Subdivision Name | None |
| Garage Y/N | false |
| Other Structures | Shed(s) |
| Total Rooms | 8 |
| Full Baths | 3 |
| Status | Active |
| High School | Carroll County |
| Body of Water | Big Reed Island Creek |
| Disclosures | Familial Relation,Seller Disclosure |
| View Y/N | true |
| MLS Area | 366 - Carroll |
| Lot Size Units | Acres |
| Waterfront Y/N | true |
| Elementary School | None |
| Year Built Details | Actual |
| Tax Annual Amount | 2034.48 |
| Middle/Junior High School | Carroll County |
| Property Condition | Resale |
| Virtual Tour | https://my.matterport.com/show/?m=Mx8z3E2Qd6F |
| Days on Market | 55 |
| Standard Status | Active |
| Occupancy Type | Owner |
| Tax Assessed Value | 415200 |
| Virtual Tour | https://parrishrealestatephotography.hd.pics/1143-Chestnut-Oak-Ln |
| Ownership Type | Sole Proprietor |
| Property Sub Type Additional | Single Family Residence |
Interior Features
| Basement | Full,Walk-Out Access |
|---|---|
| Flooring | Ceramic Tile,Wood |
| Fireplace Features | Wood Burning |
| Total Stories | 2 |
| Basement (Y/N) | true |
| Air Conditioning Y/N | true |
| Heating Y/N | true |
| Window Features | Screens |
| Fireplace Y/N | true |
| Half Baths | 1 |
| Laundry Features | Washer Hookup,Dryer Hookup |
| Total Bedrooms | 3 |
| LivingAreaSource | Builder |
| Total Baths | 4 |
Exterior Features
| Parking Features | Circular Driveway,Driveway,Unpaved |
|---|---|
| Lot Features | Waterfront |
| Water Source | Well |
| Lot Size Area | 8.396 |
| Foundation Details | Slab |
| Lot Size Acres | 8.396 |
| Frontage Length | 600.0000 |
| Door Features | French Doors,Insulated Doors,Storm Door(s) |
| Other Equipment | Satellite Dish |
Amenities
- Foreclosure
- Views
- Short Sale
- New Construction
- Adult 55+
- Lease To Own
- No HOA Fees
- Furnished
- Primary On Main
- Air Conditioning
- Seller Finance
- Green
- Fixer Upper
- Horse
- Golf
- Fireplace
- Deck
- Garage
- Basement
- Pool
Property vs Single Family Average in 24325
Price
Taxes
Year Built
 All or a portion of the multiple listing information is provided by the Central Virginia Regional Multiple Listing Service, LLC, from a copyrighted compilation of listings. All CVR MLS information provided is deemed reliable but is not guaranteed accurate. The compilation of listings and each individual listing are ©2026 Central Virginia Regional Multiple Listing Service, LLC. All rights reserved.
All MLS listings are © 2026 Central Virginia Regional Multiple Listing Service, LLC. All
All or a portion of the multiple listing information is provided by the Central Virginia Regional Multiple Listing Service, LLC, from a copyrighted compilation of listings. All CVR MLS information provided is deemed reliable but is not guaranteed accurate. The compilation of listings and each individual listing are ©2026 Central Virginia Regional Multiple Listing Service, LLC. All rights reserved.
All MLS listings are © 2026 Central Virginia Regional Multiple Listing Service, LLC. All
 Charlottesville Area Association of REALTORS® All information deemed reliable but not guaranteed. All properties are subject to prior sale, change or withdrawal. Neither listing broker(s) or information provider(s) shall be responsible for any typographical errors, misinformation, misprints and shall be held totally harmless. Listing(s) information is provided for consumer's personal, non-commercial use and may not be used for any purpose other than to identify prospective properties consumers
 Lynchburg MLS All information deemed reliable but not guaranteed. All properties are subject to prior sale, change or withdrawal. Neither listing broker(s) or information provider(s) shall be responsible for any typographical errors, misinformation, misprints and shall be held totally harmless. Listing(s) information is provided for consumer's personal, non-commercial use and may not be used for any purpose other than to identify prospective properties consumers may be interested in purchasing. The
 © BRIGHT, All Rights Reserved
