
Price Reduction
Address
1838 Muddy Gut Road, Dunnsville, VA
Price
$ 349,900
Property Attributes
- MLS#2611386
- TypeSingle Family
- Listing Status Active
- CountyEssex
- CityDunnsville
- Area106 - Essex
- NeighborhoodRappahannock Shore
- Zip22454
- Style
- Year Built1873
- Taxes$ 1118
- Price$ 349,900
- Bedrooms3
- Full Bathrooms2
- Half Bathrooms1
- Sqr Footage2148
- Lot Size3.61 Acres
Data Source:
Central Virginia Regional MLS (CVRMLS)
Property Description
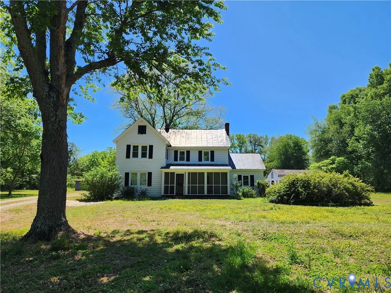
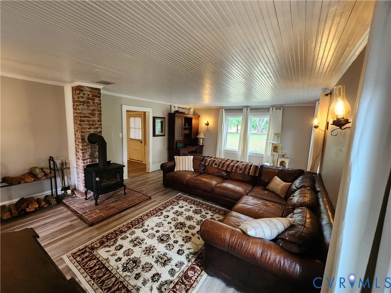
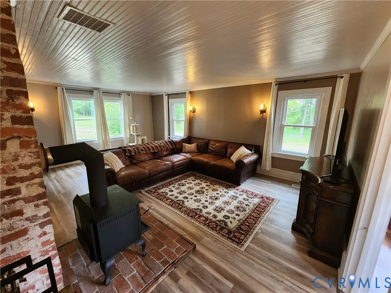
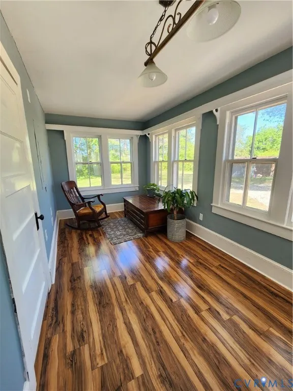
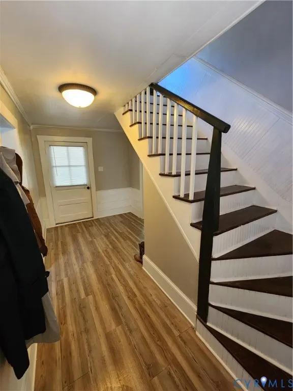
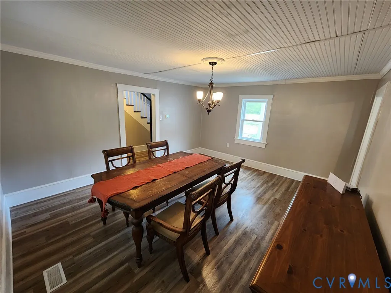
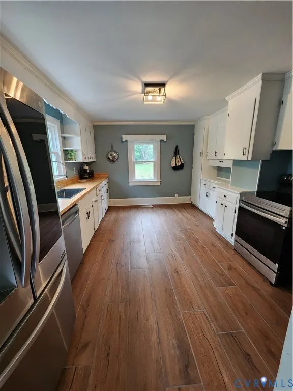
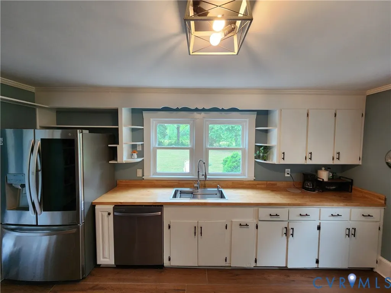
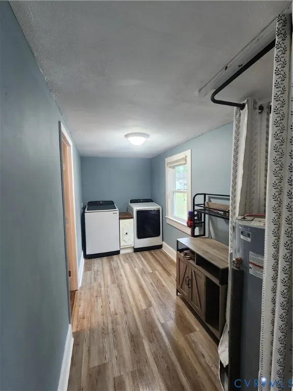
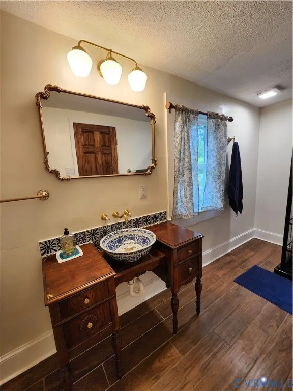
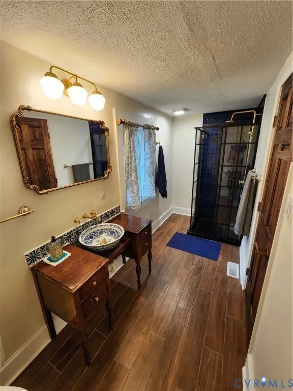
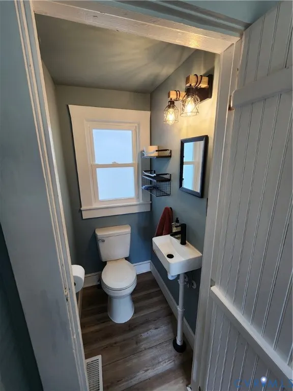
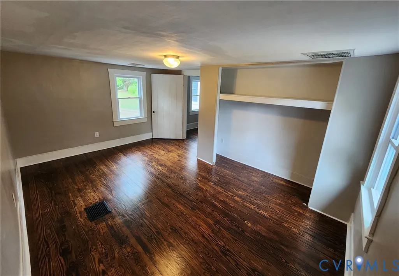
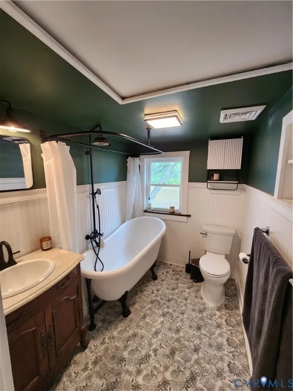
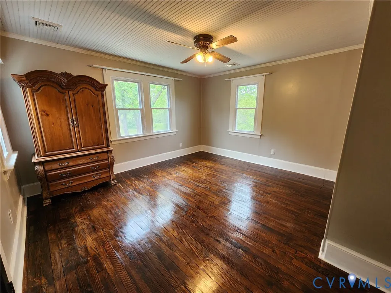
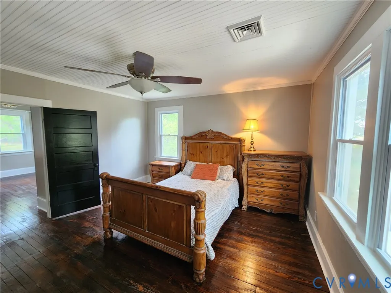
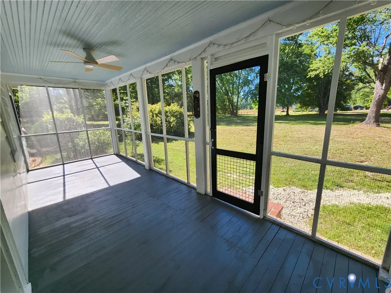
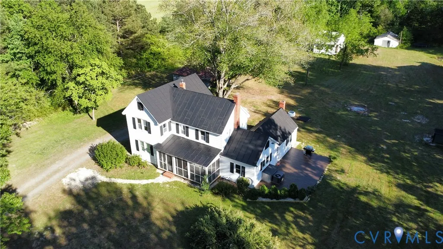
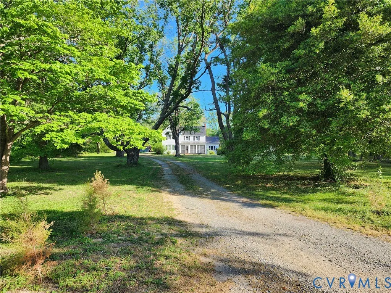
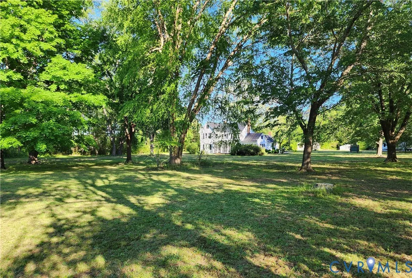
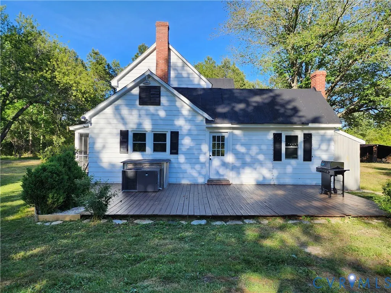
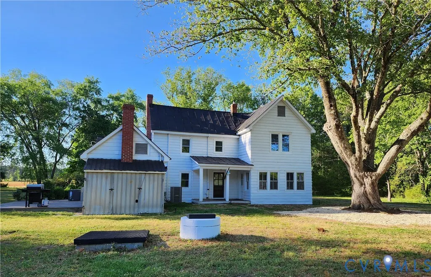
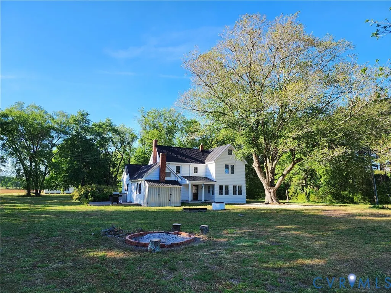
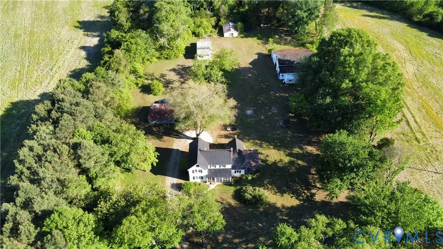
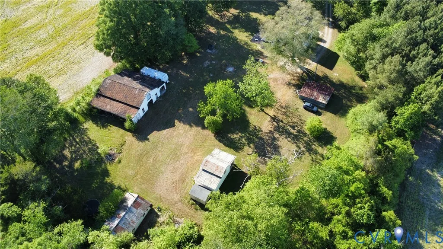
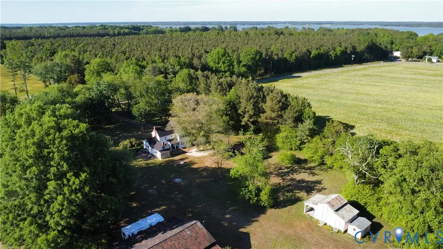
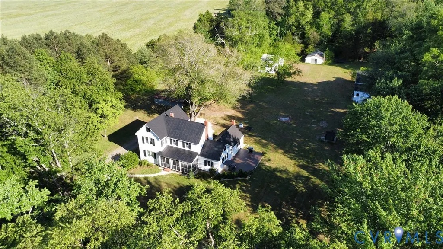
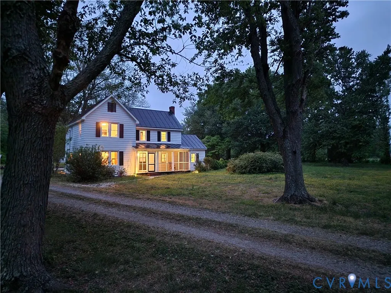
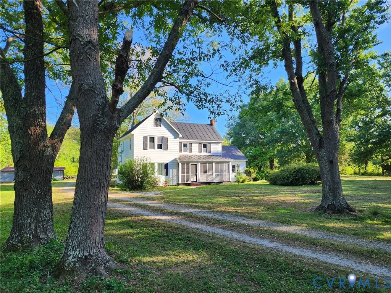
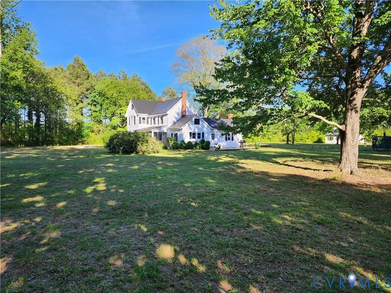
Lovingly restored historic colonial farmhouse where historic character meets modern peace of mind. Nearly every major mechanical system has been updated, allowing you to enjoy the charm of a 19th-century farmhouse without inheriting 19th-century infrastructure. The majority of the foundation has been replaced, new HVAC systems, all new windows, a newly added full bathroom, and significant upgrades to both plumbing and electrical. Natural light fills every room, highlighting the home’s preserved character and thoughtful renovations. Outside, enjoy exceptional privacy surrounded by farmland and mature trees as you watch the sunrise from the sunroom or catch the sunset on the screened in porch. The property includes a large hobby barn, original carriage house, flowering bushes, and black walnut trees—ideal for homesteading, hobby farming, or peaceful country living. A rare opportunity to own a beautifully modernized historic retreat with space, charm, and versatility. Whether you're looking for a full-time residence, a country retreat, or the foundation for your homestead dreams, this beautifully restored farmhouse offers a rare opportunity to own a piece of Virginia history.
| Elementary School | Middle School | High School |
|---|---|---|
| Tappahannock Elementary School | Essex Middle School | Essex High School |
| Price History | |
|---|---|
| 4/30/2026 | Listed $439,000 |
| 6/1/2026 | 2$429,000 |
| 7/2/2026 | 3$415,000 |
| 8/13/2026 | 4$399,000 |
| 9/9/2026 | 12$349,900 |
General Features
| Interior Features | Fireplace |
|---|---|
| Sewer | Septic Tank |
| Heating | Electric |
| Cooling | Central Air,Electric |
| Possession | Close Of Escrow |
| Roof | Metal |
| Appliances | Cooktop,Dryer,Dishwasher,Electric Water Heater,Range,Refrigerator,Washer |
| Patio/Porch Features | Patio |
| Architectural Style | Two Story |
| Pool Features | None |
| Construction Materials | Aluminum Siding,Block |
| Year Built | 1873 |
| Stories | 2 |
| Levels | Two |
| Property SubType | Single Family Residence |
| Tax Year | 2025 |
| Percent Ownership | Individuals |
| County | Essex |
| New Construction | false |
| Property Type | Residential |
| Subdivision Name | Rappahannock Shore |
| Garage Y/N | false |
| Total Rooms | 8 |
| Full Baths | 2 |
| Status | Active |
| Directions | From Tappahannock head South on US-17/Tidewater Trail for approximately eight miles. Turn left onto Muddy Gut Road for 1.7 miles. 1838 Muddy Gut Rd is on the right across from a white single-story ranch-style house. |
| High School | Essex |
| Disclosures | Exempt Disclaimer |
| Zoning Description | R-1 |
| MLS Area | 106 - Essex |
| Lot Size Units | Acres |
| Waterfront Y/N | false |
| Elementary School | Tappahannock |
| Year Built Details | Actual |
| Tax Annual Amount | 1118.7 |
| Middle/Junior High School | Essex |
| Property Condition | Resale |
| Days on Market | 132 |
| Standard Status | Active |
| Occupancy Type | Owner |
| Tax Assessed Value | 203400 |
| Ownership Type | Sole Proprietor |
| Property Sub Type Additional | Single Family Residence |
Interior Features
| Flooring | Laminate,Tile,Wood |
|---|---|
| Total Fireplaces | 1 |
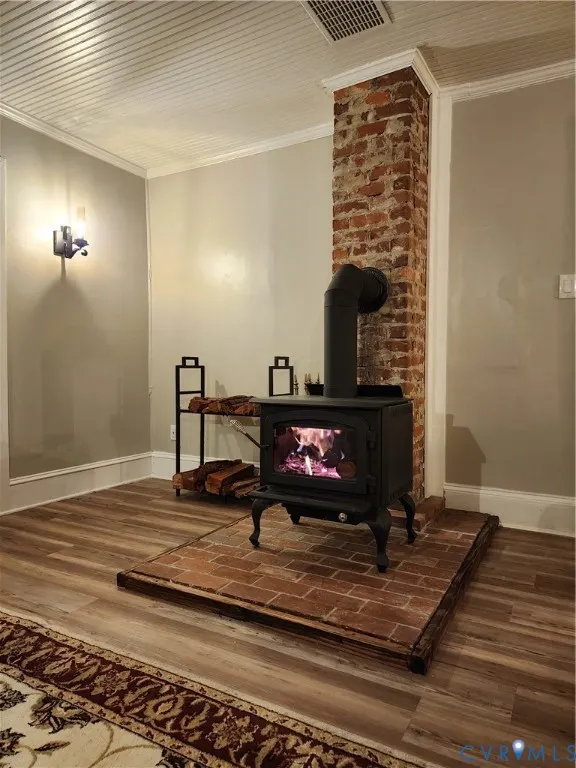
| Fireplace Features | Wood Burning |
| Total Stories | 2 |
| Basement (Y/N) | false |
| Air Conditioning Y/N | true |
| Heating Y/N | true |
| Fireplace Y/N | true |
| Half Baths | 1 |
| Total Bedrooms | 3 |
| LivingAreaSource | Assessor |
| Total Baths | 3 |
Exterior Features
| Water Source | Well |
|---|---|
| Lot Size Area | 3.61 |
| Lot Size Acres | 3.61 |
Amenities
- Foreclosure
- Views
- Short Sale
- New Construction
- Adult 55+
- Lease To Own
- No HOA Fees
- Furnished
- Primary On Main
- Air Conditioning
- Seller Finance
- Green
- Fixer Upper
- Horse
- Golf
- Fireplace
- Deck
- Garage
- Basement
- Pool
Property vs Single Family Average in 22454
Price
Taxes
Year Built
 All or a portion of the multiple listing information is provided by the Central Virginia Regional Multiple Listing Service, LLC, from a copyrighted compilation of listings. All CVR MLS information provided is deemed reliable but is not guaranteed accurate. The compilation of listings and each individual listing are ©2026 Central Virginia Regional Multiple Listing Service, LLC. All rights reserved.
All MLS listings are © 2026 Central Virginia Regional Multiple Listing Service, LLC. All
All or a portion of the multiple listing information is provided by the Central Virginia Regional Multiple Listing Service, LLC, from a copyrighted compilation of listings. All CVR MLS information provided is deemed reliable but is not guaranteed accurate. The compilation of listings and each individual listing are ©2026 Central Virginia Regional Multiple Listing Service, LLC. All rights reserved.
All MLS listings are © 2026 Central Virginia Regional Multiple Listing Service, LLC. All
 Charlottesville Area Association of REALTORS® All information deemed reliable but not guaranteed. All properties are subject to prior sale, change or withdrawal. Neither listing broker(s) or information provider(s) shall be responsible for any typographical errors, misinformation, misprints and shall be held totally harmless. Listing(s) information is provided for consumer's personal, non-commercial use and may not be used for any purpose other than to identify prospective properties consumers
 Lynchburg MLS All information deemed reliable but not guaranteed. All properties are subject to prior sale, change or withdrawal. Neither listing broker(s) or information provider(s) shall be responsible for any typographical errors, misinformation, misprints and shall be held totally harmless. Listing(s) information is provided for consumer's personal, non-commercial use and may not be used for any purpose other than to identify prospective properties consumers may be interested in purchasing. The
 © BRIGHT, All Rights Reserved
