
Address
3711 Douglasdale Road, Richmond, VA
Price
$ 1,350,000
Property Attributes
- MLS#2610782
- TypeSingle Family
- Listing Status Pending
- CountyRichmond City
- CityRichmond
- Area20 - Richmond
- NeighborhoodRothesay
- Zip23221
- Style
- Year Built1963
- Taxes$ 12540
- Price$ 1,350,000
- Bedrooms4
- Full Bathrooms3
- Half Bathrooms1
- Sqr Footage4047
- Lot Size0.623 Acres
Data Source:
Central Virginia Regional MLS (CVRMLS)
Property Description
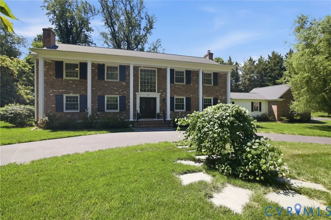
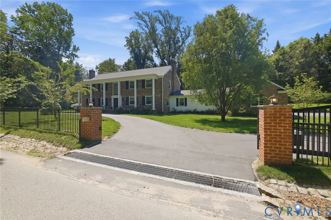
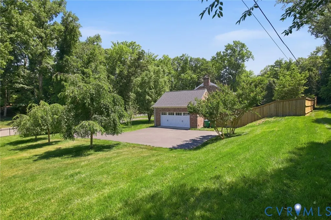
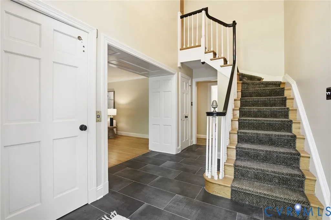
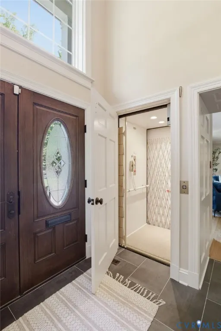
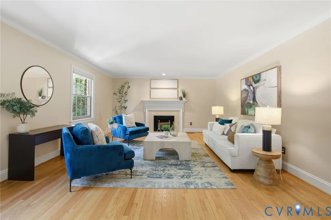
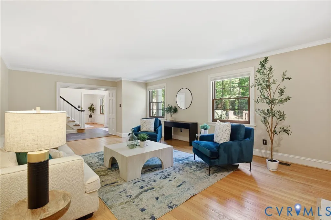
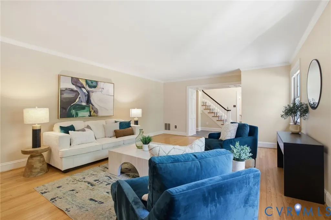
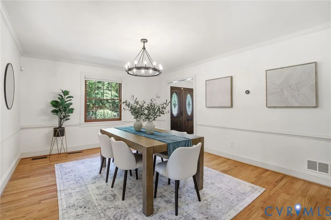
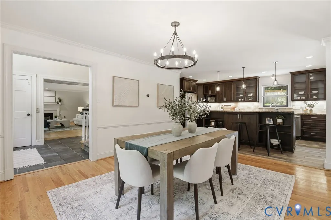
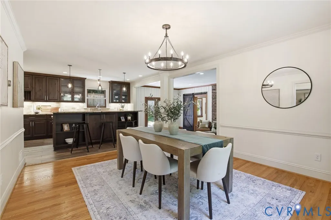
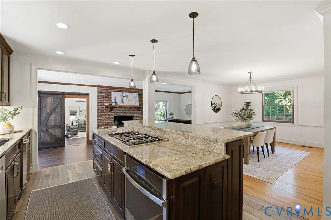
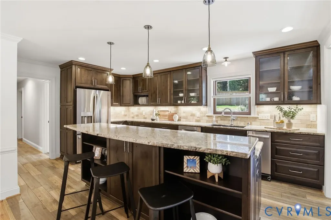
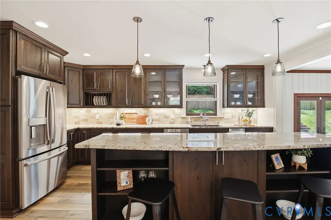
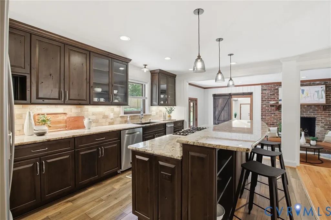
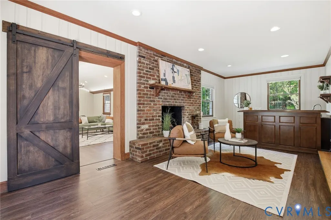
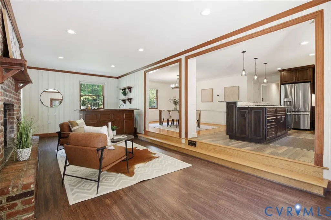
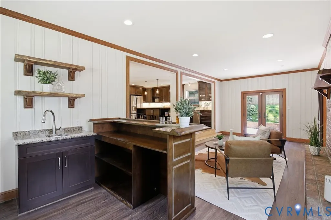
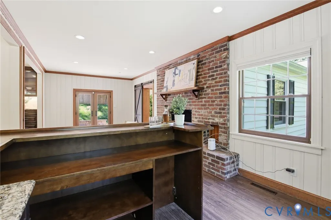
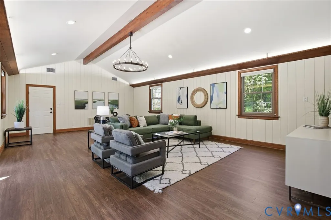
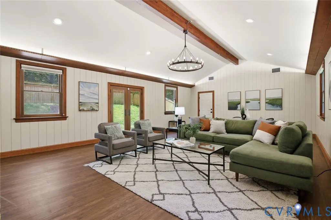
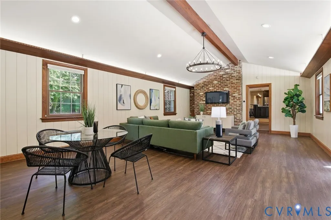
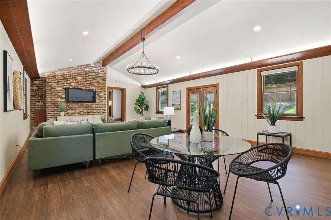
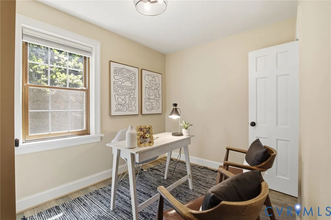
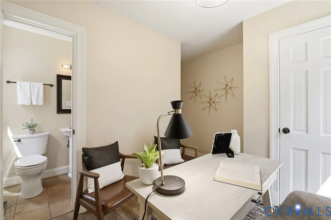
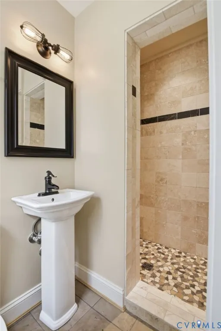
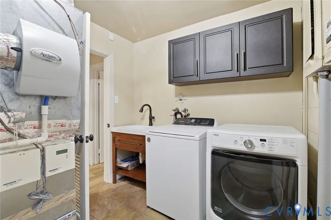
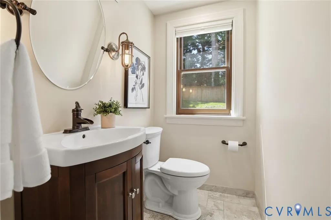
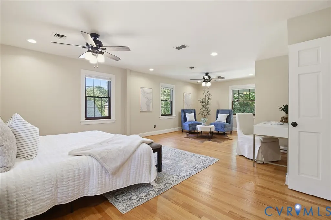
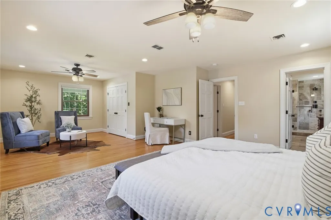
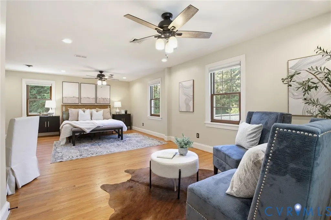
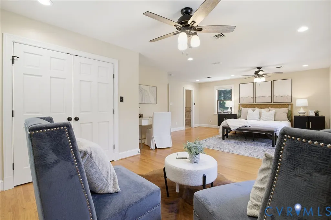
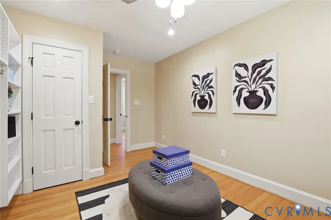
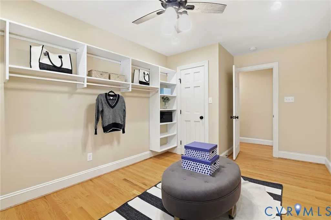
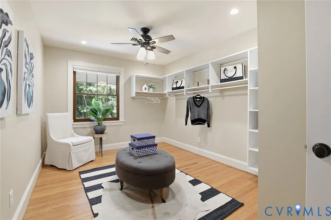
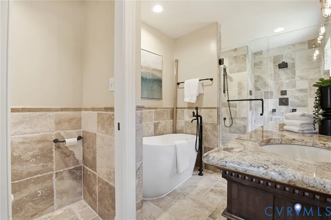
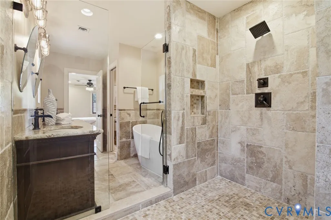
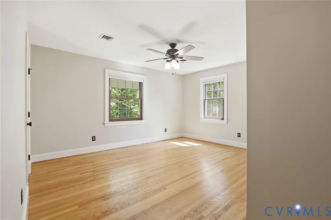
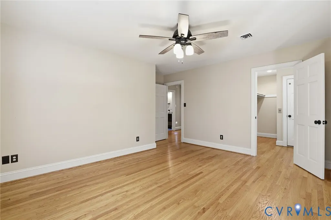
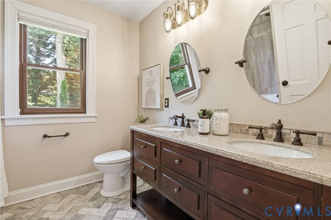
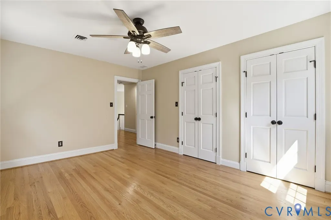
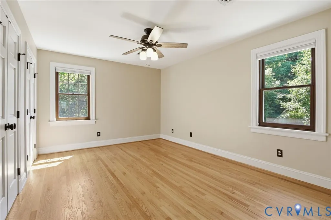
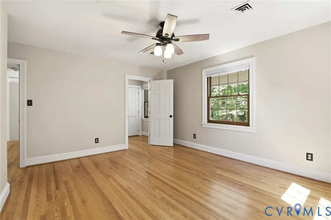
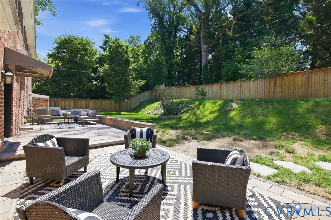
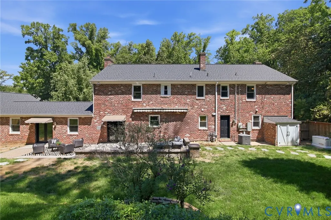
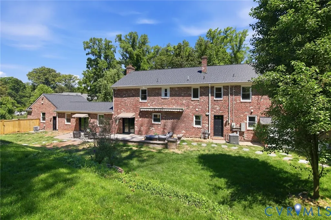
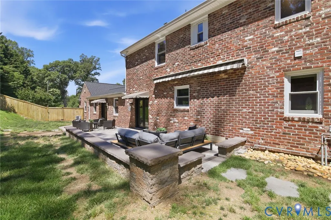
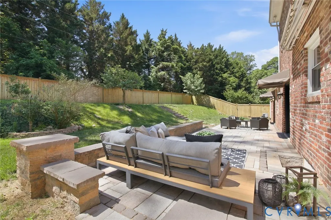
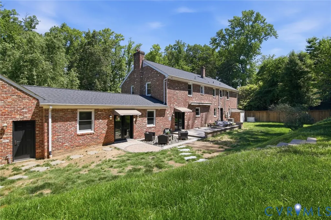
Welcome to Rothesay of Windsor Farms! Several hundreds of thousands of dollars in renovations you will not want to miss! New Roof, new Pella windows and doors, Elevator, whole house 22kw natural gas Generac generator and so much more! Custom rear manufactured stone patio with built-in seating surrounded by privacy fence. Luxurious remote entry gates and brick wing walls. So much room for entertaining! Enter through the grand, two-story foyer accessing the Formal Living and Dining Rooms, Chef's Kitchen with Huge Island with seating, Gas stove top, beautiful stone counters, custom tile backsplash, top of the line stainless appliances -- open to Dining and step down into a cozy keeping room with fireplace and bar. From there, you can either head out to the large, custom rear patio or through the sliding barn door to the huge Entertainment/Flex Space with soaring cathedral ceiling and lighted beams. There is also a first floor guest suite with full bath. Upstairs you will find a spacious Primary Suite with sitting area, luxury bath, and custom walk-in closet. Two additional bedrooms and a full bath are also located upstairs. Two car garage and a shed for your storage needs.
| Elementary School | Middle School | High School |
|---|---|---|
| Munford Elementary School | Albert Hill Middle School | Thomas Jefferson High School |
| Price History | |
|---|---|
| 5/21/2026 | Listed $1,600,000 |
| 6/25/2026 | 3$1,550,000 |
| 7/12/2026 | 6$1,450,000 |
| 7/30/2026 | 7$1,350,000 |
General Features
| Interior Features | WetBar,BedroomOnMainLevel,CeilingFans,CathedralCeilings,SeparateFormalDiningRoom,DoubleVanity,EatInKitchen,FrenchDoorsAtriumDoors,Fireplace,GraniteCounters,HighCeilings,HighSpeedInternet,KitchenIsland,BathInPrimaryBedroom,Pantry,RecessedLighting,WiredForData,WalkInClosets |
|---|---|
| Sewer | PublicSewer |
| Heating | NaturalGas,Zoned |
| Cooling | CentralAir,Zoned |
| Possession | CloseOfEscrow |
| Roof | Composition,Shingle |
| Appliances | Cooktop,Dryer,Dishwasher,GasCooking,Disposal,GasWaterHeater,Oven,Range,RangeHood,TrashCompactor,TanklessWaterHeater |
| Exterior Features | Awnings,Storage,Shed,PavedDriveway |
| Garage Spaces | 2 |
| Patio/Porch Features | RearPorch,FrontPorch,Patio |
| Architectural Style | Colonial,TwoStory |
| Pool Features | None |
| Security Features | SecuritySystem,SmokeDetectors |
| Construction Materials | Brick,Drywall,Frame,WoodSiding |
| Year Built | 1963 |
| Stories | 2 |
| Levels | Two |
| Property SubType | SingleFamilyResidence |
| Tax Year | 2025 |
| Percent Ownership | Individuals |
| Accessibility | AccessibleElevatorInstalled |
| County | Richmond City |
| New Construction | false |
| Property Type | Residential |
| Attached Garage | true |
| Subdivision Name | Rothesay |
| Garage Y/N | true |
| Total Rooms | 9 |
| Full Baths | 3 |
| Status | Pending |
| High School | Thomas Jefferson |
| Zoning Description | R-1 |
| MLS Area | 20 - Richmond |
| Lot Size Units | Acres |
| Waterfront Y/N | false |
| Elementary School | Munford |
| Year Built Details | Actual |
| Tax Annual Amount | 12540 |
| Middle/Junior High School | Albert Hill |
| Property Condition | Resale |
| Days on Market | 81 |
| Standard Status | Pending |
| Occupancy Type | Owner |
| Tax Assessed Value | 1045000 |
| Ownership Type | SoleProprietor |
| Property Sub Type Additional | SingleFamilyResidence |
| Expected Active Date | 2026-05-21 |
Interior Features
| Basement | CrawlSpace |
|---|---|
| Flooring | Tile,Wood |
| Total Fireplaces | 2 |
| Fireplace Features | Masonry |
| Total Stories | 2 |
| Basement (Y/N) | false |
| Air Conditioning Y/N | true |
| Heating Y/N | true |
| Fireplace Y/N | true |
| Half Baths | 1 |
| BuyerOfficeEmail | [email protected] |
| Laundry Features | WasherHookup,DryerHookup |
| Total Bedrooms | 4 |
| LivingAreaSource | Assessor |
| Total Baths | 4 |
Exterior Features
| Fencing | Decorative,Fenced,Privacy |
|---|---|
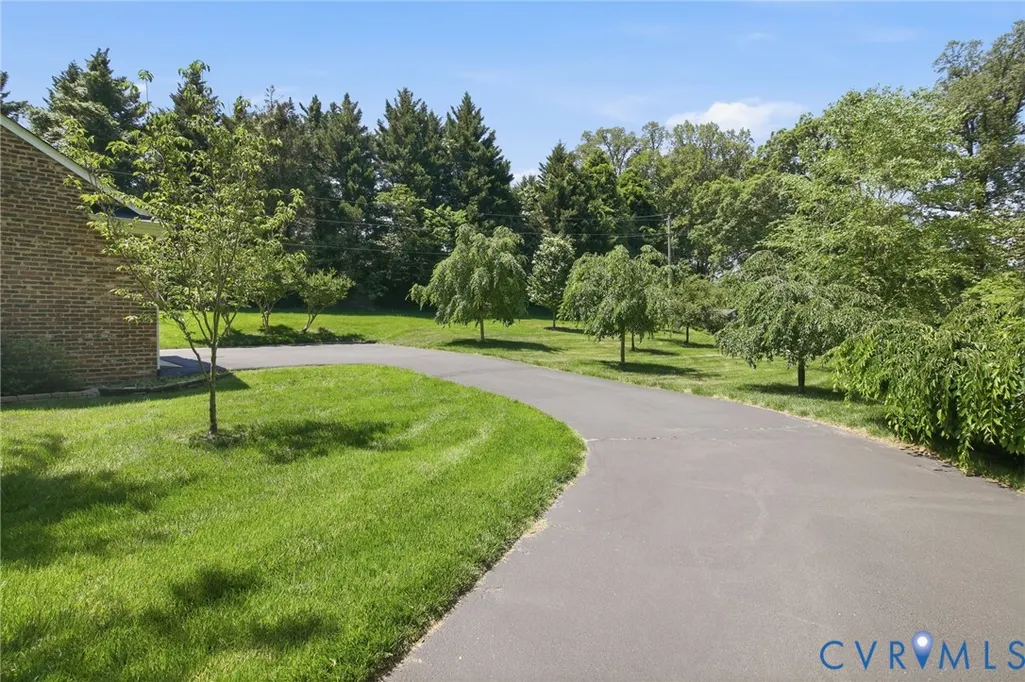
| Parking Features | Attached,CircularDriveway,DirectAccess,Driveway,Garage,GarageDoorOpener,Paved,GarageFacesRear,GarageFacesSide |
| Water Source | Public |
| Lot Size Area | 0.623 |
| Foundation Details | Slab |
| Lot Size Acres | 0.623 |
| Door Features | FrenchDoors |
| Other Equipment | Generator |
Amenities
- Foreclosure
- Views
- Short Sale
- New Construction
- Adult 55+
- Lease To Own
- No HOA Fees
- Furnished
- Primary On Main
- Air Conditioning
- Seller Finance
- Green
- Fixer Upper
- Horse
- Golf
- Fireplace
- Deck
- Garage
- Basement
- Pool
Property vs Single Family Average in 23221
Price
Taxes
Year Built
 All or a portion of the multiple listing information is provided by the Central Virginia Regional Multiple Listing Service, LLC, from a copyrighted compilation of listings. All CVR MLS information provided is deemed reliable but is not guaranteed accurate. The compilation of listings and each individual listing are ©2026 Central Virginia Regional Multiple Listing Service, LLC. All rights reserved.
All MLS listings are © 2026 Central Virginia Regional Multiple Listing Service, LLC. All
All or a portion of the multiple listing information is provided by the Central Virginia Regional Multiple Listing Service, LLC, from a copyrighted compilation of listings. All CVR MLS information provided is deemed reliable but is not guaranteed accurate. The compilation of listings and each individual listing are ©2026 Central Virginia Regional Multiple Listing Service, LLC. All rights reserved.
All MLS listings are © 2026 Central Virginia Regional Multiple Listing Service, LLC. All
 Charlottesville Area Association of REALTORS® All information deemed reliable but not guaranteed. All properties are subject to prior sale, change or withdrawal. Neither listing broker(s) or information provider(s) shall be responsible for any typographical errors, misinformation, misprints and shall be held totally harmless. Listing(s) information is provided for consumer's personal, non-commercial use and may not be used for any purpose other than to identify prospective properties consumers
 Lynchburg MLS All information deemed reliable but not guaranteed. All properties are subject to prior sale, change or withdrawal. Neither listing broker(s) or information provider(s) shall be responsible for any typographical errors, misinformation, misprints and shall be held totally harmless. Listing(s) information is provided for consumer's personal, non-commercial use and may not be used for any purpose other than to identify prospective properties consumers may be interested in purchasing. The
 © BRIGHT, All Rights Reserved
