
Water Views - Primary on Main
Address
4912 Lockgreen Circle, Richmond, VA
Price
$ 2,750,000
Property Attributes
- MLS#2610403
- TypeSingle Family
- Listing Status Pending
- CountyRichmond City
- CityRichmond
- Area20 - Richmond
- NeighborhoodLockgreen
- Zip23226
- Style
- Year Built1999
- Taxes$ 18852
- Price$ 2,750,000
- Bedrooms4
- Full Bathrooms4
- Half Bathrooms1
- Sqr Footage4589
- Lot Size0.429 Acres
Data Source:
Central Virginia Regional MLS (CVRMLS)
Property Description
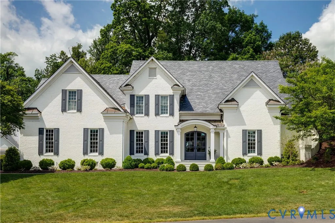
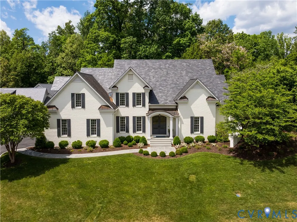
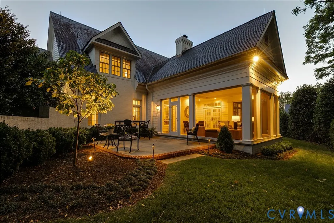
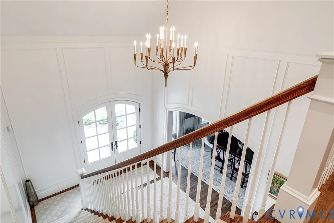
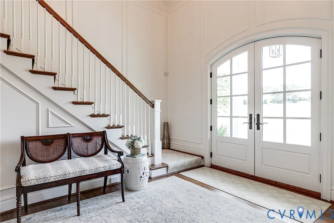
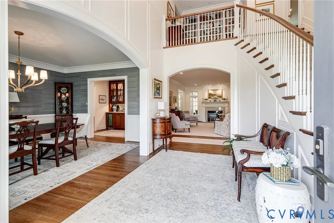
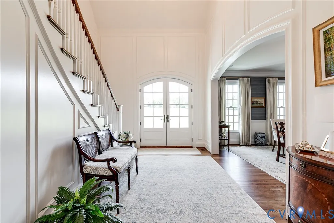
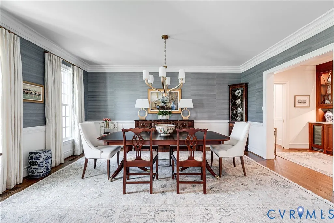
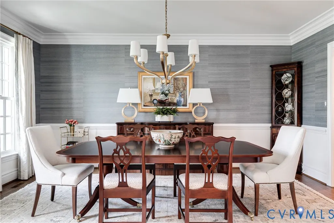
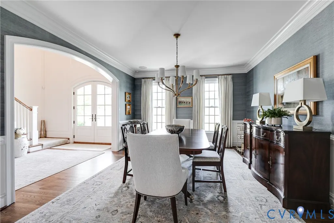
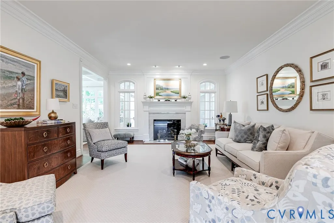
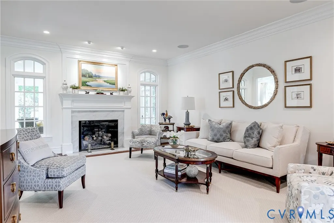
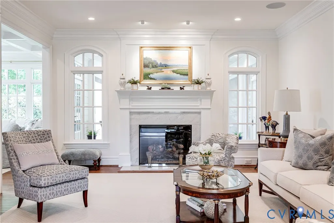
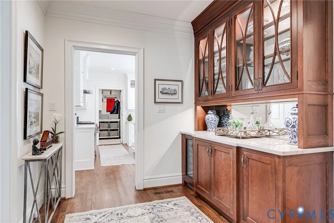
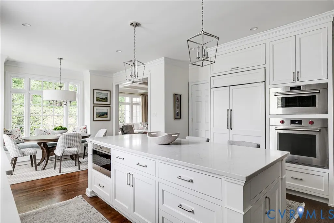
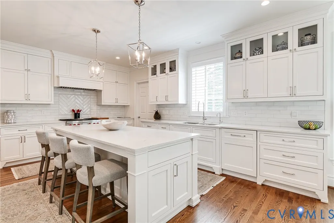
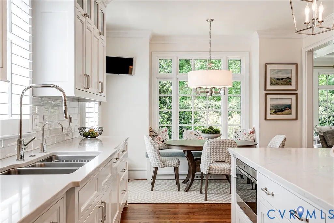
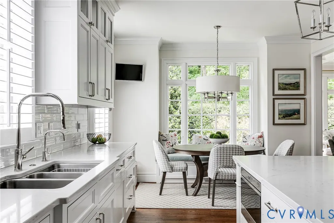
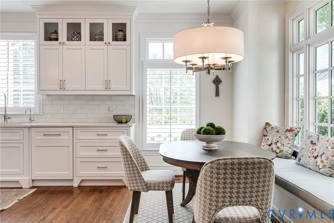
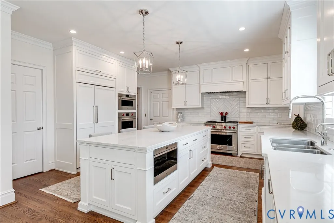
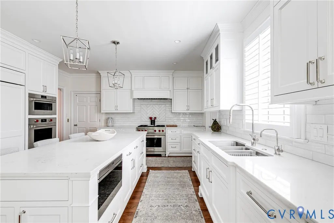
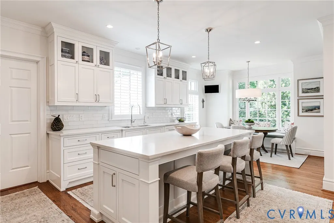
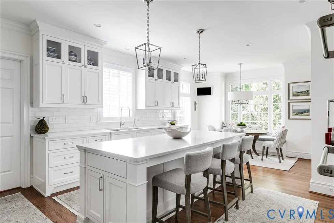
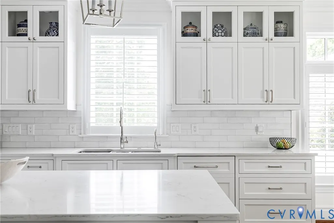
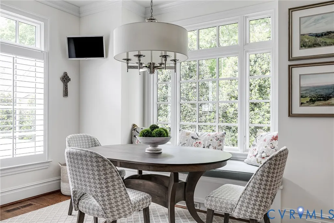
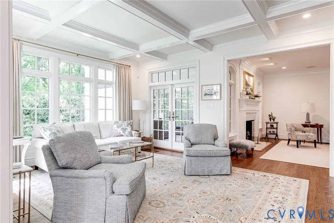
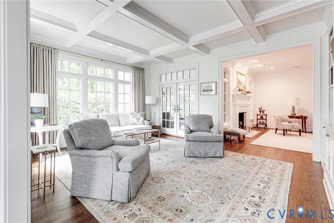
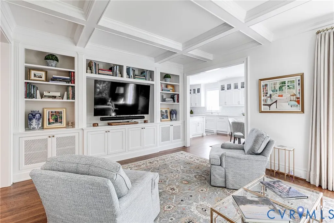
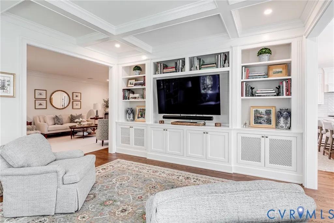
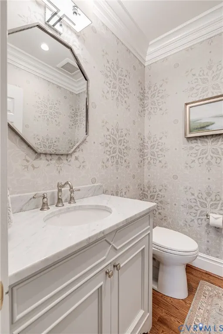
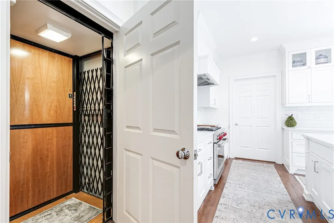
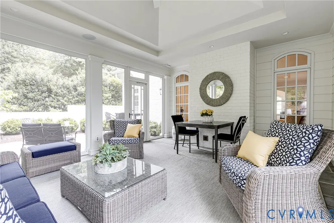
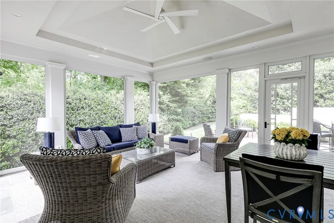
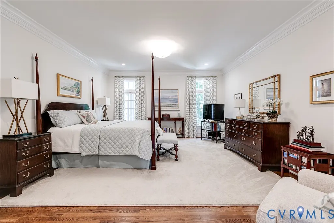
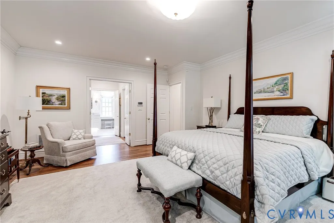
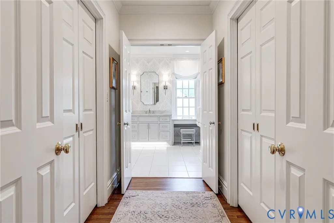
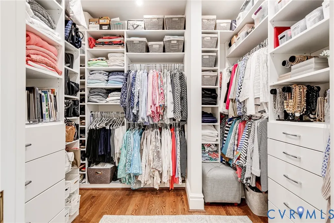
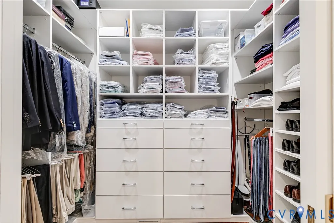
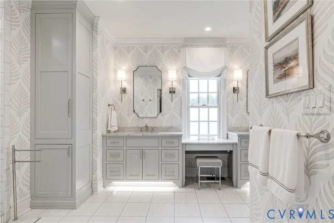
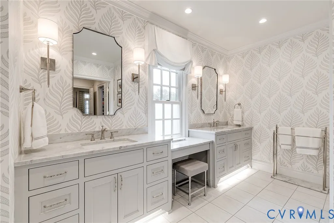
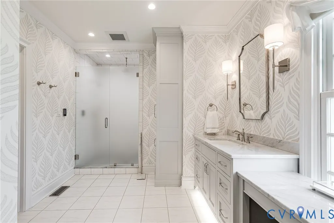
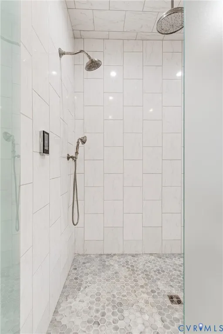
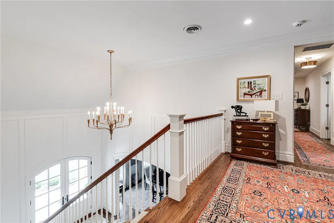
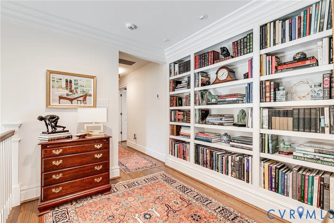
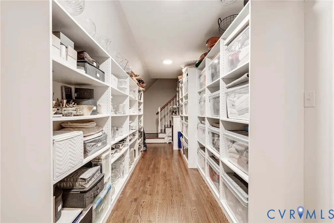
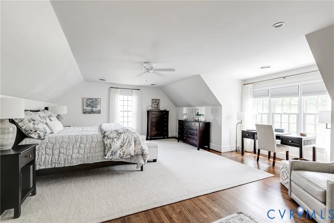
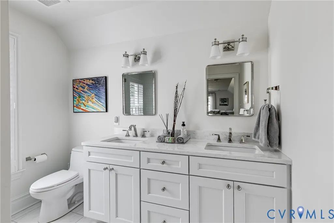
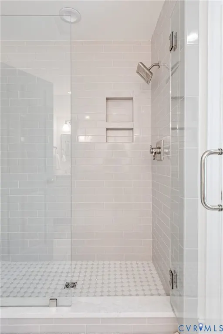
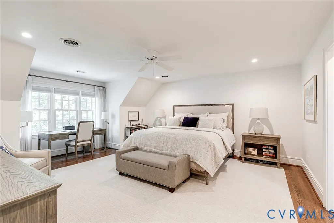
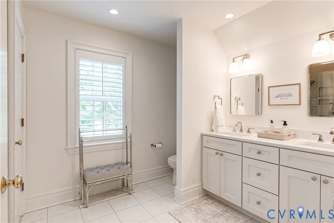
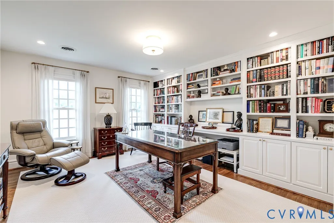
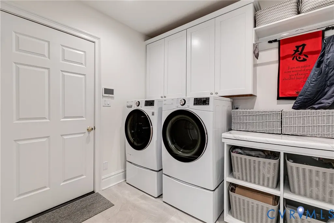
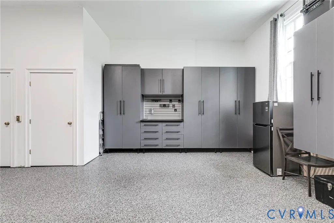
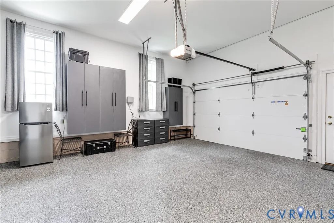
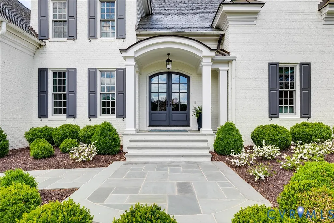
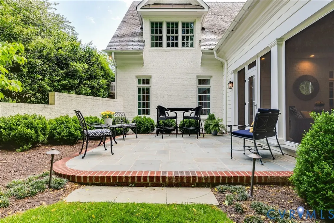
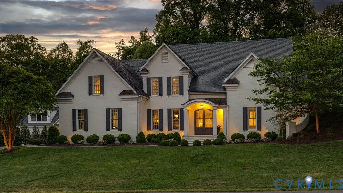
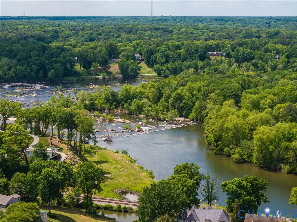
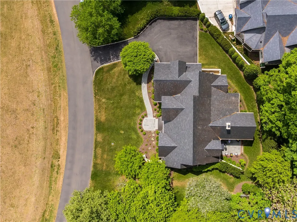
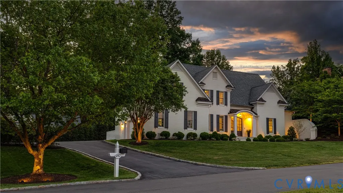
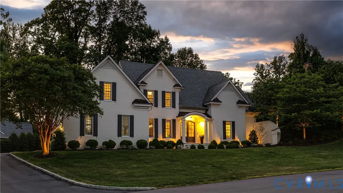
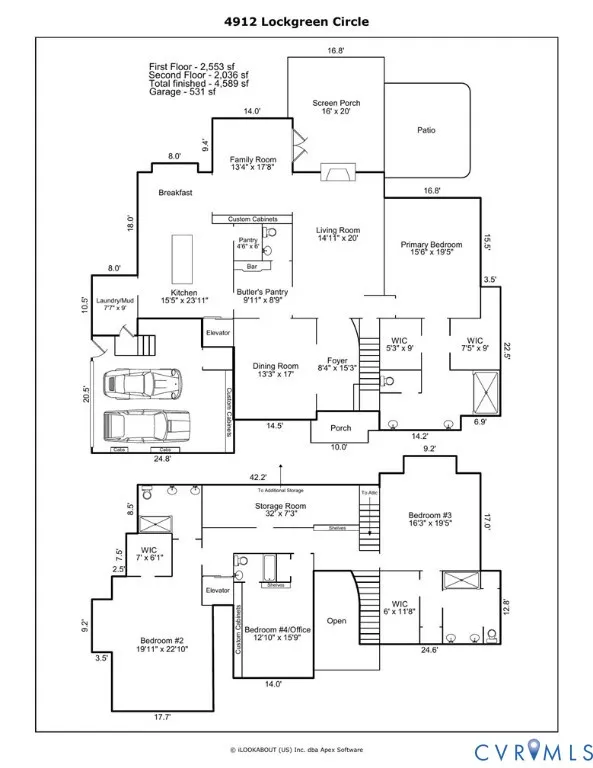
Completely reimagined and recently renovated to the studs for the current owners as their intended “forever home,” this exceptional residence reflects an uncompromising commitment to quality, design, and livability. Thoughtfully executed by SMS Architects and Bridget Beari Designs, every detail has been carefully curated with high-end finishes and timeless style throughout. A stunning vaulted foyer with custom millwork and dramatic arched openings introduces beautifully appointed formal spaces, including an elegant dining room and a sophisticated living room with gas fireplace. The designer kitchen is a true showpiece, featuring premium Wolf and Sub-Zero appliances, quartz island, custom cabinetry, and a walk-in pantry, all opening to a coffered-ceiling family room with built-ins and French doors to a spectacular vaulted screen porch with bluestone flooring—perfect for seamless indoor-outdoor living. The first-floor primary suite is a private retreat with dual custom walk-in closets and a luxurious spa bath. Upstairs, three additional bedroom suites each feature en-suite baths, complemented by a large landing with built-ins. An unusually large, finished and conditioned storage room—offers exceptional organization space with custom shelving, in addition to a full walk-up attic providing even more easily accessible storage. Additional highlights include a mudroom/laundry room with garage access, elevator servicing both floors and an attached garage with a work area. Outdoor spaces are equally impressive with professionally designed landscaping, an expanded cobblestone-lined driveway, irrigation, and exterior lighting. Extensive upgrades include new HVAC systems, a whole-house Generac generator, updated electrical, high-end replacement windows and smart home features. Every single surface has been touched and improved in this turnkey home, which offers exceptional craftsmanship, thoughtful design, and luxurious finishes throughout in one of Richmond’s most sought-after communities.
| Elementary School | Middle School | High School |
|---|---|---|
| Munford Elementary School | Albert Hill Middle School | Thomas Jefferson High School |
| Price History | |
|---|---|
| 5/6/2026 | Listed $2,750,000 |
General Features
| Interior Features | Beamed Ceilings,Bookcases,Built-in Features,Butler's Pantry,Ceiling Fan(s),Separate/Formal Dining Room,Double Vanity,Eat-in Kitchen,French Door(s)/Atrium Door(s),Fireplace,High Ceilings,Kitchen Island,Main Level Primary,Pantry,Recessed Lighting |
|---|---|
| Sewer | Public Sewer |
| Heating | Electric,Forced Air,Heat Pump,Natural Gas,Zoned |
| Cooling | Central Air,Heat Pump |
| Possession | Close Of Escrow |
| Roof | Metal,Slate |
| Appliances | Built-In Oven,Dishwasher,Gas Cooking,Disposal,Gas Water Heater,Microwave,Refrigerator,Range Hood,Washer |
| Exterior Features | Sprinkler/Irrigation,Paved Driveway |
| HOA | 1770 |
| Garage Spaces | 2 |
| Association Fee Includes | Association Management,Common Areas,Snow Removal,Security |
| Patio/Porch Features | Rear Porch,Patio,Screened |
| Architectural Style | Custom,Two Story |
| Pool Features | None |
| Security Features | Security System,Complex Fenced,Gated Community,Security Guard |
| Construction Materials | Brick,Block,Frame,HardiPlank Type,Mixed |
| Year Built | 1999 |
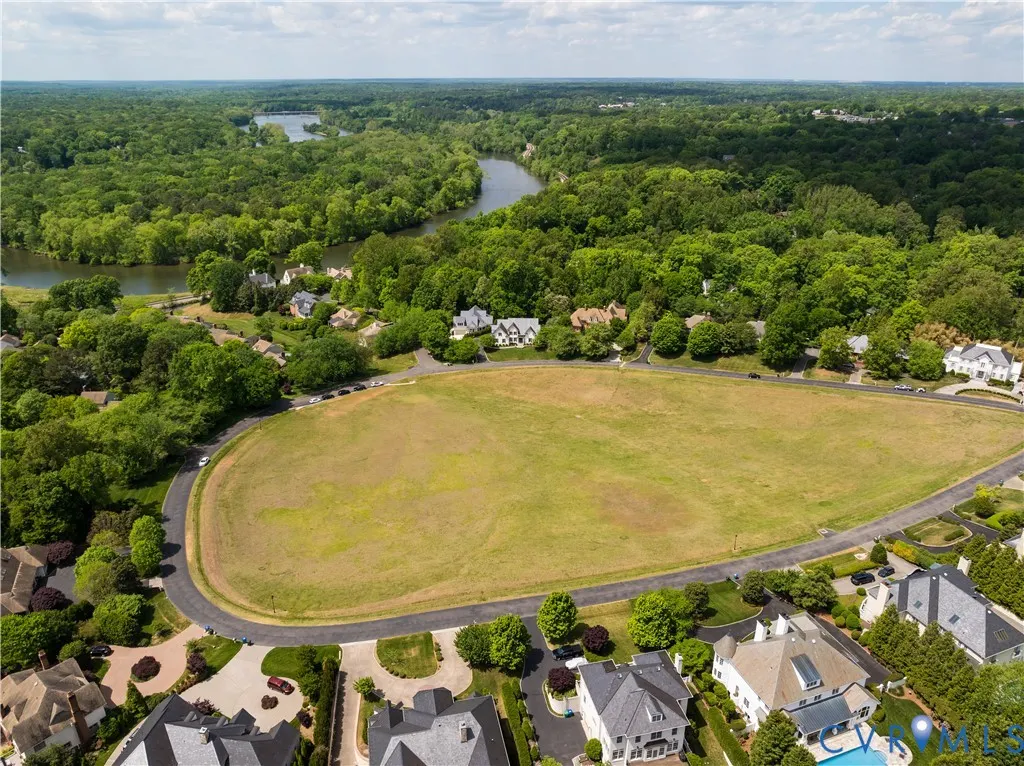
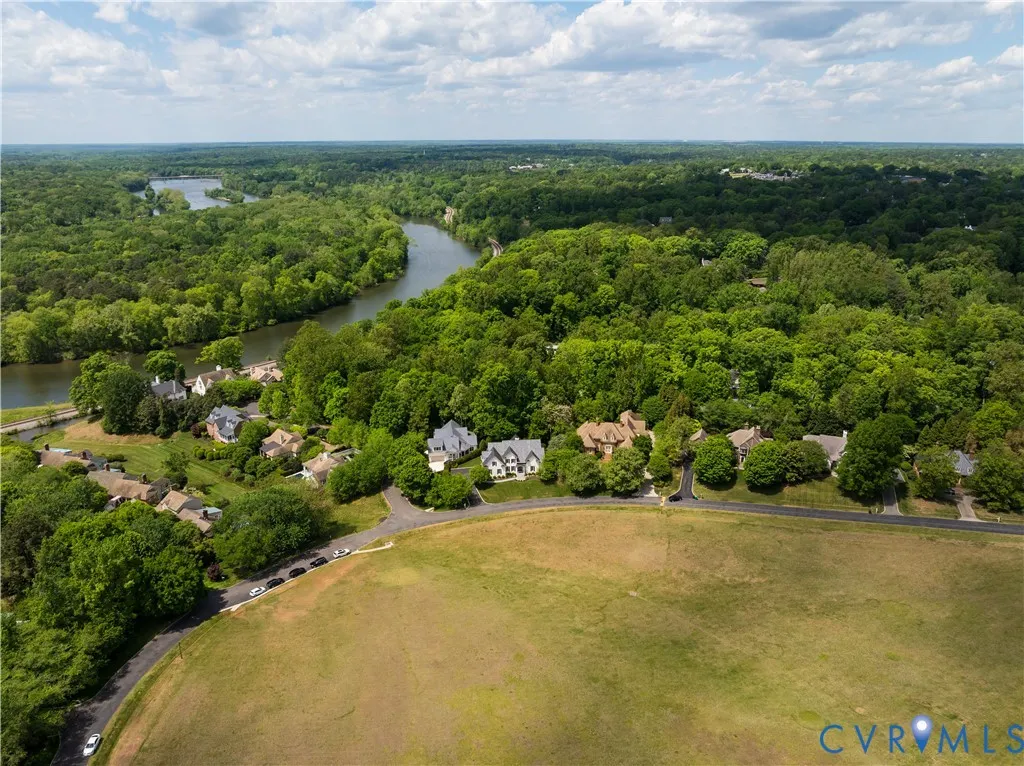
| View | Water |
| Property SubType | Single Family Residence |
| Tax Year | 2025 |
| Percent Ownership | Individuals |
| Community Features | Common Grounds/Area,Gated |
| Accessibility | Accessible Elevator Installed,Accessible Doors |
| Assoc Fee Paid Per | Quarterly |
| County | Richmond City |
| New Construction | false |
| Property Type | Residential |
| Association Amenities | Landscaping,Management |
| Home Owner Assoc | true |
| Attached Garage | true |
| Subdivision Name | Lockgreen |
| Garage Y/N | true |
| Total Rooms | 8 |
| Full Baths | 4 |
| Status | Pending |
| Directions | Cary Street Road to South on tiny one way Old Locke Lane which becomes two way. Take a right into Lockgreen and stop at the guard gate. Proceed and home is down on your right overlooking the greenspace circle. |
| High School | Thomas Jefferson |
| View Y/N | true |
| Zoning Description | R-1 |
| MLS Area | 20 - Richmond |
| Lot Size Units | Acres |
| Waterfront Y/N | false |
| Elementary School | Munford |
| Year Built Details | Renovated |
| Tax Annual Amount | 18852 |
| Middle/Junior High School | Albert Hill |
| Property Condition | Resale |
| Days on Market | 11 |
| Standard Status | Pending |
| Occupancy Type | Owner |
| Tax Assessed Value | 1571000 |
| Tax Lot | 1 |
| Ownership Type | Sole Proprietor |
| Property Sub Type Additional | Single Family Residence |
| Expected Active Date | 2026-05-07 |
Interior Features
| Flooring | Ceramic Tile,Wood |
|---|---|
| Total Fireplaces | 1 |
| Fireplace Features | Gas,Masonry,Wood Burning |
| Total Stories | 1 |
| Basement (Y/N) | false |
| Air Conditioning Y/N | true |
| Heating Y/N | true |
| Fireplace Y/N | true |
| Half Baths | 1 |
| BuyerOfficeEmail | [email protected] |
| Total Bedrooms | 4 |
| LivingAreaSource | Appraiser |
| Total Baths | 5 |
Exterior Features
| Fencing | Partial |
|---|---|
| Parking Features | Attached,Driveway,Garage,Off Street,Paved,Garage Faces Rear,Two Spaces,Garage Faces Side |
| Lot Features | Landscaped |
| Water Source | Public |
| Lot Size Area | 0.429 |
| Lot Size Acres | 0.429 |
| Door Features | French Doors |
| Other Equipment | Generator |
Amenities
- Foreclosure
- Views
- Short Sale
- New Construction
- Adult 55+
- Lease To Own
- No HOA Fees
- Furnished
- Primary On Main
- Air Conditioning
- Seller Finance
- Green
- Fixer Upper
- Horse
- Golf
- Fireplace
- Deck
- Garage
- Basement
- Pool
Property vs Single Family Average in 23226
Price
Taxes
Year Built
 All or a portion of the multiple listing information is provided by the Central Virginia Regional Multiple Listing Service, LLC, from a copyrighted compilation of listings. All CVR MLS information provided is deemed reliable but is not guaranteed accurate. The compilation of listings and each individual listing are ©2026 Central Virginia Regional Multiple Listing Service, LLC. All rights reserved.
All MLS listings are © 2026 Central Virginia Regional Multiple Listing Service, LLC. All
All or a portion of the multiple listing information is provided by the Central Virginia Regional Multiple Listing Service, LLC, from a copyrighted compilation of listings. All CVR MLS information provided is deemed reliable but is not guaranteed accurate. The compilation of listings and each individual listing are ©2026 Central Virginia Regional Multiple Listing Service, LLC. All rights reserved.
All MLS listings are © 2026 Central Virginia Regional Multiple Listing Service, LLC. All
 Charlottesville Area Association of REALTORS® All information deemed reliable but not guaranteed. All properties are subject to prior sale, change or withdrawal. Neither listing broker(s) or information provider(s) shall be responsible for any typographical errors, misinformation, misprints and shall be held totally harmless. Listing(s) information is provided for consumer's personal, non-commercial use and may not be used for any purpose other than to identify prospective properties consumers
 Lynchburg MLS All information deemed reliable but not guaranteed. All properties are subject to prior sale, change or withdrawal. Neither listing broker(s) or information provider(s) shall be responsible for any typographical errors, misinformation, misprints and shall be held totally harmless. Listing(s) information is provided for consumer's personal, non-commercial use and may not be used for any purpose other than to identify prospective properties consumers may be interested in purchasing. The
 © BRIGHT, All Rights Reserved
