
Waterfront
Address
71 Egret Point Drive, Locust Hill, VA
Price
$ 799,900
Property Attributes
- MLS#2610297
- TypeSingle Family
- Listing Status Active
- CountyMiddlesex
- CityLocust Hill
- Area112 - Middlesex
- NeighborhoodWhitings Creek
- Zip23092
- Style
- Year Built1993
- Taxes$ 2746
- Price$ 799,900
- Bedrooms3
- Full Bathrooms3
- Half Bathrooms0
- Sqr Footage3272
- Lot Size1.098 Acres
Data Source:
Central Virginia Regional MLS (CVRMLS)
Property Description
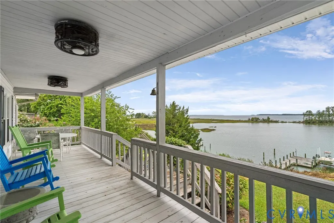
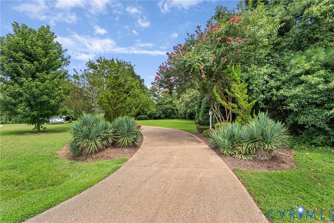
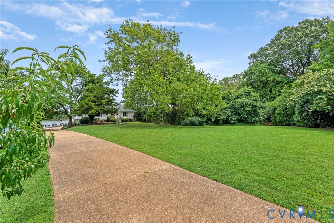
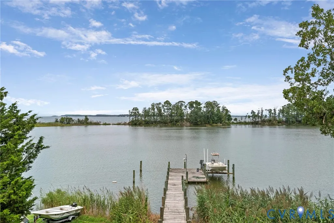
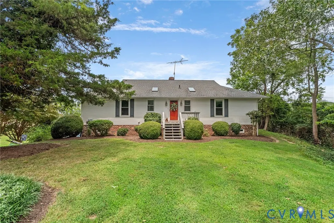
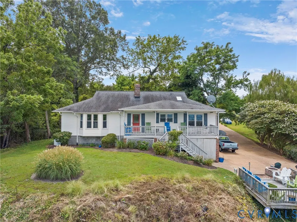
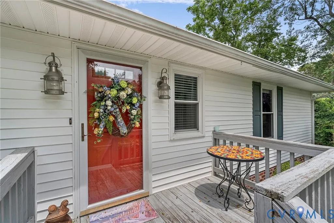
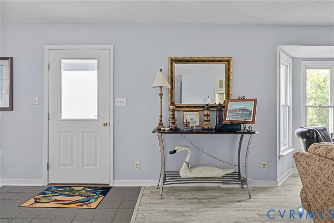
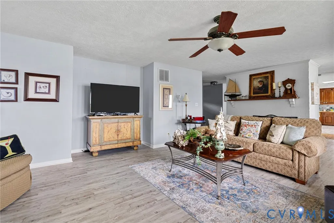
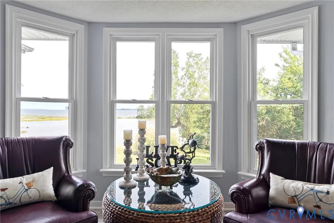
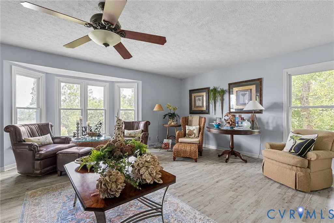
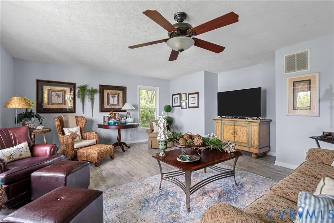
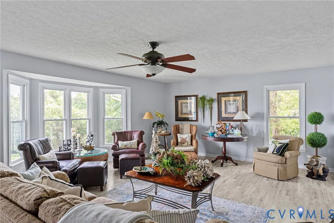
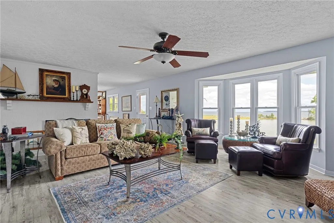
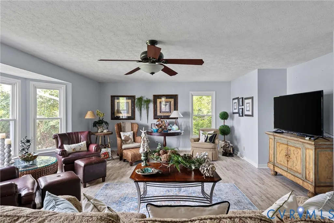
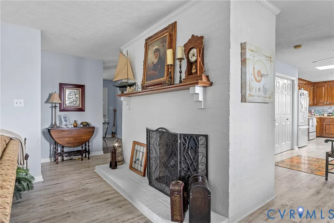
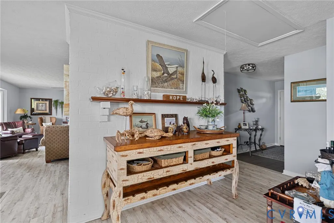
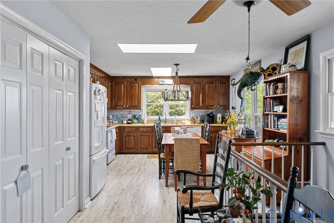
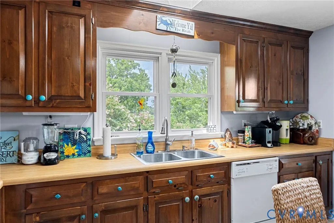
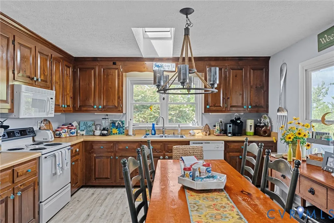
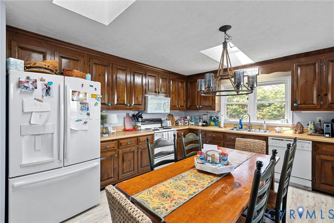
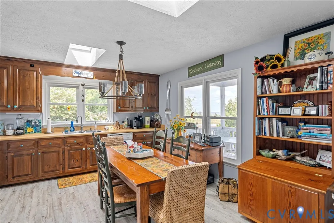
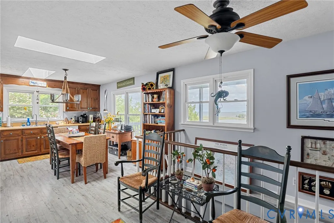
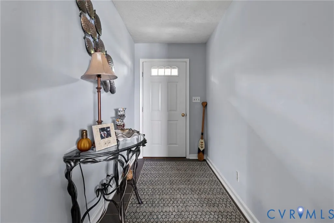
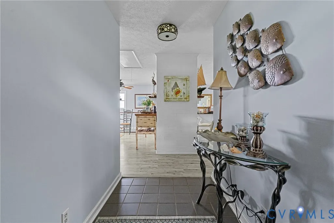
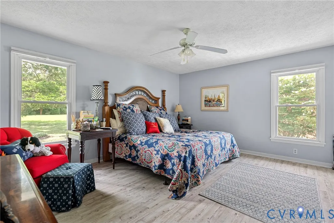
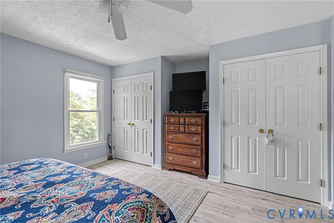
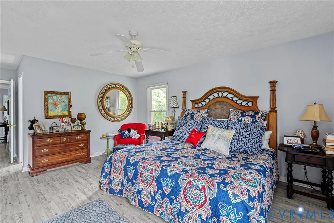
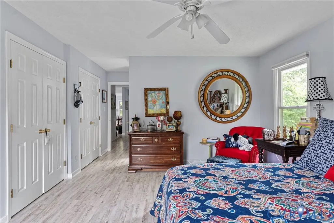
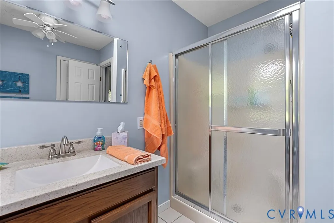
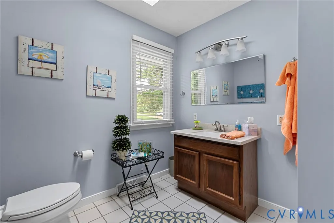
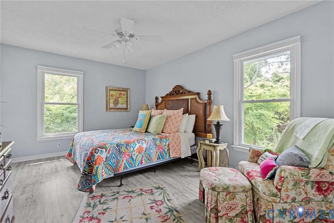
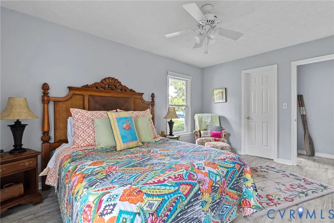
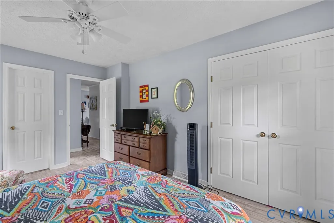
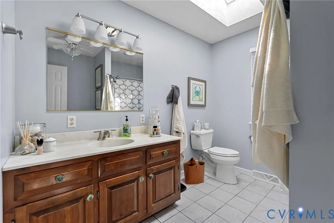
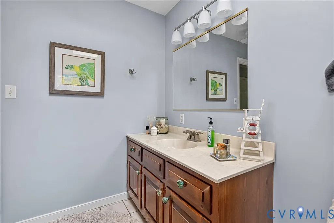
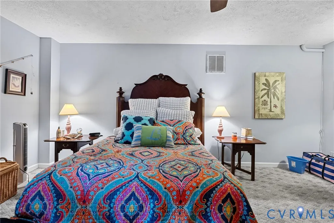
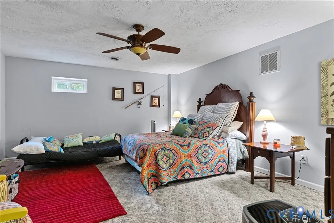
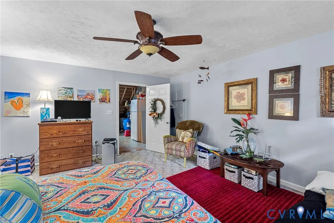
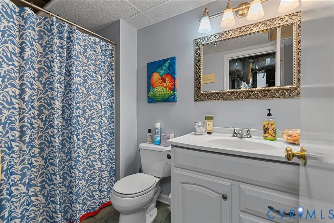
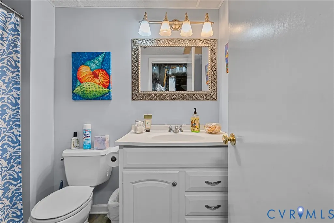
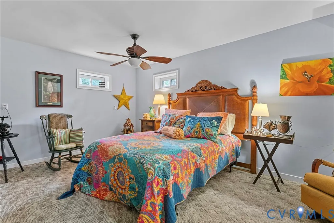
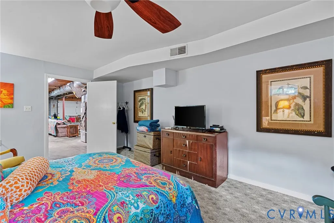
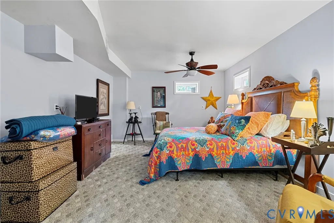
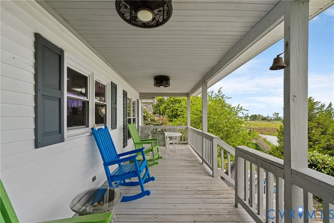
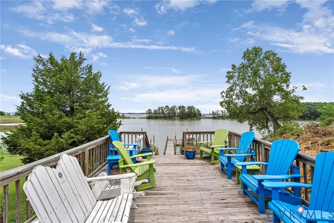
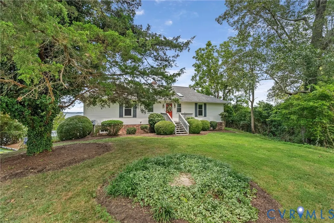
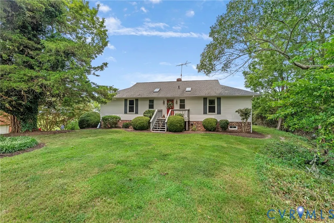
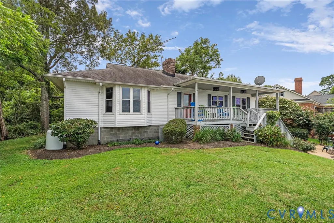
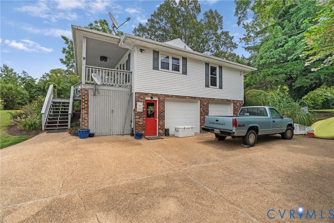
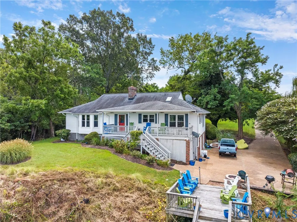
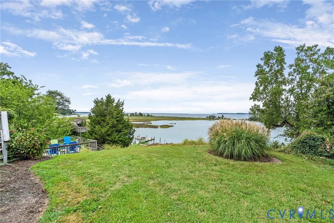
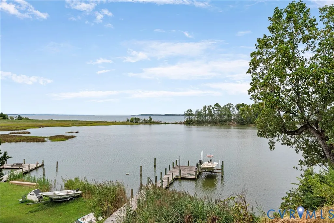
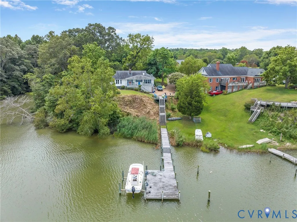
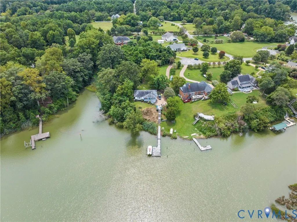
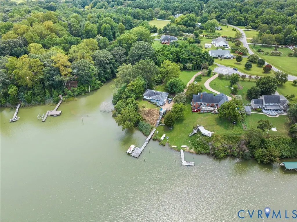
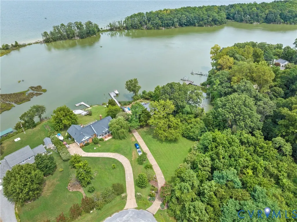
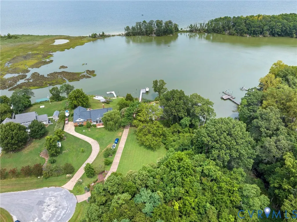
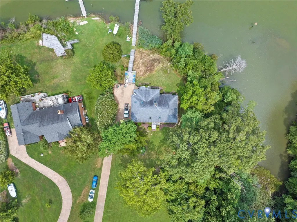
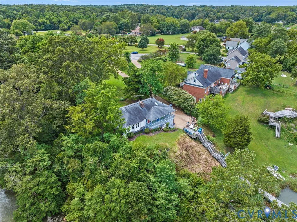
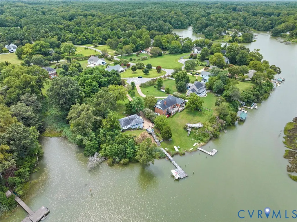
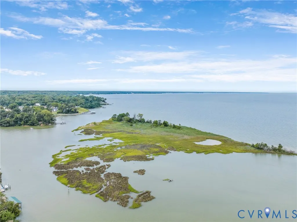
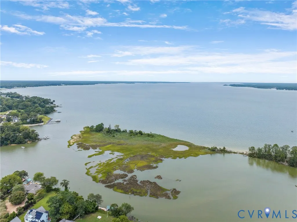
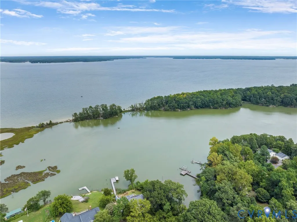
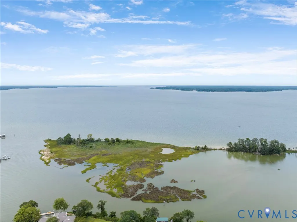
WATERFRONT RETREAT WITH BIG VIEWS + BONUS SPACE! This 3-bedroom + bonus room, 3 full bath waterfront home offers panoramic views, peaceful privacy, and an unbeatable location in a protected cove on Whiting Creek. Enjoy the serenity of calm waters with shelter from river winds, while still being just a one-minute boat ride to the open Rappahannock River. From the dock, you can take in views of the Norris Bridge and nearby towns like Deltaville, Kilmarnock, Weems, Urbanna, and Christchurch. The home features bright, open living spaces with large bay windows, multi-level decking perfect for relaxing or entertaining, and a flexible layout with room to host guests or accommodate short-term rentals. The bonus room provides additional space ideal for a guest room, office, or playroom, and three full bathrooms ensure comfort and convenience for everyone. You'll love the quiet, walkable neighborhood, known for its friendly community and active Facebook group. With your own private dock and access to nearby community docks, the property is well-suited for boating, fishing, and taking in stunning sunsets or dramatic storms across the water. Furnishings, outdoor furniture, and even the boat may be negotiable, making this a turnkey opportunity for a primary residence, weekend getaway, or income-producing short-term rental.
| Elementary School | Middle School | High School |
|---|---|---|
| Middlesex Elementary School | Saint Clare Walker Middle School | Middlesex High School |
| Price History | |
|---|---|
| 4/21/2026 | Listed $799,900 |
General Features
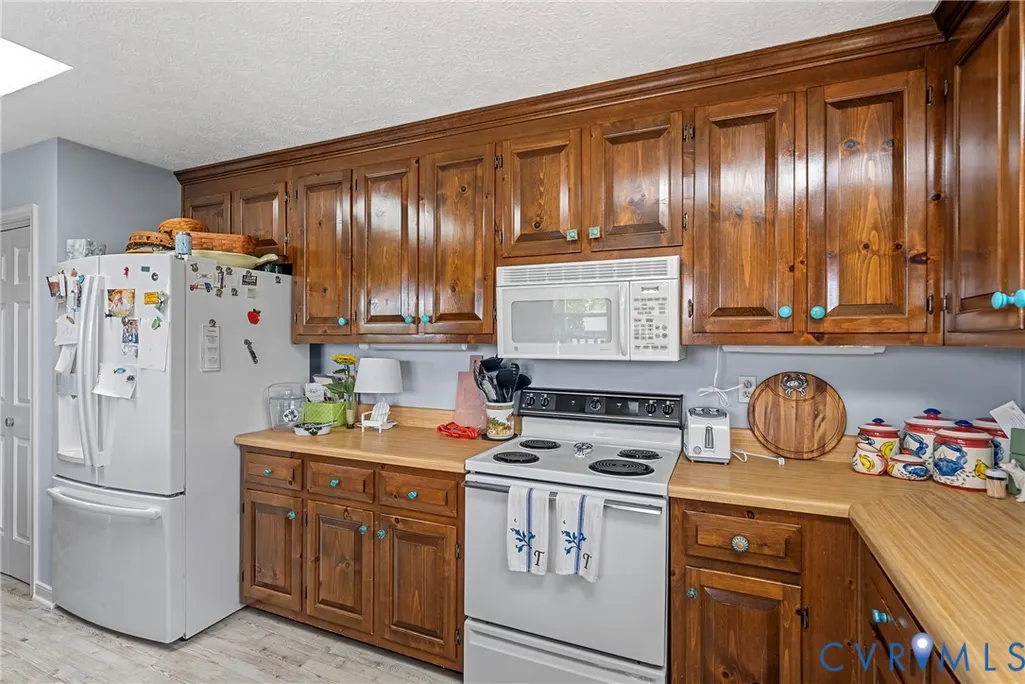
| Interior Features | Bay Window,Ceiling Fan(s),Dining Area,Laminate Counters,Bath in Primary Bedroom,Skylights |
|---|---|
| Sewer | Septic Tank |
| Heating | Electric,Heat Pump |
| Cooling | Electric |
| Possession | Close Of Escrow |
| Roof | Composition,Shingle |
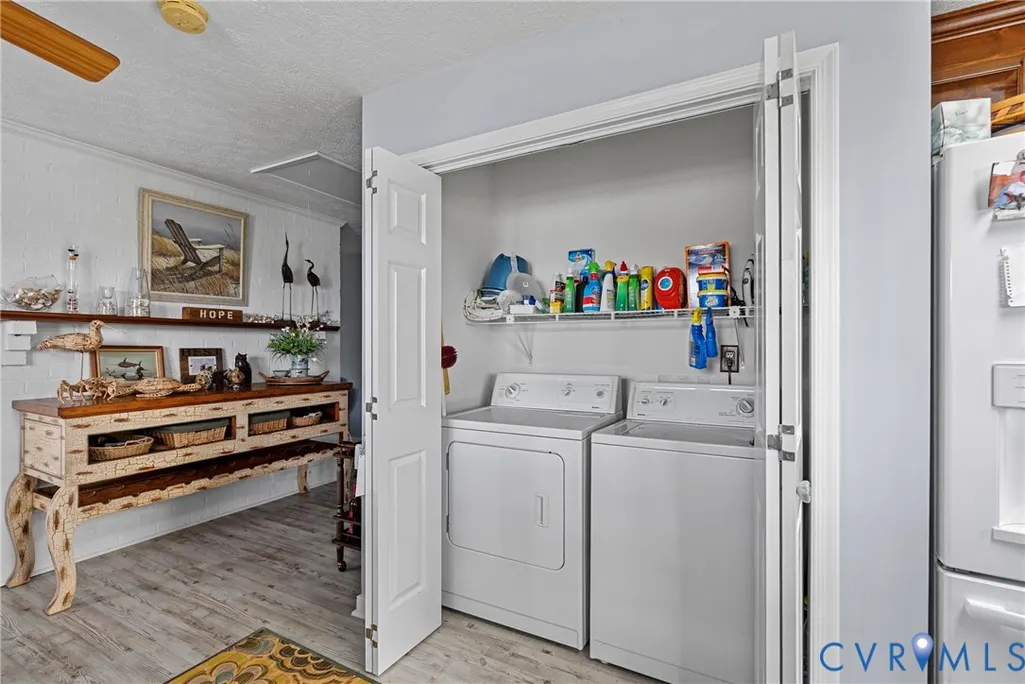
| Appliances | Built-In Oven,Dryer,Dishwasher,Exhaust Fan,Electric Cooking,Electric Water Heater,Freezer,Gas Cooking,Ice Maker,Microwave,Refrigerator,Washer |
| Exterior Features | Deck,Dock,Storage,Shed,Gas Grill,Paved Driveway |
| HOA | 200 |
| Garage Spaces | 2 |
| Association Fee Includes | Common Areas,Road Maintenance,Water Access |
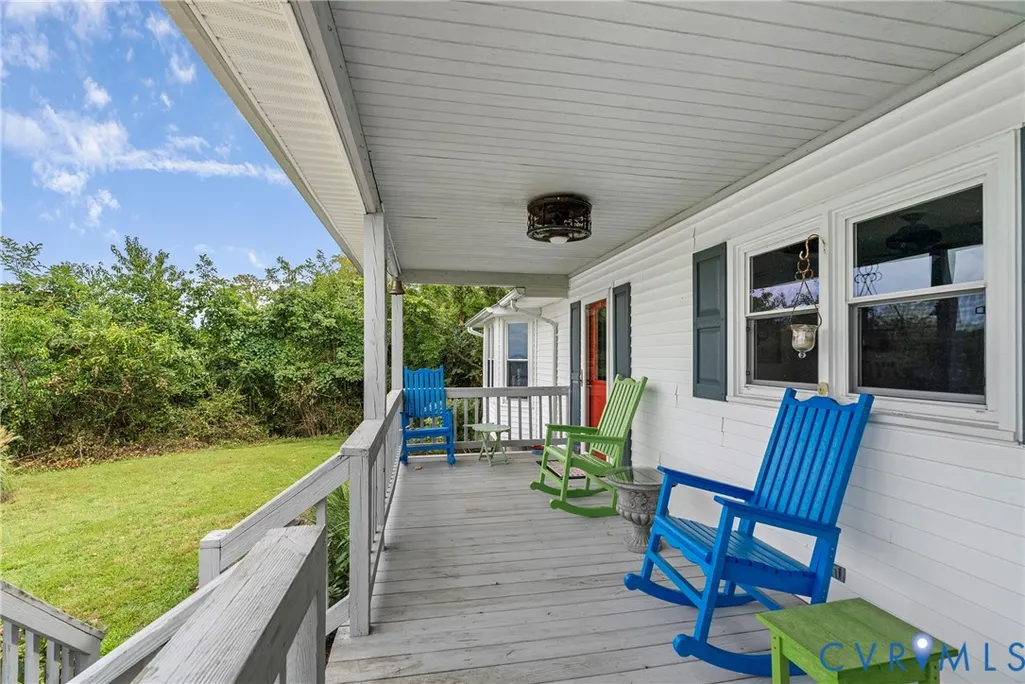
| Patio/Porch Features | Front Porch,Deck |
| Architectural Style | Ranch |
| Pool Features | None |
| Security Features | Smoke Detector(s) |
| Construction Materials | Aluminum Siding,Brick,Drywall |
| Pets Allowed | Yes |
| Year Built | 1993 |
| View | Water |
| Stories | 1 |
| Levels | One |
| Property SubType | Single Family Residence |
| Tax Year | 2025 |
| Percent Ownership | Individuals |
| Waterfront Features | Waterfront |
| Assoc Fee Paid Per | Annually |
| County | Middlesex |
| New Construction | false |
| Property Type | Residential |
| Home Owner Assoc | true |
| Attached Garage | true |
| Subdivision Name | Whitings Creek |
| Garage Y/N | true |
| Other Structures | Shed(s),Garage Apartment |
| Total Rooms | 6 |
| Full Baths | 3 |
| Status | Active |
| Directions | From Va-33 East, take a Left onto Whiting Creek Road, Right onto Egret Point Drive, property is at the end on the Right. |
| High School | Middlesex |
| View Y/N | true |
| Zoning Description | R |
| MLS Area | 112 - Middlesex |
| Lot Size Units | Acres |
| Waterfront Y/N | true |
| Elementary School | Middlesex |
| Year Built Details | Actual |
| Tax Annual Amount | 2746.84 |
| Middle/Junior High School | Saint Clare Walker |
| Property Condition | Resale |
| Virtual Tour | https://listing.rivercity.media/71_egret_point_dr-5986?branding=false |
| Days on Market | 96 |
| Standard Status | Active |
| Occupancy Type | Owner |
| Tax Assessed Value | 450300 |
| Tax Lot | 27 |
| Ownership Type | Sole Proprietor |
| Property Sub Type Additional | Single Family Residence |
Interior Features
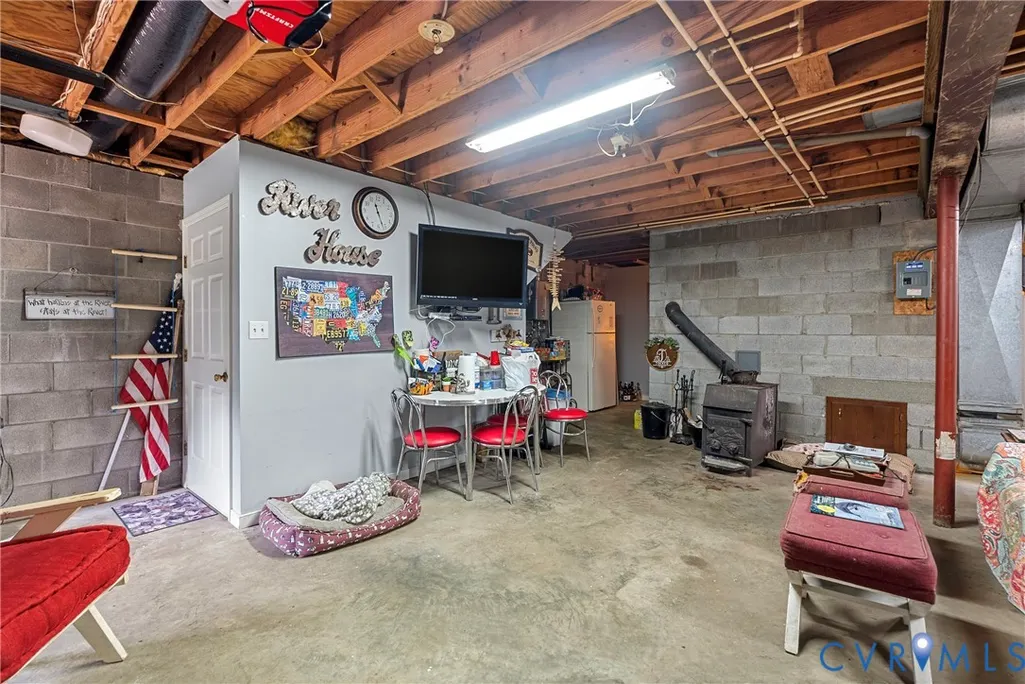
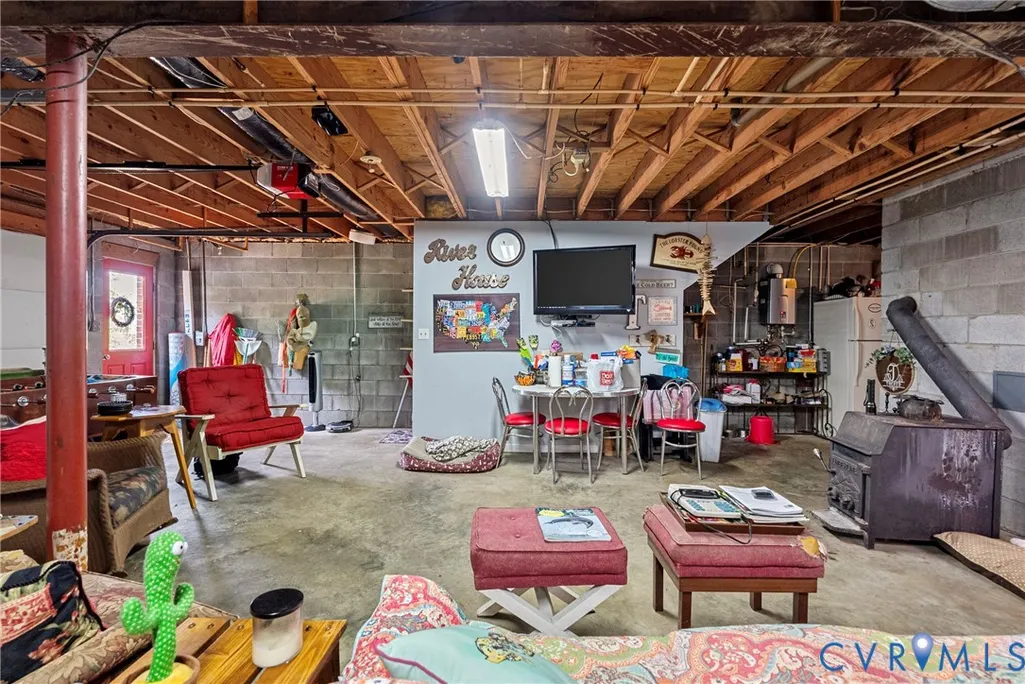
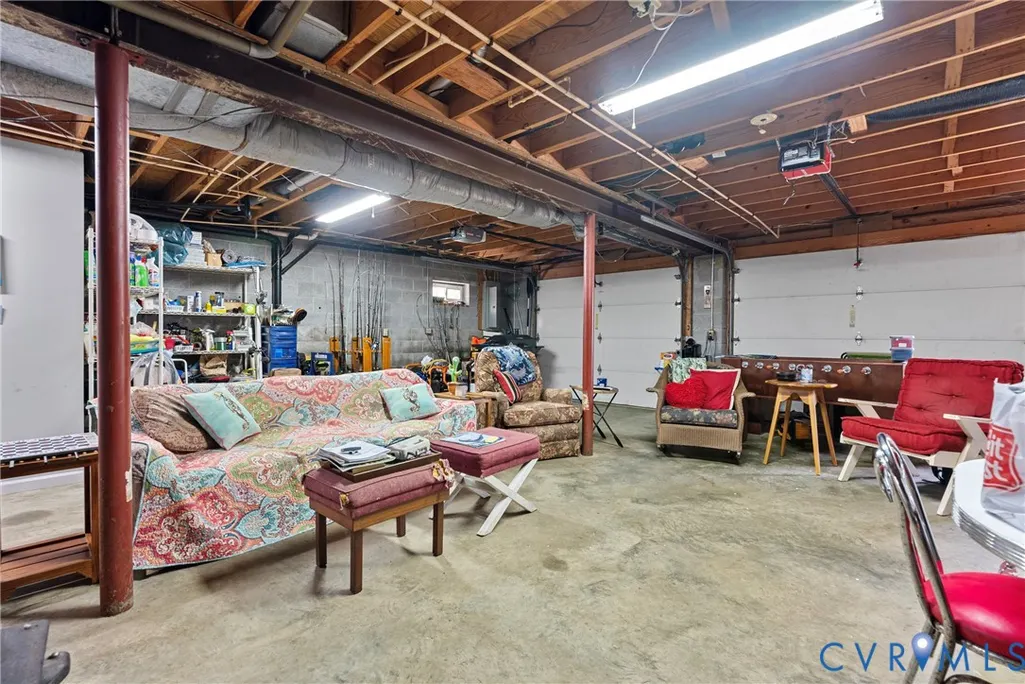
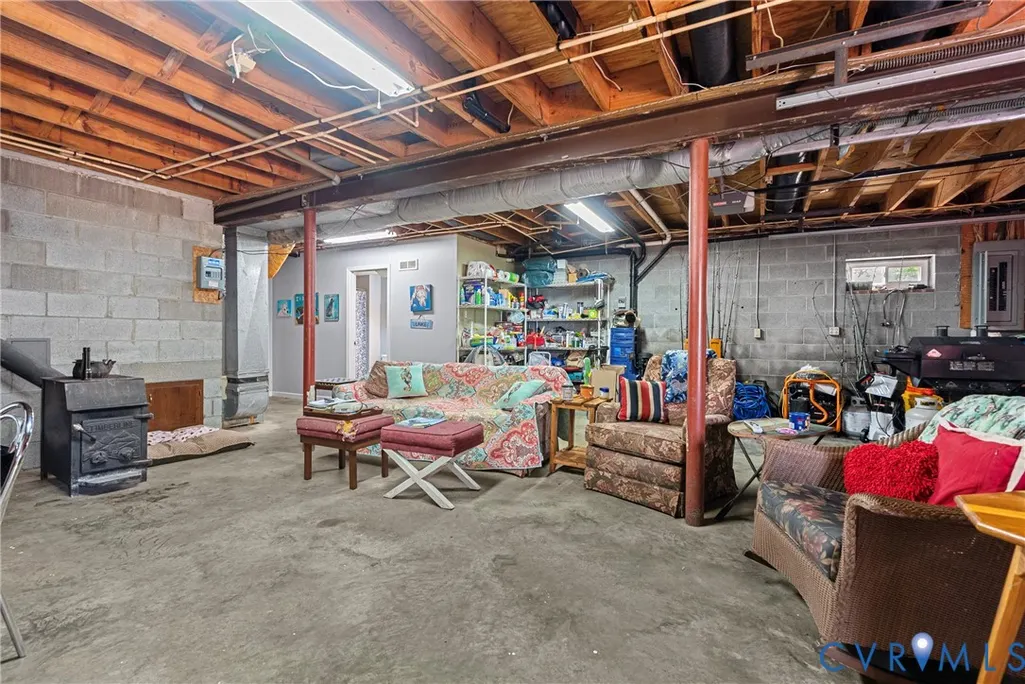
| Basement | Common Basement,Full,Walk-Out Access |
|---|---|
| Flooring | Laminate,Tile,Vinyl |
| Total Fireplaces | 1 |
| Total Stories | 1 |
| Basement (Y/N) | true |
| Air Conditioning Y/N | true |
| Heating Y/N | true |
| Window Features | Skylight(s),Storm Window(s) |
| Fireplace Y/N | true |
| Total Bedrooms | 3 |
| Below Grade Finished Area | 1636 |
| LivingAreaSource | Assessor |
| Total Baths | 3 |
Exterior Features
| Fencing | None |
|---|---|
| Parking Features | Attached,Basement,Driveway,Finished Garage,Garage,Paved,Garage Faces Rear,Garage Faces Side,Workshop in Garage |
| Lot Features | Cul-De-Sac |
| Water Source | Well |
| Lot Size Area | 1.098 |
| Lot Size Acres | 1.098 |
| Door Features | Insulated Doors,Storm Door(s) |
Amenities
- Foreclosure
- Views
- Short Sale
- New Construction
- Adult 55+
- Lease To Own
- No HOA Fees
- Furnished
- Primary On Main
- Air Conditioning
- Seller Finance
- Green
- Fixer Upper
- Horse
- Golf
- Fireplace
- Deck
- Garage
- Basement
- Pool
Property vs Single Family Average in 23092
Price
Taxes
Year Built
 All or a portion of the multiple listing information is provided by the Central Virginia Regional Multiple Listing Service, LLC, from a copyrighted compilation of listings. All CVR MLS information provided is deemed reliable but is not guaranteed accurate. The compilation of listings and each individual listing are ©2026 Central Virginia Regional Multiple Listing Service, LLC. All rights reserved.
All MLS listings are © 2026 Central Virginia Regional Multiple Listing Service, LLC. All
All or a portion of the multiple listing information is provided by the Central Virginia Regional Multiple Listing Service, LLC, from a copyrighted compilation of listings. All CVR MLS information provided is deemed reliable but is not guaranteed accurate. The compilation of listings and each individual listing are ©2026 Central Virginia Regional Multiple Listing Service, LLC. All rights reserved.
All MLS listings are © 2026 Central Virginia Regional Multiple Listing Service, LLC. All
 Charlottesville Area Association of REALTORS® All information deemed reliable but not guaranteed. All properties are subject to prior sale, change or withdrawal. Neither listing broker(s) or information provider(s) shall be responsible for any typographical errors, misinformation, misprints and shall be held totally harmless. Listing(s) information is provided for consumer's personal, non-commercial use and may not be used for any purpose other than to identify prospective properties consumers
 Lynchburg MLS All information deemed reliable but not guaranteed. All properties are subject to prior sale, change or withdrawal. Neither listing broker(s) or information provider(s) shall be responsible for any typographical errors, misinformation, misprints and shall be held totally harmless. Listing(s) information is provided for consumer's personal, non-commercial use and may not be used for any purpose other than to identify prospective properties consumers may be interested in purchasing. The
 © BRIGHT, All Rights Reserved
