
Sold: Sep 08, 2026 - Primary on Main
Address
3724 Mill Mount Terrace, Powhatan, VA
Price
$ 800,000
Property Attributes
- MLS#2610137
- TypeSingle Family
- Listing Status Closed
- CountyPowhatan
- CityPowhatan
- Area66 - Powhatan
- NeighborhoodWestlake At Mill Mount
- Zip23139
- Style
- Year Built2022
- Taxes$ 4146
- Price$ 800,000
- Bedrooms4
- Full Bathrooms3
- Half Bathrooms1
- Sqr Footage3090
- Lot Size2.112 Acres
Data Source:
Central Virginia Regional MLS (CVRMLS)
Property Description
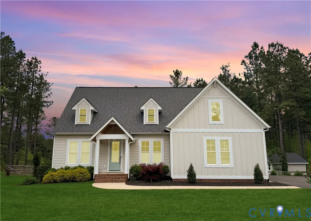
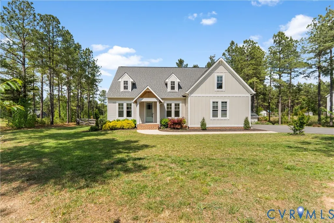
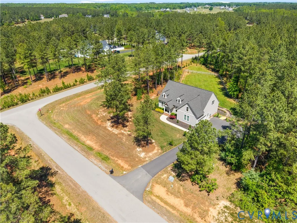
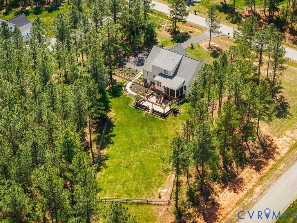
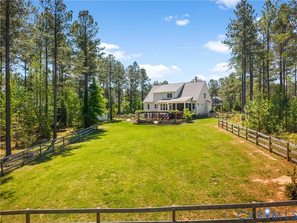
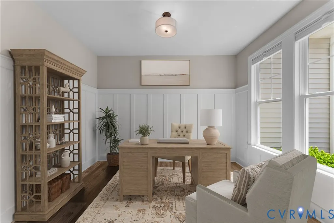
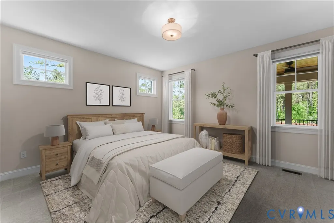
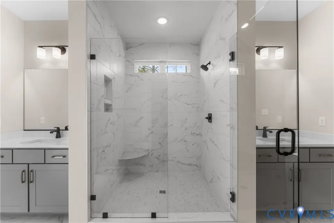
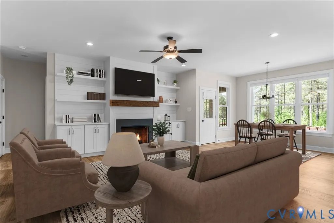
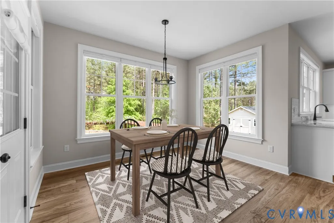
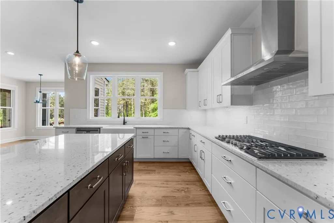
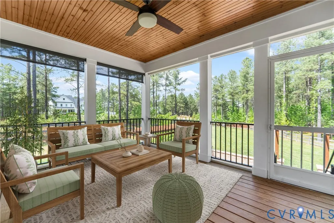
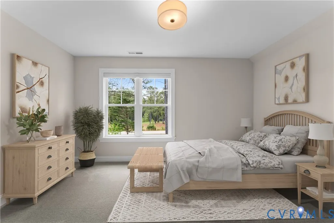
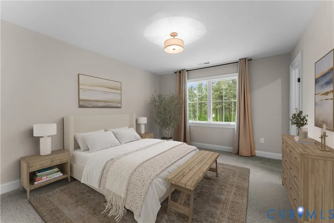
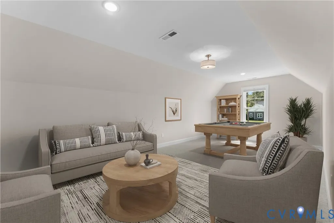
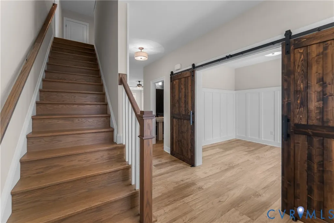
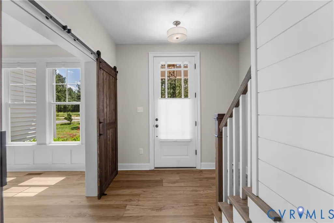
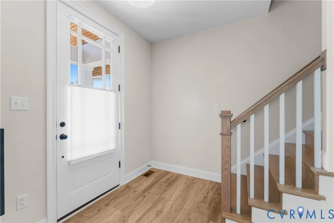
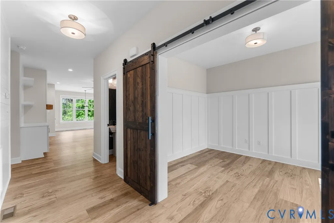
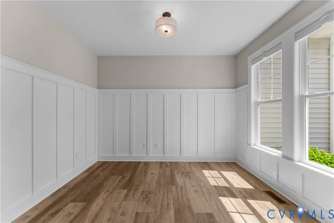
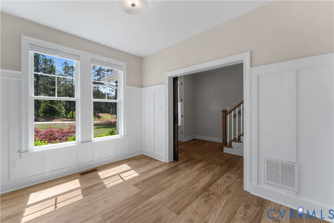
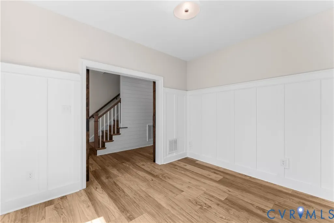
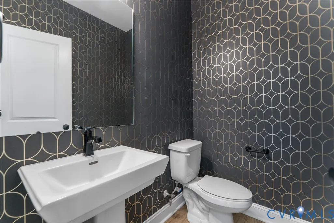
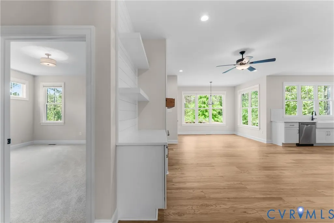
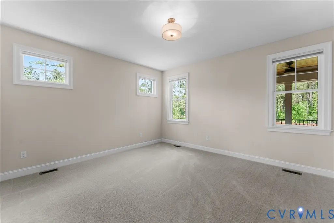
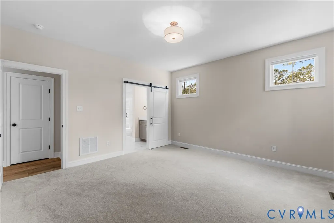
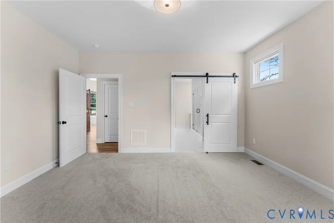
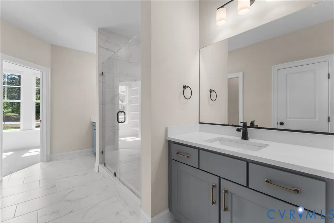
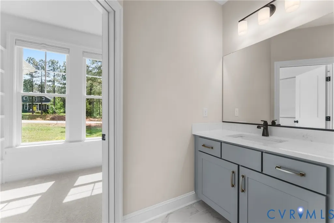
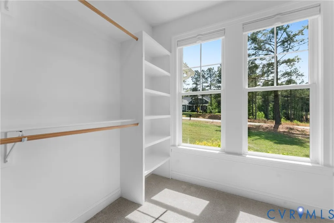
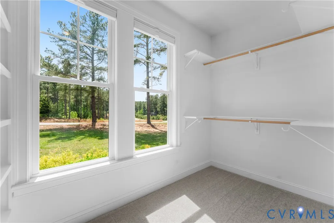
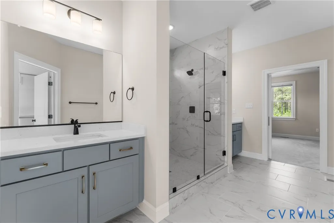
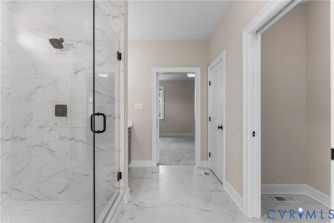
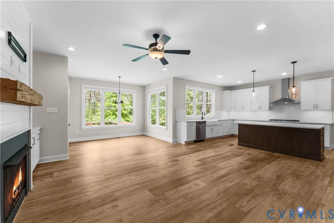
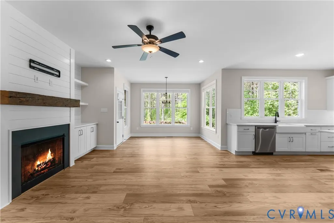
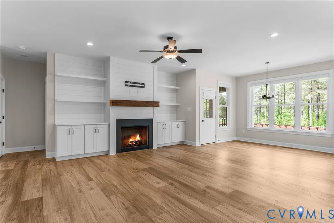
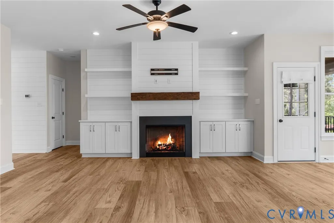
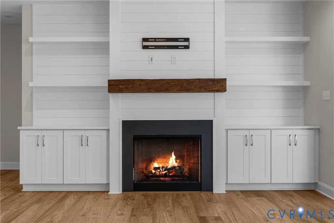
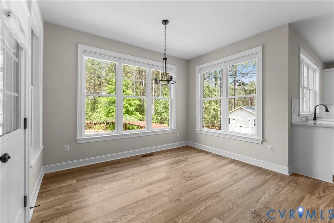
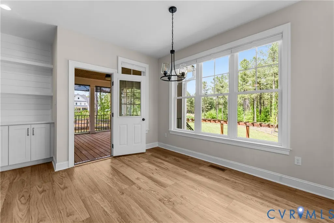
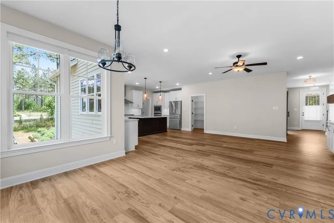
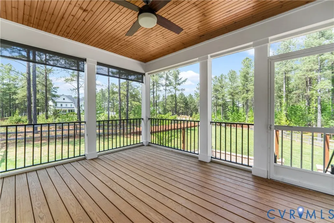
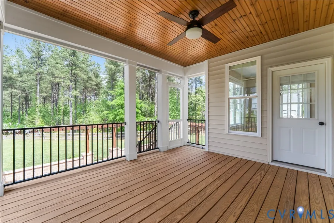
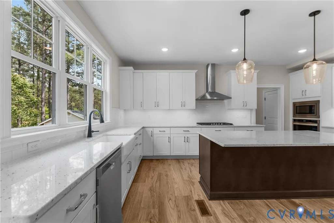
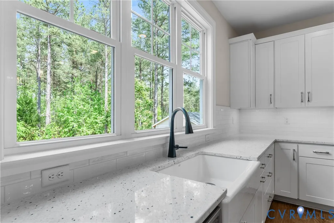
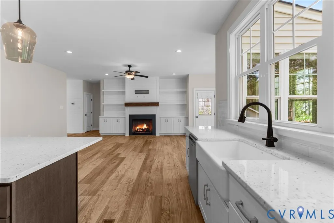
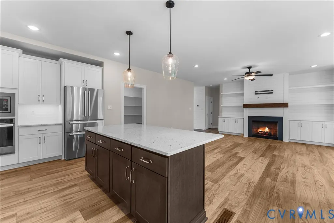
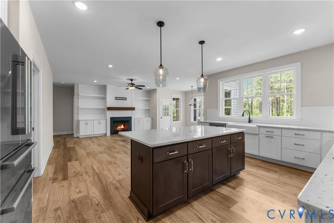
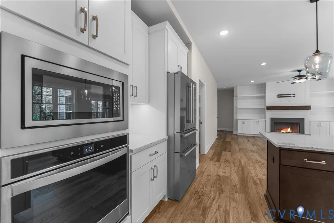
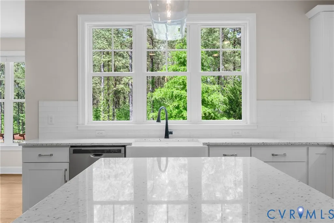
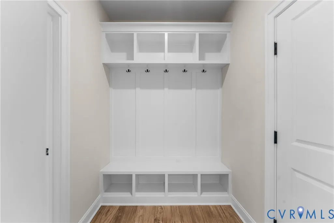
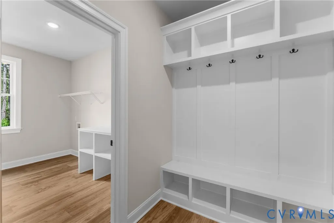
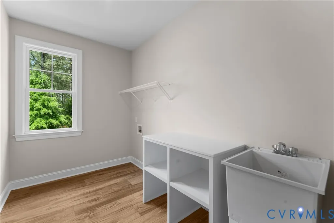
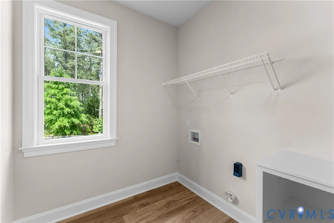
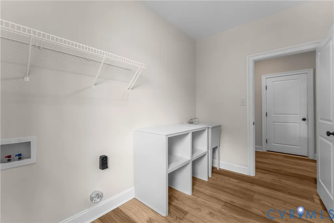
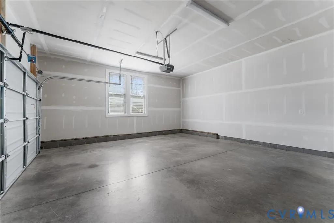
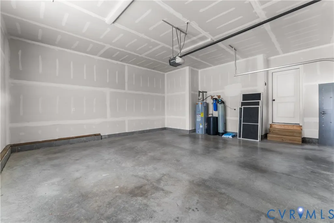
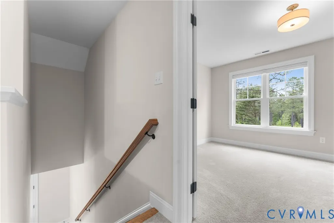
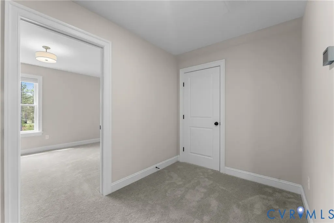
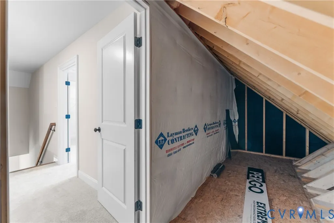
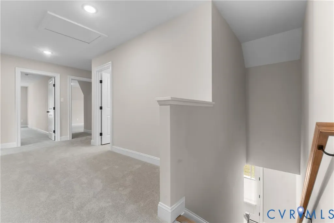
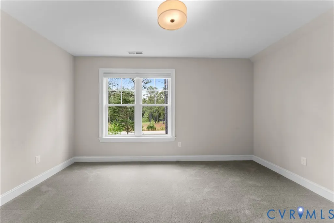
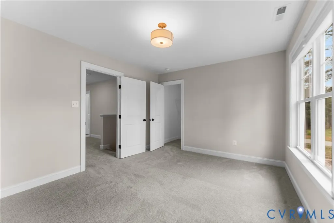
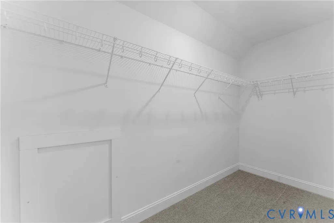
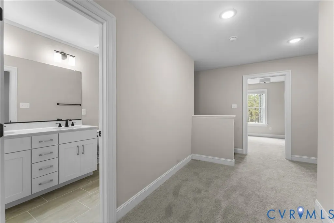
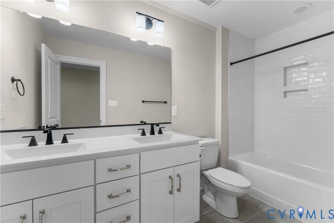
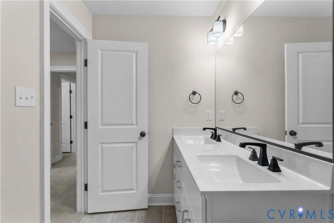
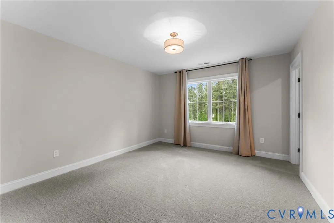
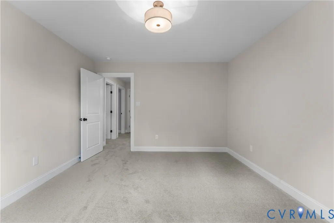
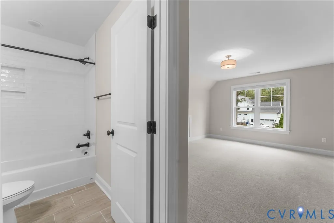
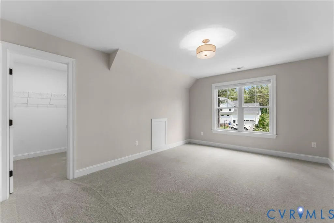
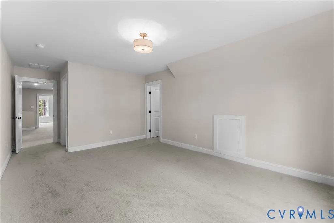
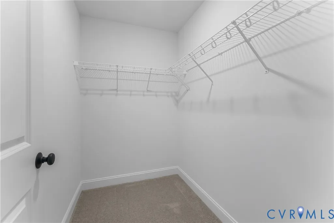
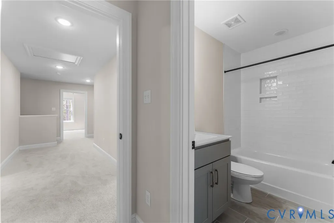
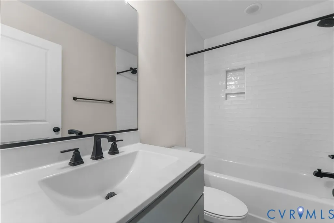
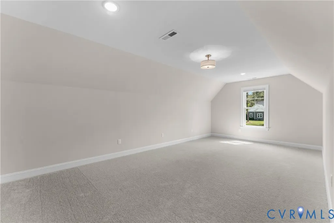
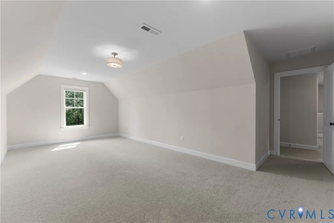
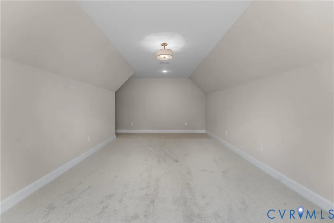
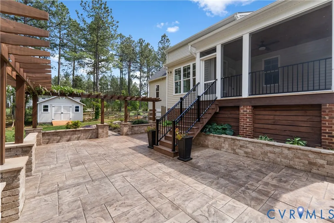
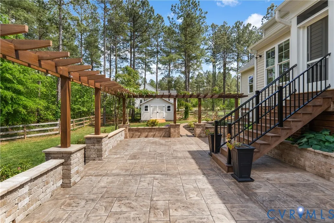
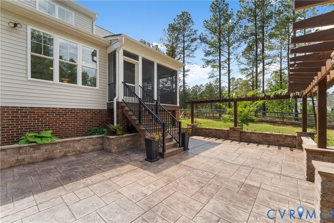
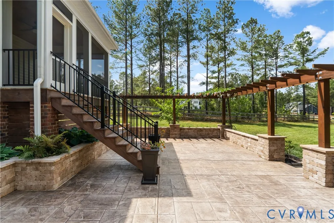
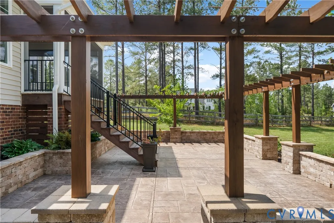
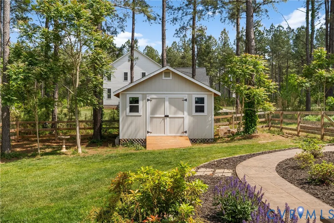
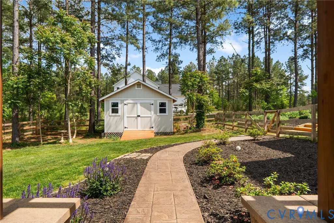
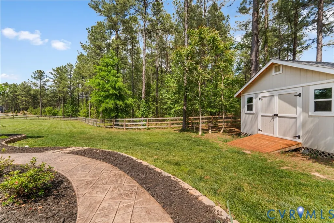
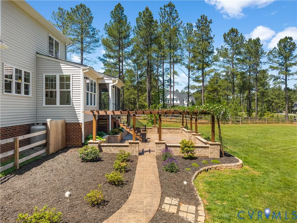
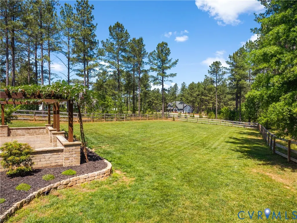
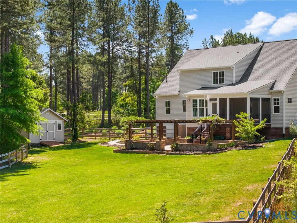
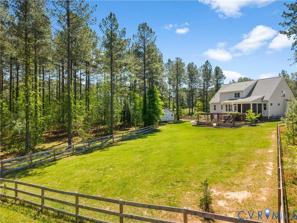
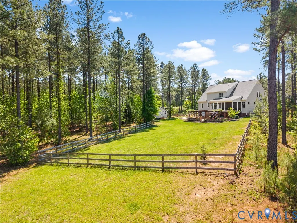
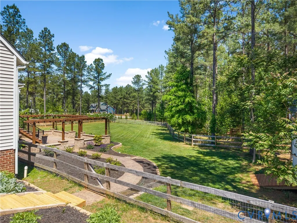
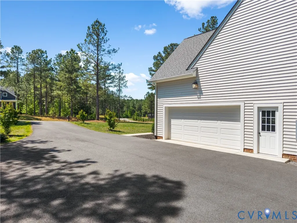
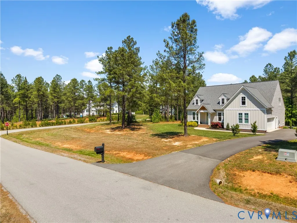
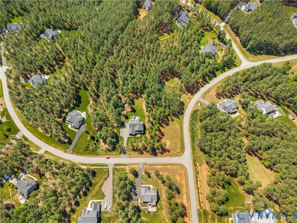
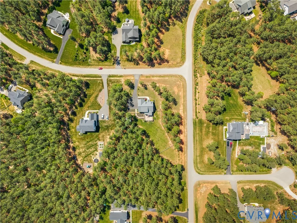
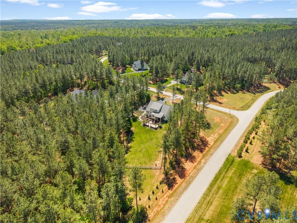
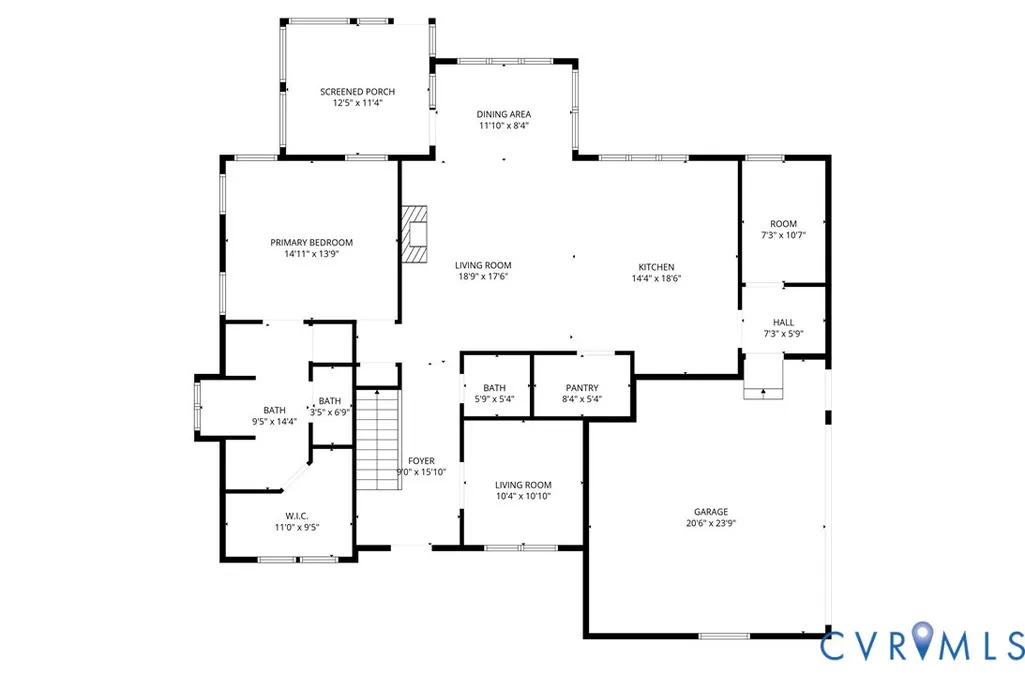
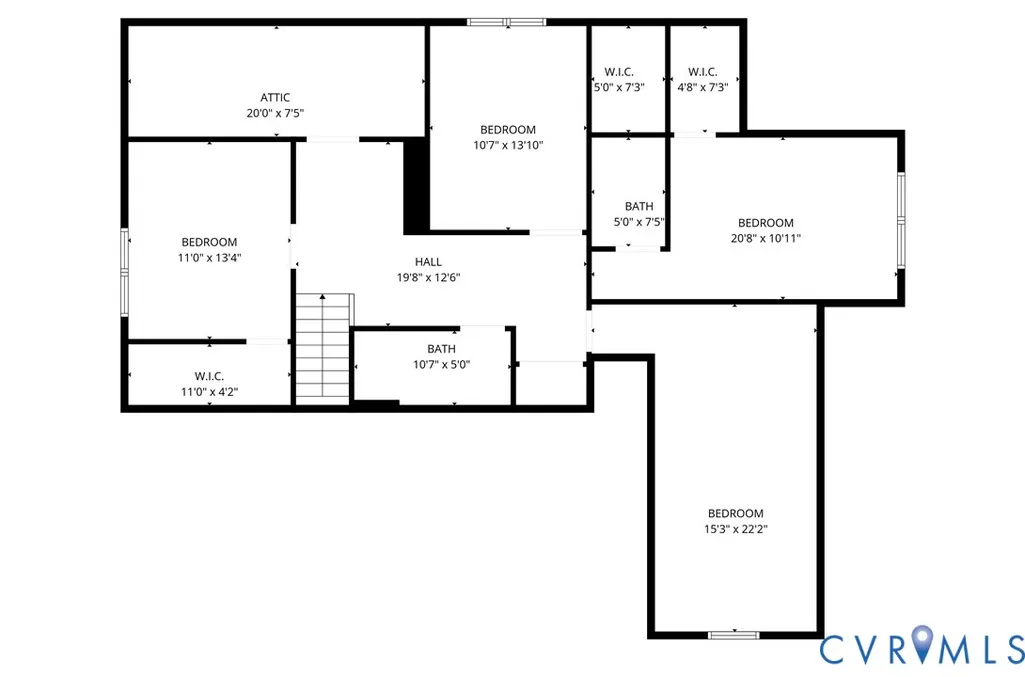
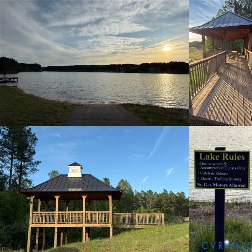
Welcome to 3724 Mill Mount Terrace in the beautiful Westlake at Mill Mount subdivision of Central Powhatan County. This move-in ready & like-new 2-story vinyl sided craftsman home sits on just over 2 acres. Built in 2022 by Baldwin Creek Custom Homes, it consists of 4 bedrooms (including a first-floor primary bedroom suite) & 3.5 bathrooms over 3,090 sqft of living space. Upon entering, you are greeted with an open concept floor plan and bright/flowing spaces. A flexible office with craftsman-style mouldings & custom barn doors leads you to the open family room with built-ins and a gas fireplace. The morning room looks out to the large backyard and has direct walk-out access to the screened back porch & one-of-a-kind stamped concrete patio w/ wrap-around trellis. The chef's kitchen features a large island w/ breakfast bar, granite countertops, subway tile backsplash, gas cooking, pantry, stainless steel appliances & recessed lighting. A built-in drop zone & full laundry room are located near the garage entrance door. This level is completed with a first-floor primary bedroom suite with an extra-large walk-in closet & owner's ensuite bathroom with double-vanity and step-in tiled frameless shower. The second floor of the home features 3 additional bedrooms (all with walk-in closets) & one with an ensuite bathroom. This level is completed with an additional full bathroom, flexible rec room (possible 5th bedroom - if needed) & walk-in attic storage. All bedrooms have new carpet! This home sits on a landscaped corner lot, has a paved double-width driveway & fully fenced backyard ready for pets/kids to play. The current owners added a detached storage shed & are conveying the 60" zero-turn mower with the sale of the home. The HOA includes seasonal community events & water access to the neighborhood lake. Enjoy country living in Powhatan while being only 30 minutes to Midlothian, 35 minutes to Short Pump & 45 minutes to Downtown Richmond! Why wait months to build - Move-in Today! (Virtual Staging used in some photos.)
| Elementary School | Middle School | High School |
|---|---|---|
| Pocahontas Elementary School | Powhatan Middle School | Powhatan High School |
| Price History | |
|---|---|
| 5/1/2026 | Listed $829,950 |
General Features
| Interior Features | Bedroom on Main Level,Breakfast Area,Bay Window,Ceiling Fan(s),Dining Area,Double Vanity,Eat-in Kitchen,En Suite Bathroom,Full Bath on Main Level,Fireplace,Granite Counters,Kitchen Island,Bath in Primary Bedroom,Main Level Primary,Pantry,Recessed Lighting,Walk-In Closet(s) |
|---|---|
| Sewer | Septic Tank |
| Heating | Electric,Heat Pump,Zoned |
| Cooling | Heat Pump,Zoned |
| Possession | Close Of Escrow,Immediately |
| Roof | Asphalt,Composition,Shingle |
| Appliances | Built-In Oven,Cooktop,Dishwasher,Electric Water Heater,Gas Cooking,Microwave,Oven,Range,Refrigerator,Range Hood,Water Softener,Water Heater,Water Purifier |
| Exterior Features | Lighting,Out Building(s),Porch,Storage,Shed,Paved Driveway |
| HOA | 600 |
| Garage Spaces | 2 |
| Association Fee Includes | Common Areas,Water Access |
| Patio/Porch Features | Rear Porch,Patio,Screened,Porch |
| Architectural Style | Craftsman,Custom,Two Story |
| Pool Features | None |
| Construction Materials | Block,Drywall,Frame,Vinyl Siding,Wood Siding |
| Year Built | 2022 |
| Stories | 2 |
| Levels | Two |
| Property SubType | Single Family Residence |
| Tax Year | 2025 |
| Percent Ownership | Individuals |
| Waterfront Features | Lake,Water Access,Walk to Water |
| Community Features | Common Grounds/Area,Home Owners Association,Lake,Pond |
| Assoc Fee Paid Per | Annually |
| County | Powhatan |
| New Construction | false |
| Property Type | Residential |
| Home Owner Assoc | true |
| Attached Garage | true |
| Subdivision Name | Westlake At Mill Mount |
| Garage Y/N | true |
| Other Structures | Shed(s),Storage,Utility Building(s),Outbuilding |
| Total Rooms | 7 |
| Full Baths | 3 |
| Close Price | 800000 |
| Status | Closed |
| Buyer Financing | Conventional |
| Directions | GPS (Look for sign left side after right on Mill Mount Terr) |
| High School | Powhatan |
| Disclosures | Covenants/Restrictions Disclosure |
| MLS Area | 66 - Powhatan |
| Lot Size Units | Acres |
| Waterfront Y/N | false |
| Elementary School | Pocahontas |
| Year Built Details | Actual |
| Tax Annual Amount | 4146 |
| Middle/Junior High School | Powhatan |
| Property Condition | Resale |
| Days on Market | 90 |
| Standard Status | Closed |
| Occupancy Type | Vacant |
| Tax Assessed Value | 552800 |
| Tax Lot | 20 |
| Ownership Type | Sole Proprietor |
| Property Sub Type Additional | Single Family Residence |
Interior Features
| Basement | Crawl Space |
|---|---|
| Flooring | Partially Carpeted,Vinyl |
| Total Fireplaces | 1 |
| Fireplace Features | Factory Built,Gas |
| Total Stories | 2 |
| Basement (Y/N) | false |
| Air Conditioning Y/N | true |
| Heating Y/N | true |
| Window Features | Screens,Thermal Windows |
| Fireplace Y/N | true |
| Half Baths | 1 |
| BuyerOfficeEmail | [email protected] |
| Laundry Features | Washer Hookup,Dryer Hookup |
| Total Bedrooms | 4 |
| LivingAreaSource | Other |
| Total Baths | 4 |
Exterior Features
| Fencing | Mixed,Wood,Fenced |
|---|---|
| Parking Features | Attached,Driveway,Garage,Garage Door Opener,Oversized,Paved,Garage Faces Rear,Two Spaces,Garage Faces Side |
| Lot Features | Corner Lot,Landscaped,Cul-De-Sac |
| Water Source | Well |
| Lot Size Area | 2.112 |
| Lot Size Acres | 2.112 |
| Door Features | Insulated Doors |
Amenities
- Foreclosure
- Views
- Short Sale
- New Construction
- Adult 55+
- Lease To Own
- No HOA Fees
- Furnished
- Primary On Main
- Air Conditioning
- Seller Finance
- Green
- Fixer Upper
- Horse
- Golf
- Fireplace
- Deck
- Garage
- Basement
- Pool
Property vs Single Family Average in 23139
Price
Taxes
Year Built
 All or a portion of the multiple listing information is provided by the Central Virginia Regional Multiple Listing Service, LLC, from a copyrighted compilation of listings. All CVR MLS information provided is deemed reliable but is not guaranteed accurate. The compilation of listings and each individual listing are ©2026 Central Virginia Regional Multiple Listing Service, LLC. All rights reserved.
All MLS listings are © 2026 Central Virginia Regional Multiple Listing Service, LLC. All
All or a portion of the multiple listing information is provided by the Central Virginia Regional Multiple Listing Service, LLC, from a copyrighted compilation of listings. All CVR MLS information provided is deemed reliable but is not guaranteed accurate. The compilation of listings and each individual listing are ©2026 Central Virginia Regional Multiple Listing Service, LLC. All rights reserved.
All MLS listings are © 2026 Central Virginia Regional Multiple Listing Service, LLC. All
 Charlottesville Area Association of REALTORS® All information deemed reliable but not guaranteed. All properties are subject to prior sale, change or withdrawal. Neither listing broker(s) or information provider(s) shall be responsible for any typographical errors, misinformation, misprints and shall be held totally harmless. Listing(s) information is provided for consumer's personal, non-commercial use and may not be used for any purpose other than to identify prospective properties consumers
 Lynchburg MLS All information deemed reliable but not guaranteed. All properties are subject to prior sale, change or withdrawal. Neither listing broker(s) or information provider(s) shall be responsible for any typographical errors, misinformation, misprints and shall be held totally harmless. Listing(s) information is provided for consumer's personal, non-commercial use and may not be used for any purpose other than to identify prospective properties consumers may be interested in purchasing. The
 © BRIGHT, All Rights Reserved
