
New Construction - Primary on Main
Address
8294 Mount Eagle Road, Hanover, VA
Price
$ 1,556,900
Property Attributes
- MLS#2609756
- TypeSingle Family
- Listing Status Pending
- CountyHanover
- CityHanover
- Area36 - Hanover
- NeighborhoodThe Reserve at Campbell Creek
- Zip23005
- Style
- Year Built2026
- Price$ 1,556,900
- Bedrooms4
- Full Bathrooms5
- Half Bathrooms1
- Sqr Footage4700
- Lot Size12.02 Acres
Data Source:
Central Virginia Regional MLS (CVRMLS)
Property Description
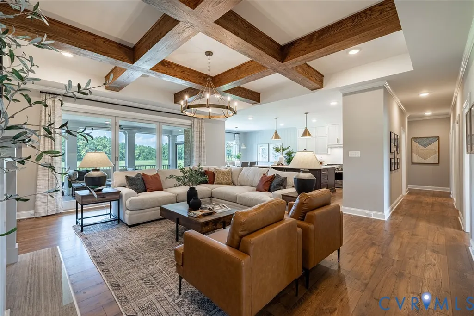
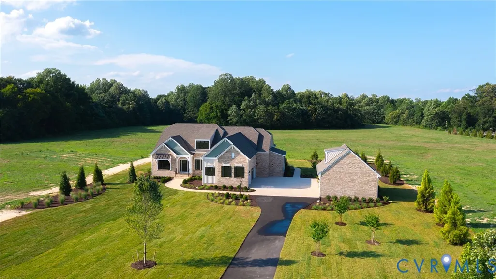
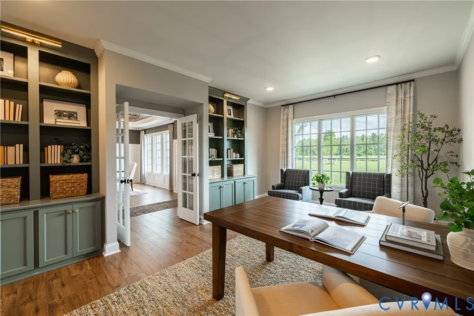
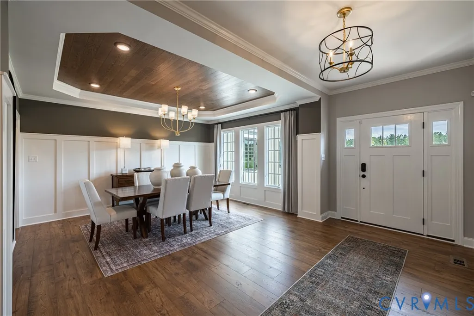
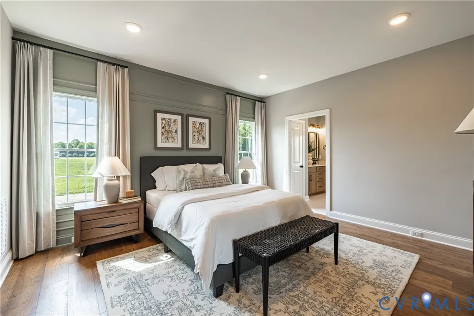
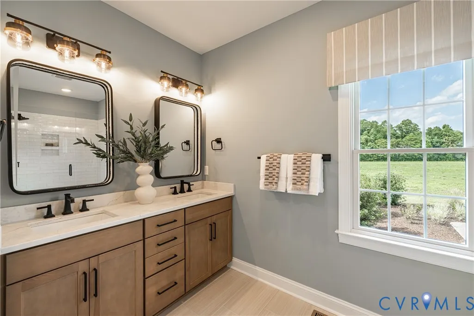
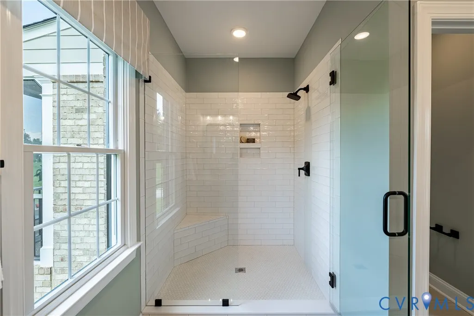
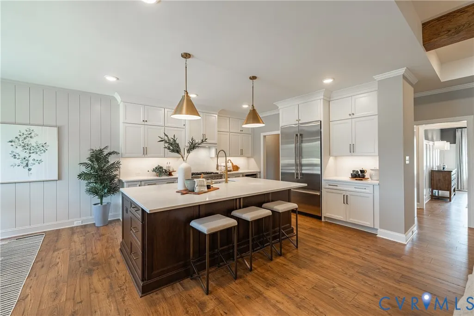
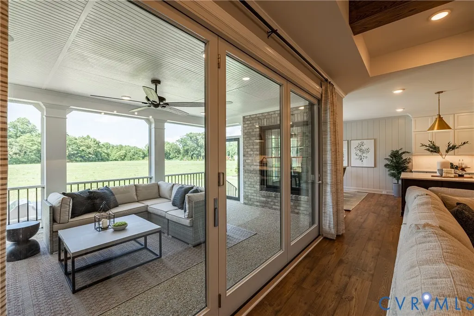
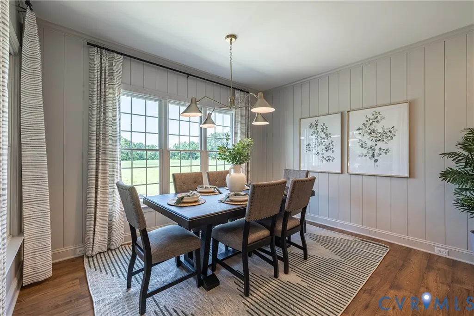
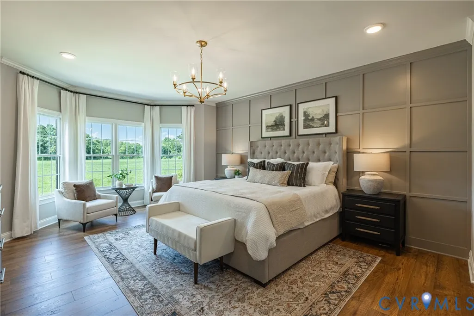
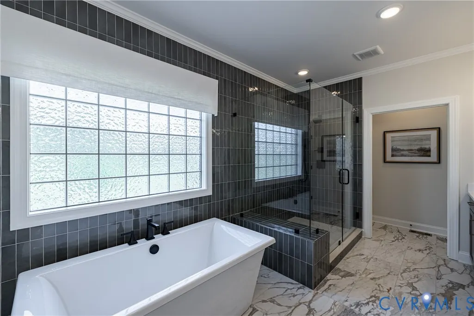
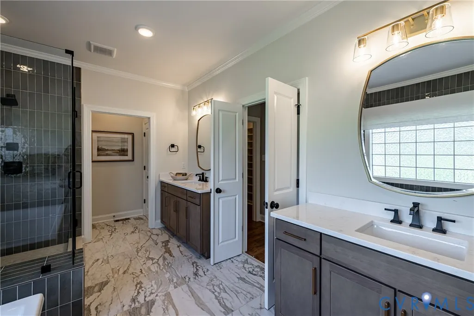
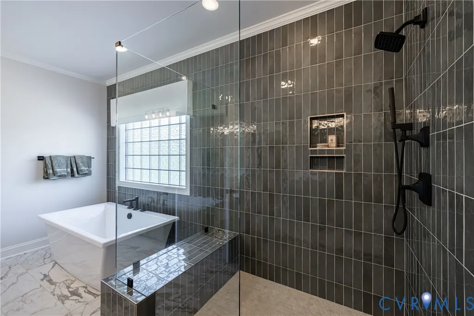
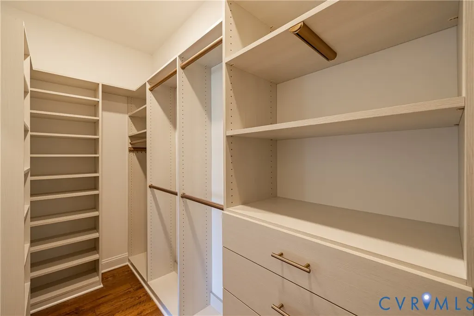
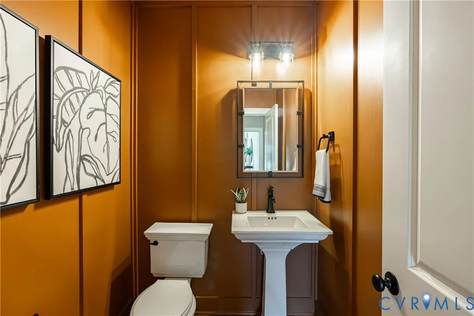
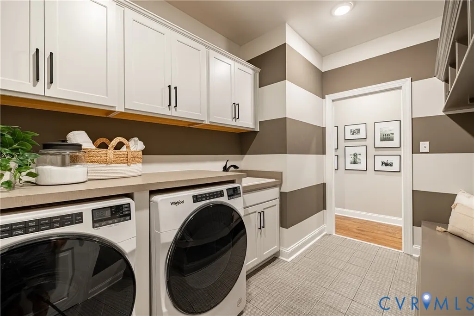
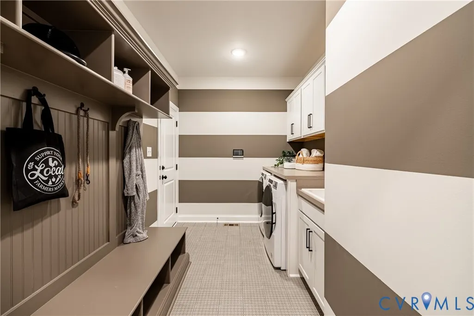
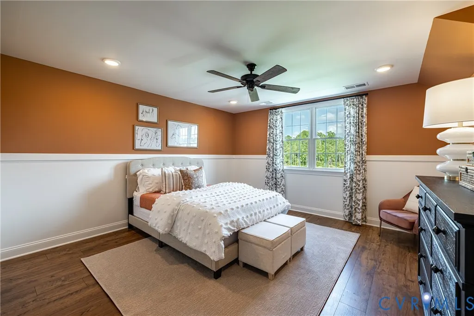
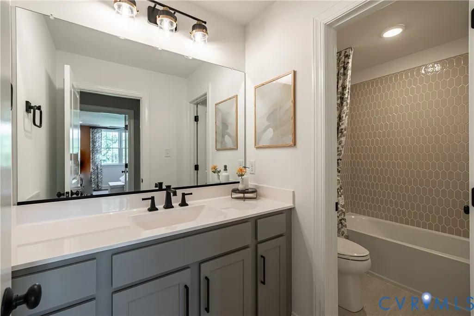
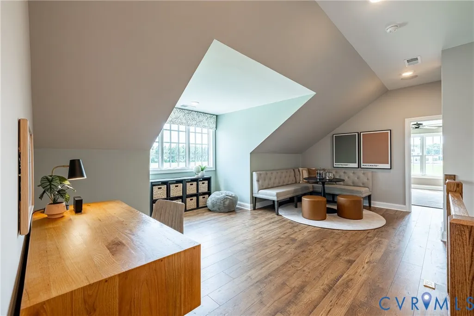
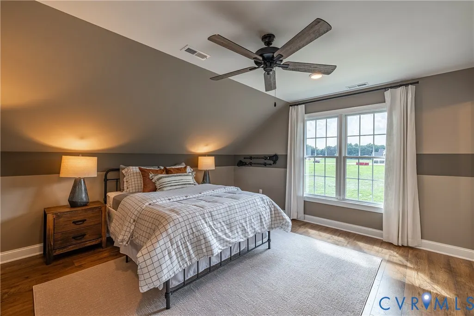
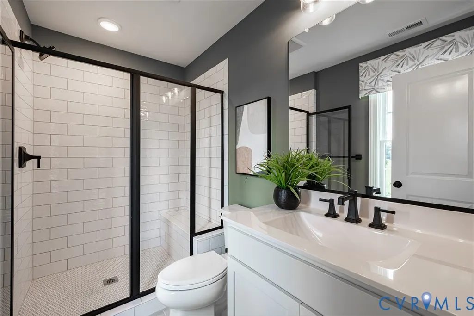
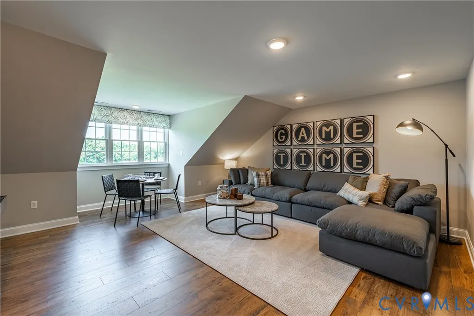
Set within The Reserve at Campbell Creek in Hanover County, this Heatherworth offers the space and privacy of large acreage homesites with convenient access to Ashland, I-95, and the Hanover High School District. With only a limited number of opportunities remaining, the community is known for its expansive homesites, quiet setting, and flexibility to create a home that fits the way you live. This brick Heatherworth welcomes you with a large front porch and a layout designed for both everyday living and hosting. Inside, a private study and formal dining room sit just off the entry, leading into an open concept family room with a red oak coffered ceiling and accordion doors that open to the screened patio. The kitchen is equipped with JennAir appliances and connects seamlessly to a light-filled breakfast area, offering a second access point to the outdoor living space. The first floor also includes two primary suites, each with its own ensuite bath, along with a laundry room and a finished three-car garage. Upstairs, two additional bedrooms with ensuite baths are complemented by a loft, a spacious rec room, and a flexible space with a private bath, ideal for guests or hobbies. Abundant walk-in storage throughout the home adds to its functionality. Built with Boone Quality and Boone Green Features.
| Elementary School | Middle School | High School |
|---|---|---|
| Kersey Creek Elementary School | Oak Knoll Middle School | Hanover High School |
| Price History | |
|---|---|
| 4/16/2026 | Listed $1,556,900 |
General Features
| Interior Features | Bookcases,Built-in Features,Bedroom on Main Level,Bay Window,Tray Ceiling(s),Separate/Formal Dining Room,Double Vanity,French Door(s)/Atrium Door(s),Fireplace,Granite Counters,High Ceilings,Kitchen Island,Loft,Bath in Primary Bedroom,Main Level Primary,Pantry,Recessed Lighting,Walk-In Closet(s) |
|---|---|
| Sewer | Septic Tank |
| Heating | Propane,Zoned |
| Cooling | Zoned |
| Possession | Close Of Escrow |
| Roof | Shingle |
| Appliances | Dishwasher,Microwave,Oven,Tankless Water Heater,Water Heater |
| Garage Spaces | 3 |
| Patio/Porch Features | Rear Porch,Screened |
| Architectural Style | Custom,Two Story |
| Pool Features | None |
| Construction Materials | Brick,Drywall,Frame |
| Year Built | 2026 |
| Stories | 2 |
| Levels | Two |
| Property SubType | Single Family Residence |
| Tax Year | 2026 |
| Percent Ownership | Corporate |
| County | Hanover |
| New Construction | true |
| Property Type | Residential |
| Attached Garage | true |
| Subdivision Name | The Reserve at Campbell Creek |
| Garage Y/N | true |
| Total Rooms | 12 |
| Full Baths | 5 |
| Status | Pending |
| Directions | From I-95, take exit 92 onto VA-54 E. After 3 miles, turn right on State Rte 798, then left on Mt Eagle Rd. Continue for 1 mile, and The Reserve at Campbell Creek will be ahead. |
| High School | Hanover |
| MLS Area | 36 - Hanover |
| Lot Size Units | Acres |
| Waterfront Y/N | false |
| Elementary School | Kersey Creek |
| Year Built Details | Under Construction |
| Middle/Junior High School | Oak Knoll |
| Property Condition | New Construction,Under Construction |
| Standard Status | Pending |
| Tax Lot | 16 |
| Ownership Type | Corporation |
| Property Sub Type Additional | Single Family Residence |
Interior Features
| Basement | Crawl Space |
|---|---|
| Flooring | Carpet,Ceramic Tile,Wood |
| Total Fireplaces | 2 |
| Fireplace Features | Gas |
| Total Stories | 2 |
| Basement (Y/N) | false |
| Air Conditioning Y/N | true |
| Heating Y/N | true |
| Fireplace Y/N | true |
| Half Baths | 1 |
| BuyerOfficeEmail | [email protected] |
| Laundry Features | Washer Hookup,Dryer Hookup |
| Total Bedrooms | 4 |
| LivingAreaSource | Builder |
| Total Baths | 6 |
Exterior Features
| Fencing | None |
|---|---|
| Parking Features | Attached,Finished Garage,Garage |
| Water Source | Well |
| Lot Size Area | 12.02 |
| Lot Size Acres | 12.02 |
| Door Features | French Doors |
Amenities
- Foreclosure
- Views
- Short Sale
- New Construction
- Adult 55+
- Lease To Own
- No HOA Fees
- Furnished
- Primary On Main
- Air Conditioning
- Seller Finance
- Green
- Fixer Upper
- Horse
- Golf
- Fireplace
- Deck
- Garage
- Basement
- Pool
Property vs Single Family Average in 23005
Price
Year Built
 All or a portion of the multiple listing information is provided by the Central Virginia Regional Multiple Listing Service, LLC, from a copyrighted compilation of listings. All CVR MLS information provided is deemed reliable but is not guaranteed accurate. The compilation of listings and each individual listing are ©2026 Central Virginia Regional Multiple Listing Service, LLC. All rights reserved.
All MLS listings are © 2026 Central Virginia Regional Multiple Listing Service, LLC. All
All or a portion of the multiple listing information is provided by the Central Virginia Regional Multiple Listing Service, LLC, from a copyrighted compilation of listings. All CVR MLS information provided is deemed reliable but is not guaranteed accurate. The compilation of listings and each individual listing are ©2026 Central Virginia Regional Multiple Listing Service, LLC. All rights reserved.
All MLS listings are © 2026 Central Virginia Regional Multiple Listing Service, LLC. All
 Charlottesville Area Association of REALTORS® All information deemed reliable but not guaranteed. All properties are subject to prior sale, change or withdrawal. Neither listing broker(s) or information provider(s) shall be responsible for any typographical errors, misinformation, misprints and shall be held totally harmless. Listing(s) information is provided for consumer's personal, non-commercial use and may not be used for any purpose other than to identify prospective properties consumers
 Lynchburg MLS All information deemed reliable but not guaranteed. All properties are subject to prior sale, change or withdrawal. Neither listing broker(s) or information provider(s) shall be responsible for any typographical errors, misinformation, misprints and shall be held totally harmless. Listing(s) information is provided for consumer's personal, non-commercial use and may not be used for any purpose other than to identify prospective properties consumers may be interested in purchasing. The
 © BRIGHT, All Rights Reserved
