
Price Reduction
Address
912 Harmony Road, Fairfield, VA
Price
$ 469,960
Property Attributes
- MLS#2609347
- TypeSingle Family
- Listing Status Active
- CountyHenrico
- CityFairfield
- Area34 - Henrico
- NeighborhoodStonewall Glen
- Zip23059
- Style
- Year Built1997
- Taxes$ 3404
- Price$ 469,960
- Bedrooms5
- Full Bathrooms2
- Half Bathrooms1
- Sqr Footage2192
- Lot Size0.3384 Acres
Data Source:
Central Virginia Regional MLS (CVRMLS)
Property Description
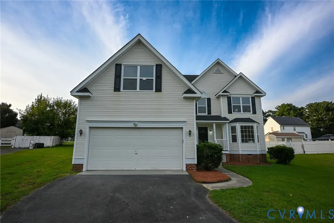
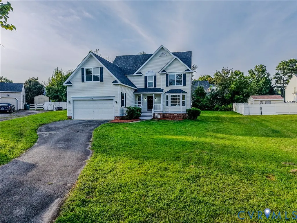
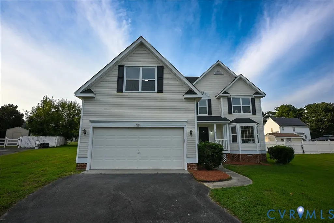
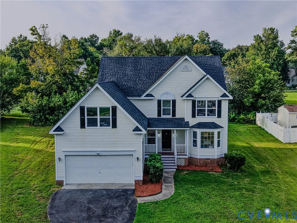
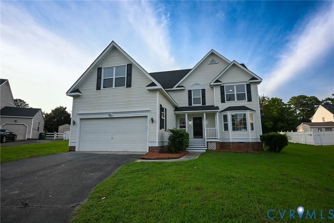
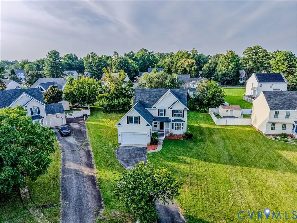
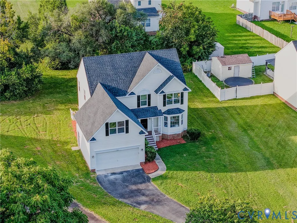
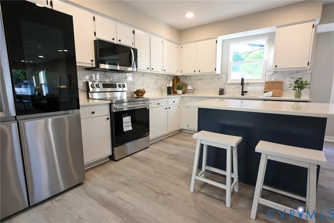
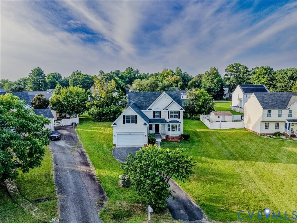
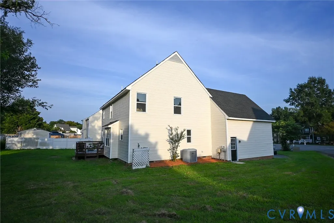
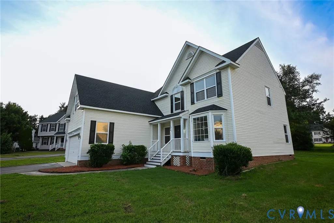
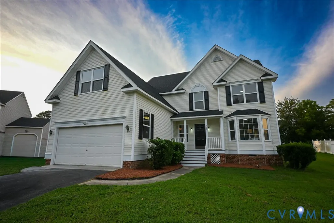
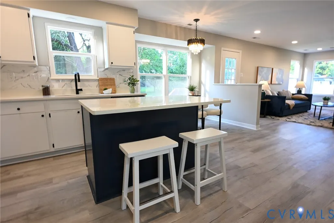
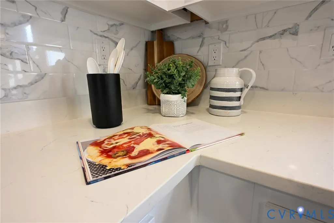
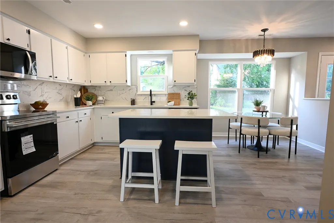
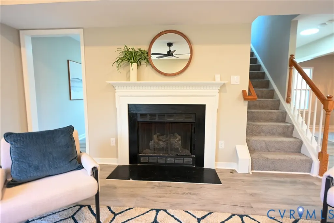
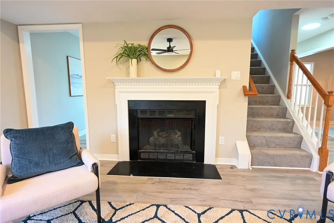
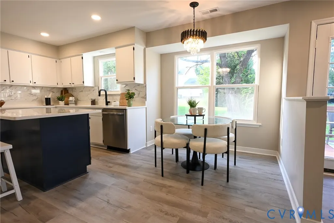
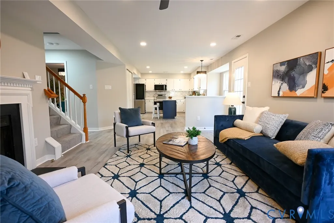
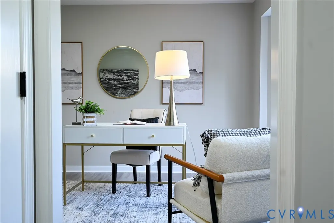
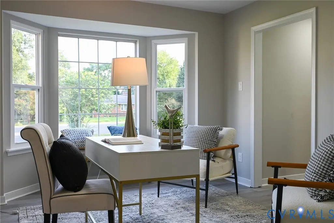
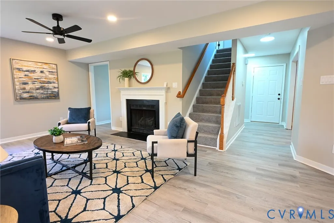
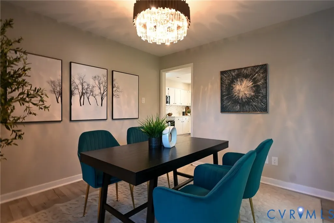
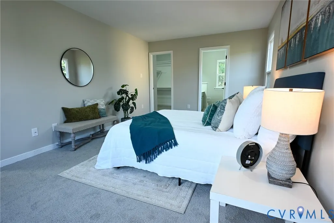
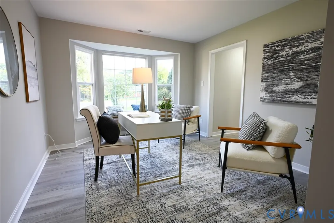
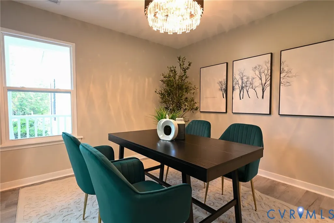
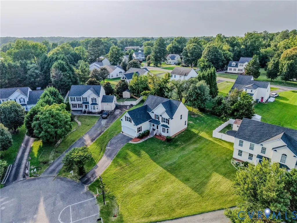
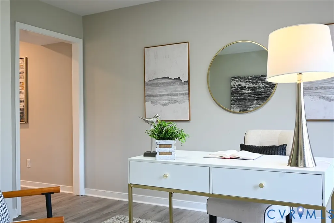
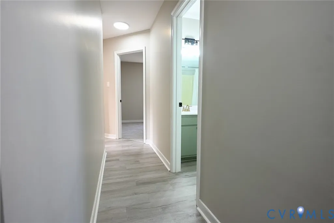
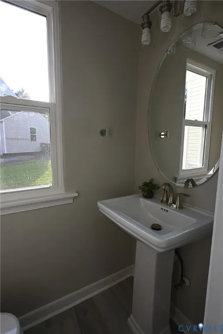
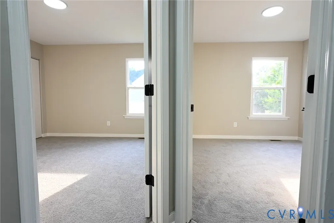
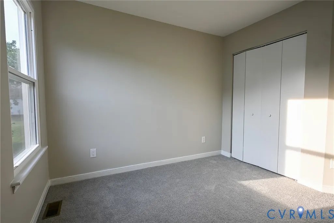
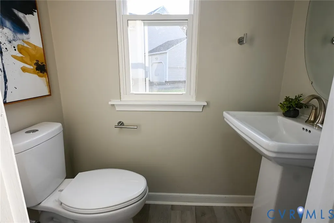
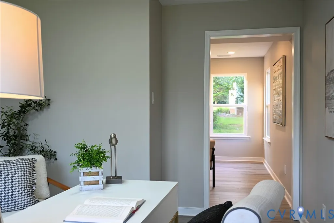
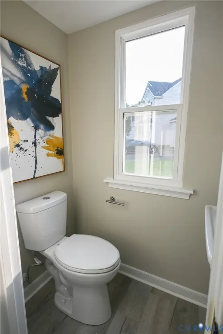
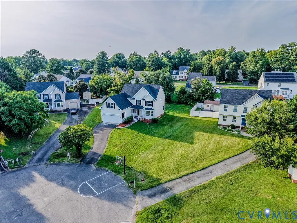
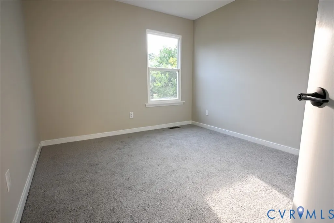
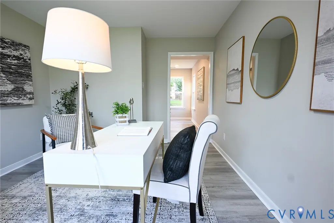
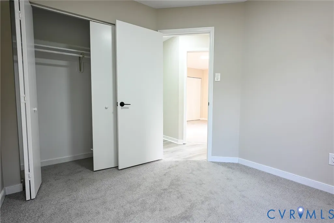
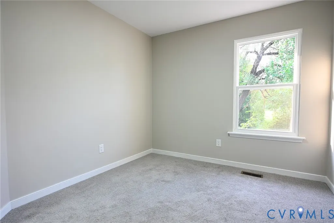
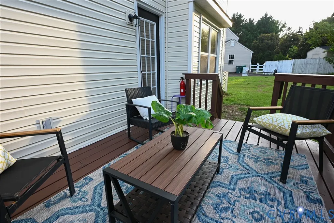
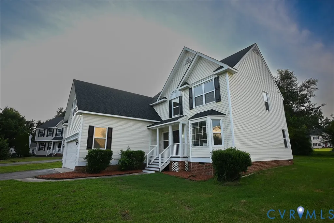
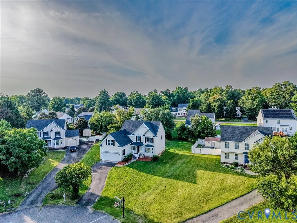
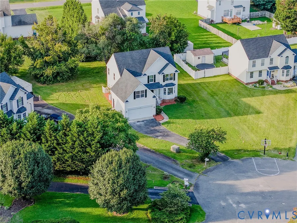
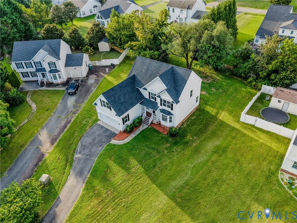
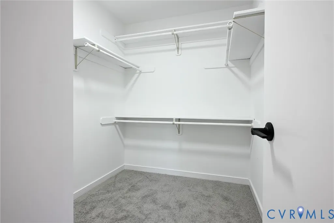
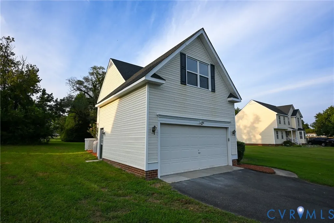
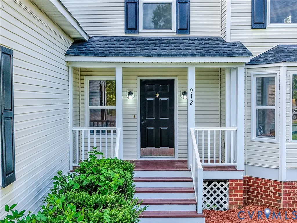
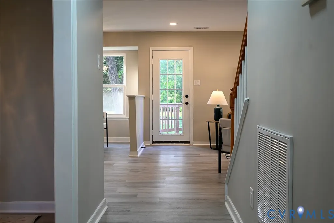
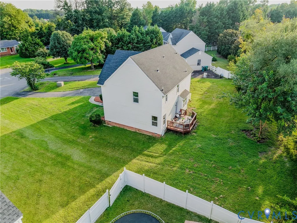
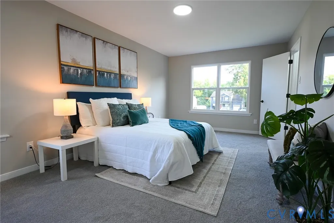
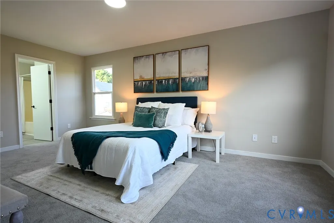
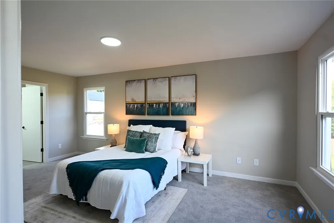
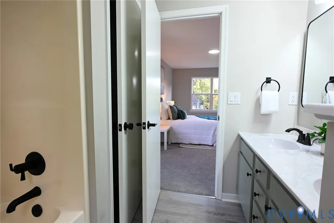
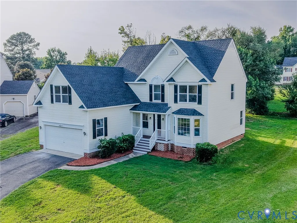
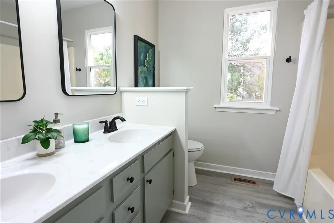
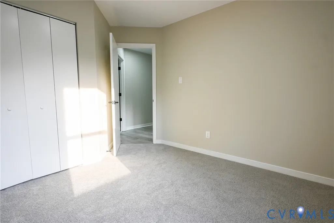
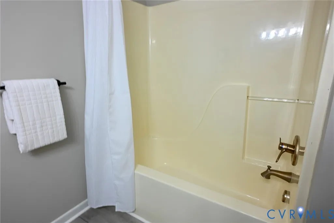
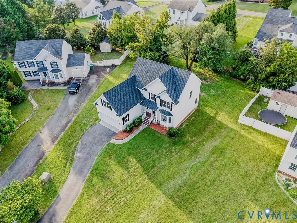
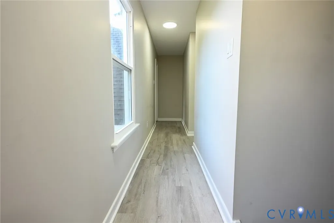
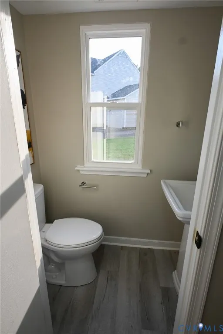
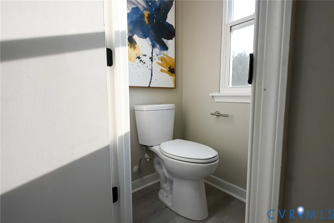
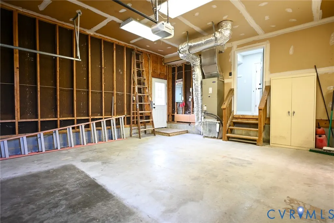
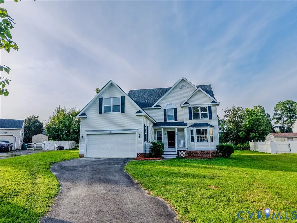
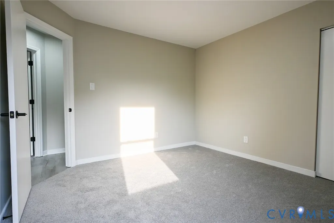
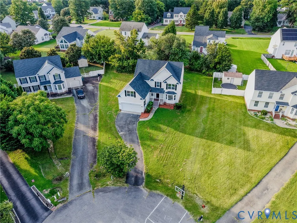
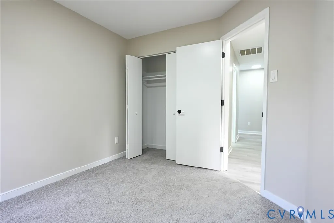
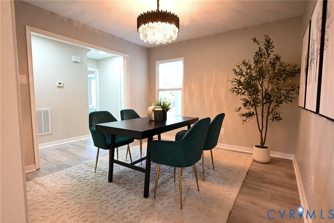
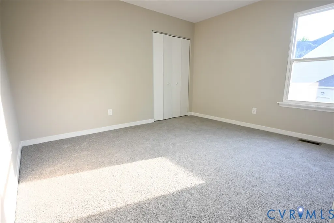
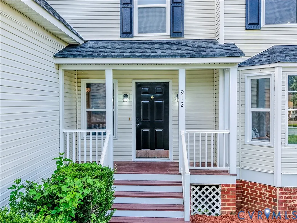
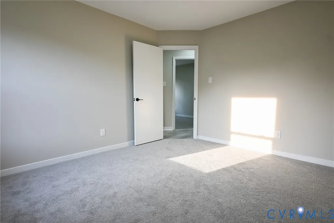
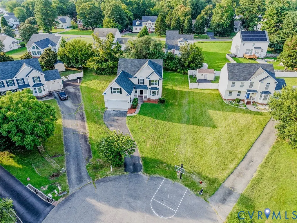
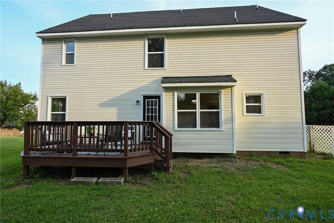
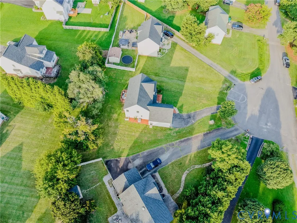
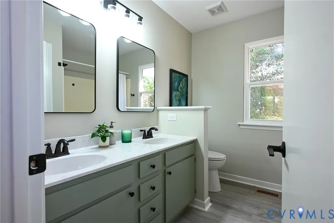
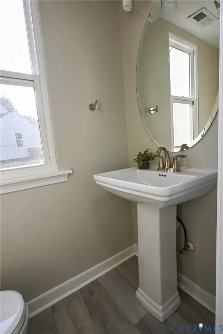
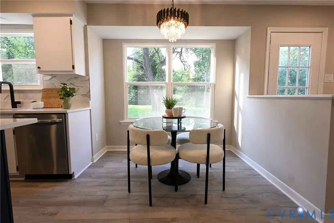
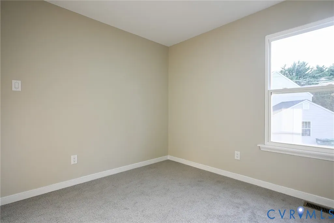
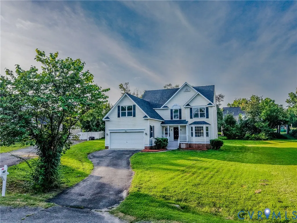
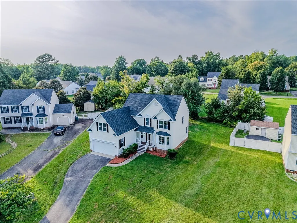
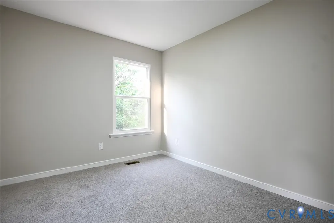
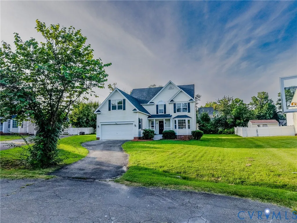
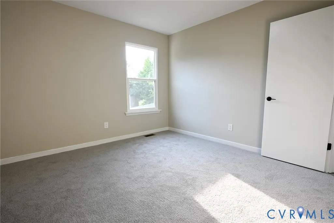
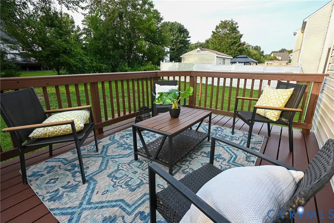
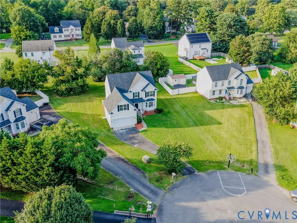
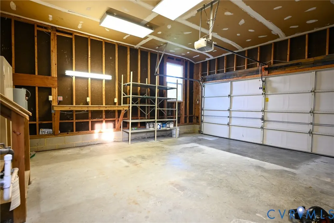
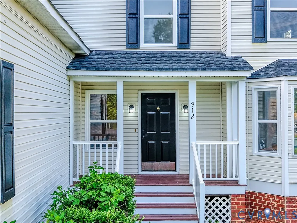
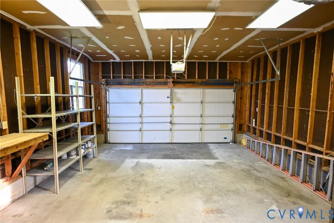
Welcome to 912 Harmony Rd., Glen Allen, VA 23059! Nestled on a quiet cul-de-sac, this beautifully updated two-story home offers the perfect setting for families, where children can safely ride bikes and play. Featuring 5 bedrooms, 2.5 baths, and countless upgrades, this move-in-ready home combines comfort, style, and convenience. Step into the inviting foyer featuring a versatile flex room with a bay window, perfect for a home office, playroom, study, or guest space. Across the foyer is an elegant formal dining room ideal for family gatherings. The heart of the home features an open-concept layout, seamlessly connecting the family room, breakfast nook, and beautifully updated kitchen. Enjoy a large center island, quartz countertops, tile backsplash, brand-new stainless steel appliances, and energy-efficient LED lighting. The spacious family room is highlighted by a cozy gas fireplace. The entire first floor features 100% waterproof Luxury Vinyl Plank (LVP) flooring. Off the kitchen are a convenient laundry room, half bath, and direct access to the attached two-car garage and backyard. Upstairs offers brand-new carpet throughout the bedrooms and staircase, with durable LVP flooring in the hallway. The spacious primary suite features a walk-in closet and a beautifully remodeled bath with granite countertops and new fixtures. The second full bath has also been fully updated. Four additional bedrooms offer generous closet space and abundant natural light. Recent updates include fresh interior paint, new light fixtures, energy-efficient vinyl windows, a new roof (2024), and low-maintenance vinyl siding. Relax on the covered front porch or entertain on the spacious rear brand-new deck overlooking the backyard. Conveniently located minutes from I-295, I-95, I-64, Route 1, Virginia Center Commons, Lewis Ginter Botanical Garden, The Crossings Golf Club, shopping, dining, and top-rated Henrico County schools.
| Elementary School | Middle School | High School |
|---|---|---|
| Longdale Elementary School | Brookland Middle School | Hermitage High School |
| Price History | |
|---|---|
| 8/14/2026 | Listed $489,960 |
| 9/2/2026 | 4$469,960 |
General Features
| Interior Features | Breakfast Area,Bay Window,Dining Area,Separate/Formal Dining Room,Eat-in Kitchen,Fireplace,Granite Counters,Kitchen Island,Pantry,Recessed Lighting |
|---|---|
| Sewer | Public Sewer |
| Heating | Electric,Heat Pump |
| Cooling | Central Air,Electric |
| Possession | Close Of Escrow |
| Roof | Composition,Shingle |
| Appliances | Dishwasher,Electric Water Heater,Disposal,Microwave,Refrigerator,Stove |
| Exterior Features | Deck,Porch,Paved Driveway |
| Garage Spaces | 2 |
| Patio/Porch Features | Rear Porch,Front Porch,Deck,Porch |
| Architectural Style | Two Story |
| Pool Features | None |
| Construction Materials | Drywall,Frame,Vinyl Siding |
| Year Built | 1997 |
| Stories | 2 |
| Levels | Two |
| Property SubType | Single Family Residence |
| Tax Year | 2025 |
| Percent Ownership | Individuals |
| County | Henrico |
| New Construction | false |
| Property Type | Residential |
| Attached Garage | true |
| Subdivision Name | Stonewall Glen |
| Garage Y/N | true |
| Total Rooms | 8 |
| Full Baths | 2 |
| Status | Active |
| High School | Hermitage |
| Disclosures | Familial Relation,Owner Is Listing Agent,Seller Disclosure |
| Zoning Description | R2A |
| MLS Area | 34 - Henrico |
| Lot Size Units | Acres |
| Waterfront Y/N | false |
| Elementary School | Longdale |
| Year Built Details | Actual |
| Tax Annual Amount | 3404.66 |
| Middle/Junior High School | Brookland |
| Property Condition | Resale |
| Days on Market | 20 |
| Standard Status | Active |
| Occupancy Type | Owner |
| Tax Assessed Value | 410200 |
| Tax Lot | 8 |
| Ownership Type | Sole Proprietor |
| Property Sub Type Additional | Single Family Residence |
Interior Features
| Basement | Crawl Space |
|---|---|
| Flooring | Partially Carpeted,Vinyl |
| Fireplace Features | Gas |
| Total Stories | 2 |
| Basement (Y/N) | false |
| Air Conditioning Y/N | true |
| Heating Y/N | true |
| Fireplace Y/N | true |
| Half Baths | 1 |
| Laundry Features | Washer Hookup,Dryer Hookup |
| Total Bedrooms | 5 |
| LivingAreaSource | Assessor |
| Total Baths | 3 |
Exterior Features
| Fencing | None |
|---|---|
| Parking Features | Attached,Driveway,Garage,Paved |
| Water Source | Public |
| Lot Size Area | 0.3384 |
| Lot Size Acres | 0.3384 |
Amenities
- Foreclosure
- Views
- Short Sale
- New Construction
- Adult 55+
- Lease To Own
- No HOA Fees
- Furnished
- Primary On Main
- Air Conditioning
- Seller Finance
- Green
- Fixer Upper
- Horse
- Golf
- Fireplace
- Deck
- Garage
- Basement
- Pool
Property vs Single Family Average in 23059
Price
Taxes
Year Built
 All or a portion of the multiple listing information is provided by the Central Virginia Regional Multiple Listing Service, LLC, from a copyrighted compilation of listings. All CVR MLS information provided is deemed reliable but is not guaranteed accurate. The compilation of listings and each individual listing are ©2026 Central Virginia Regional Multiple Listing Service, LLC. All rights reserved.
All MLS listings are © 2026 Central Virginia Regional Multiple Listing Service, LLC. All
All or a portion of the multiple listing information is provided by the Central Virginia Regional Multiple Listing Service, LLC, from a copyrighted compilation of listings. All CVR MLS information provided is deemed reliable but is not guaranteed accurate. The compilation of listings and each individual listing are ©2026 Central Virginia Regional Multiple Listing Service, LLC. All rights reserved.
All MLS listings are © 2026 Central Virginia Regional Multiple Listing Service, LLC. All
 Charlottesville Area Association of REALTORS® All information deemed reliable but not guaranteed. All properties are subject to prior sale, change or withdrawal. Neither listing broker(s) or information provider(s) shall be responsible for any typographical errors, misinformation, misprints and shall be held totally harmless. Listing(s) information is provided for consumer's personal, non-commercial use and may not be used for any purpose other than to identify prospective properties consumers
 Lynchburg MLS All information deemed reliable but not guaranteed. All properties are subject to prior sale, change or withdrawal. Neither listing broker(s) or information provider(s) shall be responsible for any typographical errors, misinformation, misprints and shall be held totally harmless. Listing(s) information is provided for consumer's personal, non-commercial use and may not be used for any purpose other than to identify prospective properties consumers may be interested in purchasing. The
 © BRIGHT, All Rights Reserved
