
Price Reduction - Water Views
Address
222 Sherwood Forest, Williamsburg, VA
Price
$ 773,000
Property Attributes
- MLS#2609193
- TypeSingle Family
- Listing Status Active
- CountyJames City
- CityWilliamsburg
- Area118 - James City Co.
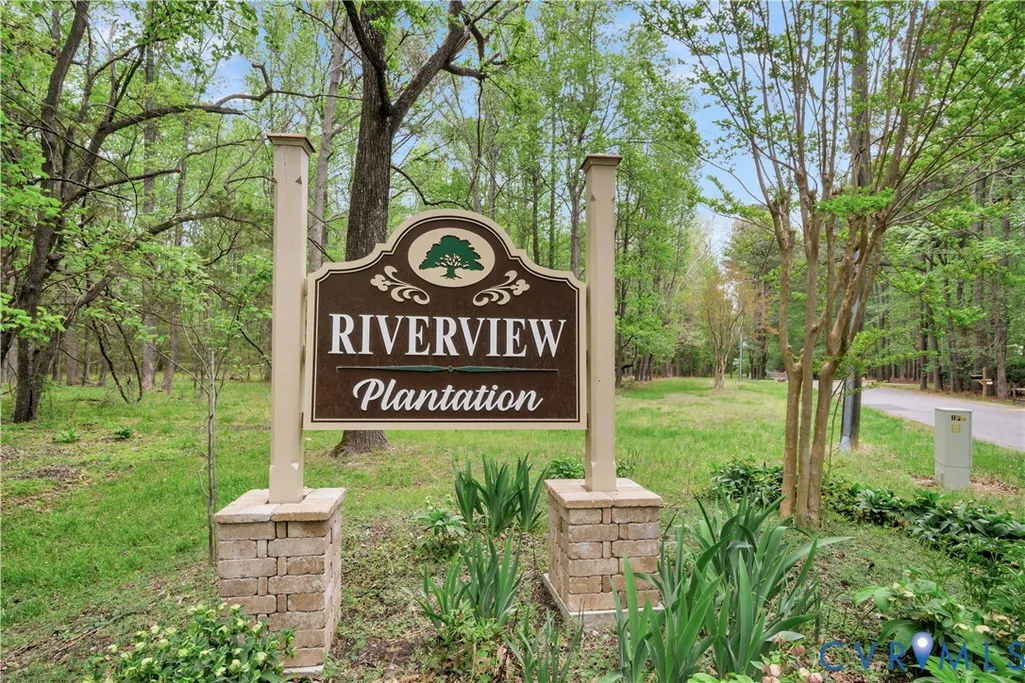
- NeighborhoodRiverview Plantation
- Zip23188
- Style
- Year Built1997
- Taxes$ 6800
- Price$ 773,000
- Bedrooms4
- Full Bathrooms5
- Half Bathrooms0
- Sqr Footage5974
- Lot Size0.83 Acres
Data Source:
Central Virginia Regional MLS (CVRMLS)
Property Description
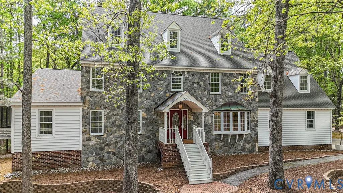
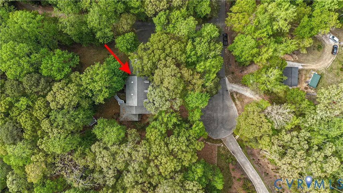
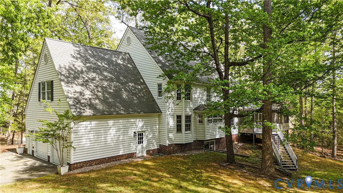
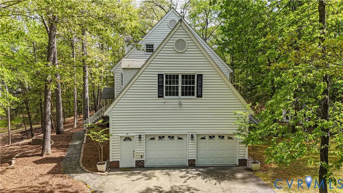
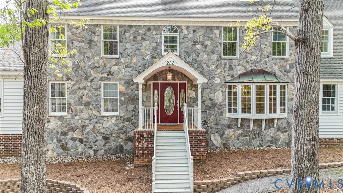
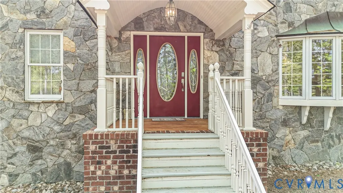
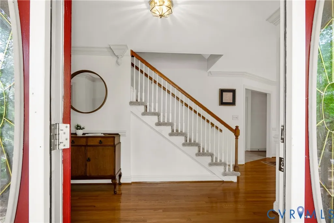
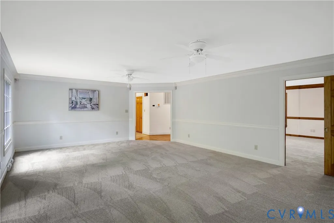
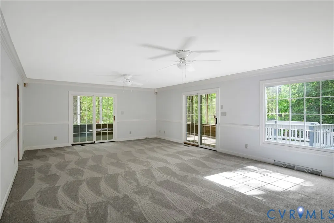
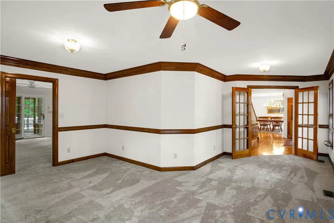
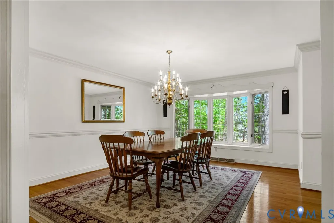
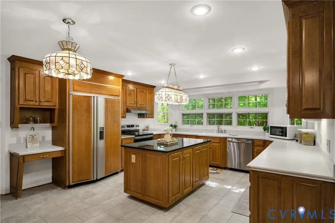
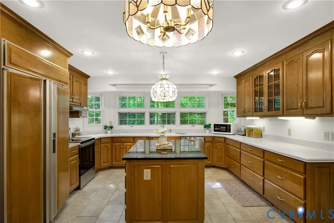
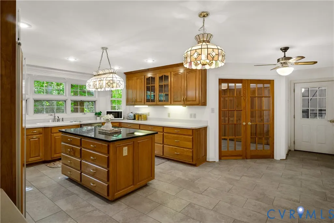
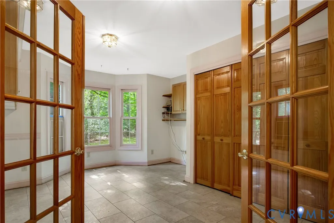
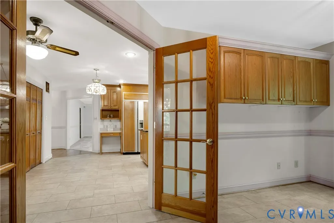
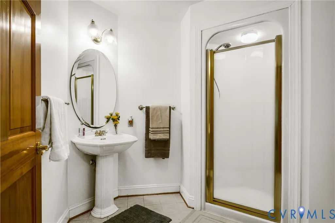
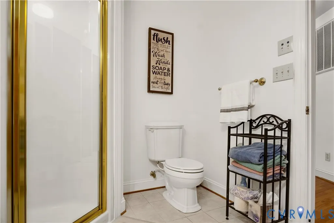
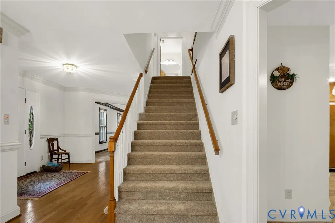
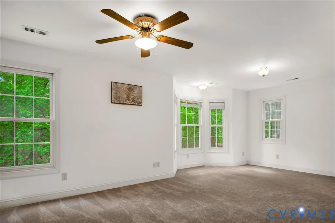
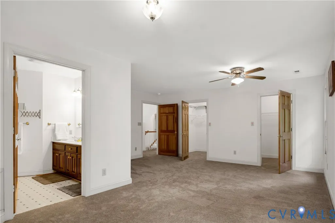
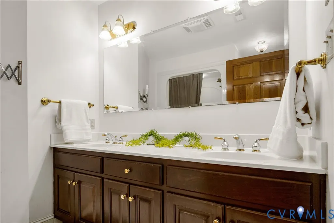
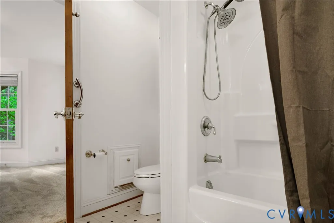
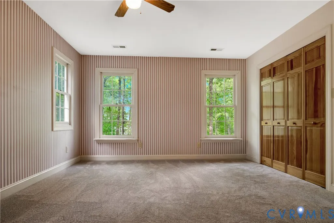
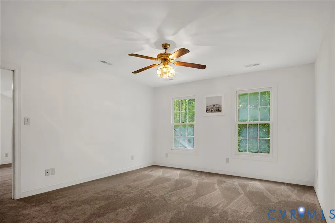
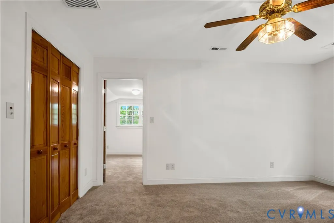
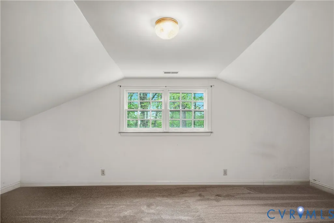
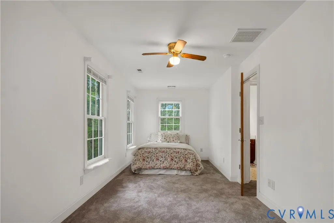
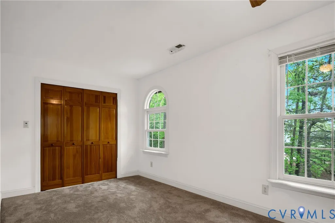
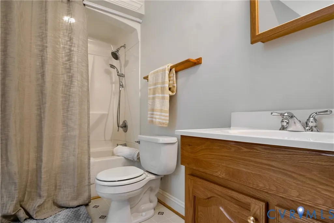
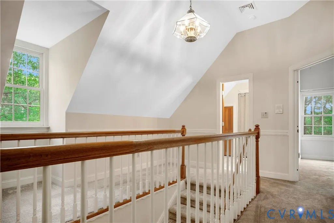
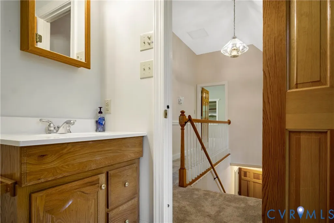
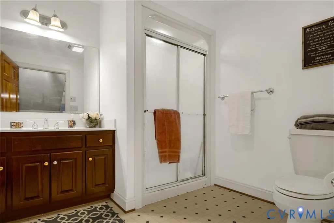
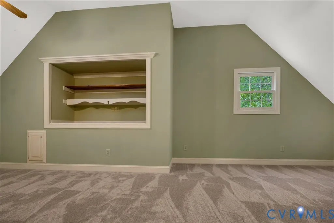
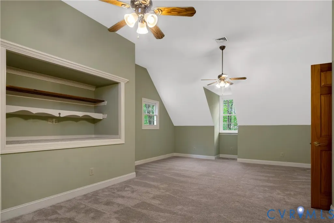
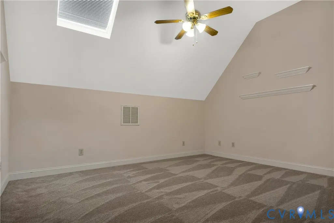
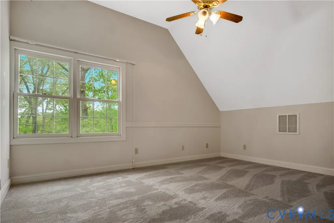
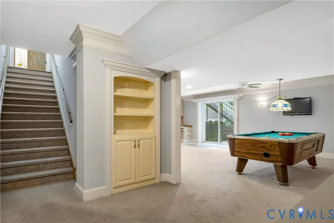
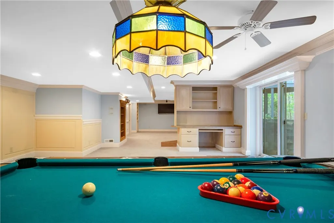
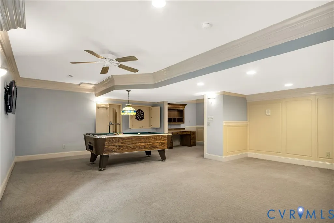
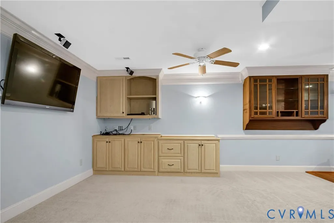
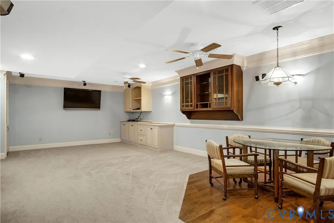
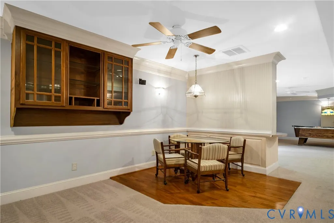
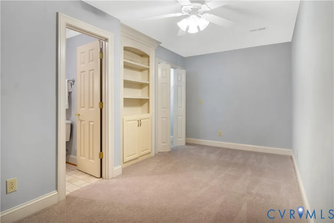
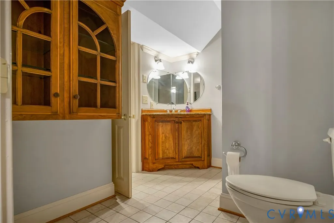
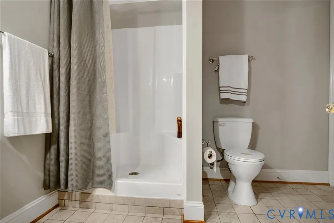
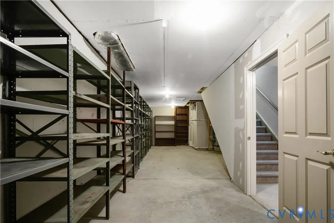
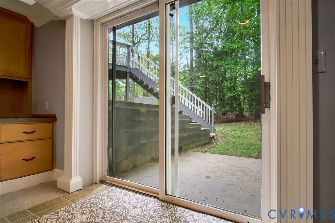
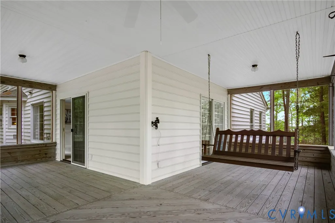
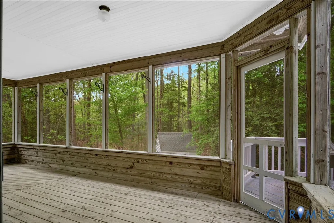
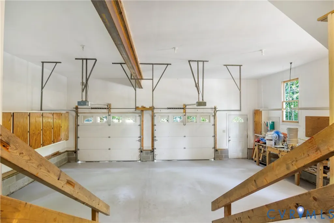
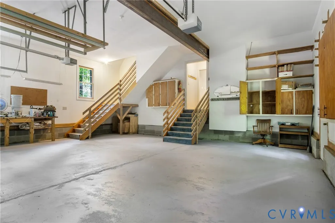
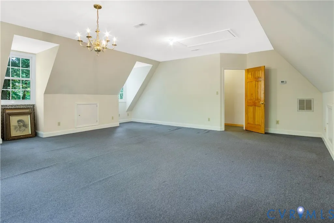
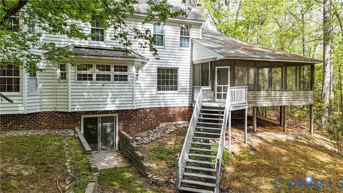
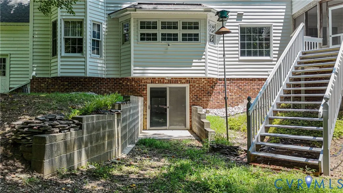
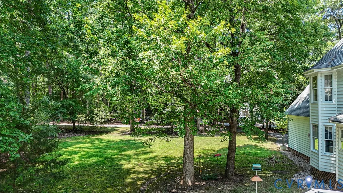
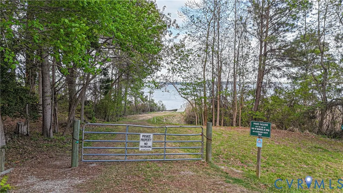
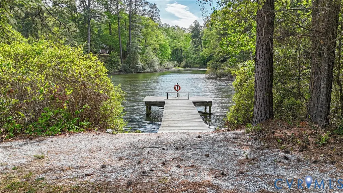
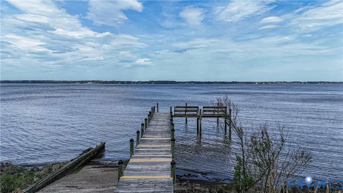
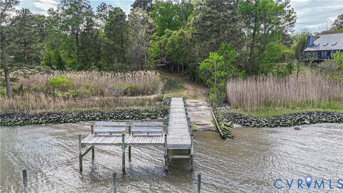
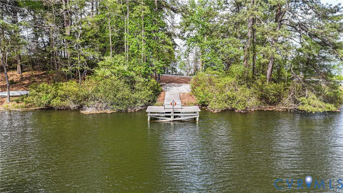
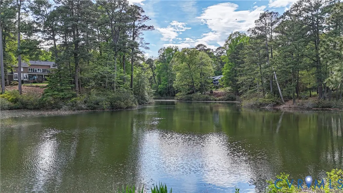
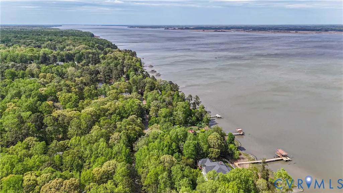
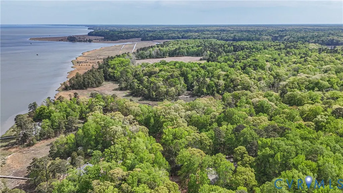
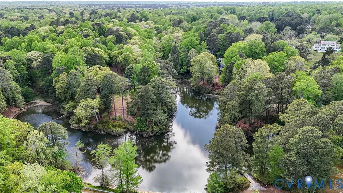
Welcome to a remarkable 6,400+ SQ FT custom Colonial in the peaceful Riverview Plantation community of Williamsburg, VA. Priced an incredible $75,000 BELOW county assessment. Designed for buyers seeking generous square footage, multiple gathering spaces, and exceptional flexibility, this three-level home with a finished Walk-Out Basement offers an impressive blend of comfort, versatility, and natural beauty. The main level features Formal Living and Dining Rooms, a bright Family Room, and an L-shaped Screened-in Porch overlooking serene wooded views. The showpiece Kitchen features new flooring, granite island, extensive cabinetry, a large walk-in Pantry, and a wall of windows. A full Bath, dedicated Office, and Laundry Room add convenience and function. Upstairs, the spacious Primary Suite includes a sitting area, two walk-in closets, and an ensuite Bath with double vanity. Three additional Bedrooms complete this level, including one with an oversized attached closet/playroom. A standout feature for storage, hobbies, or creative ideas. A large finished room over the garage offers even more flexibility. The third floor presents three impressively scaled rooms with high ceilings and wooded views, plus a full Bath. Perfect for future bedroom conversions with the simple addition of wardrobes or closets. The 876 SQ FT finished walk-out basement expands the living possibilities with an enormous Recreation Room, Family Room with built-ins, a dedicated Pool and Dart Game area, a full Bath, and a flexible bonus room with closet and direct bath access. A large storage room provides exceptional organization and utility. Geothermal HVAC and whole-house filtration add efficiency and comfort. L shaped screened-in deck, and access to Riverview Plantation amenities including river access, trails, and natural beauty. With new carpet on the second and third floors, updated Kitchen flooring, and endless flexible spaces, this home delivers scale, privacy, and value rarely found in Williamsburg. A remarkable opportunity!
| Elementary School | Middle School | High School |
|---|---|---|
| Norge Elementary School | Toano Middle School | Warhill High School |
| Price History | |
|---|---|
| 5/2/2026 | Listed $798,000 |
| 8/20/2026 | 3$773,000 |
General Features
| Interior Features | Bookcases,Built-in Features,Breakfast Area,Bay Window,Ceiling Fan(s),Dining Area,Separate/Formal Dining Room,Double Vanity,Eat-in Kitchen,French Door(s)/Atrium Door(s),Granite Counters,High Ceilings,Jetted Tub,Kitchen Island,Bath in Primary Bedroom,Pantry,Recessed Lighting,Walk-In Closet(s),Workshop,Window Treatments |
|---|---|
| Sewer | Septic Tank |
| Heating | Electric,Geothermal |
| Cooling | Central Air,Geothermal,Zoned |
| Possession | Close Of Escrow |
| Roof | Asphalt,Shingle |
| Appliances | Dryer,Dishwasher,Exhaust Fan,Electric Cooking,Electric Water Heater,Disposal,Oven,Refrigerator,Smooth Cooktop,Stove |
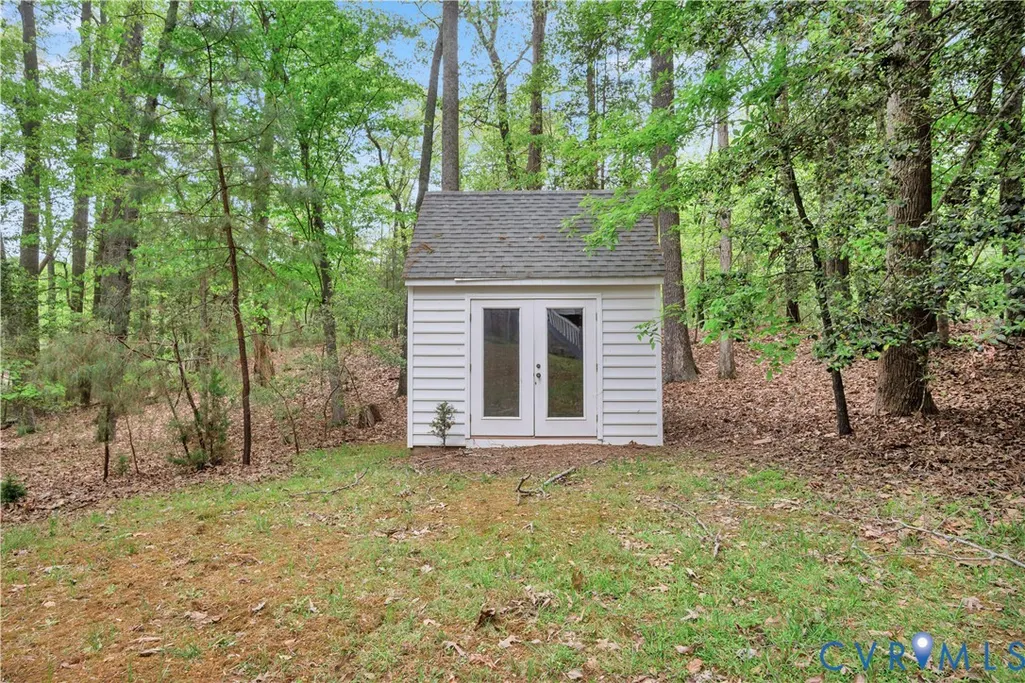
| Exterior Features | Lighting,Porch,Storage,Shed,Paved Driveway |
| HOA | 7 |
| Garage Spaces | 2.5 |
| Association Fee Includes | Common Areas |
| Patio/Porch Features | Balcony,Rear Porch,Deck,Porch |
| Architectural Style | Colonial,Transitional |
| Pool Features | None |
| Construction Materials | Drywall,Frame,Stone,Vinyl Siding |
| Pets Allowed | Yes |
| Year Built | 1997 |
| View | Water |
| Stories | 3 |
| Topography | Sloping |
| Levels | Three Or More |
| Property SubType | Single Family Residence |
| Tax Year | 2026 |
| Percent Ownership | Estate |
| Waterfront Features | Water Access,Walk to Water |
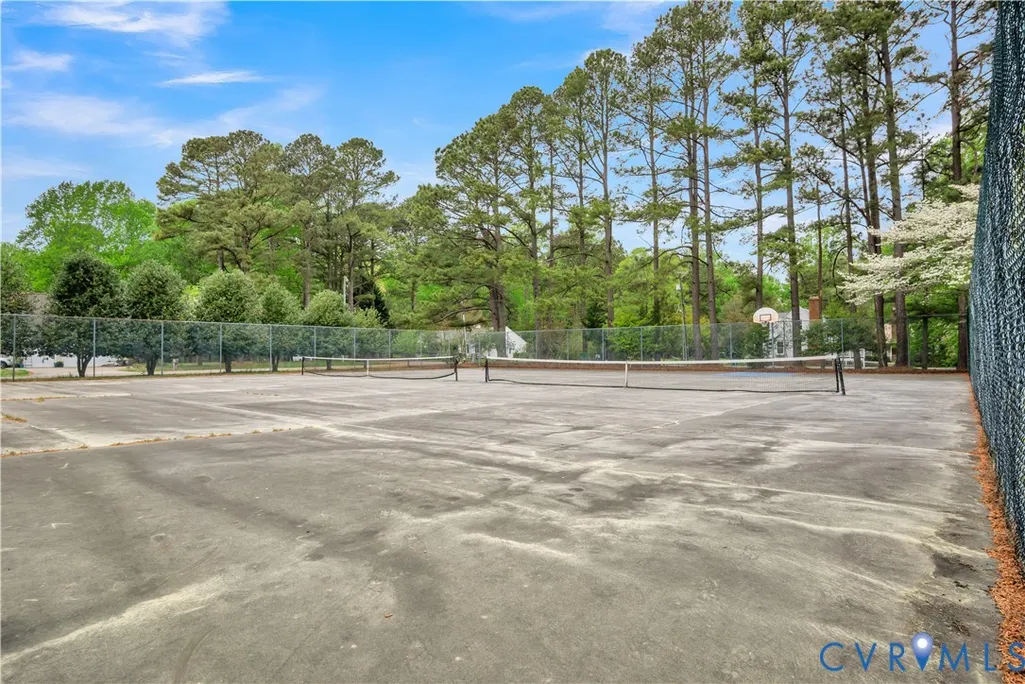
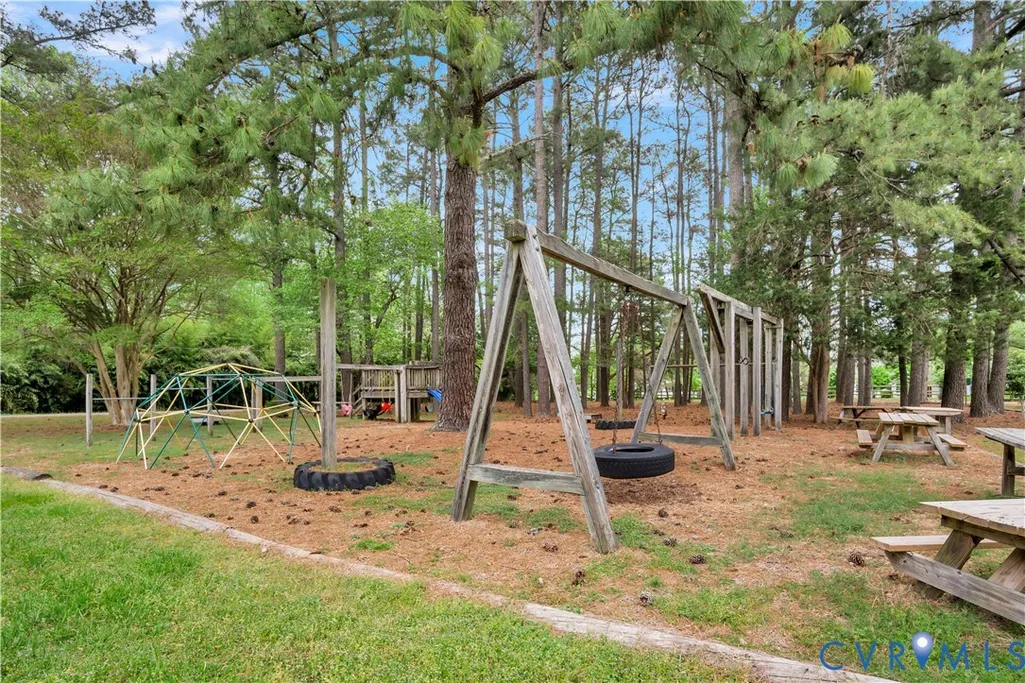
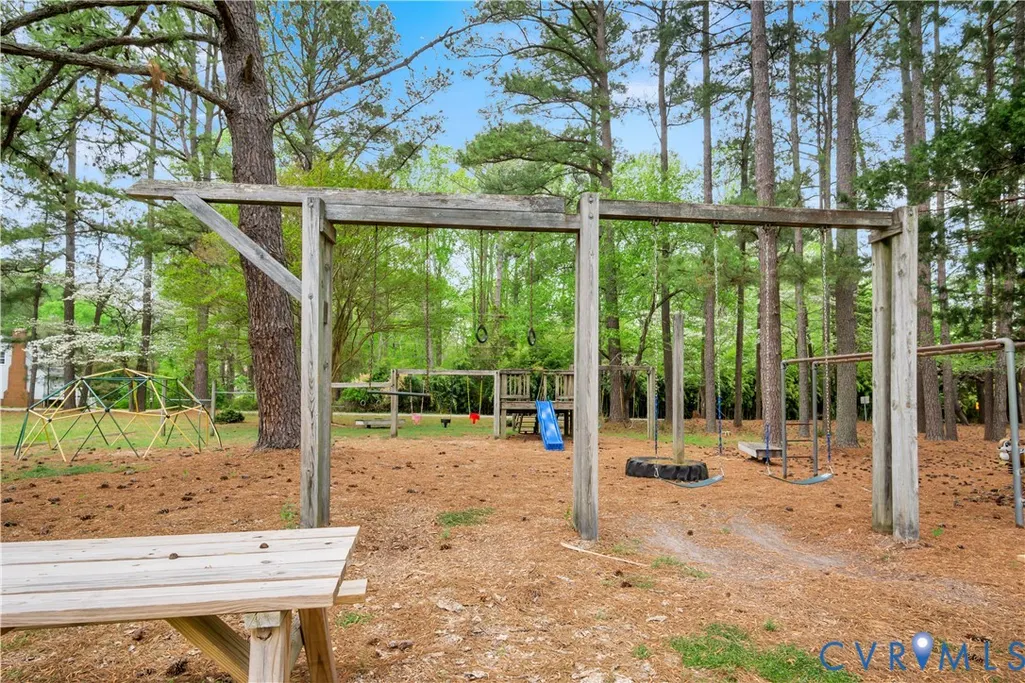
| Community Features | Boat Facilities,Common Grounds/Area,Dock,Lake,Marina,Playground,Pond,Tennis Court(s) |
| Assoc Fee Paid Per | Monthly |
| County | James City |
| New Construction | false |
| Property Type | Residential |
| Home Owner Assoc | true |
| Attached Garage | true |
| Subdivision Name | Riverview Plantation |
| Garage Y/N | true |
| Other Structures | Shed(s) |
| Total Rooms | 14 |
| Full Baths | 5 |
| Status | Active |
| Directions | Newman Road to Riverview Plantation Drive, Continue for approximately 1.7 miles, Beautiful Home will be on the Right! |
| High School | Warhill |
| Disclosures | Seller Disclosure |
| View Y/N | true |
| Zoning Description | R1 |
| MLS Area | 118 - James City Co. |
| Lot Size Units | Acres |
| Waterfront Y/N | false |
| Elementary School | Norge |
| Year Built Details | Actual |
| Tax Annual Amount | 6800 |
| Middle/Junior High School | Toano |
| Property Condition | Resale |
| Days on Market | 95 |
| Standard Status | Active |
| Occupancy Type | Owner |
| Tax Assessed Value | 873400 |
| Virtual Tour | https://youtube.com/shorts/JVW0oCC-p2Q?feature=share |
| Property Sub Type Additional | Single Family Residence |
Interior Features
| Basement | Full,Interior Entry,Walk-Out Access |
|---|---|
| Flooring | Carpet,Vinyl,Wood |
| Total Stories | 3 |
| Basement (Y/N) | true |
| Air Conditioning Y/N | true |
| Heating Y/N | true |
| Window Features | Screens,Window Treatments |
| Fireplace Y/N | false |
| Laundry Features | Washer Hookup,Dryer Hookup |
| Total Bedrooms | 4 |
| Below Grade Finished Area | 876 |
| LivingAreaSource | Assessor |
| Total Baths | 5 |
Exterior Features
| Fencing | None |
|---|---|
| Parking Features | Attached,Driveway,Garage,Garage Door Opener,Oversized,Paved,Garage Faces Rear,Two Spaces,Garage Faces Side,Storage |
| Lot Features | Landscaped,Level,Sloped,Wooded,Cul-De-Sac |
| Water Source | Public |
| Lot Size Area | 0.83 |
| Lot Size Acres | 0.83 |
| Door Features | French Doors |
Amenities
- Foreclosure
- Views
- Short Sale
- New Construction
- Adult 55+
- Lease To Own
- No HOA Fees
- Furnished
- Primary On Main
- Air Conditioning
- Seller Finance
- Green
- Fixer Upper
- Horse
- Golf
- Fireplace
- Deck
- Garage
- Basement
- Pool
Property vs Single Family Average in 23188
Price
Taxes
Year Built
 All or a portion of the multiple listing information is provided by the Central Virginia Regional Multiple Listing Service, LLC, from a copyrighted compilation of listings. All CVR MLS information provided is deemed reliable but is not guaranteed accurate. The compilation of listings and each individual listing are ©2026 Central Virginia Regional Multiple Listing Service, LLC. All rights reserved.
All MLS listings are © 2026 Central Virginia Regional Multiple Listing Service, LLC. All
All or a portion of the multiple listing information is provided by the Central Virginia Regional Multiple Listing Service, LLC, from a copyrighted compilation of listings. All CVR MLS information provided is deemed reliable but is not guaranteed accurate. The compilation of listings and each individual listing are ©2026 Central Virginia Regional Multiple Listing Service, LLC. All rights reserved.
All MLS listings are © 2026 Central Virginia Regional Multiple Listing Service, LLC. All
 Charlottesville Area Association of REALTORS® All information deemed reliable but not guaranteed. All properties are subject to prior sale, change or withdrawal. Neither listing broker(s) or information provider(s) shall be responsible for any typographical errors, misinformation, misprints and shall be held totally harmless. Listing(s) information is provided for consumer's personal, non-commercial use and may not be used for any purpose other than to identify prospective properties consumers
 Lynchburg MLS All information deemed reliable but not guaranteed. All properties are subject to prior sale, change or withdrawal. Neither listing broker(s) or information provider(s) shall be responsible for any typographical errors, misinformation, misprints and shall be held totally harmless. Listing(s) information is provided for consumer's personal, non-commercial use and may not be used for any purpose other than to identify prospective properties consumers may be interested in purchasing. The
 © BRIGHT, All Rights Reserved
