
Address
8151 Hidden Valley Court, Amelia, VA
Price
$ 599,950
Property Attributes
- MLS#2608990
- TypeSingle Family
- Listing Status Active
- CountyAmelia
- CityAmelia
- Area59 - Amelia
- NeighborhoodHidden Valley
- Zip23002
- Style
- Year Built2012
- Taxes$ 1920
- Price$ 599,950
- Bedrooms4
- Full Bathrooms3
- Half Bathrooms0
- Sqr Footage2742
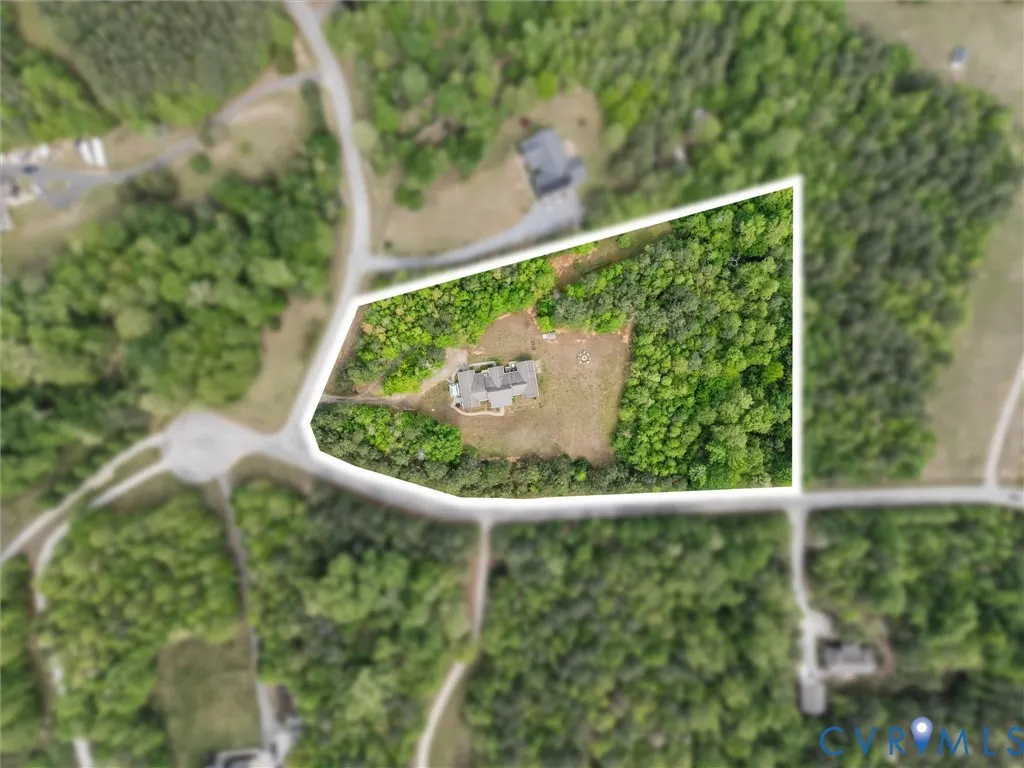
- Lot Size3.432 Acres
Data Source:
Central Virginia Regional MLS (CVRMLS)
Property Description
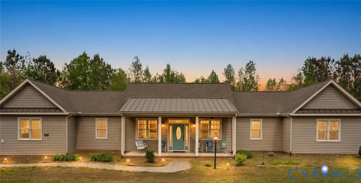
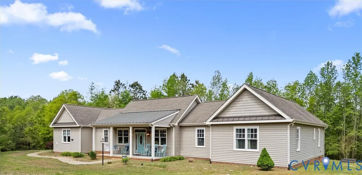
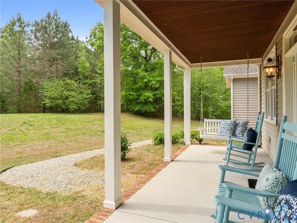
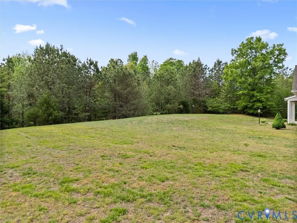
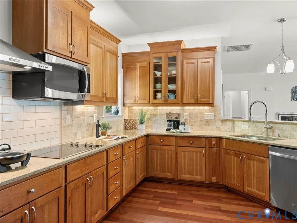
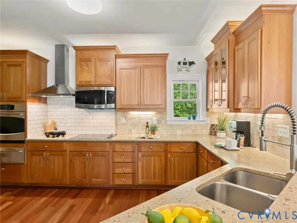
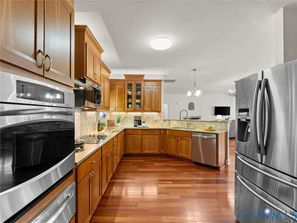
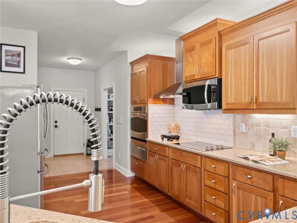
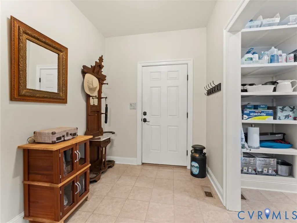
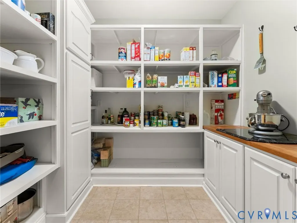
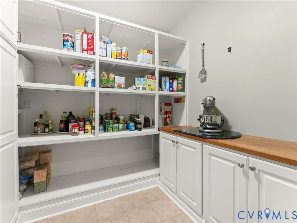
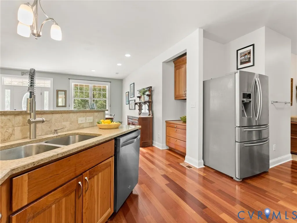
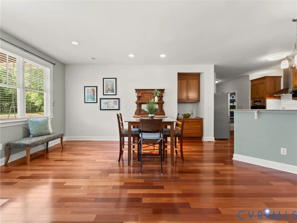
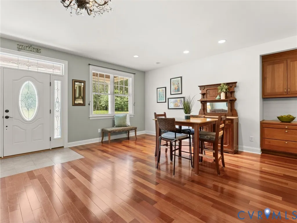
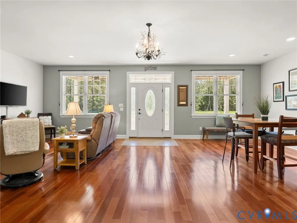
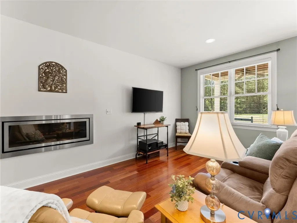
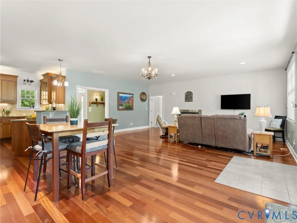
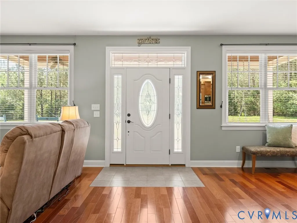
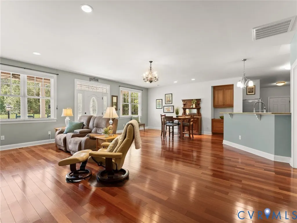
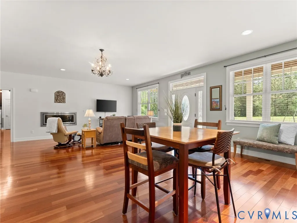
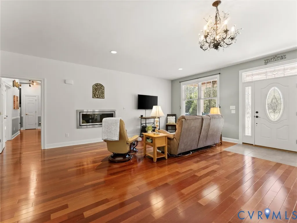
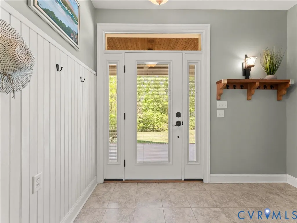
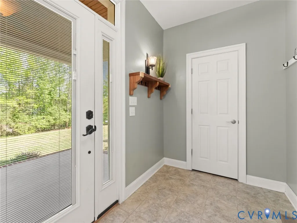
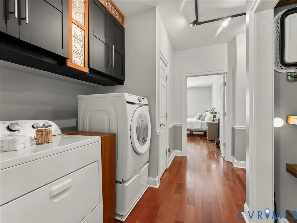
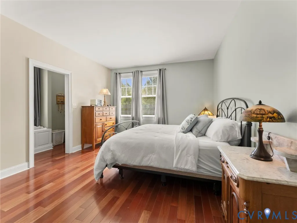
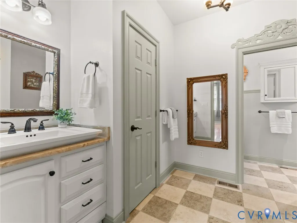
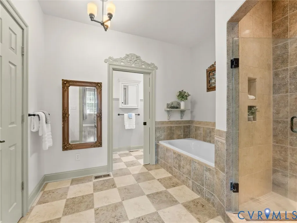
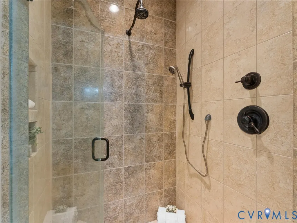
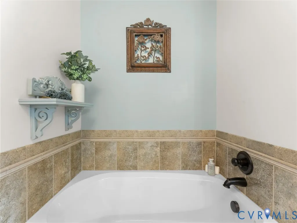
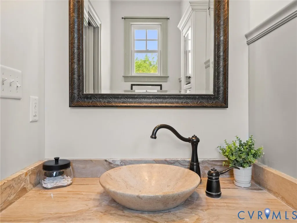
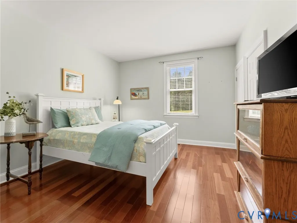
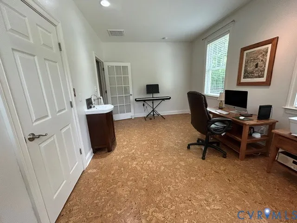
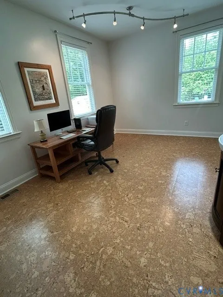
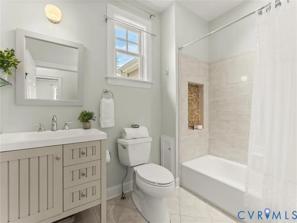
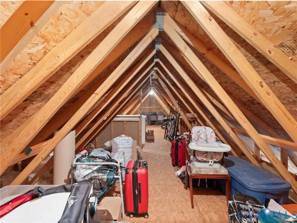
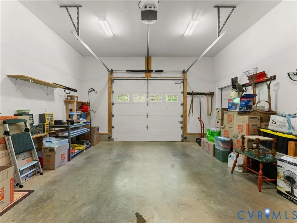
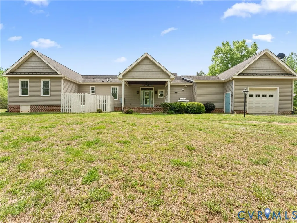
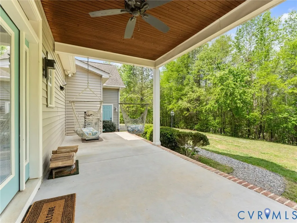
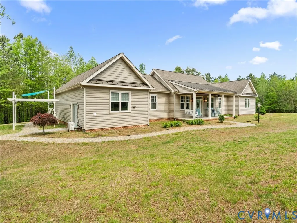
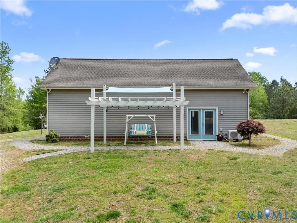
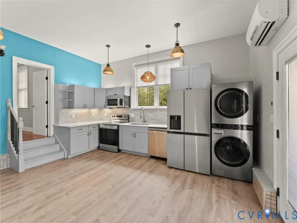
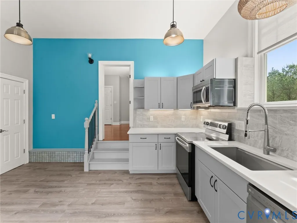
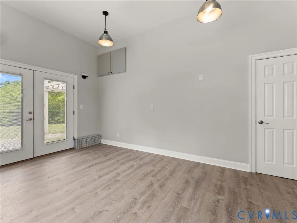
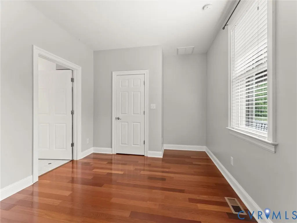
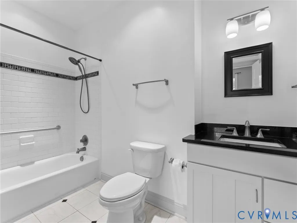
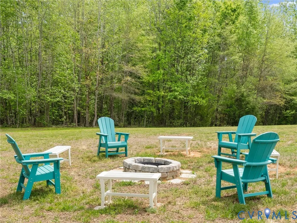
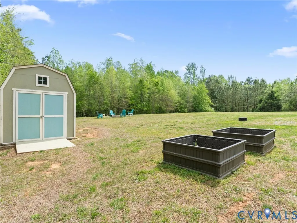
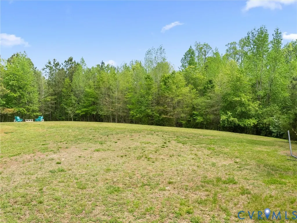
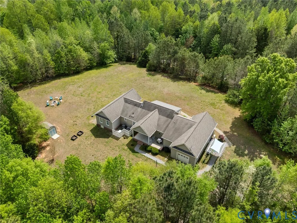
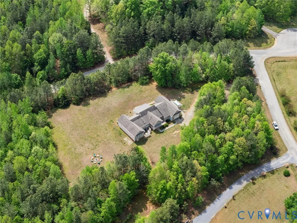
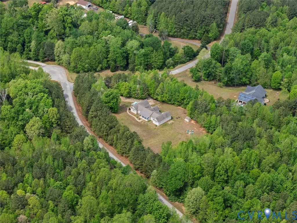
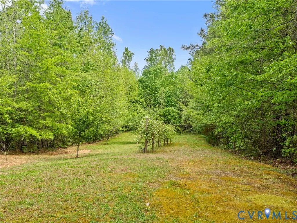
Custom-built and situated on 3.42 private wooded acres, this exceptional residence offers both space and versatility. The home features two full kitchens and two full-size washers and dryers. This spacious residence features a primary suite, two additional bedrooms, and a beautifully designed private 447-square-foot living suite, which offers exceptional functionality. The living suite is perfect for an in-law suite, entertaining, a game room, guest accommodations, extended family living, or a private fitness retreat. The main kitchen is appointed with custom cherry cabinetry, quartz countertops, & stainless steel appliances. An oversized custom walk-in pantry with cabinetry and shelving provides abundant storage. The adjoining family room offers a warm and inviting space with a gas fireplace. Throughout the home, you’ll find 9’ ceilings and Brazilian Cherry Select hardwood flooring in all living areas & three bedrooms, with tile flooring in all three full bathrooms. The additional living suite is equally impressive, featuring a full kitchen with quartz countertops, a tile backsplash, a smooth-top stove, a microwave, a dishwasher, a full-size sink, & a convenient tower washer/dryer. The suite’s bedroom includes hardwood flooring & a private ensuite bath with tub/shower & grab bars. Designed with accessibility in mind, the main home includes ADA features such as 36” doorways & wide hallways. Additional highlights include a 1-car garage, walk-up attic with extensive storage, conditioned crawlspace with concrete floor, whole-house generator, tankless water heater, water filtration system, 500-gallon underground propane tank, & more. Enjoy outdoor living on the 26’ x 8’ front porch, 16’ x 10’ partially covered rear porch, & a firepit, all surrounded by peaceful wooded privacy. A truly unique property combining comfort, functionality, & quality in a serene setting.
| Elementary School | Middle School | High School |
|---|---|---|
| Amelia Elementary School | Amelia Middle School | Amelia High School |
| Price History | |
|---|---|
| 4/21/2026 | Listed $650,000 |
| 5/22/2026 | 2$635,950 |
| 6/10/2026 | 2$625,000 |
| 7/24/2026 | 2$610,000 |
| 7/30/2026 | 2$599,950 |
General Features
| Interior Features | Fireplace,GraniteCounters,GardenTubRomanTub,HighCeilings,MainLevelPrimary,Pantry,RecessedLighting,WalkInClosets |
|---|---|
| Sewer | SepticTank |
| Heating | Electric,Zoned |
| Cooling | Zoned |
| Possession | CloseOfEscrow |
| Roof | Metal,Shingle |
| Appliances | BuiltInOven,Dryer,Dishwasher,ExhaustFan,ElectricCooking,Microwave,PropaneWaterHeater,Refrigerator,WaterPurifier,Washer |
| Exterior Features | Porch,Storage,Shed |
| Garage Spaces | 1 |
| Patio/Porch Features | RearPorch,FrontPorch,Porch |
| Architectural Style | Ranch |
| Pool Features | None |
| Construction Materials | Brick,Block,Drywall,VinylSiding |
| Year Built | 2012 |
| Stories | 1 |
| Levels | One |
| Property SubType | SingleFamilyResidence |
| Tax Year | 2025 |
| Percent Ownership | Individuals |
| Accessibility | GrabBars |
| County | Amelia |
| New Construction | false |
| Property Type | Residential |
| Attached Garage | true |
| Subdivision Name | Hidden Valley |
| Garage Y/N | true |
| Total Rooms | 10 |
| Full Baths | 3 |
| Status | Active |
| Directions | 360W/Hull Street Rd, left on Military Hwy, right on Hidden Valley Rd, right on Hidden Valley Ct, house on the right. |
| High School | Amelia |
| Disclosures | ExemptDisclaimer |
| MLS Area | 59 - Amelia |
| Lot Size Units | Acres |
| Waterfront Y/N | false |
| Elementary School | Amelia |
| Year Built Details | Actual |
| Tax Annual Amount | 1920.04 |
| Middle/Junior High School | Amelia |
| Property Condition | Resale |
| Days on Market | 101 |
| Standard Status | Active |
| Occupancy Type | Owner |
| Tax Assessed Value | 417400 |
| Tax Lot | 16 |
| Ownership Type | SoleProprietor |
| Property Sub Type Additional | SingleFamilyResidence |
Interior Features
| Flooring | Cork,Tile,Wood |
|---|---|
| Total Fireplaces | 1 |
| Fireplace Features | Gas |
| Total Stories | 1 |
| Basement (Y/N) | false |
| Air Conditioning Y/N | true |
| Heating Y/N | true |
| Fireplace Y/N | true |
| Total Bedrooms | 4 |
| LivingAreaSource | Assessor |
| Total Baths | 3 |
Exterior Features
| Fencing | None |
|---|---|
| Parking Features | Attached,Garage,GarageDoorOpener |
| Water Source | Well |
| Lot Size Area | 3.432 |
| Lot Size Acres | 3.432 |
Amenities
- Foreclosure
- Views
- Short Sale
- New Construction
- Adult 55+
- Lease To Own
- No HOA Fees
- Furnished
- Primary On Main
- Air Conditioning
- Seller Finance
- Green
- Fixer Upper
- Horse
- Golf
- Fireplace
- Deck
- Garage
- Basement
- Pool
Property vs Single Family Average in 23002
Price
Taxes
Year Built
 All or a portion of the multiple listing information is provided by the Central Virginia Regional Multiple Listing Service, LLC, from a copyrighted compilation of listings. All CVR MLS information provided is deemed reliable but is not guaranteed accurate. The compilation of listings and each individual listing are ©2026 Central Virginia Regional Multiple Listing Service, LLC. All rights reserved.
All MLS listings are © 2026 Central Virginia Regional Multiple Listing Service, LLC. All
All or a portion of the multiple listing information is provided by the Central Virginia Regional Multiple Listing Service, LLC, from a copyrighted compilation of listings. All CVR MLS information provided is deemed reliable but is not guaranteed accurate. The compilation of listings and each individual listing are ©2026 Central Virginia Regional Multiple Listing Service, LLC. All rights reserved.
All MLS listings are © 2026 Central Virginia Regional Multiple Listing Service, LLC. All
 Charlottesville Area Association of REALTORS® All information deemed reliable but not guaranteed. All properties are subject to prior sale, change or withdrawal. Neither listing broker(s) or information provider(s) shall be responsible for any typographical errors, misinformation, misprints and shall be held totally harmless. Listing(s) information is provided for consumer's personal, non-commercial use and may not be used for any purpose other than to identify prospective properties consumers
 Lynchburg MLS All information deemed reliable but not guaranteed. All properties are subject to prior sale, change or withdrawal. Neither listing broker(s) or information provider(s) shall be responsible for any typographical errors, misinformation, misprints and shall be held totally harmless. Listing(s) information is provided for consumer's personal, non-commercial use and may not be used for any purpose other than to identify prospective properties consumers may be interested in purchasing. The
 © BRIGHT, All Rights Reserved
