
Address
Not Disclosed, Chesterfield, VA
Price
$ 549,950
Property Attributes
- MLS#2608821
- TypeSingle Family
- Listing Status Active
- CountyChesterfield
- CityChesterfield
- Area54 - Chesterfield
- NeighborhoodStafford Place
- Zip23838
- Style
- Year Built2006
- Taxes$ 3519
- Price$ 549,950
- Bedrooms4
- Full Bathrooms2
- Half Bathrooms1
- Sqr Footage2343
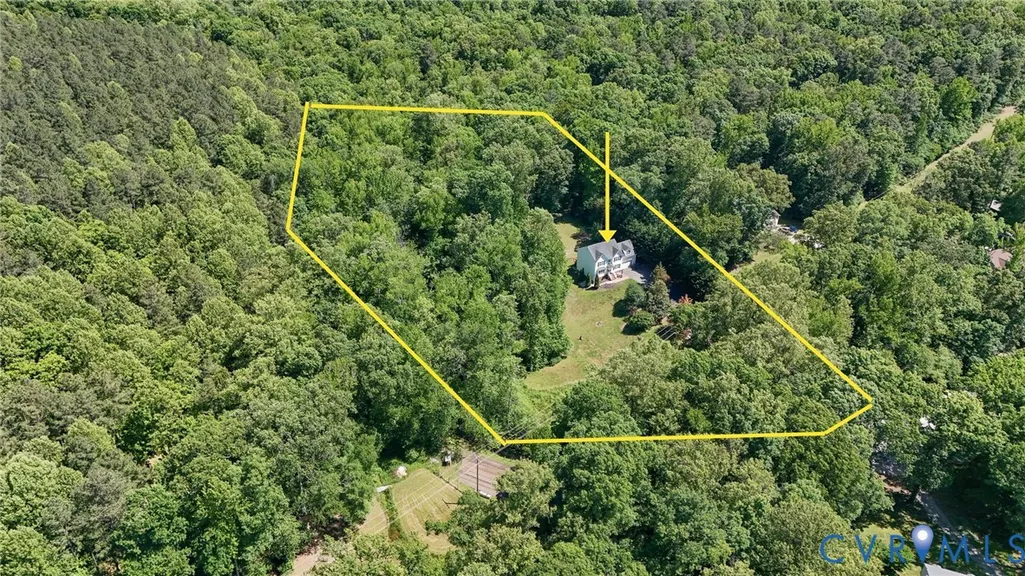
- Lot Size3.182 Acres
Data Source:
Central Virginia Regional MLS (CVRMLS)
Property Description
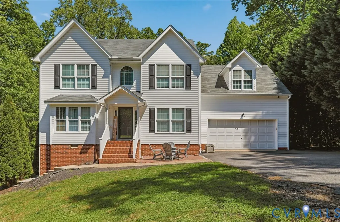
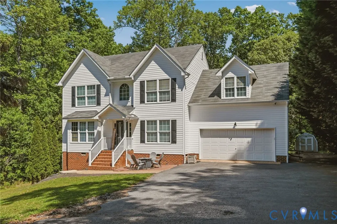
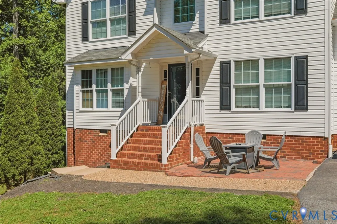
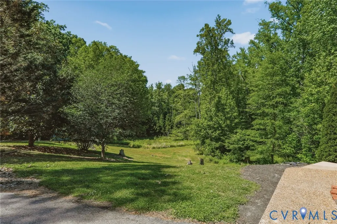
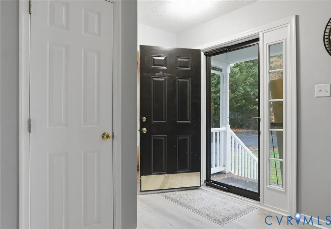
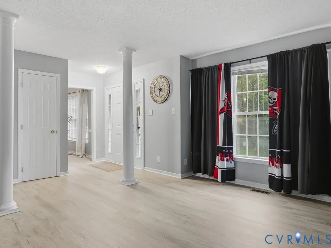
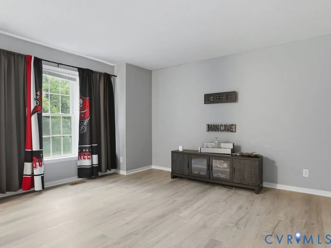
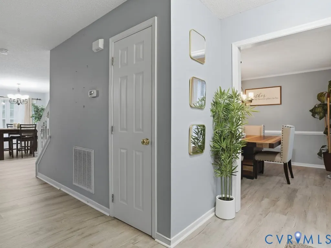
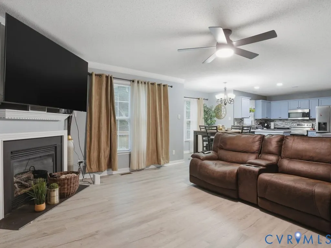
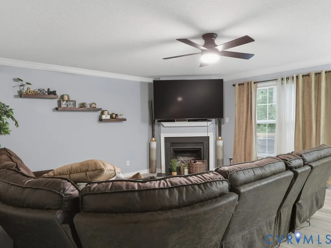
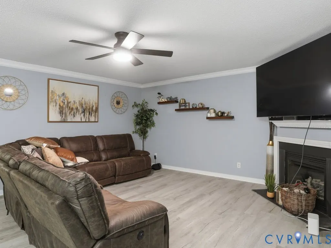
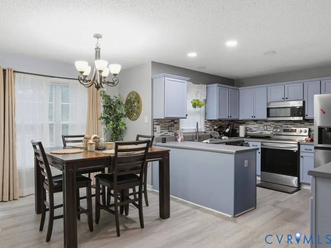
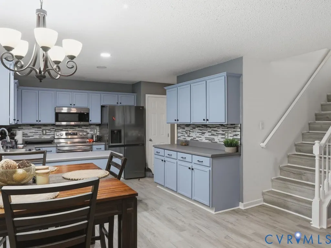
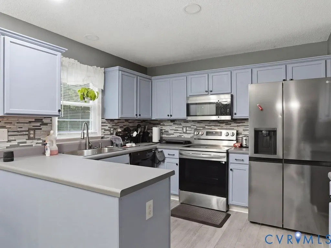
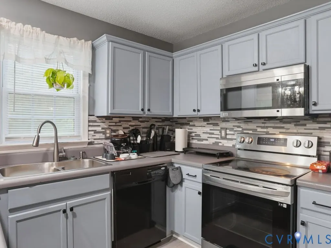
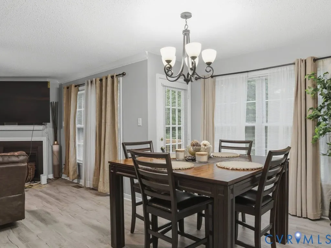
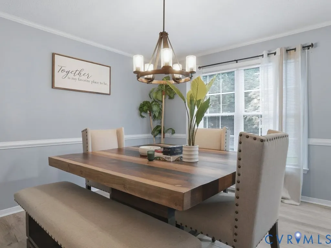
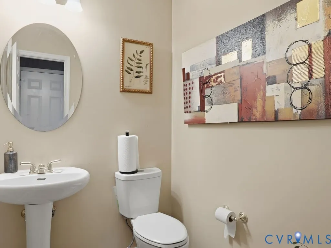
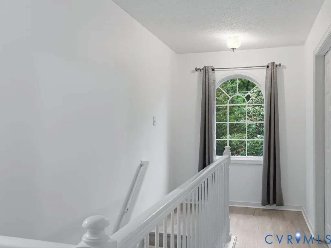
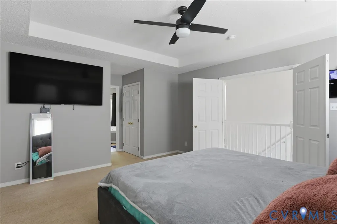
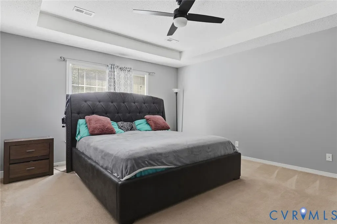
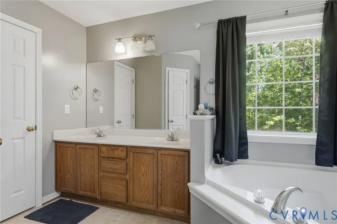
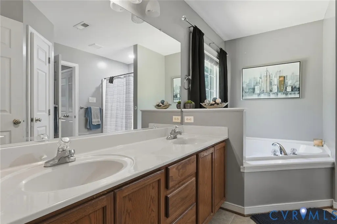
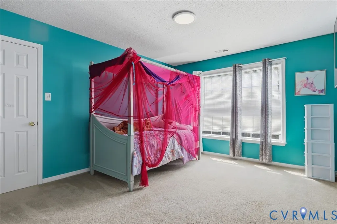
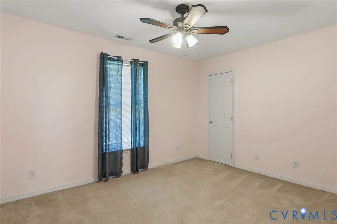
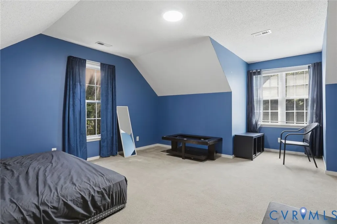
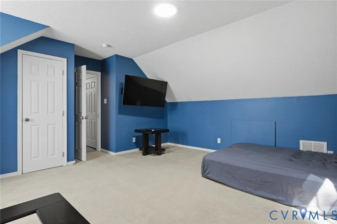
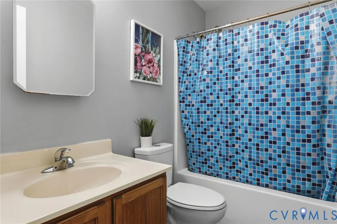
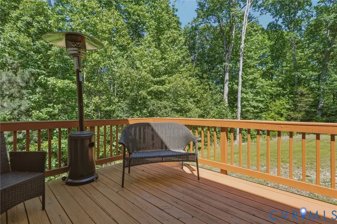
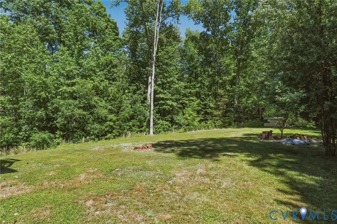
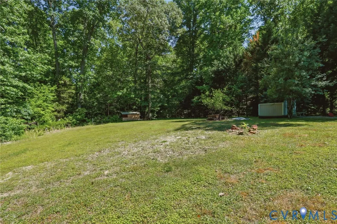
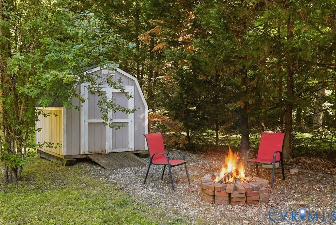
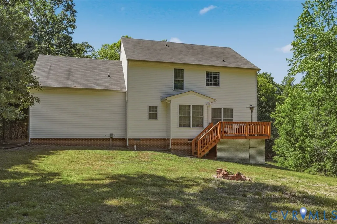
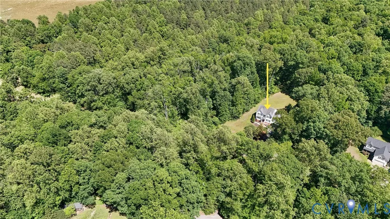
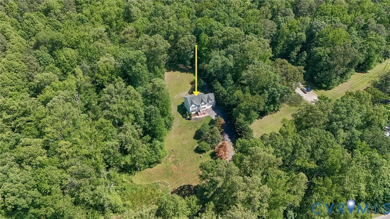
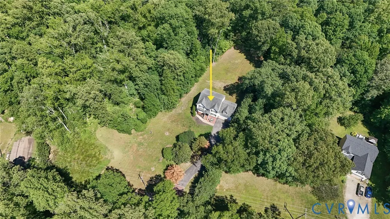
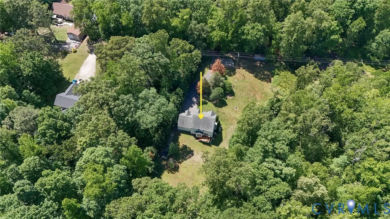
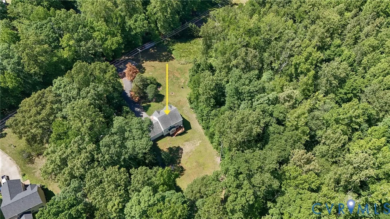
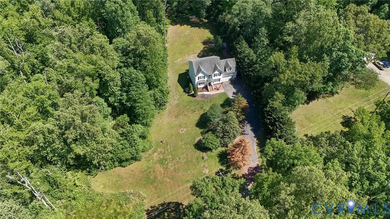
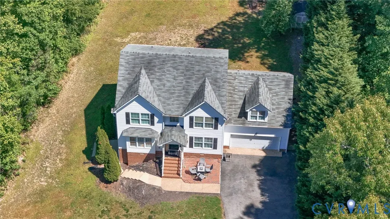
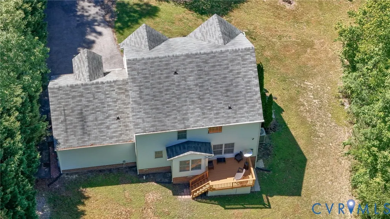
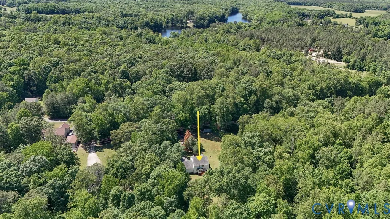
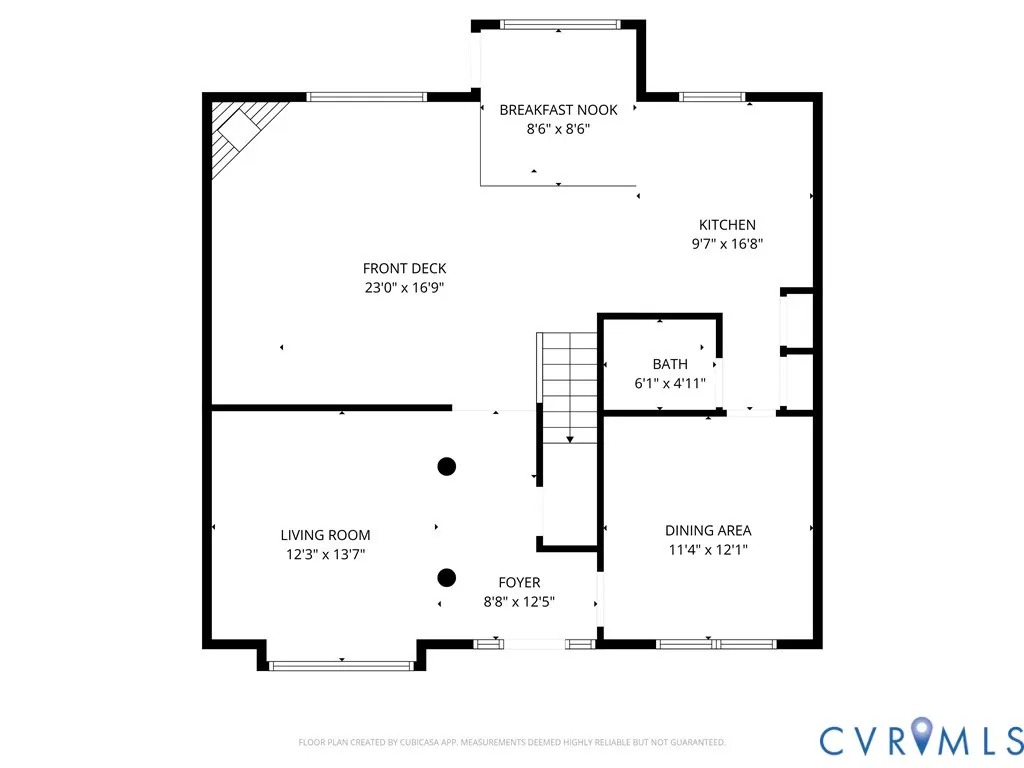
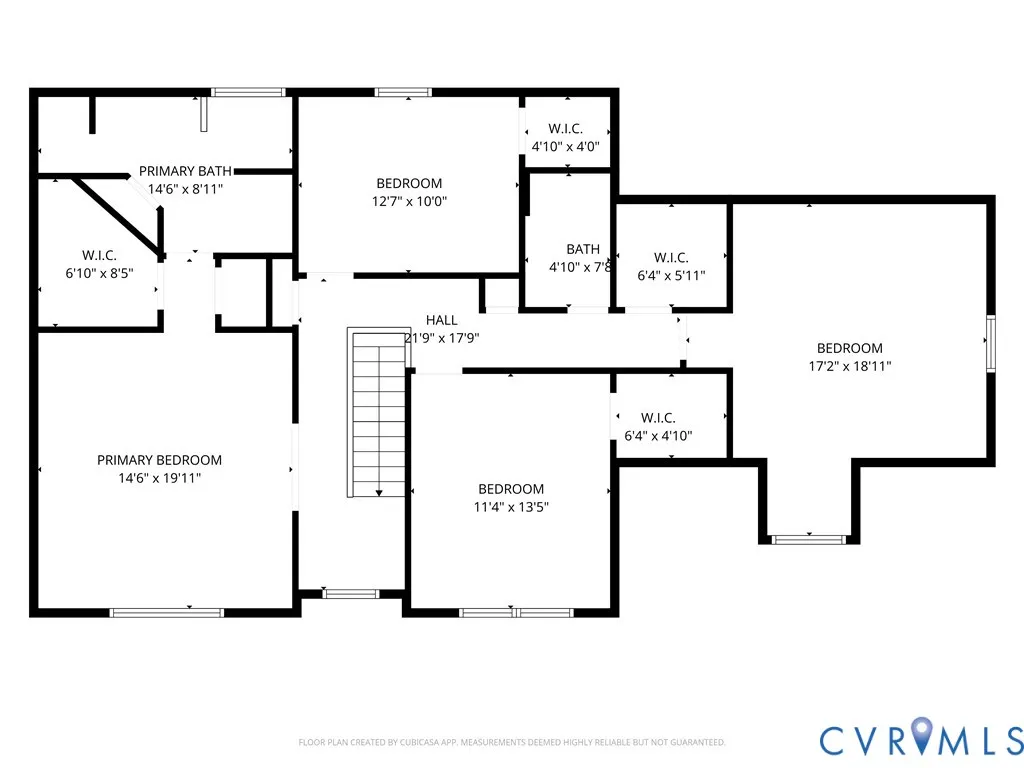
Welcome to your own private retreat! Nestled on just over 3 picturesque acres, this beautiful 4-bedroom, 2.5-bath home offers the perfect blend of peaceful country living and everyday convenience. Tucked away among mature trees with expansive open yard space, this property provides the privacy and room to spread out that so many buyers are searching for! From the moment you arrive, the classic curb appeal and inviting front entry make you feel right at home. Inside, you’ll find a thoughtfully designed floor plan with spacious living areas, neutral finishes, and an abundance of natural light throughout. The welcoming family room is the perfect gathering space, featuring a cozy fireplace and plenty of room for movie nights, entertaining, or simply relaxing at the end of the day. The updated kitchen offers both style and functionality with stainless steel appliances, modern painted cabinetry, sleek backsplash, generous counter space, and an eat-in-kitchen for casual dining or morning coffee. Adjacent dining spaces provide flexibility for both formal dinners and everyday meals, making entertaining effortless. Upstairs, you’ll find four spacious bedrooms, including a comfortable primary suite designed as a relaxing retreat after a long day. With 2.5 bathrooms, there’s room for everyone to spread out comfortably. Step outside and fall in love with the outdoor living possibilities. The rear deck overlooks a peaceful wooded backdrop, creating the ideal setting for grilling, entertaining, or simply enjoying the quiet sounds of nature. The expansive backyard offers endless opportunities—play space, gardening, future outdoor entertaining areas, your dream firepit retreat and walk-in crawlspace partially finished with concrete floors. If you’ve been looking for the perfect balance of privacy, space, and convenience, this is it. Enjoy nearby recreation at Matoaca Park, plus quick access to shopping, dining, and commuter routes. A rare opportunity to enjoy acreage without sacrificing convenience—schedule your showing today!
| Elementary School | Middle School | High School |
|---|---|---|
| Ettrick Elementary School | Matoaca Middle School | Matoaca High School |
| Price History | |
|---|---|
| 5/18/2026 | Listed $549,950 |
General Features
| Interior Features | Breakfast Area,Ceiling Fan(s),Dining Area,Separate/Formal Dining Room,Double Vanity,Eat-in Kitchen,Fireplace,High Ceilings,Kitchen Island,Laminate Counters,Bath in Primary Bedroom,Pantry,Walk-In Closet(s) |
|---|---|
| Sewer | Septic Tank |
| Heating | Electric |
| Cooling | Electric,Heat Pump |
| Possession | Close Of Escrow |
| Roof | Composition |
| Appliances | Cooktop,Dishwasher,Electric Water Heater,Microwave,Range,Refrigerator,Water Heater |
| Exterior Features | Deck,Paved Driveway |
| Garage Spaces | 2 |
| Patio/Porch Features | Front Porch,Deck |
| Architectural Style | Colonial,Two Story |
| Pool Features | None |
| Construction Materials | Frame,Vinyl Siding,Wood Siding |
| Year Built | 2006 |
| Stories | 2 |
| Levels | Two |
| Property SubType | Single Family Residence |
| Tax Year | 2025 |
| Percent Ownership | Individuals |
| County | Chesterfield |
| New Construction | false |
| Property Type | Residential |
| Attached Garage | true |
| Subdivision Name | Stafford Place |
| Garage Y/N | true |
| Total Rooms | 8 |
| Full Baths | 2 |
| Status | Active |
| Directions | VA 10 East, Right on Lewis Rd, Rt on Bradley Bridge, Left on Bixby Ln, Rt on Hagerty |
| High School | Matoaca |
| Zoning Description | R15 |
| MLS Area | 54 - Chesterfield |
| Lot Size Units | Acres |
| Waterfront Y/N | false |
| Elementary School | Ettrick |
| Year Built Details | Actual |
| Tax Annual Amount | 3519.06 |
| Middle/Junior High School | Matoaca |
| Property Condition | Resale |
| Days on Market | 2 |
| Standard Status | Active |
| Occupancy Type | Owner |
| Tax Assessed Value | 411200 |
| Tax Lot | 7 |
| Ownership Type | Sole Proprietor |
| Property Sub Type Additional | Single Family Residence |
Interior Features
| Basement | Crawl Space |
|---|---|
| Flooring | Laminate,Partially Carpeted |
| Total Fireplaces | 1 |
| Fireplace Features | Gas |
| Total Stories | 2 |
| Basement (Y/N) | false |
| Air Conditioning Y/N | true |
| Heating Y/N | true |
| Fireplace Y/N | true |
| Half Baths | 1 |
| Laundry Features | Washer Hookup,Dryer Hookup |
| Total Bedrooms | 4 |
| LivingAreaSource | Assessor |
| Total Baths | 3 |
Exterior Features
| Fencing | None |
|---|---|
| Parking Features | Attached,Driveway,Finished Garage,Garage,Off Street,Oversized,Paved,Workshop in Garage |
| Lot Features | Cul-De-Sac |
| Water Source | Well |
| Lot Size Area | 3.182 |
| Lot Size Acres | 3.182 |
Amenities
- Foreclosure
- Views
- Short Sale
- New Construction
- Adult 55+
- Lease To Own
- No HOA Fees
- Furnished
- Primary On Main
- Air Conditioning
- Seller Finance
- Green
- Fixer Upper
- Horse
- Golf
- Fireplace
- Deck
- Garage
- Basement
- Pool
Property vs Single Family Average in 23838
Price
Taxes
Year Built
 All or a portion of the multiple listing information is provided by the Central Virginia Regional Multiple Listing Service, LLC, from a copyrighted compilation of listings. All CVR MLS information provided is deemed reliable but is not guaranteed accurate. The compilation of listings and each individual listing are ©2026 Central Virginia Regional Multiple Listing Service, LLC. All rights reserved.
All MLS listings are © 2026 Central Virginia Regional Multiple Listing Service, LLC. All
All or a portion of the multiple listing information is provided by the Central Virginia Regional Multiple Listing Service, LLC, from a copyrighted compilation of listings. All CVR MLS information provided is deemed reliable but is not guaranteed accurate. The compilation of listings and each individual listing are ©2026 Central Virginia Regional Multiple Listing Service, LLC. All rights reserved.
All MLS listings are © 2026 Central Virginia Regional Multiple Listing Service, LLC. All
 Charlottesville Area Association of REALTORS® All information deemed reliable but not guaranteed. All properties are subject to prior sale, change or withdrawal. Neither listing broker(s) or information provider(s) shall be responsible for any typographical errors, misinformation, misprints and shall be held totally harmless. Listing(s) information is provided for consumer's personal, non-commercial use and may not be used for any purpose other than to identify prospective properties consumers
 Lynchburg MLS All information deemed reliable but not guaranteed. All properties are subject to prior sale, change or withdrawal. Neither listing broker(s) or information provider(s) shall be responsible for any typographical errors, misinformation, misprints and shall be held totally harmless. Listing(s) information is provided for consumer's personal, non-commercial use and may not be used for any purpose other than to identify prospective properties consumers may be interested in purchasing. The
 © BRIGHT, All Rights Reserved
