
Price Reduction - Primary on Main
Address
3457 Anderson Highway, Powhatan, VA
Price
$ 484,900
Property Attributes
- MLS#2607056
- TypeSingle Family
- Listing Status Active
- CountyPowhatan
- CityPowhatan
- Area66 - Powhatan
- NeighborhoodGoodwyn Heights
- Zip23139
- Style
- Year Built1989
- Taxes$ 2670
- Price$ 484,900
- Bedrooms4
- Full Bathrooms3
- Half Bathrooms0
- Sqr Footage2348
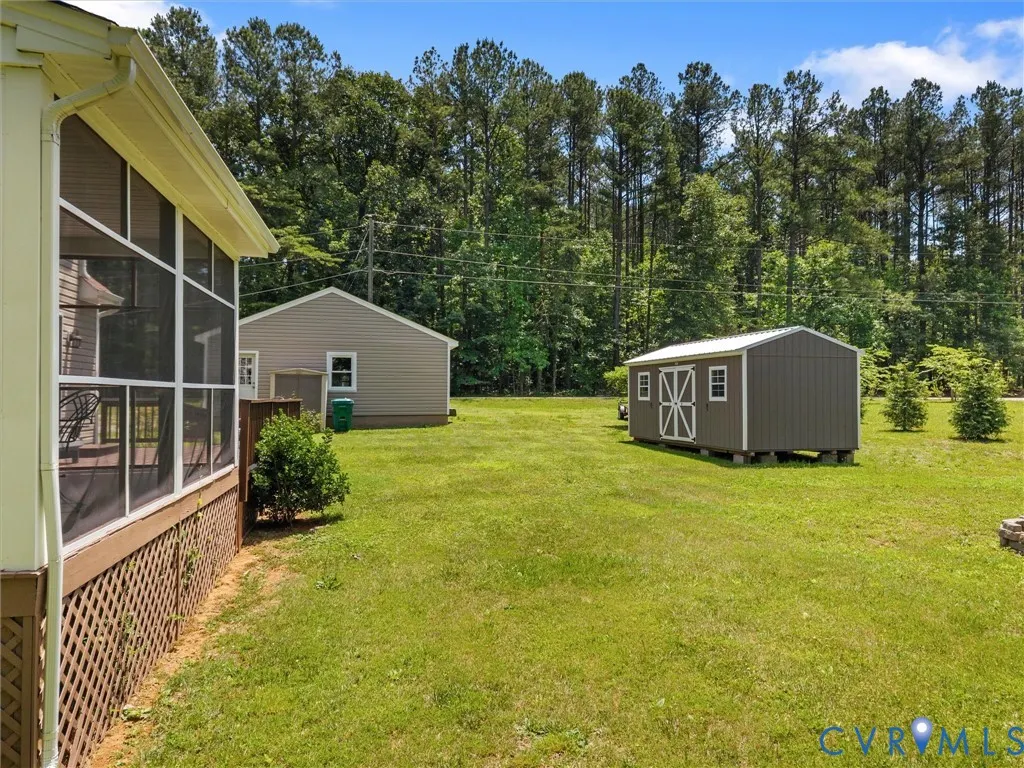
- Lot Size0.97 Acres
Data Source:
Central Virginia Regional MLS (CVRMLS)
Property Description
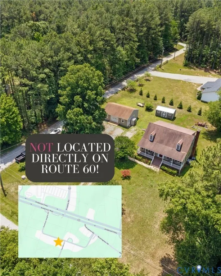
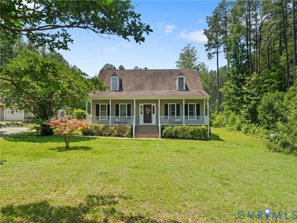
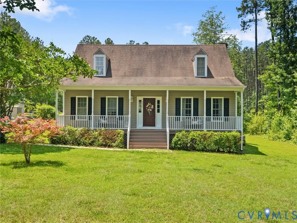
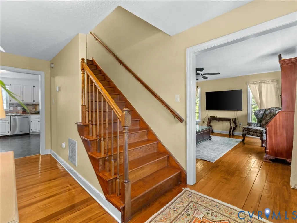
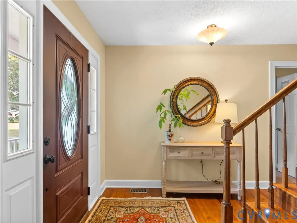
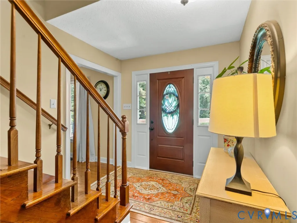
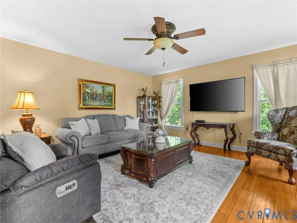
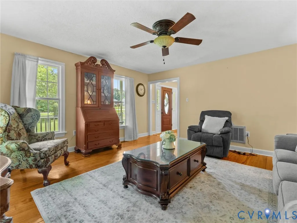
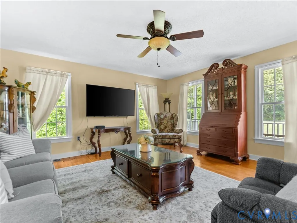
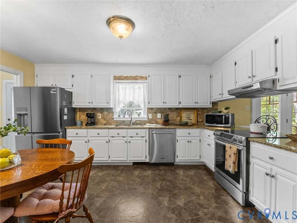
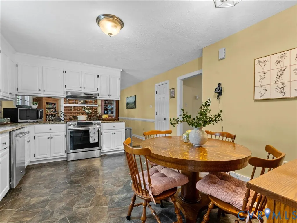
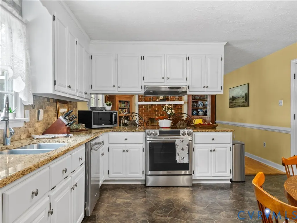
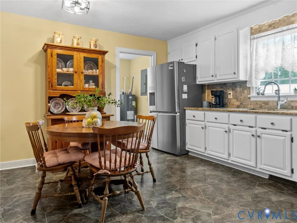
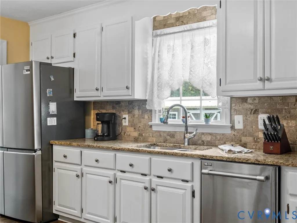
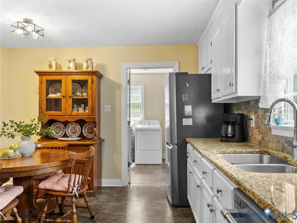
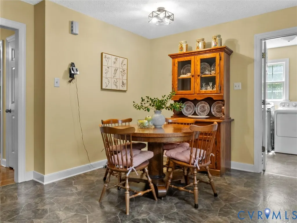
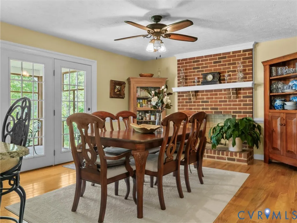
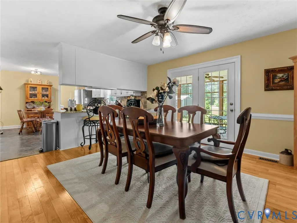
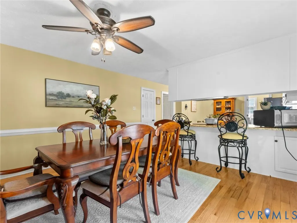
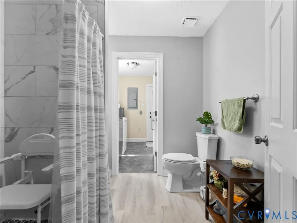
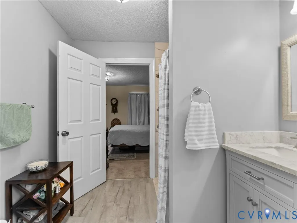
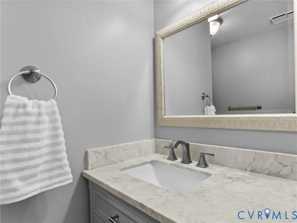
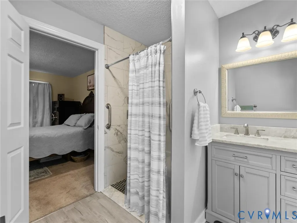
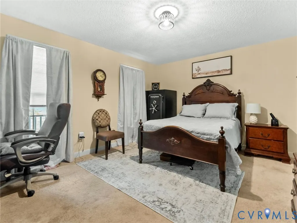
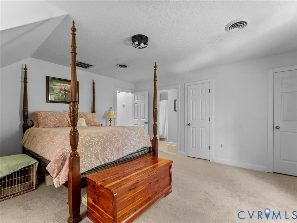
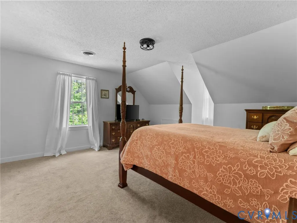
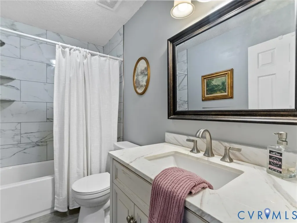
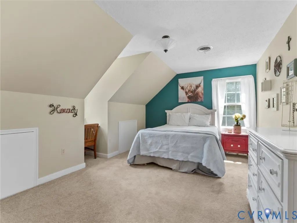
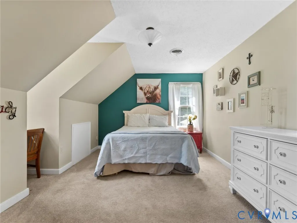
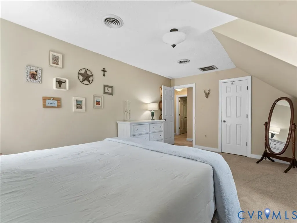
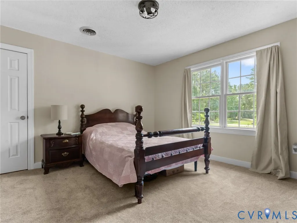
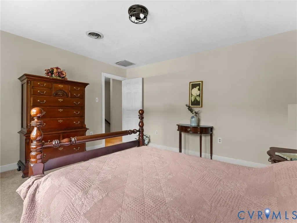
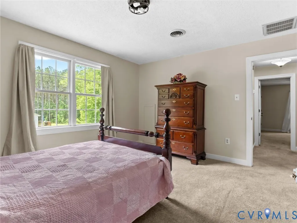
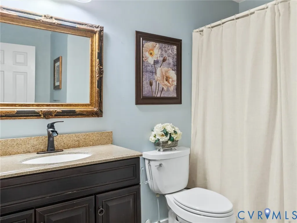
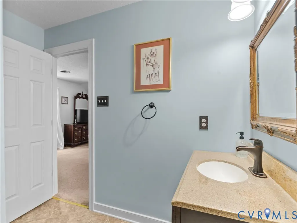
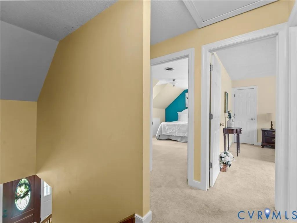
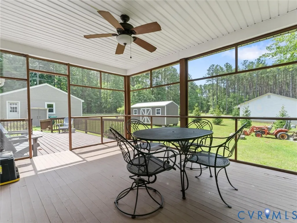
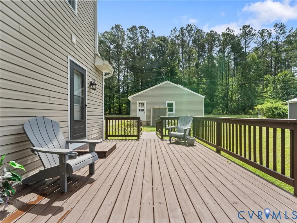
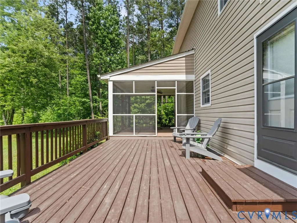
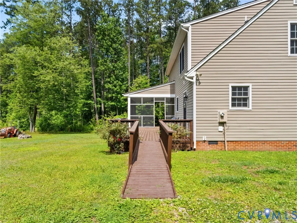
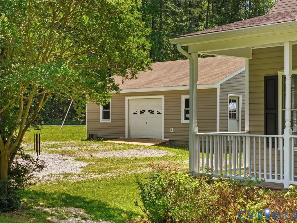
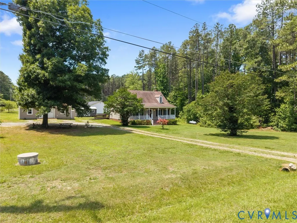
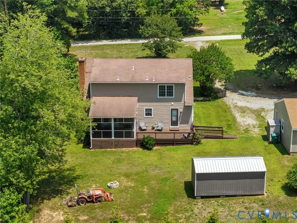
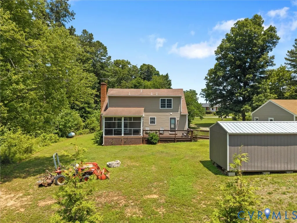
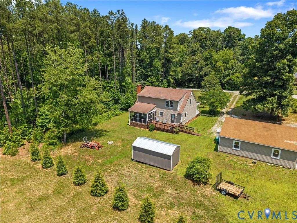
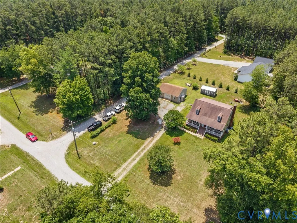
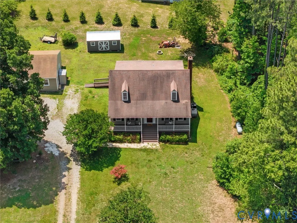
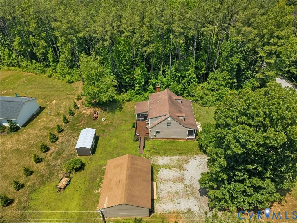
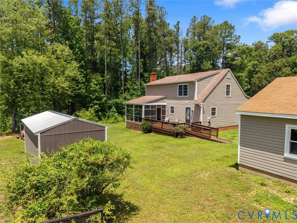
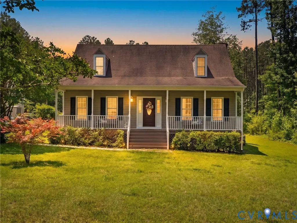
Back and better than before! After a brief pause to complete fresh updates, this classic Cape style home in Powhatan is ready to welcome its next owner. And before you let the address fool you, this home is NOT sitting right on Anderson Highway! Tucked back on a private gravel road in the desirable Goodwyn Heights community, it offers the convenience of a central location without the traffic or feel of being on a main road. Inside, you'll find nearly 2,400 square feet of well maintained living space featuring multiple living areas, two primary suites with one on each level, and recent updates throughout. Fresh paint and improvements have given the home a renewed feel, while two renovated bathrooms showcase beautiful tile finishes. The spacious kitchen offers stainless steel appliances, generous cabinet space, and an eat in area that serves as the heart of the home. Step outside to enjoy a screened porch and adjoining deck overlooking the backyard, creating the perfect space for entertaining, relaxing, or enjoying a quiet evening at home. The oversized detached two car garage provides endless possibilities for storage, hobbies, projects, or a workshop. Homes in Goodwyn Heights rarely hit the market, and it's easy to see why. Located in eastern Powhatan, you're just minutes from the Village of Powhatan, schools, restaurants, shopping, and everyday conveniences, with quick access to Midlothian and surrounding areas. It's a rare opportunity to enjoy a location that keeps you connected to everything while still feeling tucked away when you pull into the driveway. If you've been searching for space, versatility, updates, and a location that's hard to replicate, this one is worth a look!
| Elementary School | Middle School | High School |
|---|---|---|
| Powhatan Elementary School | Powhatan Middle School | Powhatan High School |
| Price History | |
|---|---|
| 3/23/2026 | Listed $499,000 |
| 4/18/2026 | 1$494,900 |
| 6/15/2026 | 3$510,000 |
| 6/26/2026 | 2$499,000 |
| 7/22/2026 | 2$489,000 |
| 8/24/2026 | 1$484,900 |
General Features
| Interior Features | Bedroom on Main Level,Ceiling Fan(s),Dining Area,Eat-in Kitchen,Fireplace,Granite Counters,High Speed Internet,Kitchen Island,Bath in Primary Bedroom,Main Level Primary,Cable TV,Wired for Data,Walk-In Closet(s) |
|---|---|
| Sewer | Septic Tank |
| Heating | Electric,Heat Pump,Propane,Zoned |
| Cooling | Heat Pump,Zoned |
| Possession | Close Of Escrow |
| Roof | Composition |
| Appliances | Dryer,Dishwasher,Electric Cooking,Electric Water Heater,Ice Maker,Oven,Smooth Cooktop,Stove,Washer |
| Exterior Features | Deck,Porch,Unpaved Driveway |
| HOA | 200 |
| Garage Spaces | 2 |
| Patio/Porch Features | Front Porch,Screened,Deck,Porch |
| Architectural Style | Cape Cod,Two Story |
| Pool Features | None |
| Construction Materials | Drywall,Frame,Vinyl Siding |
| Year Built | 1989 |
| Topography | Level |
| Property SubType | Single Family Residence |
| Tax Year | 2025 |
| Percent Ownership | Individuals |
| Accessibility | Accessibility Features,Grab Bars |
| Assoc Fee Paid Per | Annually |
| County | Powhatan |
| New Construction | false |
| Property Type | Residential |
| Attached Garage | false |
| Subdivision Name | Goodwyn Heights |
| Garage Y/N | true |
| Total Rooms | 8 |
| Full Baths | 3 |
| Status | Active |
| High School | Powhatan |
| Zoning Description | A-1 |
| MLS Area | 66 - Powhatan |
| Lot Size Units | Acres |
| Waterfront Y/N | false |
| Elementary School | Powhatan |
| Year Built Details | Actual |
| Tax Annual Amount | 2670 |
| Middle/Junior High School | Powhatan |
| Property Condition | Resale |
| Days on Market | 121 |
| Standard Status | Active |
| Occupancy Type | Owner |
| Tax Assessed Value | 356000 |
| Tax Lot | 9 |
| Ownership Type | Sole Proprietor |
| Property Sub Type Additional | Single Family Residence |
Interior Features
| Basement | Crawl Space |
|---|---|
| Flooring | Partially Carpeted,Vinyl,Wood |
| Total Fireplaces | 1 |
| Fireplace Features | Masonry,Wood Burning |
| Total Stories | 1 |
| Basement (Y/N) | false |
| Air Conditioning Y/N | true |
| Heating Y/N | true |
| Window Features | Screens |
| Fireplace Y/N | true |
| Laundry Features | Dryer Hookup |
| Total Bedrooms | 4 |
| LivingAreaSource | Appraiser |
| Total Baths | 3 |
Exterior Features
| Fencing | None |
|---|---|
| Parking Features | Direct Access,Driveway,Detached,Garage,Off Street,Oversized,Unpaved |
| Lot Features | Level |
| Water Source | Well |
| Lot Size Area | 0.97 |
| Lot Size Acres | 0.97 |
| Door Features | Storm Door(s) |
Amenities
- Foreclosure
- Views
- Short Sale
- New Construction
- Adult 55+
- Lease To Own
- No HOA Fees
- Furnished
- Primary On Main
- Air Conditioning
- Seller Finance
- Green
- Fixer Upper
- Horse
- Golf
- Fireplace
- Deck
- Garage
- Basement
- Pool
Property vs Single Family Average in 23139
Price
Taxes
Year Built
 All or a portion of the multiple listing information is provided by the Central Virginia Regional Multiple Listing Service, LLC, from a copyrighted compilation of listings. All CVR MLS information provided is deemed reliable but is not guaranteed accurate. The compilation of listings and each individual listing are ©2026 Central Virginia Regional Multiple Listing Service, LLC. All rights reserved.
All MLS listings are © 2026 Central Virginia Regional Multiple Listing Service, LLC. All
All or a portion of the multiple listing information is provided by the Central Virginia Regional Multiple Listing Service, LLC, from a copyrighted compilation of listings. All CVR MLS information provided is deemed reliable but is not guaranteed accurate. The compilation of listings and each individual listing are ©2026 Central Virginia Regional Multiple Listing Service, LLC. All rights reserved.
All MLS listings are © 2026 Central Virginia Regional Multiple Listing Service, LLC. All
 Charlottesville Area Association of REALTORS® All information deemed reliable but not guaranteed. All properties are subject to prior sale, change or withdrawal. Neither listing broker(s) or information provider(s) shall be responsible for any typographical errors, misinformation, misprints and shall be held totally harmless. Listing(s) information is provided for consumer's personal, non-commercial use and may not be used for any purpose other than to identify prospective properties consumers
 Lynchburg MLS All information deemed reliable but not guaranteed. All properties are subject to prior sale, change or withdrawal. Neither listing broker(s) or information provider(s) shall be responsible for any typographical errors, misinformation, misprints and shall be held totally harmless. Listing(s) information is provided for consumer's personal, non-commercial use and may not be used for any purpose other than to identify prospective properties consumers may be interested in purchasing. The
 © BRIGHT, All Rights Reserved
