
New Construction
Address
105 Pine Ridge Lane, Farmville, VA
Price
$ 419,950
Property Attributes
- MLS#2606708
- TypeSingle Family
- Listing Status Active
- CountyPrince Edward
- CityFarmville
- Area300 - Prince Edward
- NeighborhoodStonewood
- Zip23901
- Style
- Year Built2026
- Taxes$ 156
- Price$ 419,950
- Bedrooms4
- Full Bathrooms2
- Half Bathrooms1
- Sqr Footage2077
- Lot Size0.47 Acres
Data Source:
Central Virginia Regional MLS (CVRMLS)
Property Description
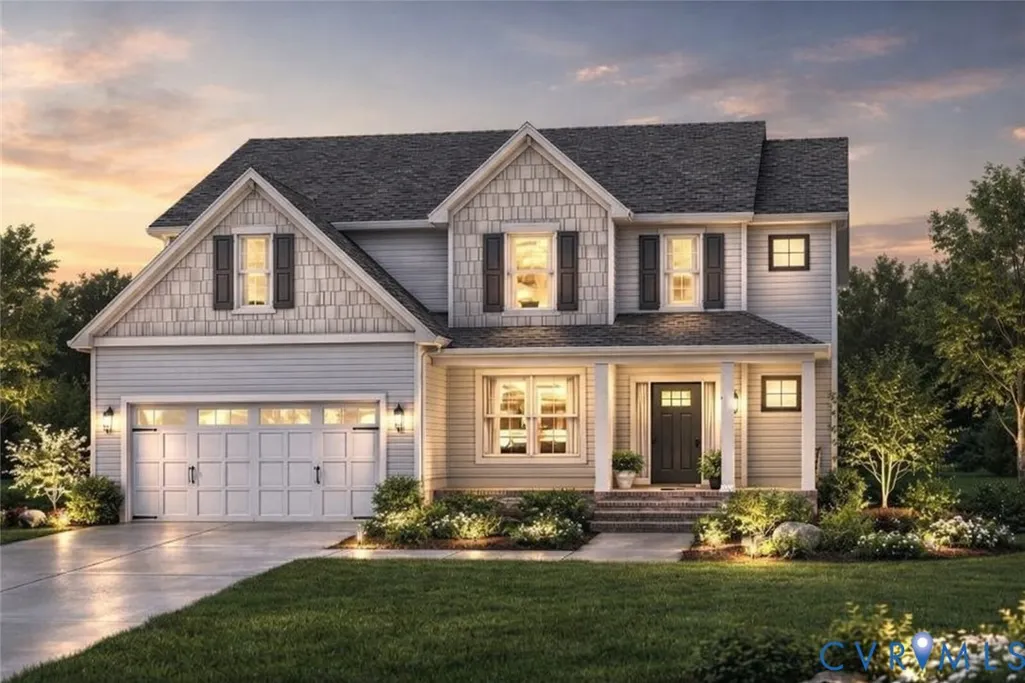
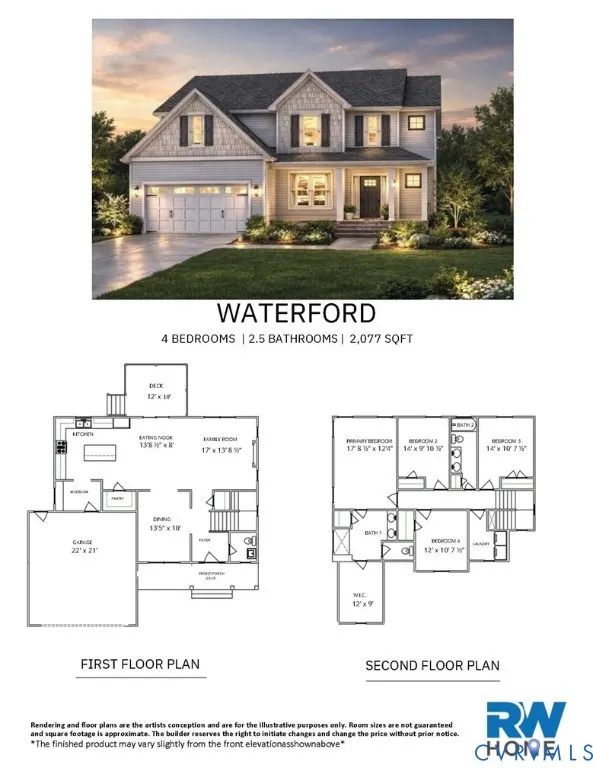
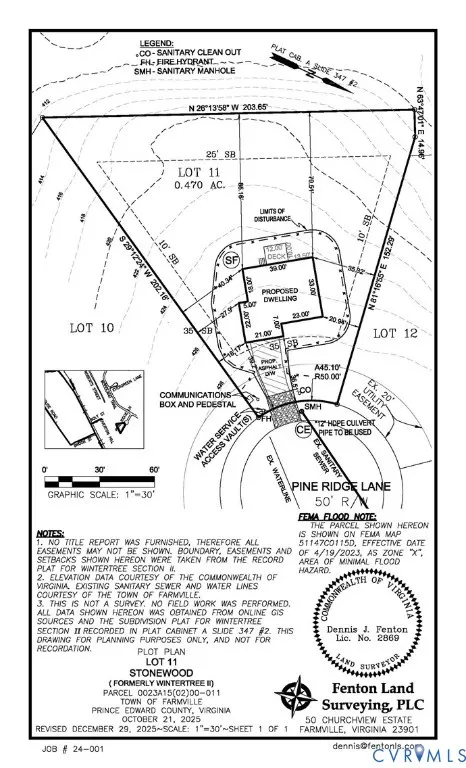
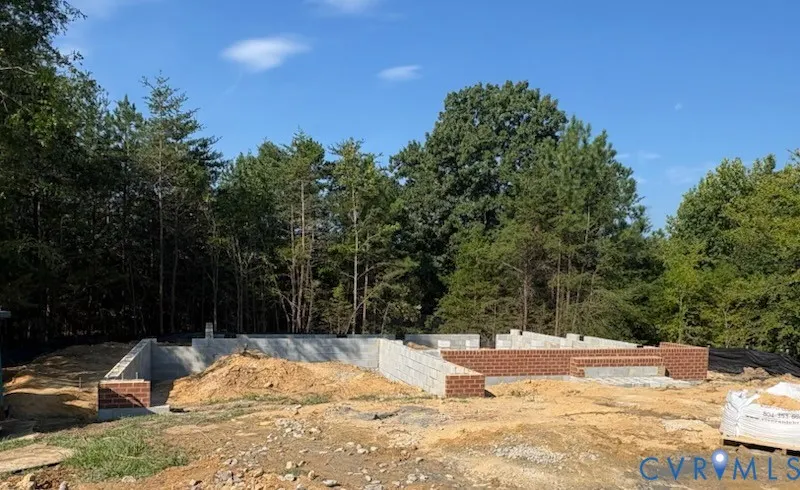
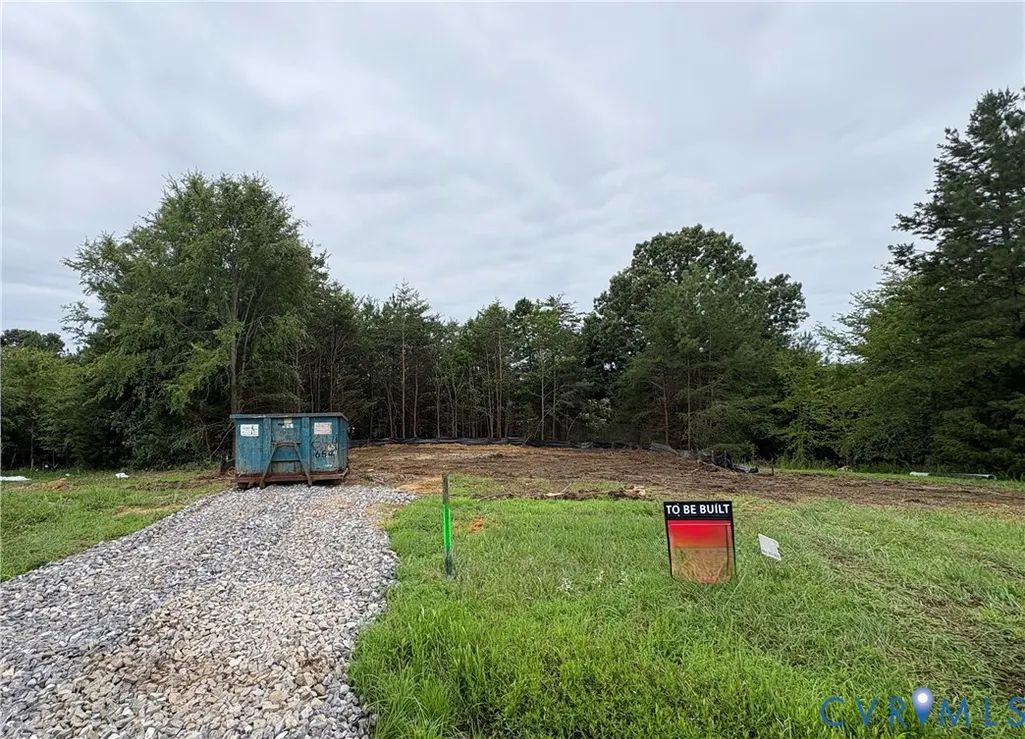
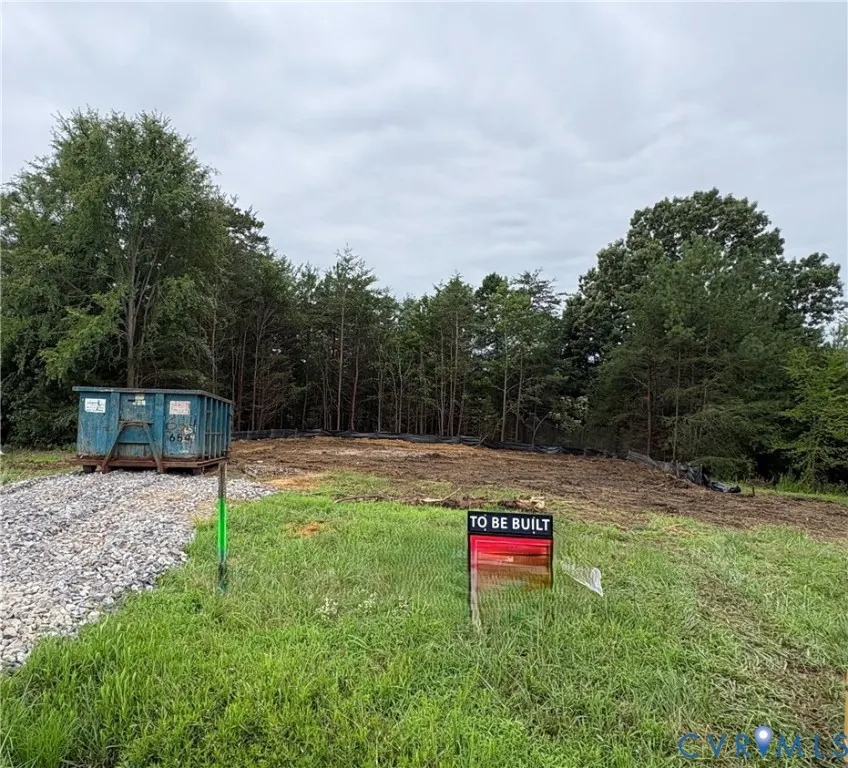
FOUNDATION IS COMPLETE - FRAMING TO START SOON! Stunning New Construction in Sought-After Stonewood! Welcome to 105 Evergreen Lane, where modern design meets everyday comfort. Nestled on a quiet cul-de-sac in the desirable Stonewood community, this quality-built home is to be built, with construction beginning soon—offering a great opportunity to personalize your new home. The Waterford plan features 4 bedrooms, 2.5 baths, 9-foot ceilings, and a 2-car garage. A charming covered front porch provides a warm welcome and the perfect place to relax. Inside, enjoy luxury vinyl plank flooring throughout the main level and a versatile front room ideal for a formal dining space, office, or sitting room. The open-concept layout highlights a spacious eat-in kitchen with quartz countertops, a large center island, and seamless flow into the family room—perfect for entertaining. Step outside to the 12' x 10' deck, ideal for grilling and outdoor enjoyment. A convenient mudroom/drop zone off the garage adds everyday functionality. Upstairs, the primary suite offers a peaceful retreat with a spa-like bath with tile flooring, double vanity, spacious tiled shower, and a large walk-in closet. Three additional bedrooms share a full hall bath, and the second-floor laundry room adds convenience. Located minutes from Farmville’s amenities, including Longwood University and Hampden-Sydney College, this home offers the perfect blend of privacy and convenience. Builder incentives available. Additional lots and plans offered. Don’t miss this opportunity—contact us today! Lot Cleared week of July 20th. Construction to begin soon
| Elementary School | Middle School | High School |
|---|---|---|
| Prince Edward Elementary School | Prince Edward Middle School | Prince Edward High School |
| Price History | |
|---|---|
| 3/18/2026 | Listed $419,950 |
General Features
| Interior Features | Breakfast Area,Ceiling Fan(s),Dining Area,Separate/Formal Dining Room,Double Vanity,Eat-in Kitchen,Granite Counters,High Ceilings,Kitchen Island,Bath in Primary Bedroom,Pantry,Recessed Lighting,Walk-In Closet(s) |
|---|---|
| Sewer | Public Sewer |
| Heating | Electric,Heat Pump,Zoned |
| Cooling | Electric,Zoned |
| Possession | Close Of Escrow |
| Roof | Composition,Shingle |
| Appliances | Dishwasher,Electric Cooking,Electric Water Heater,Disposal,Microwave,Stove |
| Exterior Features | Deck,Paved Driveway |
| Garage Spaces | 2 |
| Patio/Porch Features | Deck |
| Architectural Style | Two Story,Transitional |
| Pool Features | None |
| Construction Materials | Block,Drywall,Frame,Vinyl Siding |
| Year Built | 2026 |
| Stories | 2 |
| Levels | Two |
| Property SubType | Single Family Residence |
| Tax Year | 2025 |
| Percent Ownership | Corporate |
| County | Prince Edward |
| New Construction | true |
| Property Type | Residential |
| Subdivision Name | Stonewood |
| Garage Y/N | true |
| Total Rooms | 10 |
| Full Baths | 2 |
| Status | Active |
| Directions | E Third St to Persimmon Tree Fork Rd to Woodland Trl to left onto Pine Ridge Ln. Home in Cul de Sac |
| High School | Prince Edward |
| MLS Area | 300 - Prince Edward |
| Lot Size Units | Acres |
| Waterfront Y/N | false |
| Elementary School | Prince Edward |
| Year Built Details | To Be Built |
| Tax Annual Amount | 156 |
| Middle/Junior High School | Prince Edward |
| Property Condition | New Construction |
| Days on Market | 169 |
| Standard Status | Active |
| Occupancy Type | Vacant |
| Tax Assessed Value | 43000 |
| Tax Lot | 11 |
| Ownership Type | Corporation |
| Property Sub Type Additional | Single Family Residence |
Interior Features
| Basement | Crawl Space |
|---|---|
| Flooring | Partially Carpeted,Tile,Vinyl |
| Total Stories | 2 |
| Basement (Y/N) | false |
| Air Conditioning Y/N | true |
| Heating Y/N | true |
| Window Features | Screens,Thermal Windows |
| Half Baths | 1 |
| Laundry Features | Washer Hookup,Dryer Hookup |
| Total Bedrooms | 4 |
| LivingAreaSource | Builder |
| Total Baths | 3 |
Exterior Features
| Parking Features | Direct Access,Driveway,Oversized,Paved |
|---|---|
| Lot Features | Cul-De-Sac |
| Water Source | Public |
| Lot Size Area | 0.47 |
| Lot Size Acres | 0.47 |
| Door Features | Sliding Doors |
Amenities
- Foreclosure
- Views
- Short Sale
- New Construction
- Adult 55+
- Lease To Own
- No HOA Fees
- Furnished
- Primary On Main
- Air Conditioning
- Seller Finance
- Green
- Fixer Upper
- Horse
- Golf
- Fireplace
- Deck
- Garage
- Basement
- Pool
Property vs Single Family Average in 23901
Price
Taxes
Year Built
 All or a portion of the multiple listing information is provided by the Central Virginia Regional Multiple Listing Service, LLC, from a copyrighted compilation of listings. All CVR MLS information provided is deemed reliable but is not guaranteed accurate. The compilation of listings and each individual listing are ©2026 Central Virginia Regional Multiple Listing Service, LLC. All rights reserved.
All MLS listings are © 2026 Central Virginia Regional Multiple Listing Service, LLC. All
All or a portion of the multiple listing information is provided by the Central Virginia Regional Multiple Listing Service, LLC, from a copyrighted compilation of listings. All CVR MLS information provided is deemed reliable but is not guaranteed accurate. The compilation of listings and each individual listing are ©2026 Central Virginia Regional Multiple Listing Service, LLC. All rights reserved.
All MLS listings are © 2026 Central Virginia Regional Multiple Listing Service, LLC. All
 Charlottesville Area Association of REALTORS® All information deemed reliable but not guaranteed. All properties are subject to prior sale, change or withdrawal. Neither listing broker(s) or information provider(s) shall be responsible for any typographical errors, misinformation, misprints and shall be held totally harmless. Listing(s) information is provided for consumer's personal, non-commercial use and may not be used for any purpose other than to identify prospective properties consumers
 Lynchburg MLS All information deemed reliable but not guaranteed. All properties are subject to prior sale, change or withdrawal. Neither listing broker(s) or information provider(s) shall be responsible for any typographical errors, misinformation, misprints and shall be held totally harmless. Listing(s) information is provided for consumer's personal, non-commercial use and may not be used for any purpose other than to identify prospective properties consumers may be interested in purchasing. The
 © BRIGHT, All Rights Reserved
