
New Construction - Primary on Main - Adult 55+
Address
16012 Canoe Pointe Loop, Chesterfield, VA
Price
$ 565,063
Property Attributes
- MLS#2606418
- TypeSingle Family
- Listing Status Pending
- CountyChesterfield
- CityChesterfield
- Area62 - Chesterfield
- NeighborhoodWoolridge Landing
- Zip23120
- Style
- Year Built2026
- Price$ 565,063
- Bedrooms2
- Full Bathrooms2
- Half Bathrooms0
- Sqr Footage1665
Data Source:
Central Virginia Regional MLS (CVRMLS)
Property Description
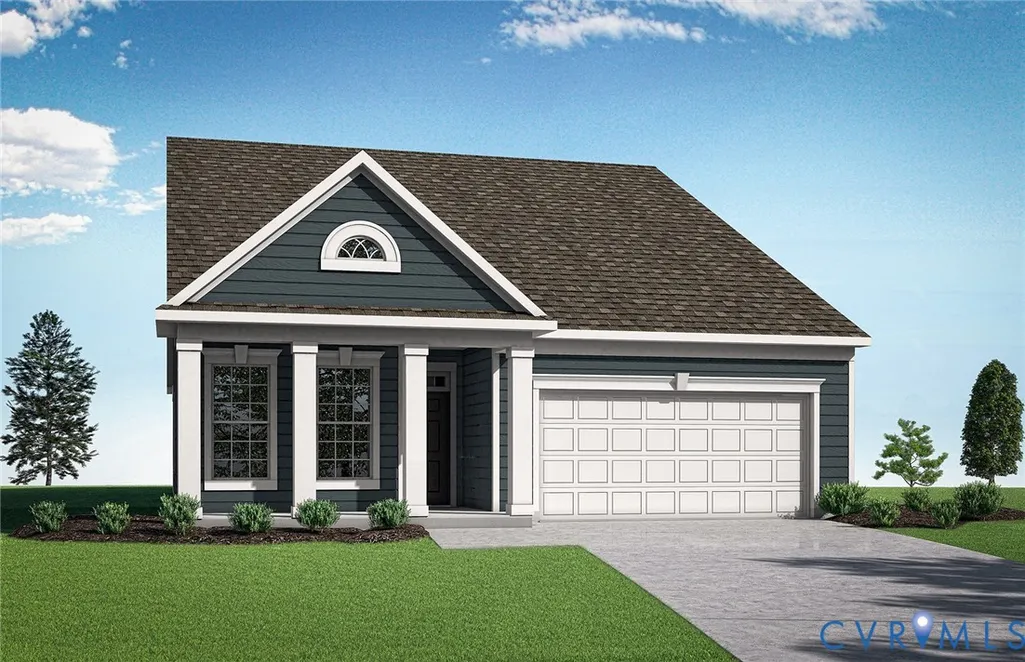
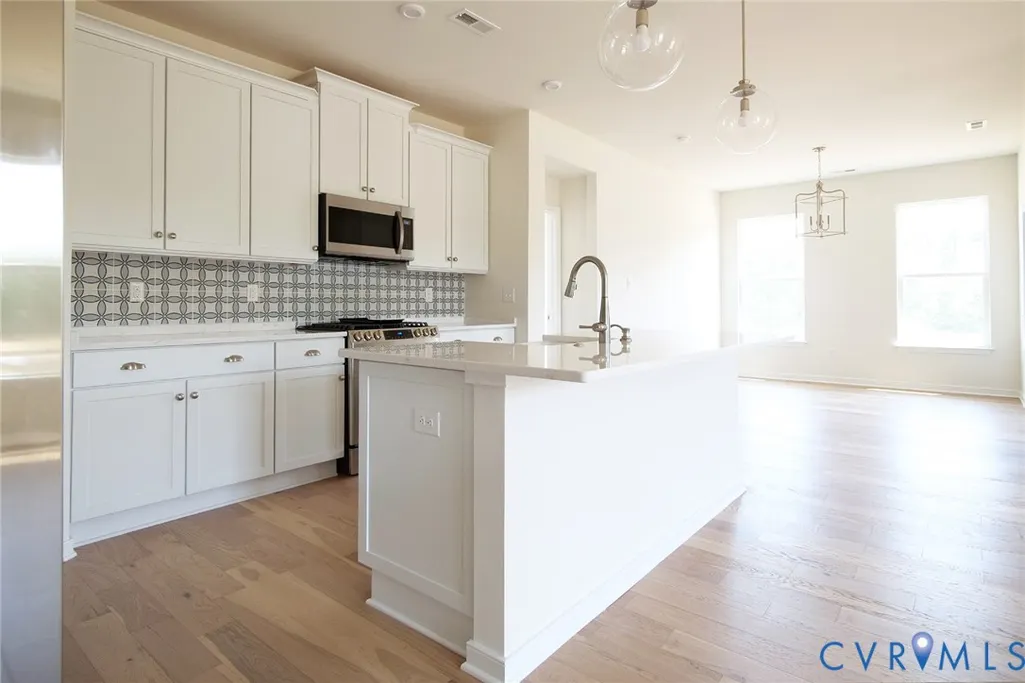
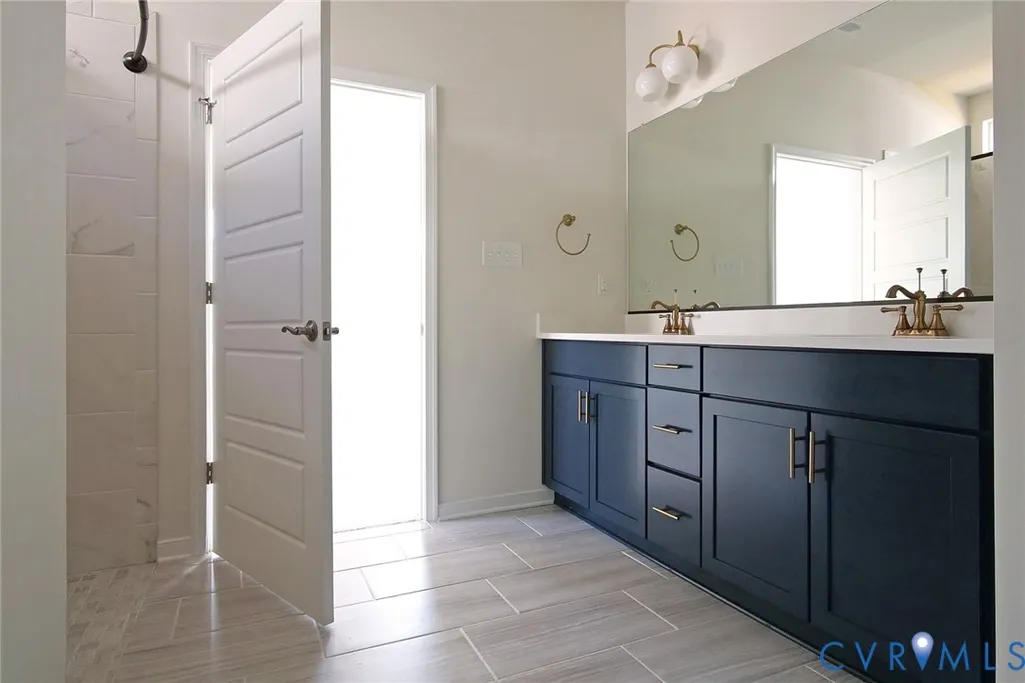
Welcome to the community that puts comfort and convenience at your fingertips. Situated on a tree-lined homesite, this home is within easy access to the community amenities including a clubhouse, fitness center, walking trails, lawn care, outdoor pool, and, multi-purpose sports courts! The Willis home floor plan features true first-floor living thanks to a main-level Owner's Suite that features easy access to the nearby family room, cafe, and outdoor living area. In the kitchen, you'll find an open space ideal for entertaining complete with an island and nearby pantry. The main-level Owner's Suite includes a spacious walk-in closet plus a private bath with dual vanities. The first floor is complete with an additional bedroom, full bath, laundry room (or add an upgraded side door connecting from the owner's suite!), and 2-car garage. Add a first-floor Flex Room that's ideal for work, play or rest. Complete the Willis floor plan by adding your personal touch at StyleCraft's Design Studio! *Photos are not of actual home for sale
| Elementary School | Middle School | High School |
|---|---|---|
| Woolridge Elementary School | Tomahawk Creek Middle School | Cosby High School |
| Price History | |
|---|---|
| 3/16/2026 | Listed $565,063 |
General Features
| Interior Features | Bedroom on Main Level,Dining Area,Double Vanity,Eat-in Kitchen,Granite Counters,High Ceilings,Kitchen Island,Loft,Main Level Primary,Pantry,Walk-In Closet(s) |
|---|---|
| Sewer | Public Sewer |
| Heating | Forced Air,Natural Gas |
| Cooling | Central Air,Electric |
| Possession | Close Of Escrow |
| Roof | Shingle |
| Appliances | Dishwasher,Exhaust Fan,Disposal,Gas Water Heater,Microwave,Oven,Tankless Water Heater |
| Exterior Features | Sprinkler/Irrigation,Lighting,Porch,Paved Driveway |
| HOA | 200 |
| Garage Spaces | 2 |
| Association Fee Includes | Clubhouse,Common Areas,Maintenance Grounds,Maintenance Structure,Pool(s),Recreation Facilities |
| Patio/Porch Features | Rear Porch,Porch |
| Architectural Style | Ranch |
| Pool Features | Pool,Community |
| Security Features | Smoke Detector(s) |
| Construction Materials | Drywall,Frame,Vinyl Siding |
| Year Built | 2026 |
| Stories | 2 |
| Levels | Two |
| Property SubType | Single Family Residence |
| Tax Year | 2024 |
| Percent Ownership | Corporate |
| Community Features | Common Grounds/Area,Clubhouse,Fitness,Home Owners Association,Lake,Maintained Community,Park,Pond,Pool,Tennis Court(s),Trails/Paths |
| Accessibility | Accessible Doors |
| Assoc Fee Paid Per | Monthly |
| County | Chesterfield |
| New Construction | true |
| Property Type | Residential |
| Association Amenities | Landscaping,Management |
| Home Owner Assoc | true |
| Attached Garage | true |
| Subdivision Name | Woolridge Landing |
| Garage Y/N | true |
| Total Rooms | 6 |
| Full Baths | 2 |
| Status | Pending |
| Directions | Follow VA-76S until it becomes St Rte 652. Turn left onto Watermill Pkwy, after 1.4 mi, cont. left onto Woolridge Rd. Follow Woolridge Rd. for 1.6 mi, then turn right onto Grandin Ave. The Model will be on the left. |
| High School | Cosby |
| Senior Community Y/N | true |
| MLS Area | 62 - Chesterfield |
| Lot Size Units | Acres |
| Waterfront Y/N | false |
| Spa Features | Community |
| Elementary School | Woolridge |
| Year Built Details | New |
| Middle/Junior High School | Tomahawk Creek |
| Property Condition | New Construction |
| Standard Status | Pending |
| Occupancy Type | Call Agent |
| Tax Lot | 18-4 |
| Ownership Type | Corporation |
| Property Sub Type Additional | Single Family Residence |
Interior Features
| Flooring | Carpet,Tile,Vinyl,Wood |
|---|---|
| Total Stories | 2 |
| Basement (Y/N) | false |
| Air Conditioning Y/N | true |
| Heating Y/N | true |
| BuyerOfficeEmail | [email protected] |
| Total Bedrooms | 2 |
| LivingAreaSource | Builder |
| Total Baths | 2 |
Exterior Features
| Fencing | None |
|---|---|
| Parking Features | Attached,Driveway,Garage,Off Street,Paved |
| Water Source | Public |
| Foundation Details | Slab |
| Door Features | Insulated Doors,Sliding Doors |
Amenities
- Foreclosure
- Views
- Short Sale
- New Construction
- Adult 55+
- Lease To Own
- No HOA Fees
- Furnished
- Primary On Main
- Air Conditioning
- Seller Finance
- Green
- Fixer Upper
- Horse
- Golf
- Fireplace
- Deck
- Garage
- Basement
- Pool
Property vs Single Family Average in 23120
Price
Year Built
 All or a portion of the multiple listing information is provided by the Central Virginia Regional Multiple Listing Service, LLC, from a copyrighted compilation of listings. All CVR MLS information provided is deemed reliable but is not guaranteed accurate. The compilation of listings and each individual listing are ©2026 Central Virginia Regional Multiple Listing Service, LLC. All rights reserved.
All MLS listings are © 2026 Central Virginia Regional Multiple Listing Service, LLC. All
All or a portion of the multiple listing information is provided by the Central Virginia Regional Multiple Listing Service, LLC, from a copyrighted compilation of listings. All CVR MLS information provided is deemed reliable but is not guaranteed accurate. The compilation of listings and each individual listing are ©2026 Central Virginia Regional Multiple Listing Service, LLC. All rights reserved.
All MLS listings are © 2026 Central Virginia Regional Multiple Listing Service, LLC. All
 Charlottesville Area Association of REALTORS® All information deemed reliable but not guaranteed. All properties are subject to prior sale, change or withdrawal. Neither listing broker(s) or information provider(s) shall be responsible for any typographical errors, misinformation, misprints and shall be held totally harmless. Listing(s) information is provided for consumer's personal, non-commercial use and may not be used for any purpose other than to identify prospective properties consumers
 Lynchburg MLS All information deemed reliable but not guaranteed. All properties are subject to prior sale, change or withdrawal. Neither listing broker(s) or information provider(s) shall be responsible for any typographical errors, misinformation, misprints and shall be held totally harmless. Listing(s) information is provided for consumer's personal, non-commercial use and may not be used for any purpose other than to identify prospective properties consumers may be interested in purchasing. The
 © BRIGHT, All Rights Reserved
